WAF Awards Shortlist 2013: Architects
286 live crit presentations – hear directly from the architects behind the most exciting and accomplished projects of the last year as they present their schemes for the WAF jury.

 Isabelle
286 live crit presentations – hear directly from the architects behind the most exciting and accomplished projects of the last year as they present their schemes for the WAF jury.
World Architecture Festival Awards – Building of the Year, WAF 2008, architectural Prix de Barcelona, Submission – World Architecture Festival Awards 2008, Category Winners
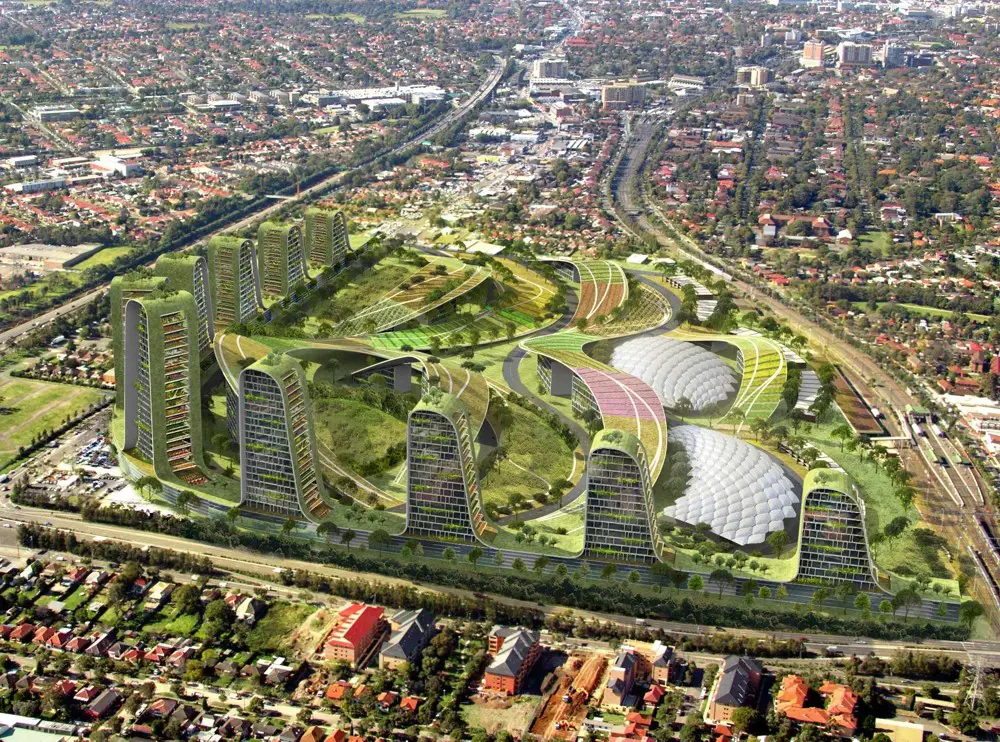
Quay Grand forms the southernmost building of the East Circular Quay project. The main foyer is located off Macquarie Street with a hotel style reception, and leads into a series of public spaces, including restaurants, bars, conference and recreational facilities.
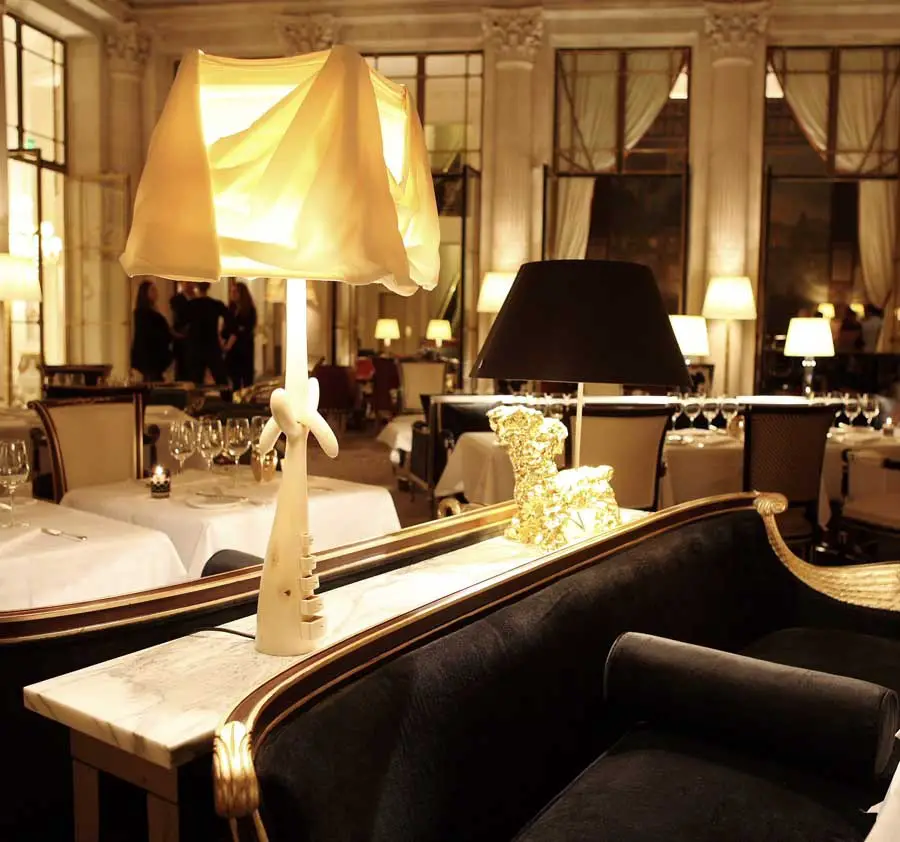
The gates of the romantic Jardin des Tuileries are reflected in the glass doors of the doyen of Parisian palace hotels with its breathtaking Grand Siècle decor.
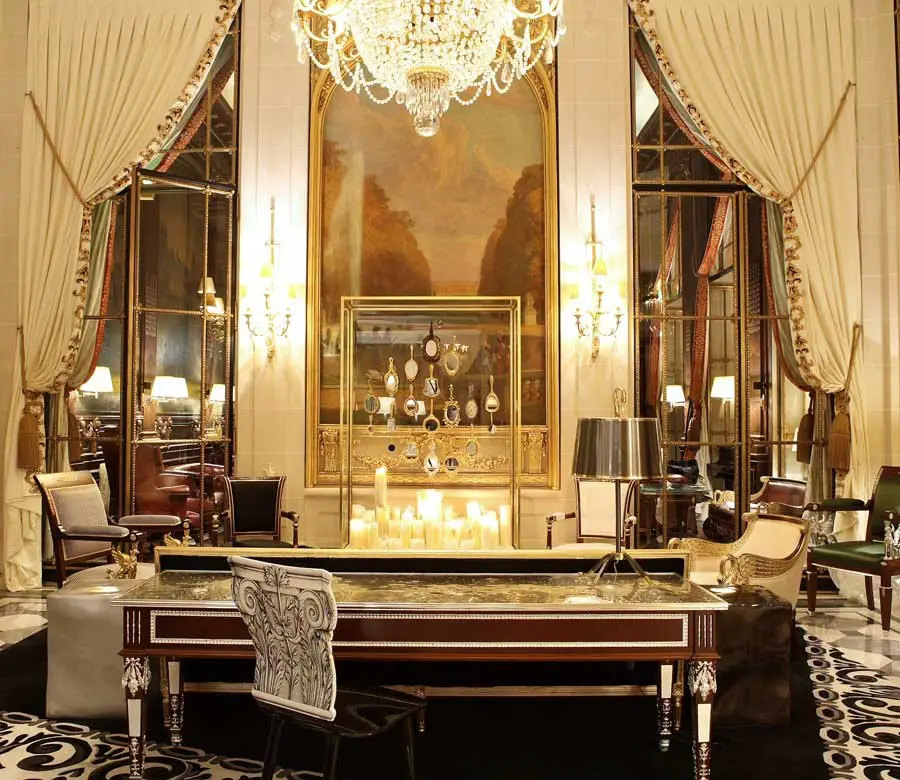
Since its creation, Le Meurice has nurtured intimate links with artists. From Rudyard Kipling to François Mauriac, from Arletty to Florence Gould, from Salvador Dalí to Viktor & Rolf
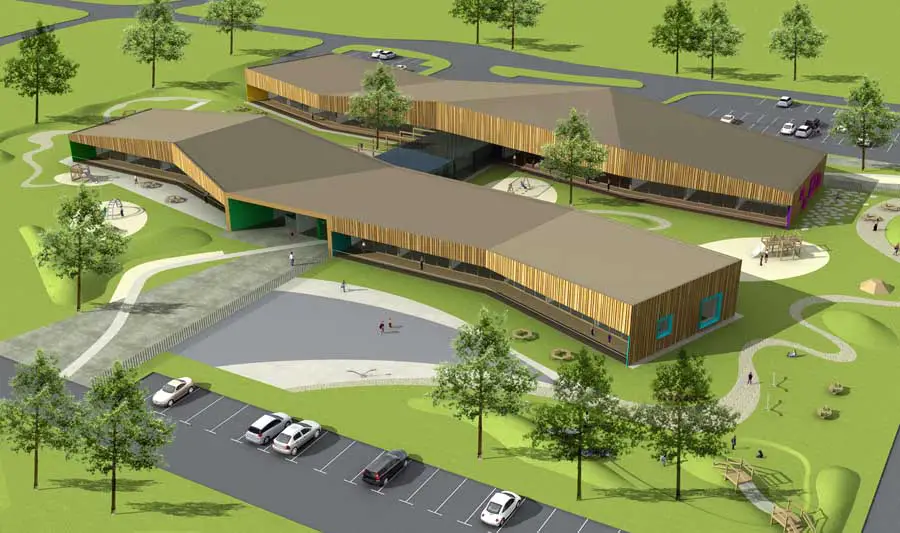
Kindergarten Ribnica is projected as a composition of two volumes connected by a glazed central space. This Slovenian nursery school building design by STUDIO 360 Architects is divided into four parts, regarding children’s age and construction phase plan.
The Prestigious “Good Design Show” Opens The New Contemporary Space Athens — Europe’s Newest And Boldest Centre For New Architecture, Art, And Industrial Design Located In The Centre Of The Greek Capital
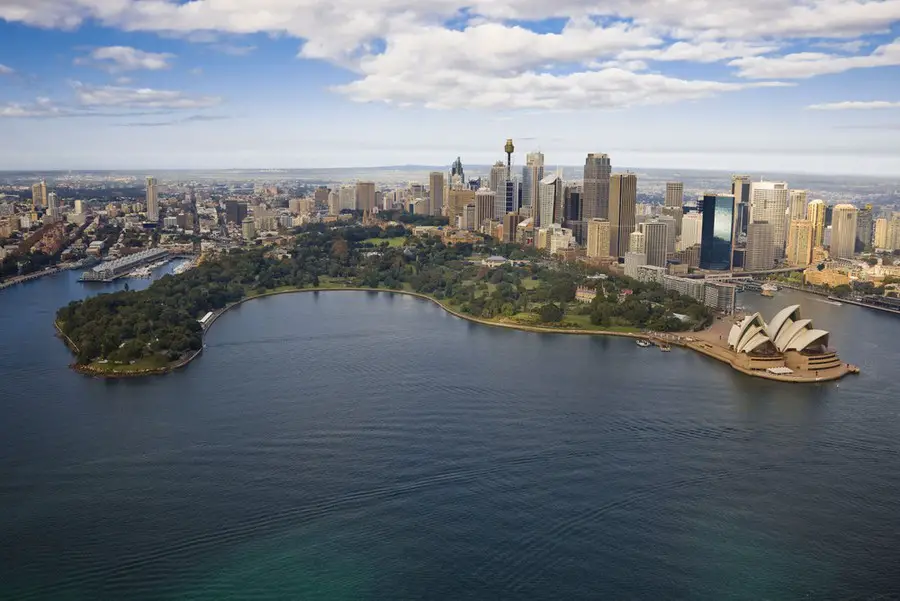
When the Masonic Centre was completed in 1979 it was without the commercial office tower that was a major element of the original design concept.
This development consists of a 35 level commercial tower and 4 level 1,250 seat recital hall, located in the Martin Place precinct. The tower form has been designed to conform to planning controls on setbacks, heights and urban relationships.
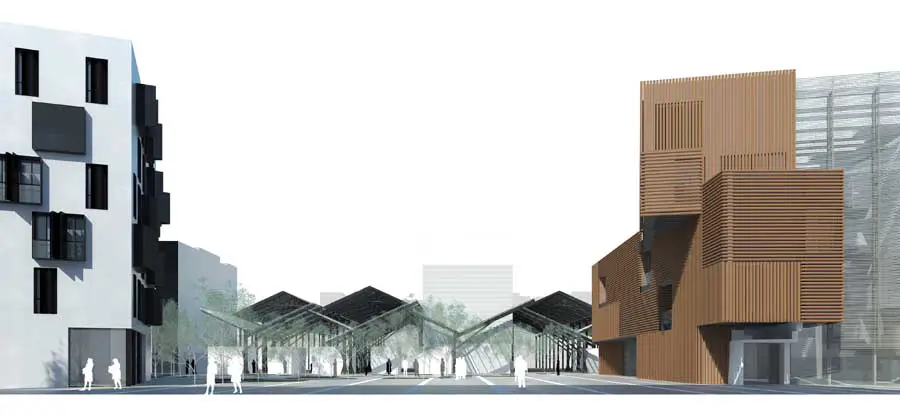
La Gardunya, Barcelona housing – design by Estudio Carme Pinós, Architects – La Gardunya Barcelona, Catalan residential building, housing development
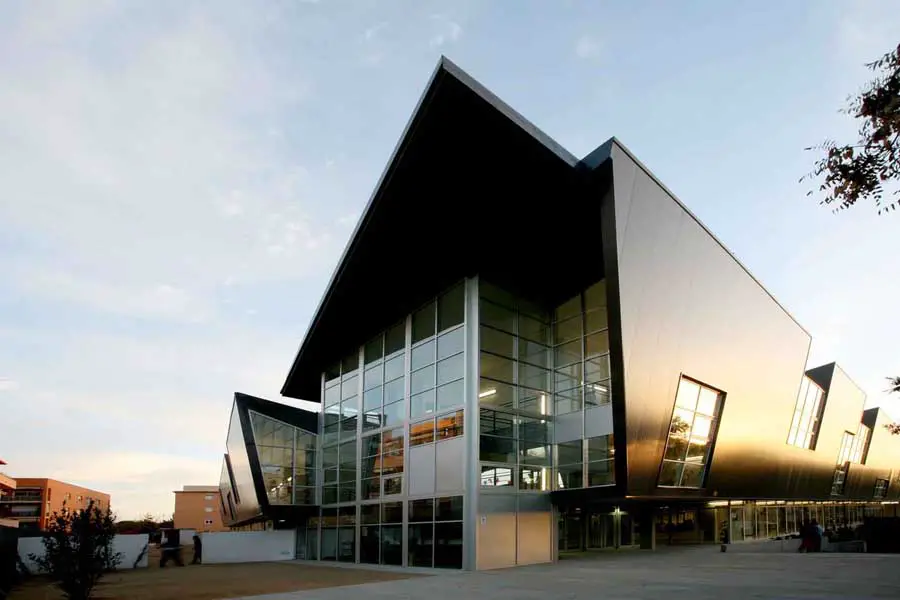
Primary School in Castelldefels, Barcelona, Catalonia, Spain – design by Estudio Carme Pinós – the plot presents two problems: being exposed to the view of the houses around it and the noise of the train. The project could be understood as the answer to both facts.
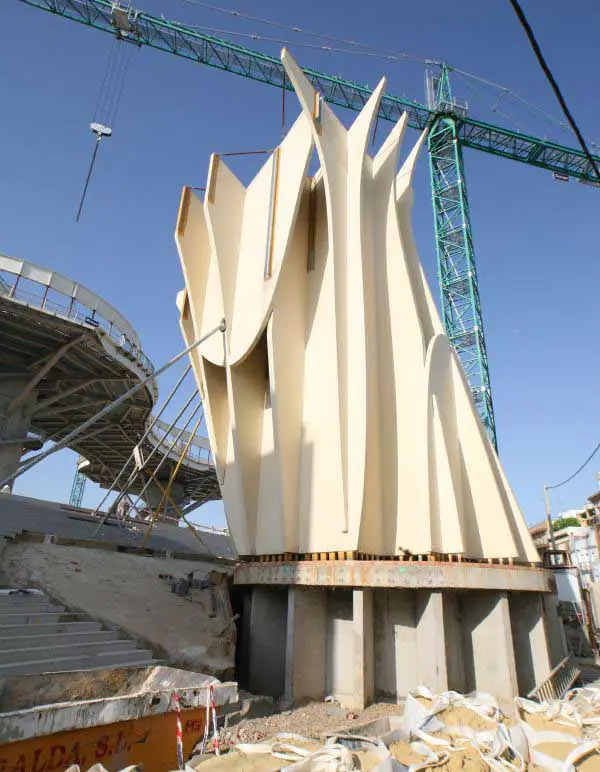
The project becomes the new icon for Sevilla, – a place of identification and to articulate Sevillas role as one of Spains most fascinating cultural destinations. “Metropol Parasol”.
The Re-Creation of the European City, Building Project News, Design Study, Image The Re-Creation of the European City Architectural Information – proejct by STAR strategies + architecture 9 Feb 2011 The Re-Creation of the European City Study Europe – STAR strategies + architecture The Re-Creation of the European City “Urban Shopping List” for Secondary Cities … Read more
O’ Mighty Green Project, Eco Buildings, Green Wash, Project, Design, Images O’ Mighty Green : Greenwash Greenwash Project – by STAR strategies + architecture 9 Jun 2011 O’ Mighty Green STAR strategies + architecture Sustainability currently shares many qualities with God; supreme concept, omnipotent, omnipresent, and omniscient; creator and judge, protector, and (…) saviour of … Read more