Cartier Foundation Paris Building
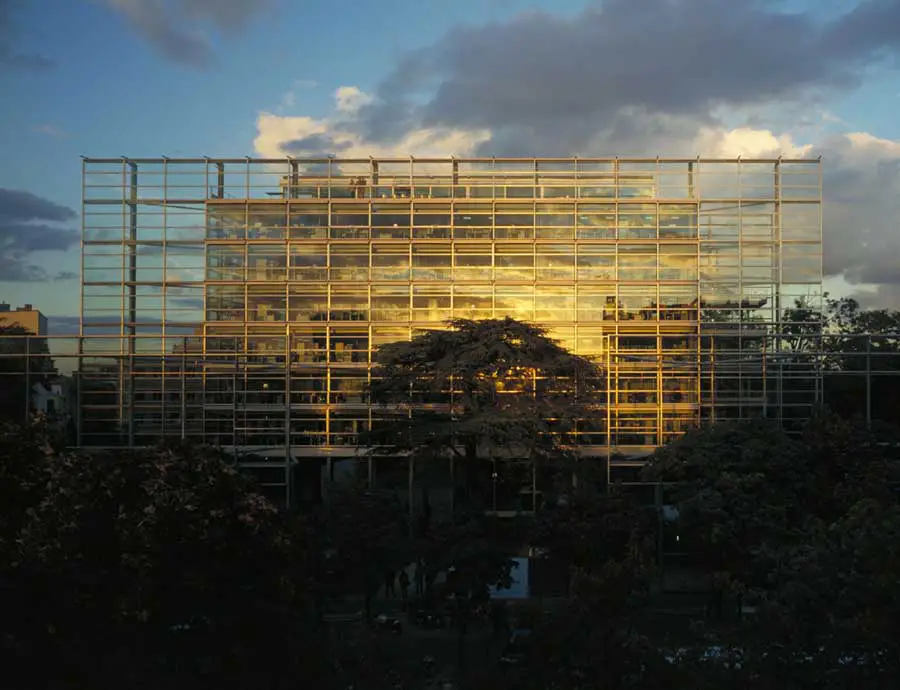
Intriguing building that plays games with layers of translucent screens to ask what is building and what is not? Existing mature trees on the site, south of the centre of Paris, are imaginatively integrated.

 Isabelle
 Intriguing building that plays games with layers of translucent screens to ask what is building and what is not? Existing mature trees on the site, south of the centre of Paris, are imaginatively integrated.
In 1989, Ian Ritchie Architects were invited to contribute their architectural and glass design engineering skills to the creation of the new Reina Sofia Museum of Modern Art (Centro Arte Reina Sofia – CARS) being undertaken by Madrid’s Ministry of Culture with the architects Castro and Onzono.
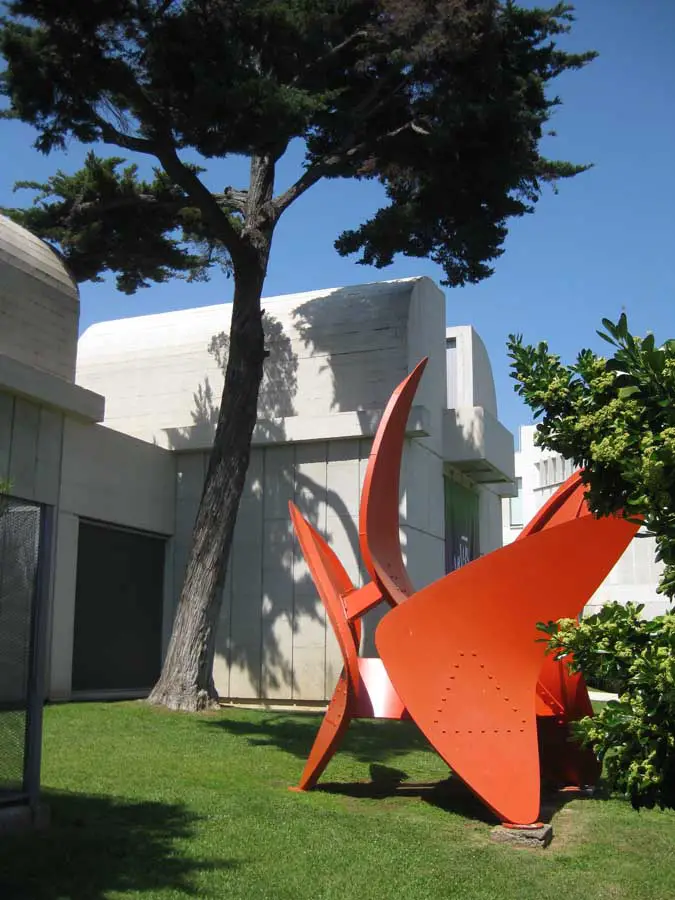
La Fundació Joan Miró in Parc de Montjuïc, Barcelona, Catalonia, Northeast Spain, built between 1972 and 1975, designed by Josep Lluís Sert Architect.
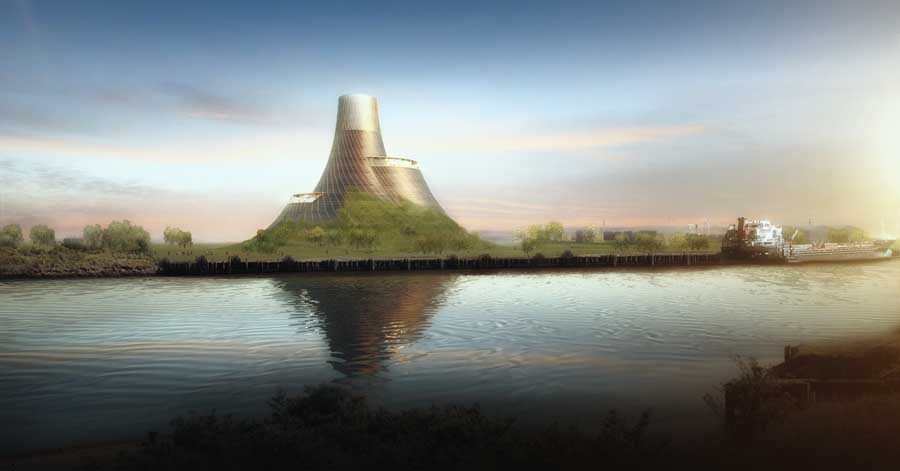
Teesside Power Station by Heatherwick Studio, England: Aby Bio Energy Investments Ltd (BEI) 49MWe biomass fuelled power station in Stockton-On-Tees, UK
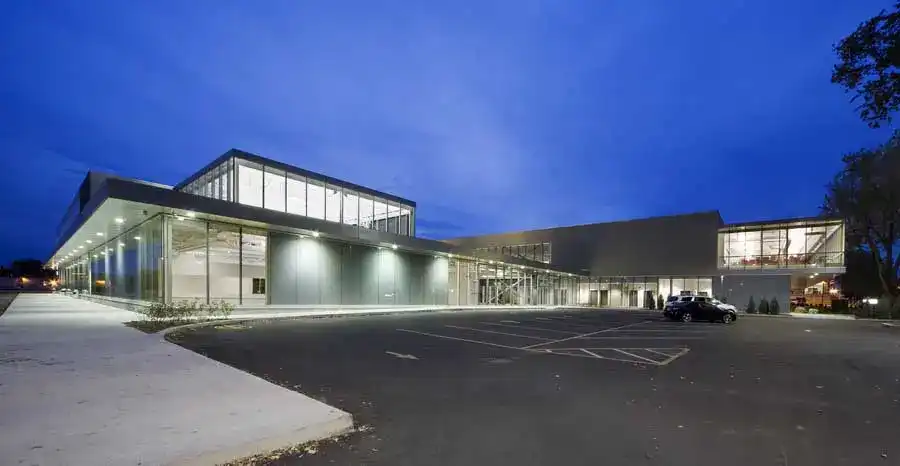
L’Assomption College is a private High school founded in 1884 in a small town near Montreal. This college, that hosts 1250 students, has become the heart of the social, cultural and sportive life of the Lanaudière region.
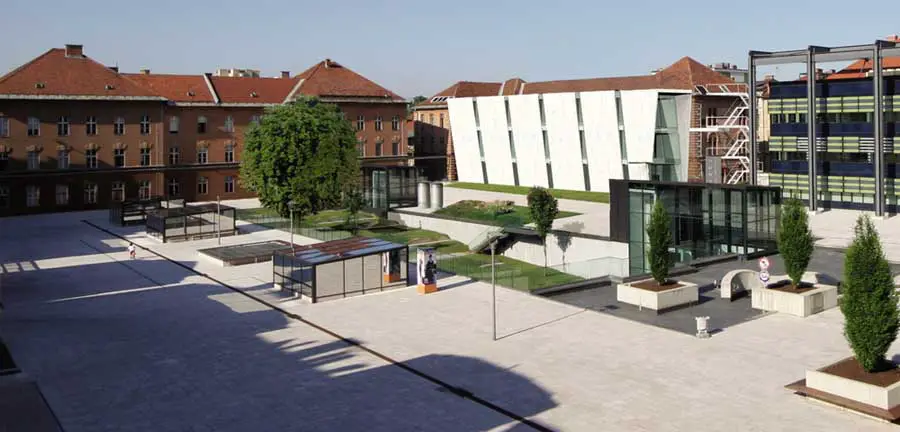
Architecturally challenging was the restoration of the protected historic structure of. the ex army barracks area built in the 19th century which has served the military government in the past, and is intended to be used for art in the future providing exhibition, storage and office spaces.
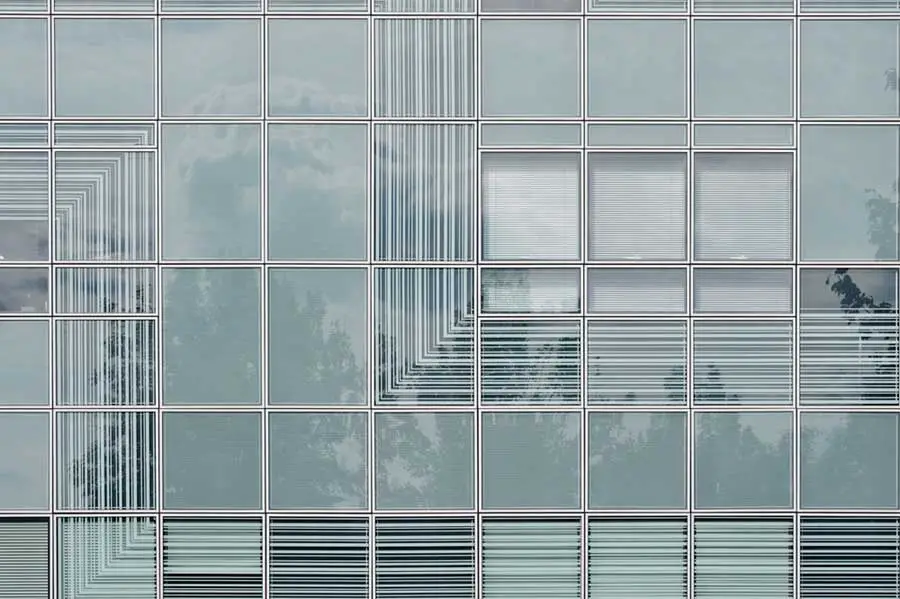
MC Murgle Office Ljubljana: Slovenia building design by Groleger Architekti – Neighbourhood Murgle is characterized by the predominant use of single-family atrium houses in a green, quiet and traffic separated suburban part of Ljubljana.
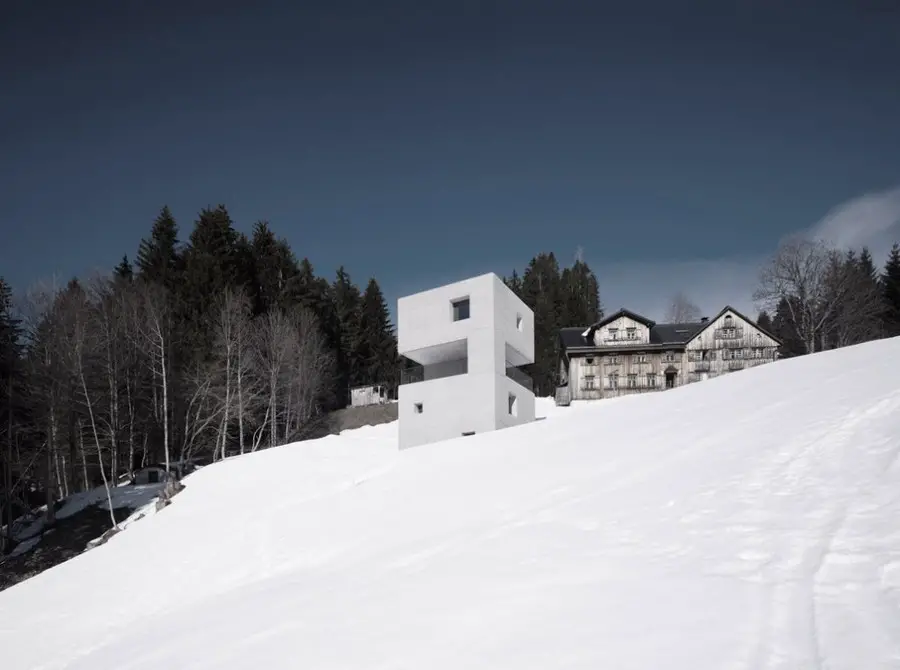
At the edge of a wooded ravine, beneath the imposing wooden house of the Catholic Community of Sisters, the small tower building rises from the steep hillside
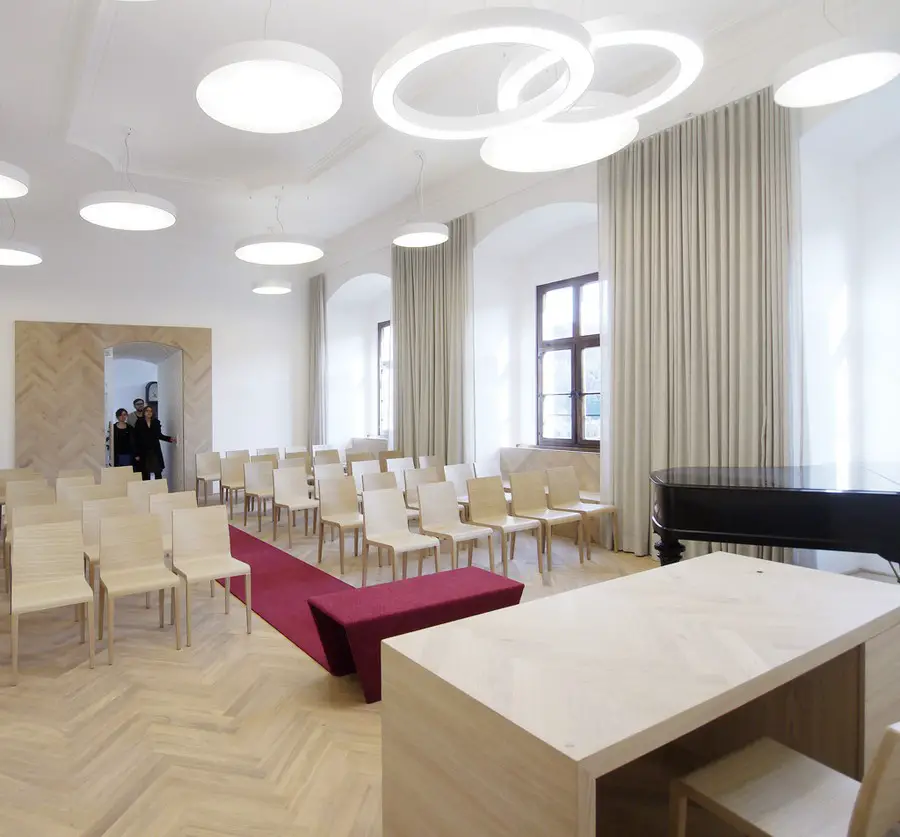
Rings have played an important role as a symbol for matrimony since antiquity. Rings are also the guiding theme with regards to the redesign of Puchenau’s wedding rooms.
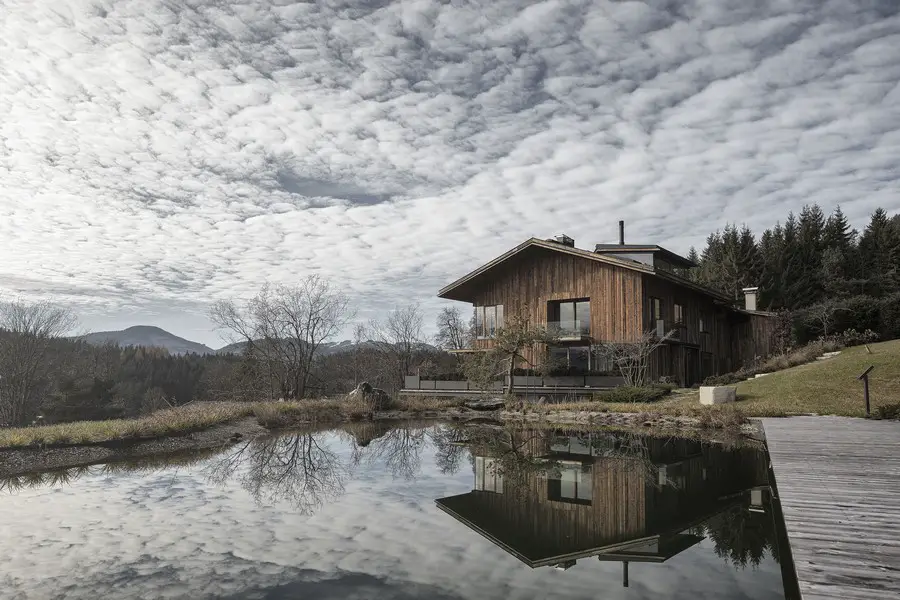
The client requested a getaway – a place of peace and contemplation with a strong relationship to the nature surrounding it. This alpine refuge is a symbiosis of spatial openness and enclosed areas
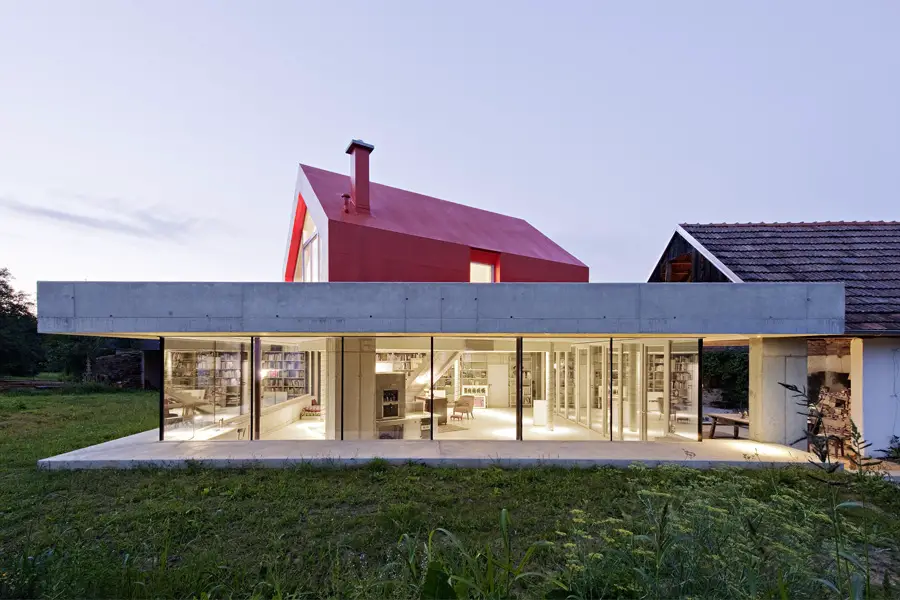
The new building, fitted into the historically grown farmyard structure, closes the rural square edifice and at the same time opens up the previously enclosed inner yard
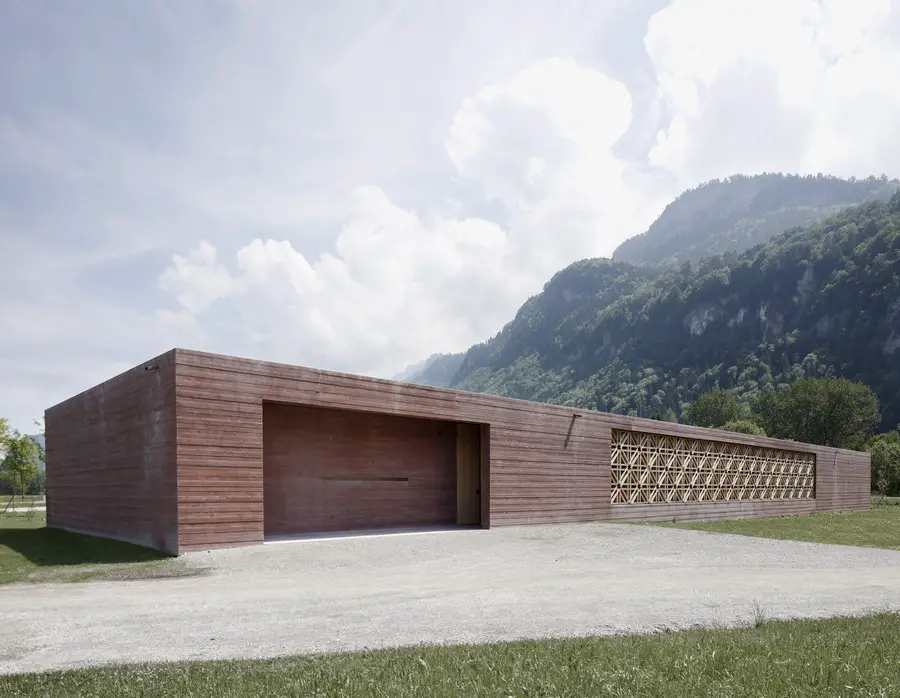
The principal materials used were exposed reinforced concrete for the walls and oak wood for the ornamentation of the entrance facade and the interior of the prayer space
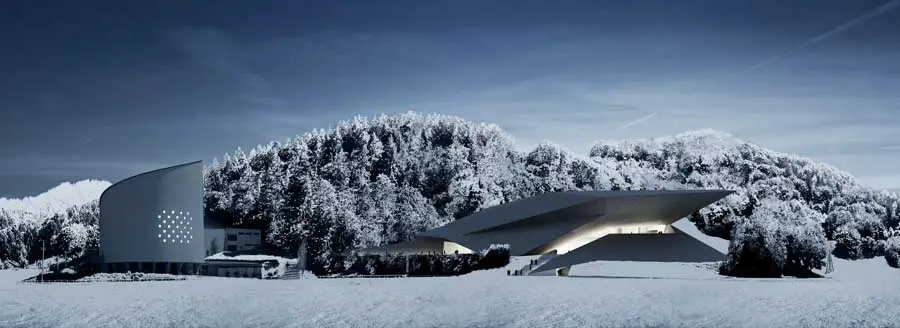
The current festival hall in Erl is a distinctive architectonic symbol that represents not only the town but also the excellent nationwide reputation of the Passion Plays
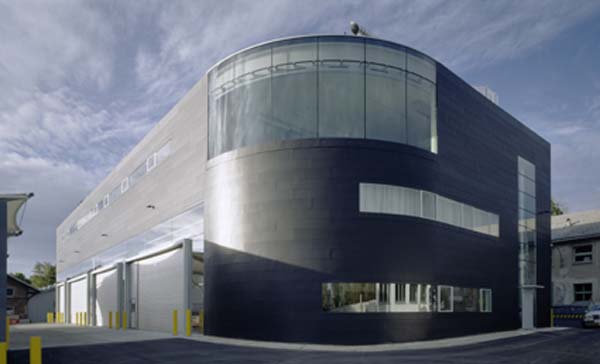
Not just “service buildings”, but structures that create a sense of identity. The stark lines of the compact cubic structures are enhanced by flush windows and anthracite-coloured cladding made of copper-titanium-zinc alloy