Myer Bourke Street Melbourne Store
Myer Bourke Street, Melbourne store, retail building in Victoria – design by NHArchitecture – Australian shopping centre: Myer Bourke Street Melbourne

 Isabelle
Myer Bourke Street, Melbourne store, retail building in Victoria – design by NHArchitecture – Australian shopping centre: Myer Bourke Street Melbourne
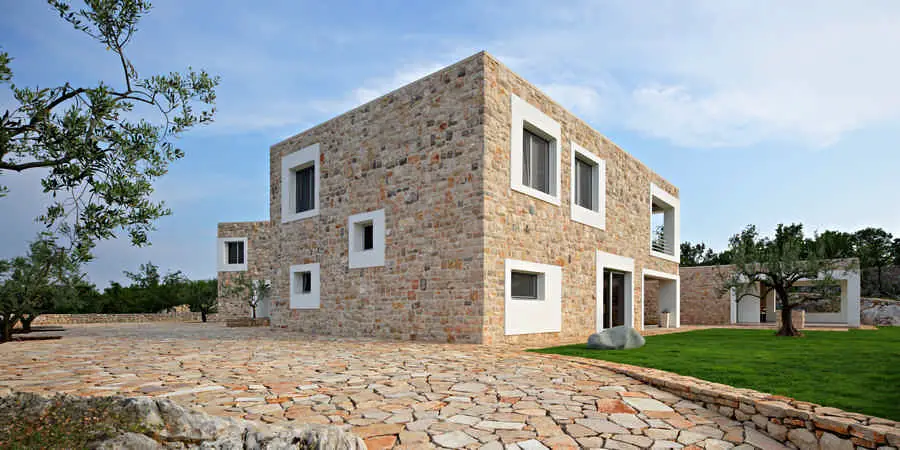
Bosnian Country House, West Herzegovina residential complex with a strong connection to the site – over 35000 sqm of wild landscape, bounded by strong stone walls in a remote canton
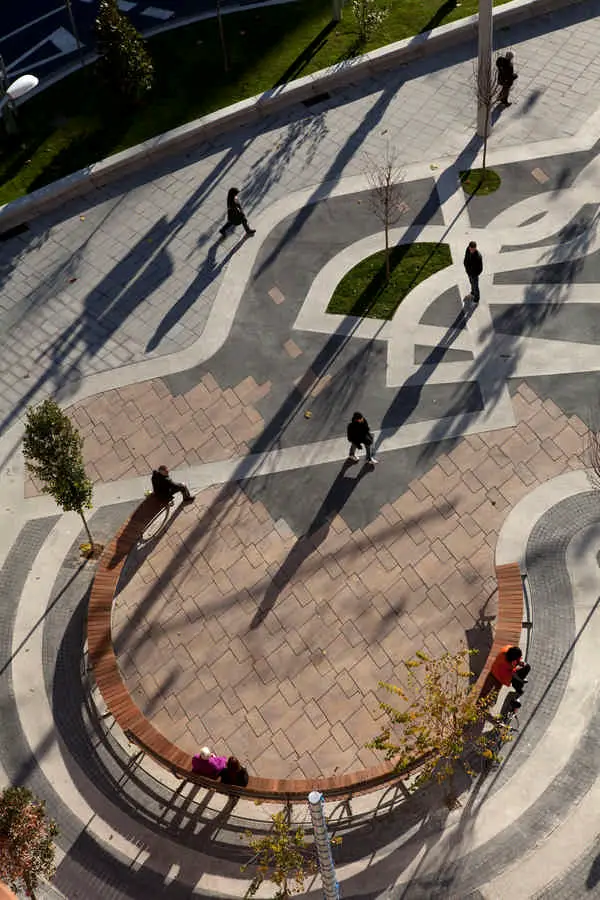
The large green open spaces that surround the Seu Vella and dominate the whole city are the most beautiful public areas in Lleida, and are what we chose as our reference point: Plaza Ricard Viñes, Lleida, north east Spain, design by Miralles Tagliabue EMBT
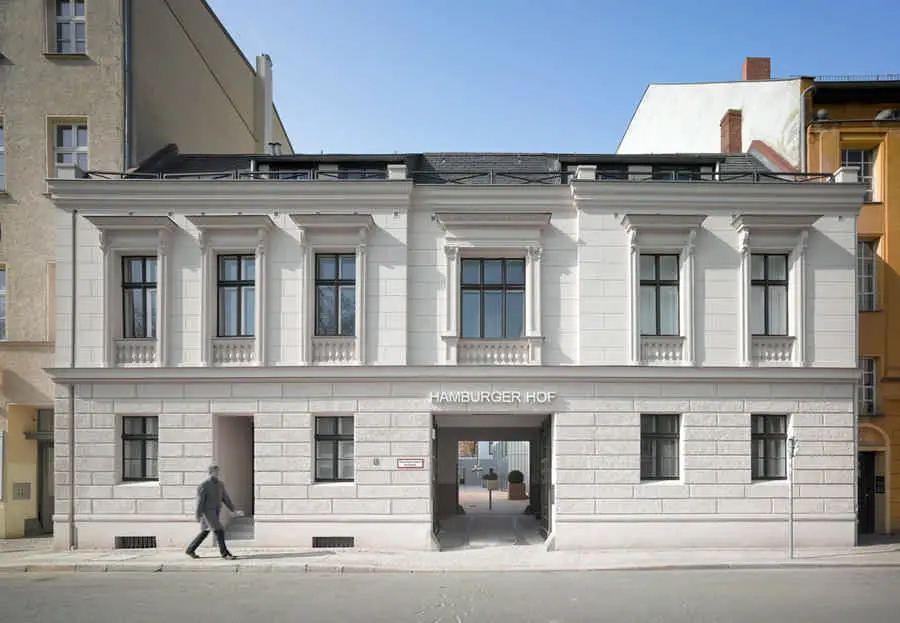
Hamburger Hof, Berlin, Germany housing design by Nps Tchoban Voss – scheme continues a mix of crafts, culture and housing in this property
The sensational garden represents the starting point of a big masterplan to renew and integrate the public spaces and the services to the housing neighbourhood.
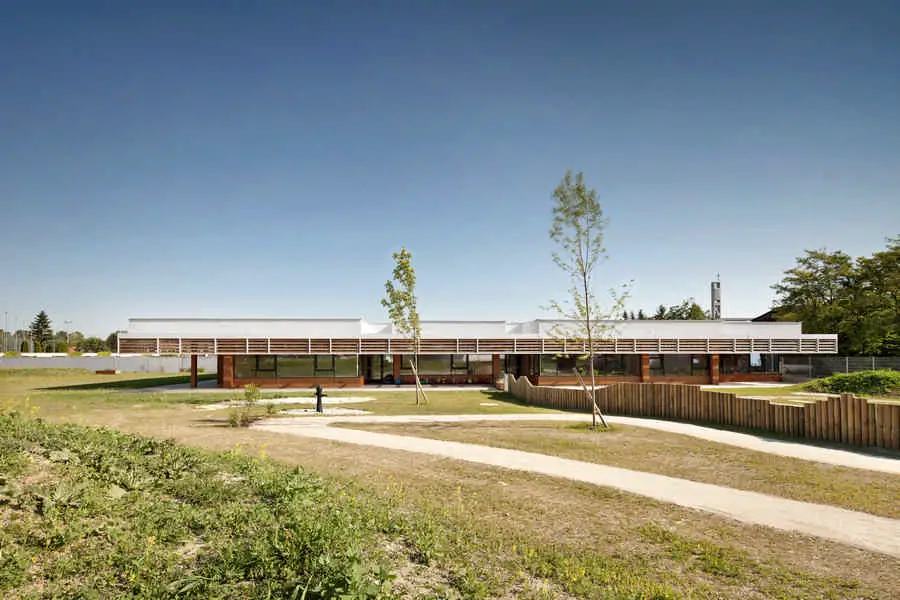
The design by SOLID architecture for the new kindergarten in Neufeld an der Leitha emerged as the winning project in an invited competition that sought designs for a new building to house a four-group kindergarten.
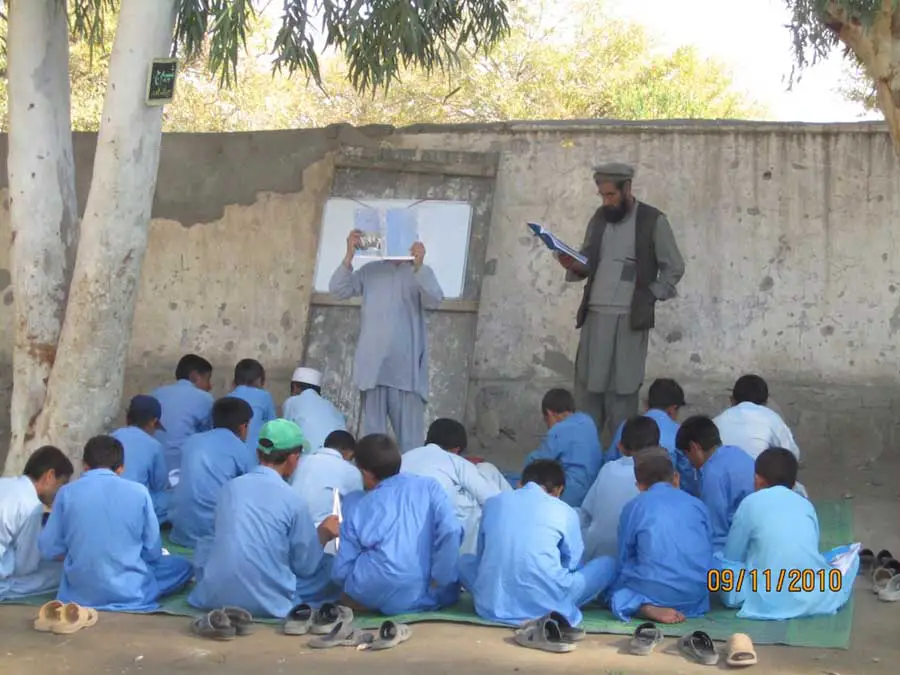
Hardly a week goes by without Afghanistan appearing in the media in one way or another. Most recently the focus has been on provinces that are being placed back under the control of the Afghan government, and issues of peace and security are at the forefront.
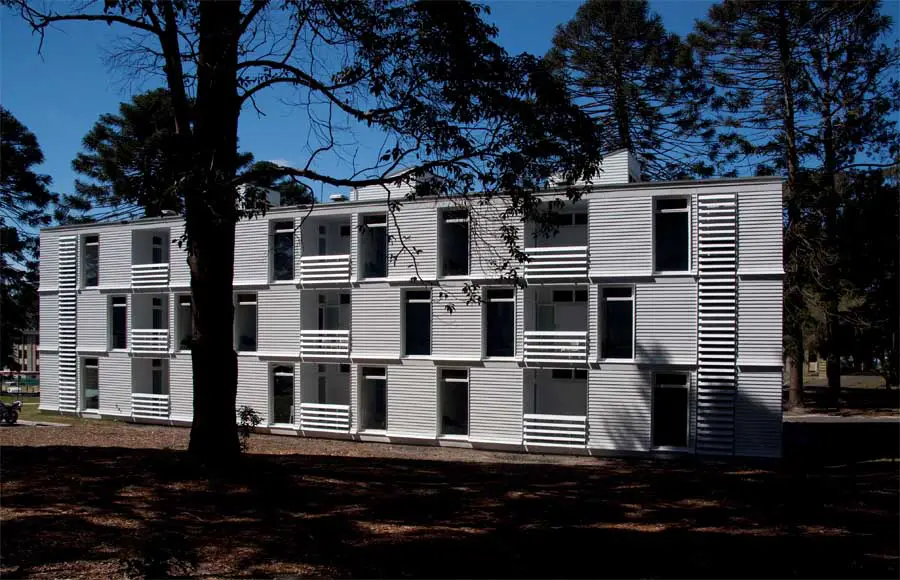
Griffiths House is an accommodation building built on the site of HMAS Creswell in Jervis Bay, established in 1915 as the location for the Royal Australian Naval College.
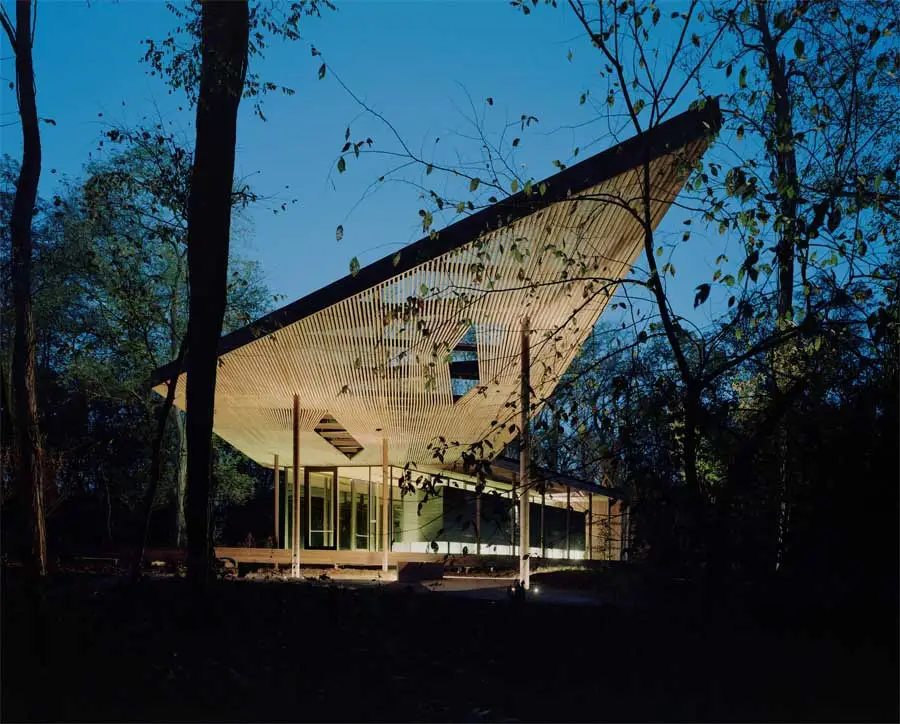
Ruth Lilly Visitor Pavilion, Indianapolis Museum of Art, Indiana, design by Marlon Blackwell Architect – the building provides an evocative place to rest and reflect upon one’s experience of the 100 Acres Art and Nature Park.
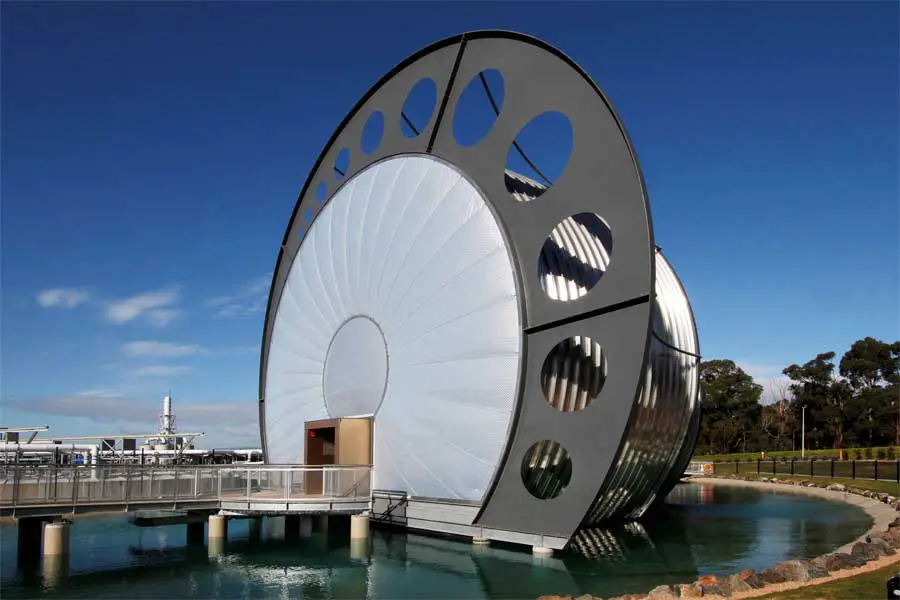
The Gippsland Water Factory Vortex Centre, houses offices, laboratory functions and an interpretive experience for a major new water recycling plant.
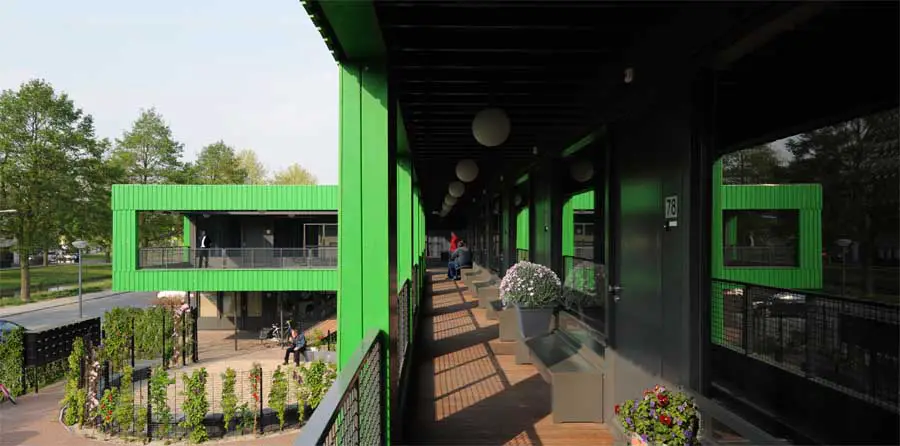
The Co-housing / Nabuurschap design consists of a small-scale urban module or “stamp” for the garden town of Hoogvliet. Each stamp is a repeatable unit consisting of sixteen one-family houses with individual gardens, grouped around a collective open space.
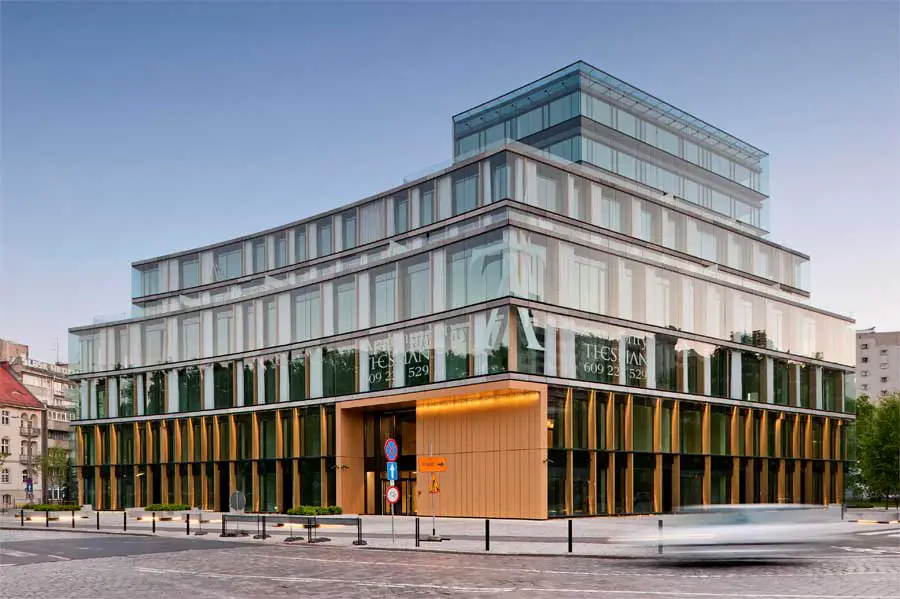
The history of the project of Thespian is the story of solving typical problems we have to deal with, while having a chance to build in the city centre.
Wroclaw building: key architecture in Poland, Eastern Europe – Lower Silesia architecture: Wroclaw architectural news, architects, designs & building photos
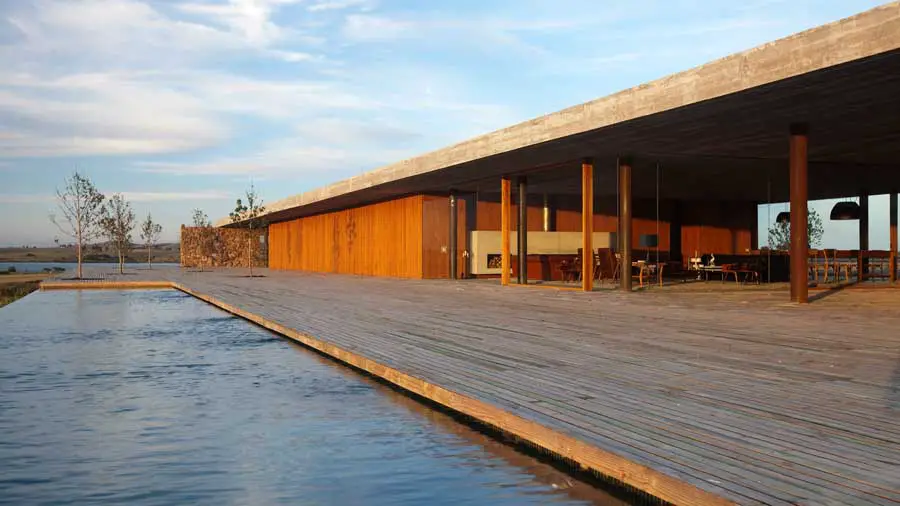
The Punta House is located on an open lot, alongside a reservoir, in the countryside close to the city of Punta Del Leste, in Uruguay. The location of the residence on this open country wasteland imposed the challenge of creating private spaces and, to some degree, protected visually and climactically.