Vrunčeva Residential Building – Celje Housing
Vrunčeva Residential Building - Celje Housing

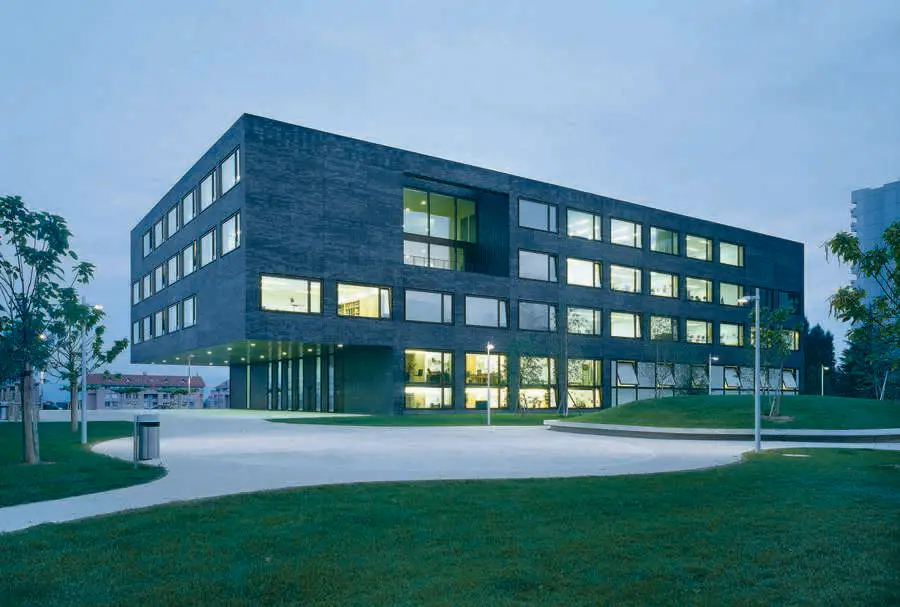
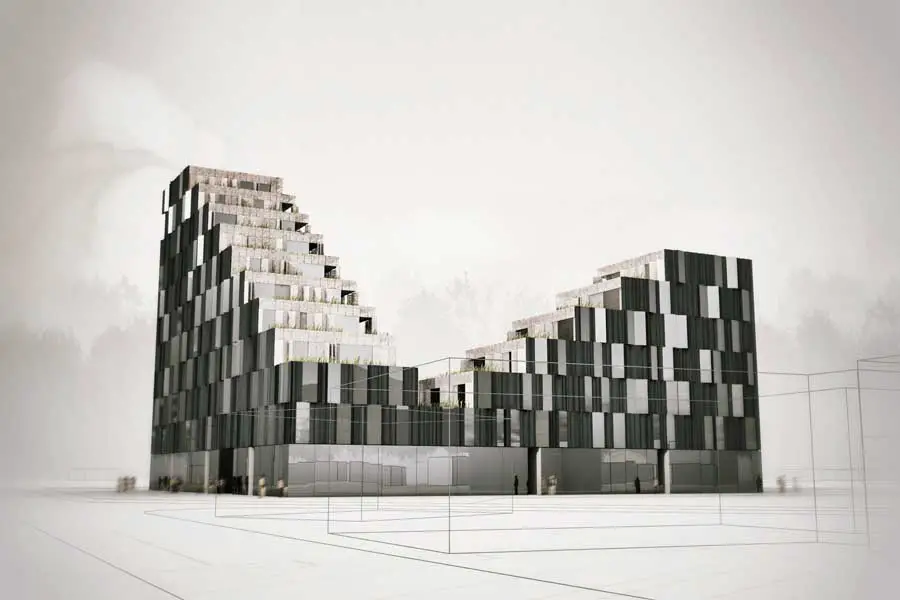
Residential complex Vrunčeva introduces a new typology of the city block unit. The modification of the block unit as laid out by the zoning legislation is the result of finding a direct answer to the spatial challenges of the site and ensuring high-quality habitation combined with excellent flexibility and energy efficiency for the building.
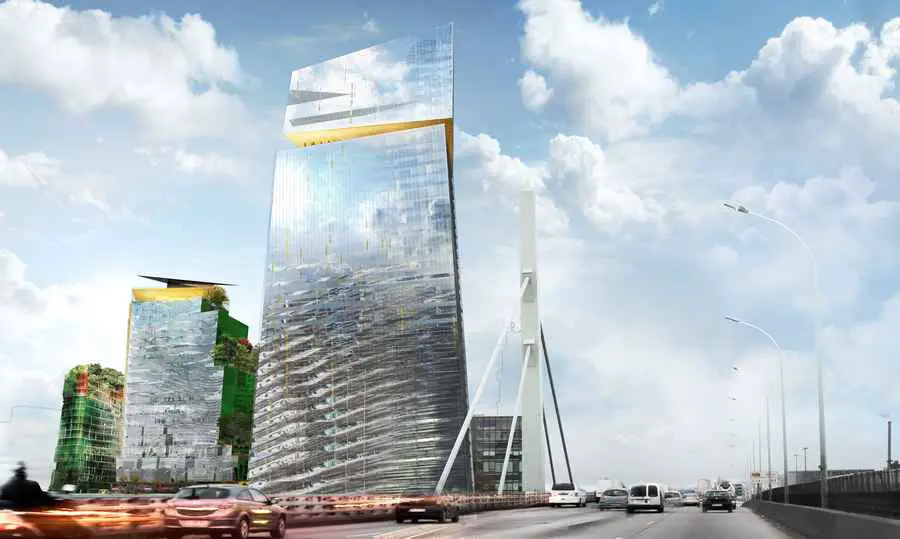
Duo Towers Project: Parisian Leaning Towers

Duo Towers Paris building design

Jean Nouvel will build the Duo project on the Rive Gauche in Paris. The DUO project (‘B3A’) is located in Paris XIII (Masséna Bruneseau) for investor Ivanhoé Cambridge Hines

Powerhouse Company Exhibition, Architecture

The Architecture Foundation in London hosts SHIFTS, an exhibition by Powerhouse Company and Hans Ibelings (The Architecture Observer). SHIFTS illustrates the far-reaching impacts of the economy on the recent past, the troubled present and the unknown future of Western architecture.

Convida Suape, New Brazilian City, Brazil

The new terminal comprises five gates, restaurants, gift shops and break-out areas all housed under an architecturally exposed, steel-framed barrel vault structure that simulates the structure of an aircraft wing.

Casa C Madrid residence, Spanish home

House C is raised as an introvert – extrovert element and at the same time rooted to its territory. It is open for visitors but at the same time keeps with wary spaces for privacy and reflection.

COAM Headquarters, Madrid Architects Association

Agreement signed between the City of Madrid and the Colegio Oficial de Arquitectos de Madrid (COAM) to coordinate a set of actions towards the restoration of the complex of Escuelas Pías de San Antón, that had suffered a fire few years before.

Hungarian House Design: Hungary Property

Free form house design in Hungary

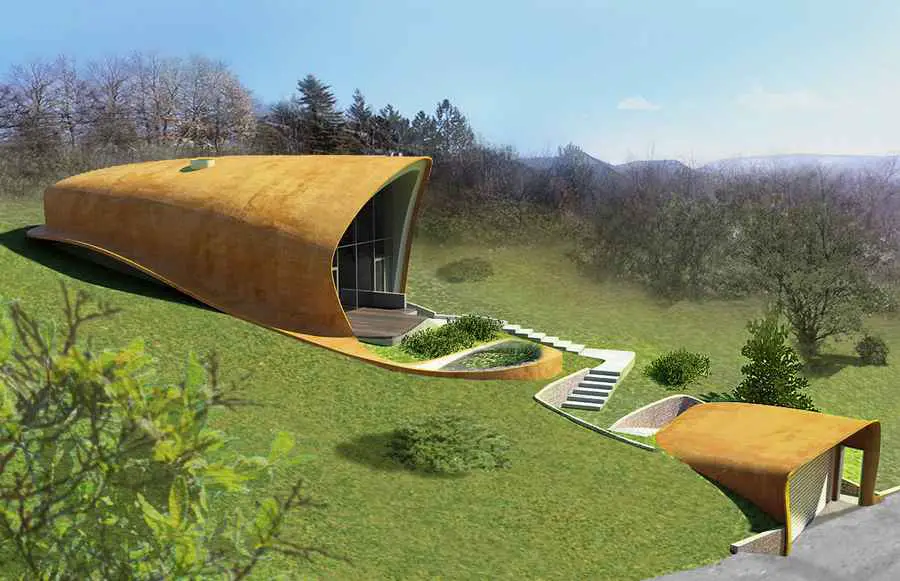
This curvaceous property design contains four bedrooms, two bathrooms and the atelier. The internal spaces are arranged in the living area in a high ground-floor – above which is positioned the restaurateur atelier – the bedrooms and the service areas arranged on two levels, divided by generations.

Nykredit Architecture Prize Denmark: COBE Architects

Copenhagen-based firm COBE, represented by architect Dan Stubbergaard, is the 2012 winner of Scandinavia’s prestigious architecture prize, the Nykredit Architecture Prize of DKK 500,000 (USD 86,000), report Bustler

Darling Island Sydney Development

Darling Island Sydney Development

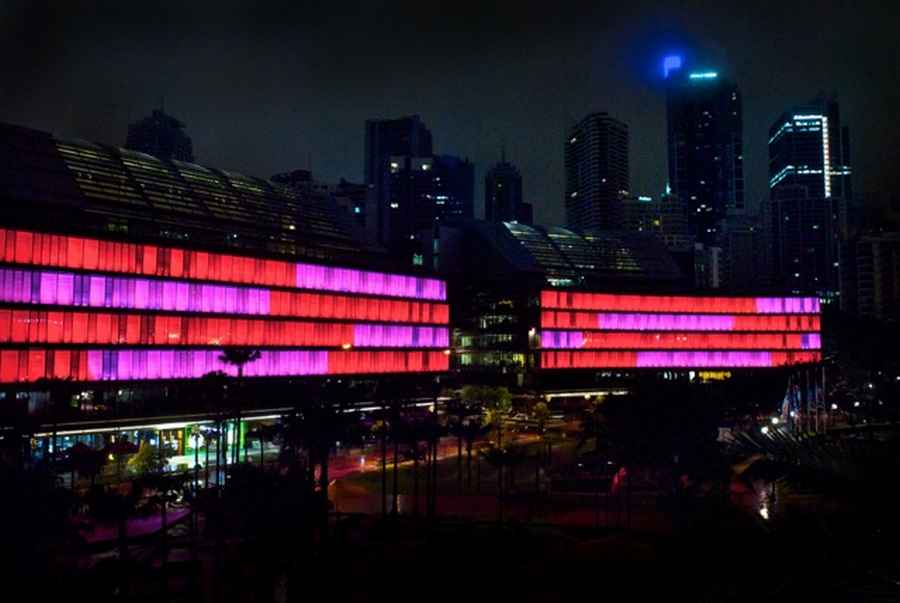
Klik Systems are delighted to announce their involvement in ‘Luminous’, the world’s largest interactive light installations, officially opening today in the new Darling Quarter precinct in Sydney’s Central Business District (CBD).