River Leie Masterplan, Harelbeke, Belgium urban landscape
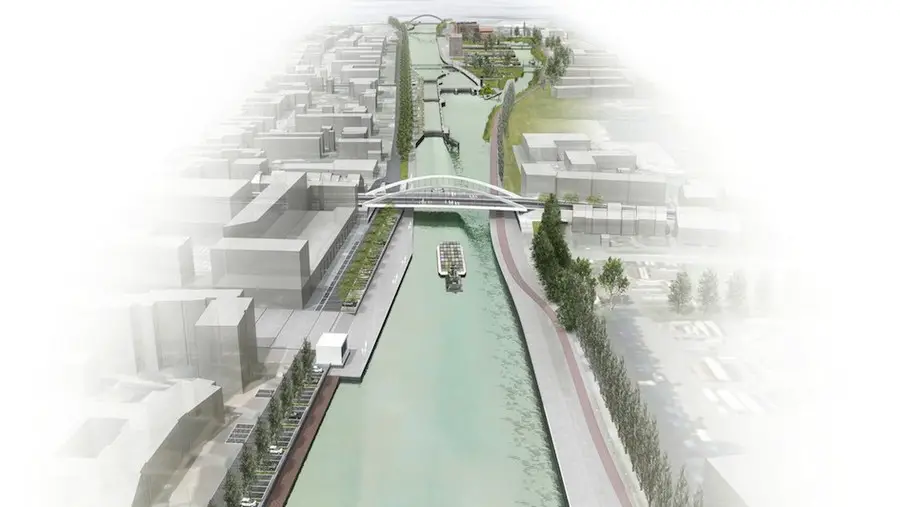
River Leie Masterplan, Harelbeke, Belgium design by Zwarts & Jansma Architects – redevelopment: Belgian Architecture images and news

 Isabelle
 River Leie Masterplan, Harelbeke, Belgium design by Zwarts & Jansma Architects – redevelopment: Belgian Architecture images and news
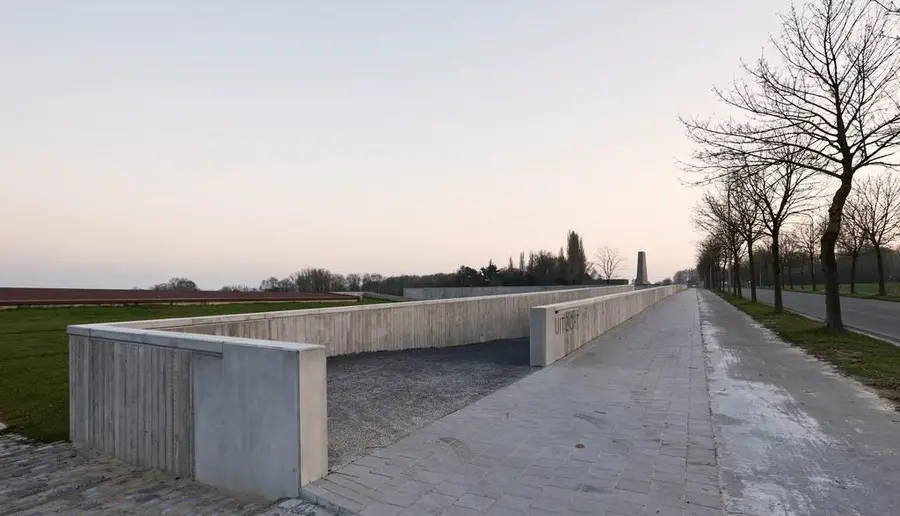
Crematorium Uitzicht, Kortrijk, Belgium design by SumProject + Souto Moura Arquitectos – building development, Belgian architecture images
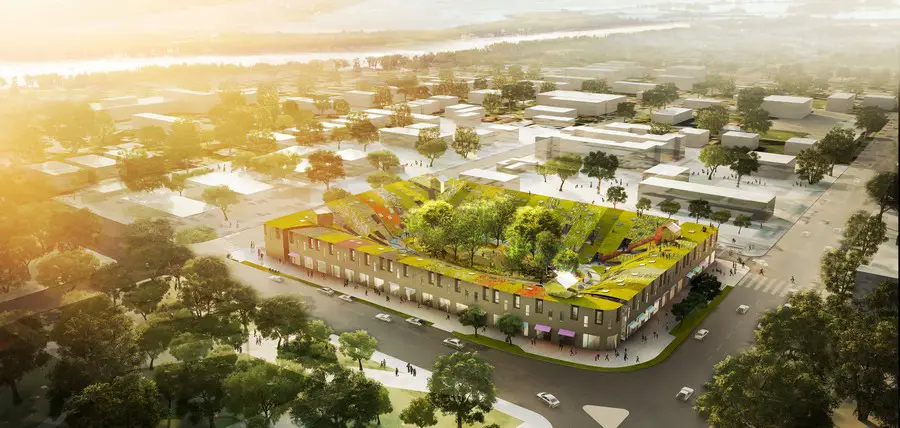
Almost demolished after earthquake in 2011 Christchurch center was required to be renovated. Main task that was given to architects is to recall livable city center.
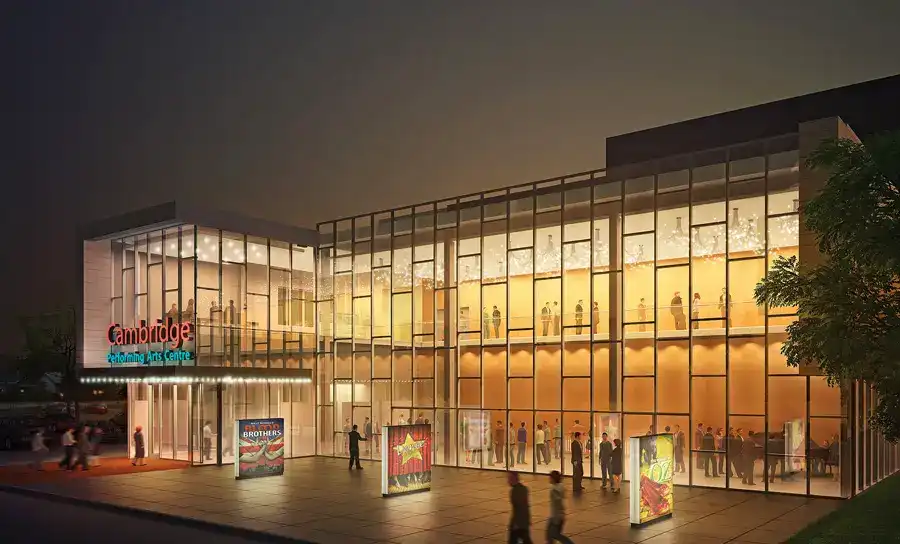
One of the largest performing arts companies in Canada is set to open a ‘cultural hub’ and 500-seat theatre in Cambridge, Ontario. Drayton Entertainment inaugurates its seventh and largest venue, Dunfield Theatre tonight. The facility consolidates the company’s operations under one roof and revitalizes the riverfront district of this historic city.
Marlins Park replaced the legacy of the memorable Orange Bowl in Little Havana, adjacent to downtown Miami. Situated on the same footprint, the ballpark is intended to be the anchor for infill and redevelopment on the site.
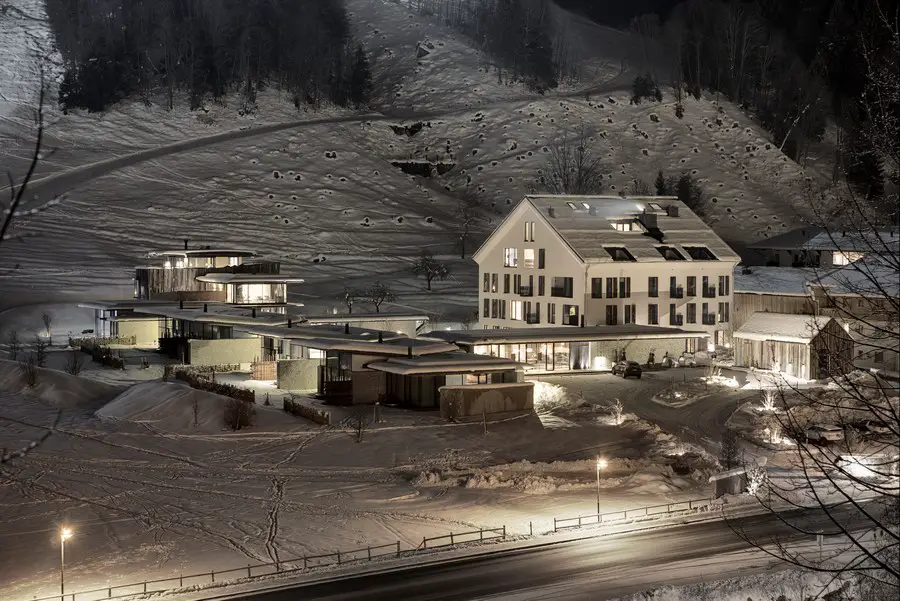
Hotel Wiesergut, Austria – design by GOGL ARCHITEKTEN – Hinterglemm building, Salzburger Land architecture by Monika Gogl & Partner
‘Foster + Partners: the Art of Architecture’ will be staged at Galeri PETRONAS, Kuala Lumpur, from 7 March to 12 May 2013. The exhibition is the first major survey of the studio’s work to be held in Southeast Asia and follows critically acclaimed recent shows in Hong Kong and Shanghai.
Paper Chandeliers is a big undulating roof made out of paper tubes that articulates the spatial environment mediating between the art installation and the architectural project.
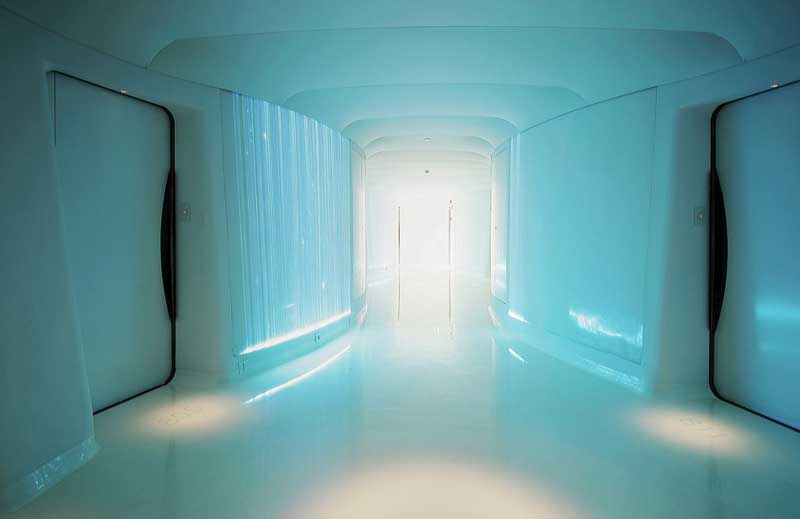
Kathryn Findlay, architect, Scotland – Homes for the Future, buildings & interiors – Kathryn Findlay architect, Japan, Scottish architecture + housing
The apartments are facing Boulevard Balmont on the South and benefit from a panoramic view of the city due to the sloped topography of the site.
iHabit Modular System, Prefabricated Housing Concept, Conceptual Architecture Design Images iHabit Modular System : Prefabricated Design Concept Residential Building Design design by Nettleton Tribe Architects post updated 7 September 2024 Design: Design Architect: Jun Sakaguchi Nettleton Tribe Architects in association with Redwood Projects iHabit is a unique modular system that gives a new horizon to … Read more
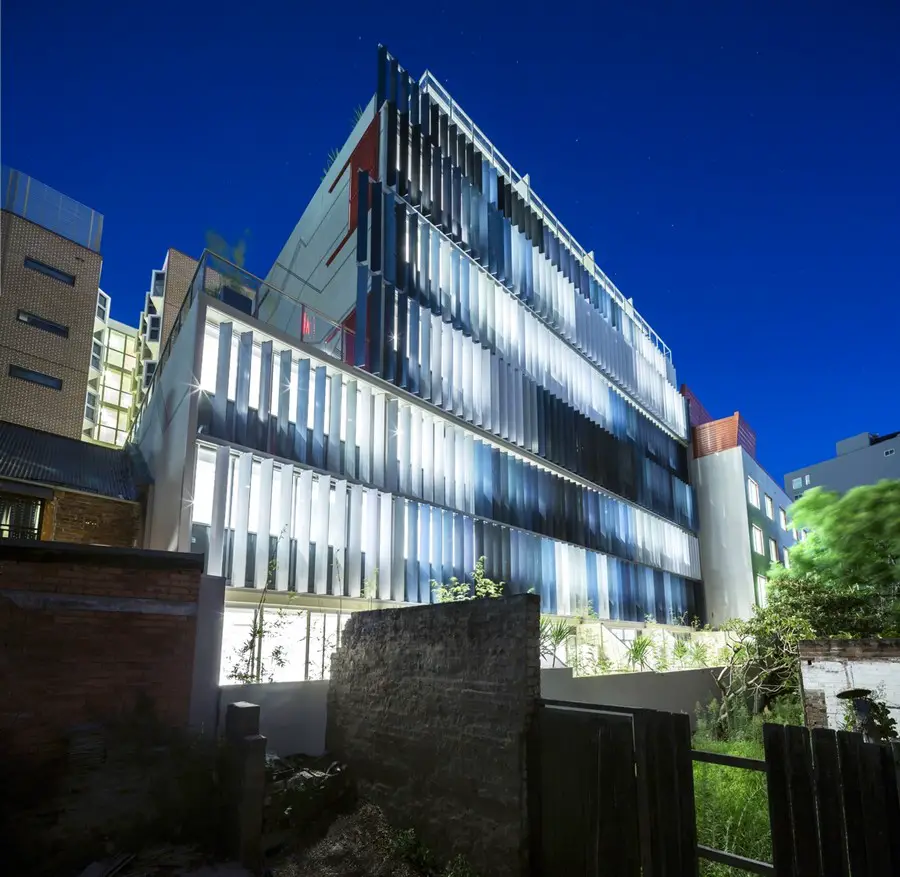
The Eden Art Wall apartment development explores the line between architecture and sign. This urban infill project is located in a varied and complex part of the Sydney cityscape and is visible from many vantages.
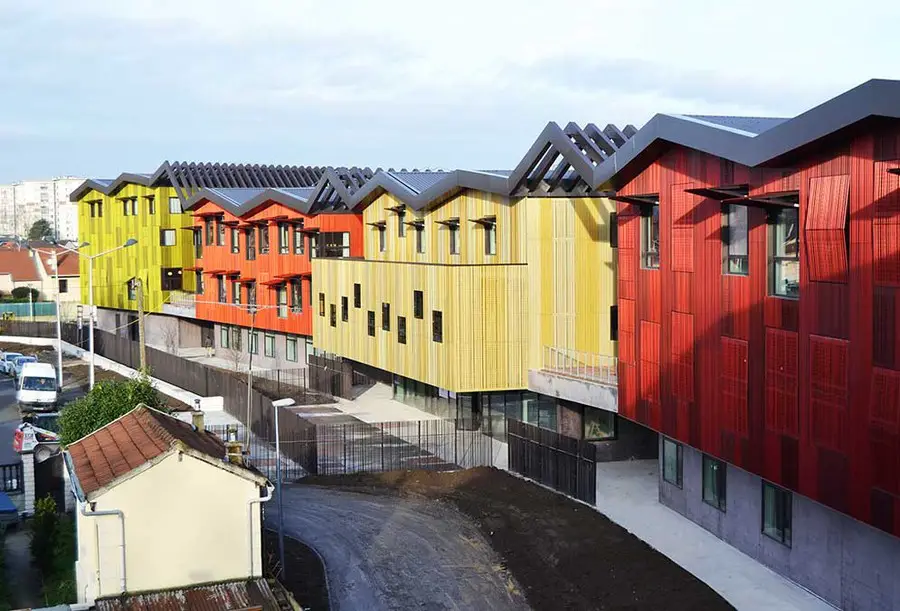
The college Jean Lurçat in Saint Denis is located in the articulation of two landscape types: a space of shattered non structured housing blocks
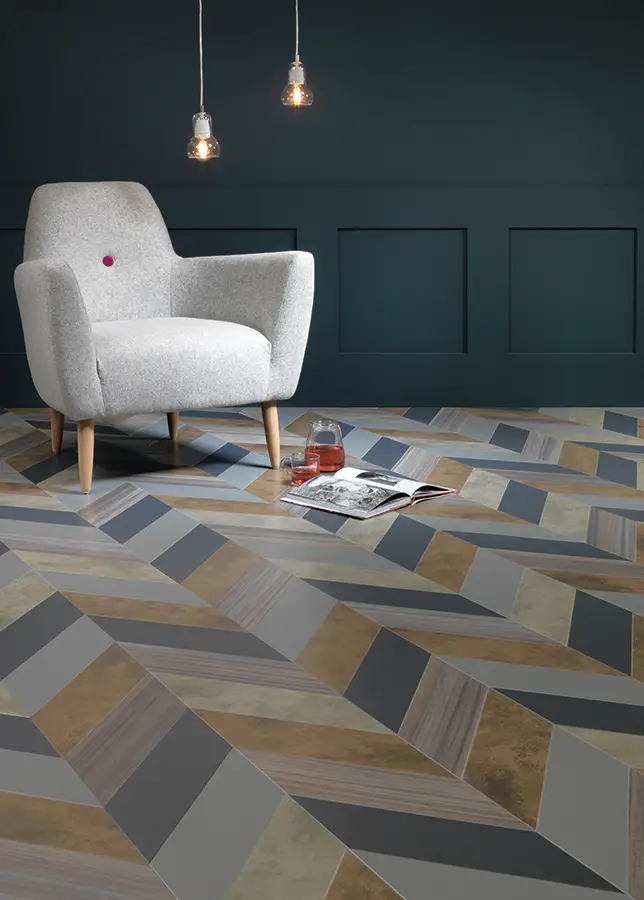
Redefining Amtico’s cutting edge and design led credentials; the Amtico Signature collection comprises 188 innovative designs, 78 of which are new to the market this year.