Pop-Up House in France, Property

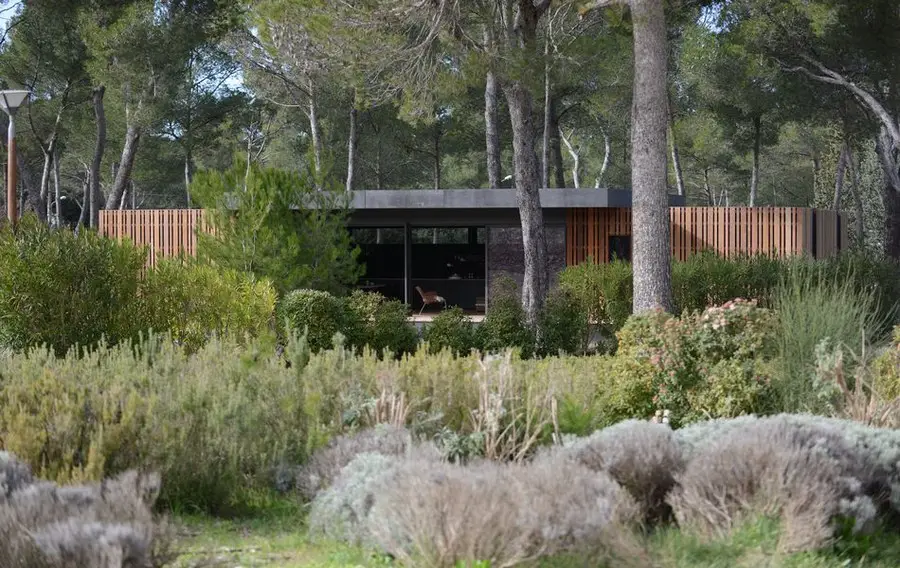
Pop-Up House 3

Design: Multipod – four days and a wireless screwdriver are all you need to build your very own Pop-Up House. The structure, compiled of insulating blocks and wooden panels, delivers affordable thermal insulation like you’d never believe.
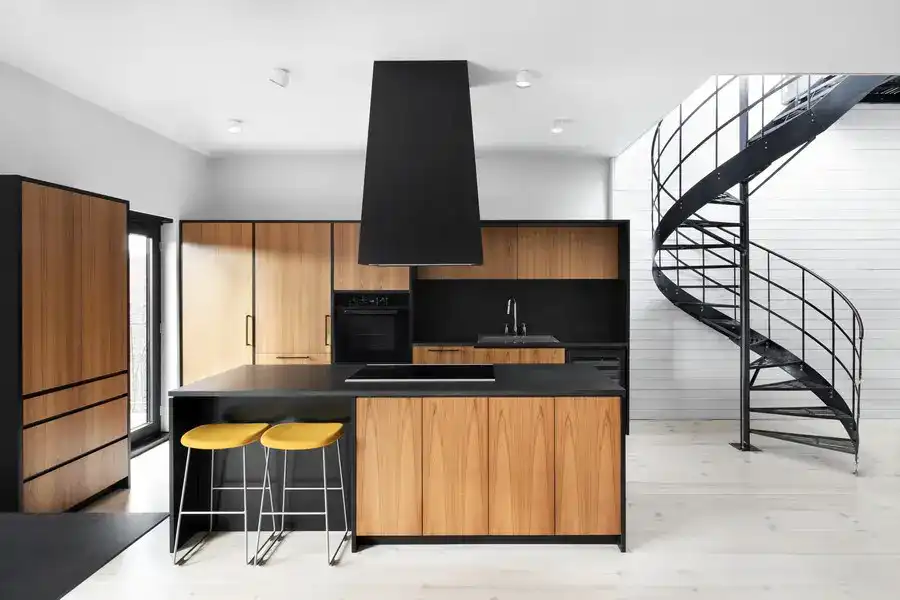
Esplanade Residence Montreal, Quebec home

Esplanade Residence Montreal, Quebec home

Design: Emilie Bédard and Maria Rosa Di Ioia

The client had just bought this un-renovated 1910’s triplex and wanted to make the top floor his own. Inspired by his Scandinavian origins and the apartment’s characteristic Montreal construction, the architect and designer shaped the renovation using raw materials such as wood and steel, peeling away at the building’s envelope.

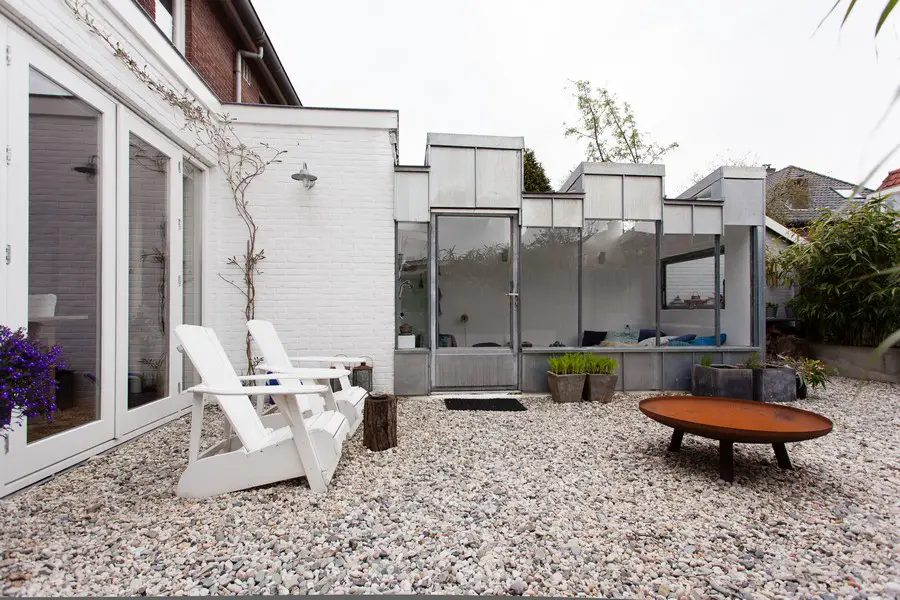
Contemporary Extension for Haarlem House: Renovation

Haarlem House Renovation 2

Van Ommeren-Architects made the plans and supervised the renovation of a 1930’s house in Haarlem, Holland.
The design is completed with the placement of a contemporary extension. On the contours of the old extension a lightweight construction realized a healthier relationship with the garden.

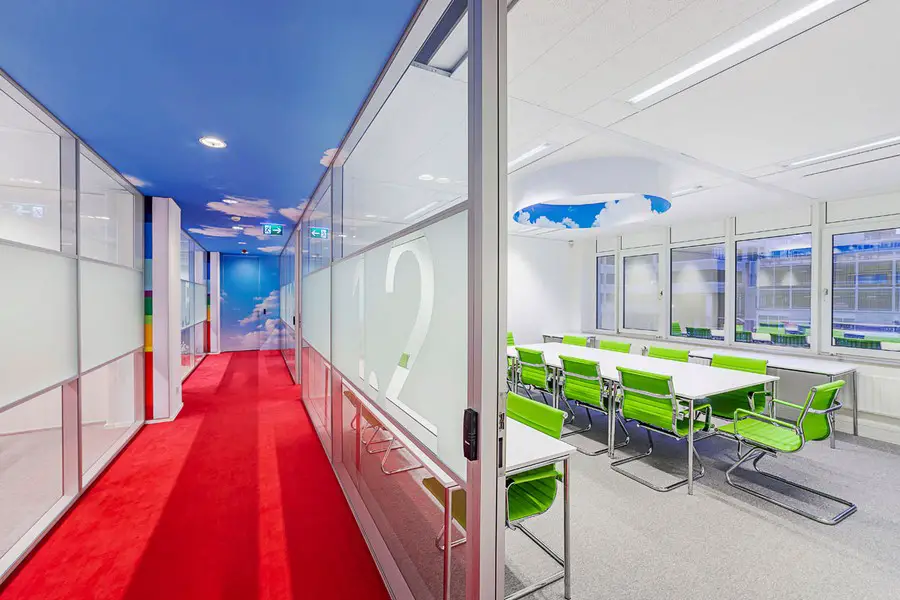
NTI Head Office Leiden, Holland Interior

NTI Head Office 7

Liong Lie Architects designed the new interior of the NTI head office in Leiden, Holland. NTI stands for more than 70 years of cutting-edge distance education. The new learning according to NTI is the ideal combination of online learning and classroom meetings.

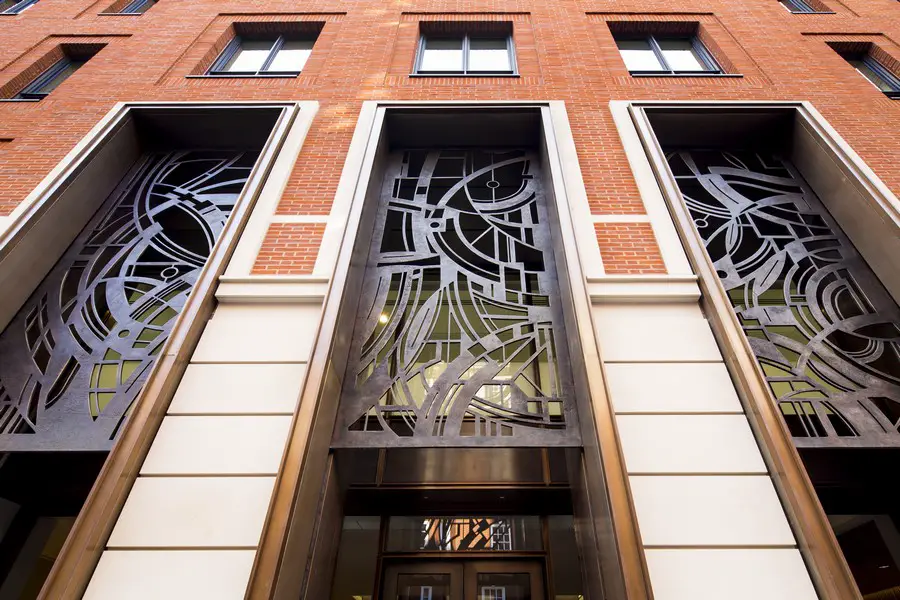
29-37 Davies Street, London Offices

29-3 Davies Street 2

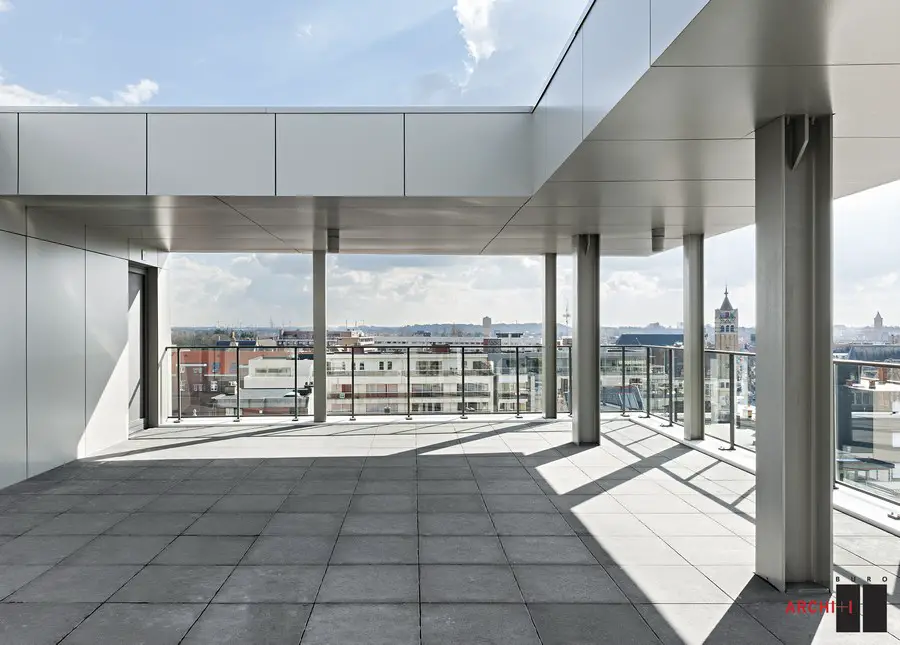
HOK’s London based Commercial team today celebrated completion of 29-37 Davies Street, a mixed-use development located in the heart of London’s Mayfair. The landmark building, comprises of 28,856 sq ft of highly specified office space along with an impressive 211ft (64m) frontage that stretches along one of Mayfair’s most desirable streets, opposite the world famous Claridge’s Hotel.

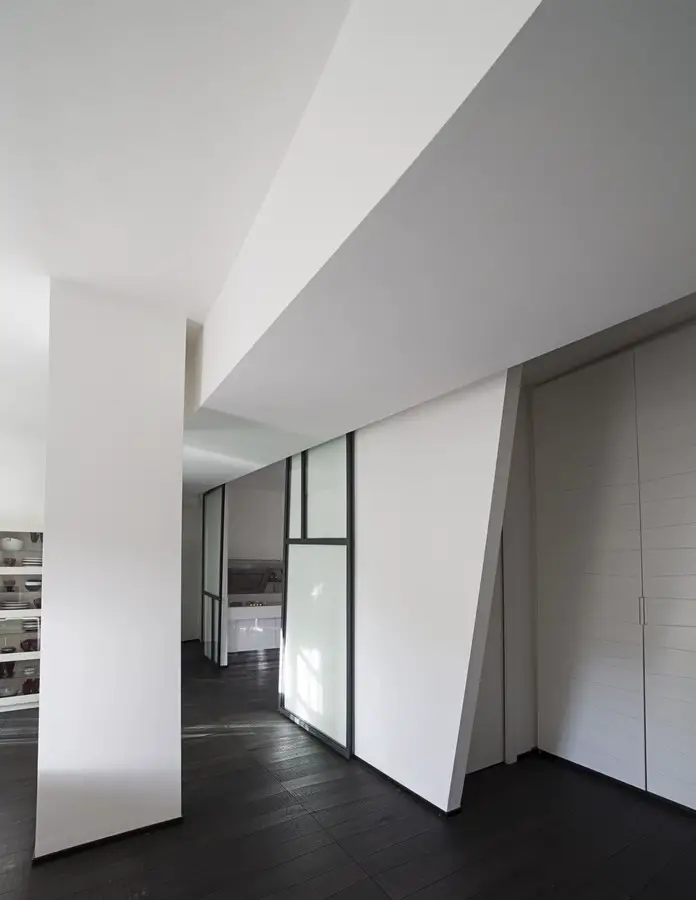
Honey Home in Napoli, Property Renewal

Honey Home 6

Design: Studio Ricciardi Architetti. The main objectives of the project were to create an open, contemporary living space, remove the existing corridor and set up two bedrooms, each with private bathroom, a laundry room, a little studio/office and a small guest bedroom, everything in 124 m2 (1334 ft2).

Roeselare Knowledge Centre ARhus, Belgium

Knowledge Centre 4

Design: be baumschlager eberle. A key project in the heart of the Belgian city of Roeselare is the renewal of the inner-city nucleus formed by Noordstraat, Ooststraat and Henri Horriestraat

Castle Houses in Hørsholm, Denmark

Castle Houses 5

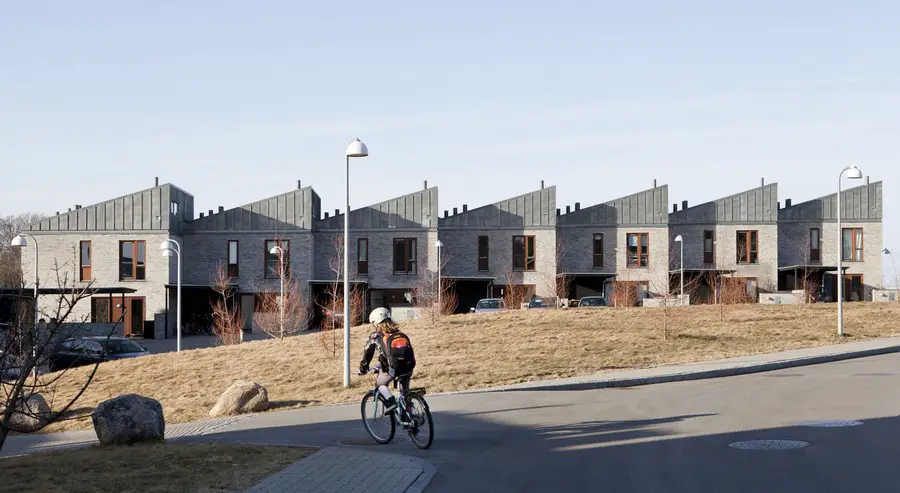
This Danish property development design by architects Arkitema takes the form of a chain, the turns of which weave the houses and nature together to form a whole. The chain is unbroken, but in its movements it divides the development into smaller enclaves

Children’s Hospital Lausanne University Hospital

Childrens Hospital in Lausanne 1

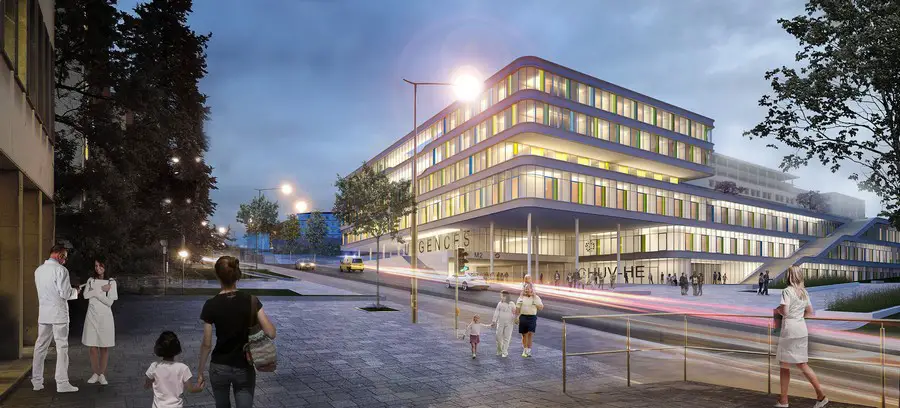
Design: gmp Architekten von Gerkan, Marg und Partner. The design by architects von Gerkan, Marg and Partners, with JB Ferrari, for a new children’s hospital at the Lausanne University Hospital has won first prize in an international competition. The hospital is to provide 85 beds and an accident and emergency unit for children.

North London Flat Renovation in Islington

North London Flat Renovation 1

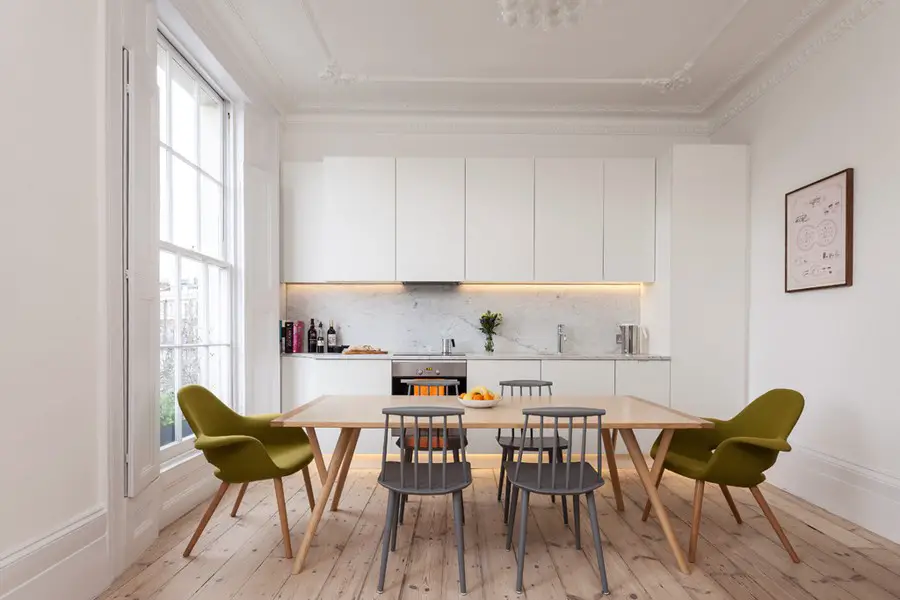
Design: Architecture For London. This project is a renovation of a small (38sqm) flat within a listed building in Islington, North London. The flat was originally a studio with a bed-sitting room and separate kitchen. The kitchen was relocated to create an open plan kitchen-diner, allowing the flat to have a separate bedroom. The works therefore enabled the fat to become a more usable 1-bed property.

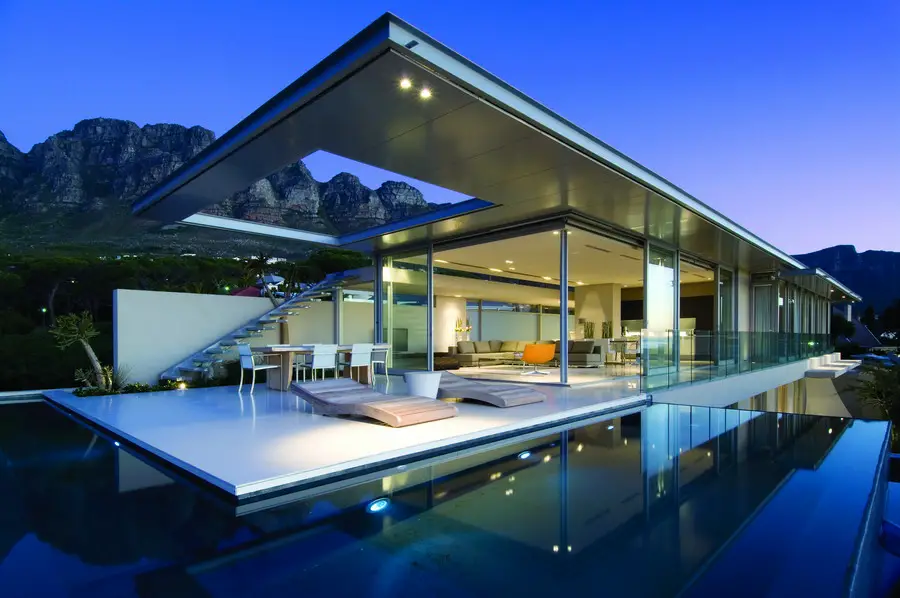
First Crescent South Africa property

First Crescent 2

Design: SAOTA Architects and Antoni Associates. “The owners brief was to design a dramatic, memorable house. The house needed to suit his specific aesthetic considerations and have the flexibility that it could be either partially or completely rented out. The client has a discerning eye for striking contemporary design and that, along with the fantastic position of the site lent, to creating an elegant response,” says Philip Olmesdahl, Project Partner.

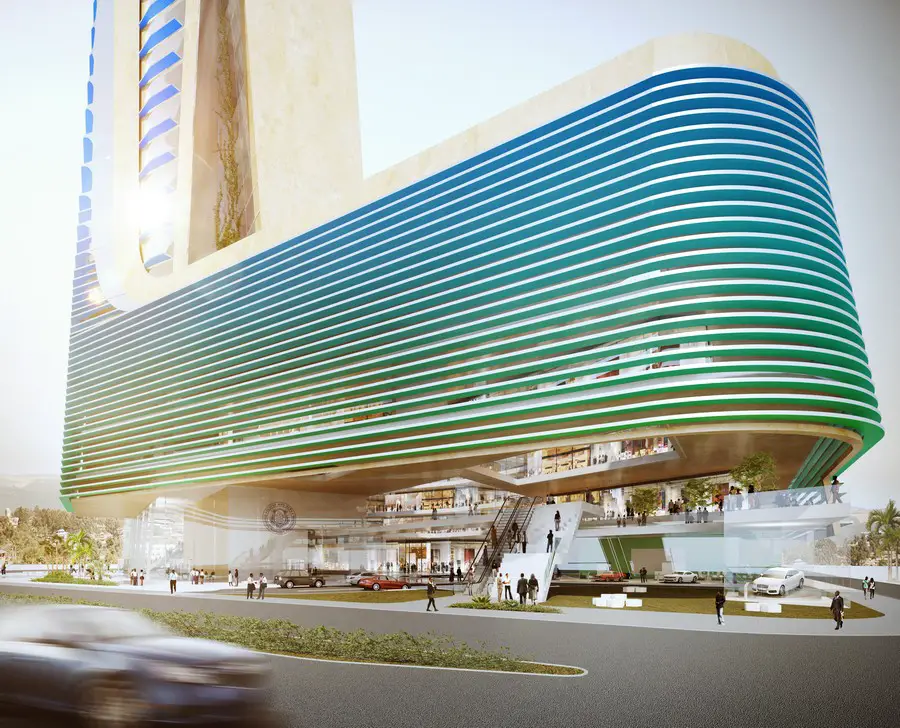
Ethiopian Insurance Corporation in Addis Ababa

Ethiopian Insurance Corporation 1

Design: Söhne und Partner Architekten with BET architects. The competition entry with our local partners in Addis Ababa, BET architects, was rewarded with recognition. Conceptually speaking – with structural metaphoric relationship – the Insurance Company embracing life and property of its customers is depicted as embracing nature by placing the tower and the podium in a natural landscape.

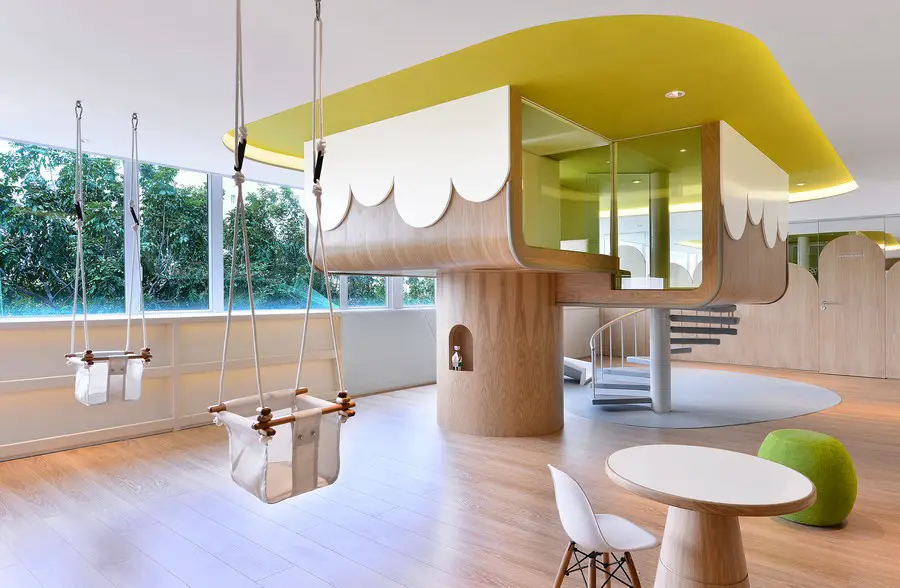
Spring Learning Center Hong Kong Design

Spring Learning Center 1

Design: Joey Ho Design Limited. Spring is a newly established learning center for children with the aim to help them achieve their development and learning potential during the crucial growth years. With this philosophy in mind, the designer came up with a concept that would enrich the learning experience — dual perspective. By bringing together the perspectives of a child and an adult, and manifested in the space, furniture and details, it is hoped to facilitate a dialogue and interaction between the children, parents and educators.

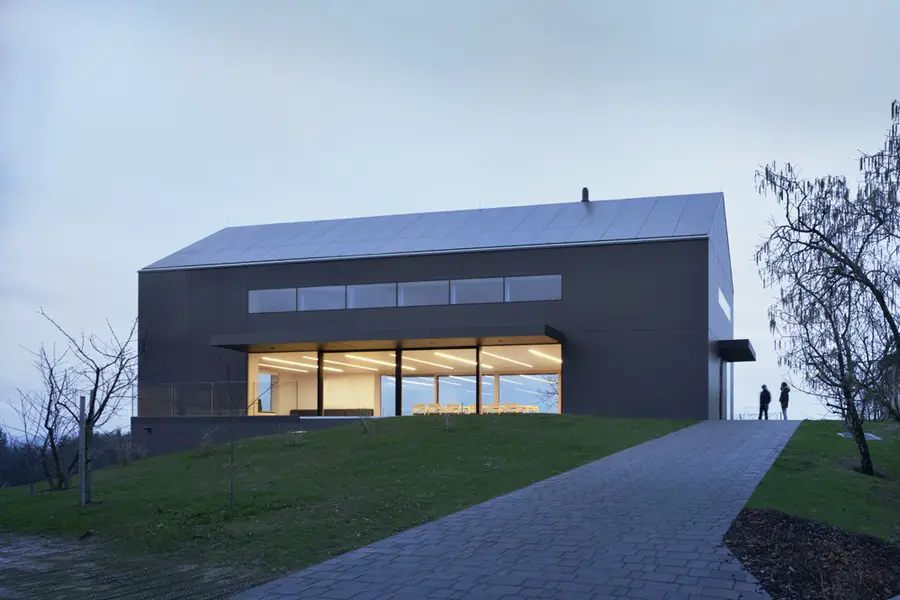
Black Barn – Šentrupert, Slovenia

Black Barn 16

Design: Arhitektura d.o.o. The owner is a successful Slovenian businessman who spends some of his spare time in the countryside. The property is situated on the edge of a small village on top of a hill, and consists of farm land, forest, residential building, barn house, apiary and wooden pavilion used as a tool shack.