Akhriev Art Studio in Tennessee
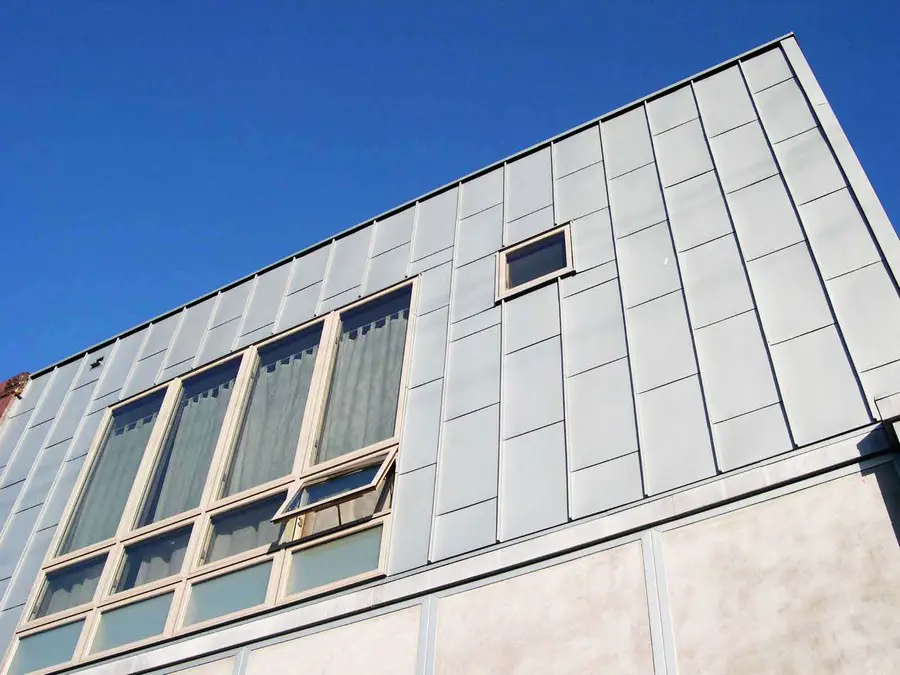
Hefferlin + Kronenberg Architects received an AIA award of excellence for the design of an art studio and apartment in a redeveloping downtown neighborhood of Chattanooga called the Southside District

 Isabelle
 Hefferlin + Kronenberg Architects received an AIA award of excellence for the design of an art studio and apartment in a redeveloping downtown neighborhood of Chattanooga called the Southside District
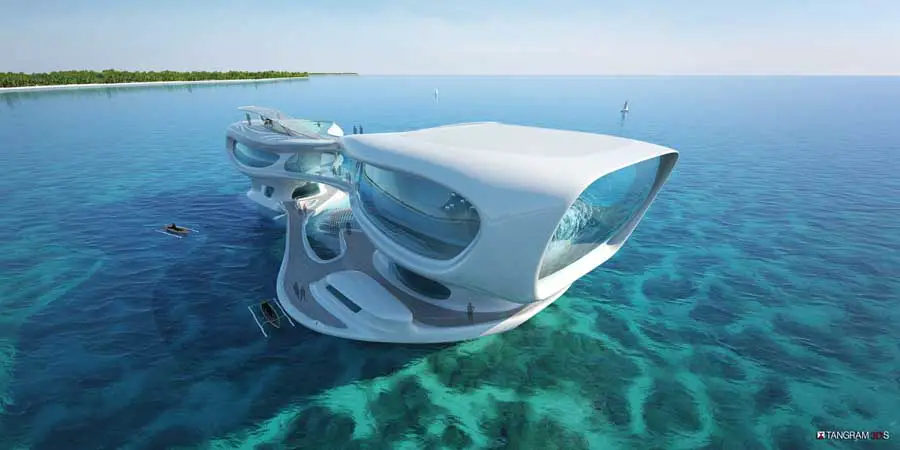
The 2500 square meter Marine Research Center would be located 150 meters off shore from the of Kuta beach. It is an imposing fluid structure that seamlessly adapts to its natural aquatic environment and allows visitors and scientist to have a direct visual connection to the exterior.
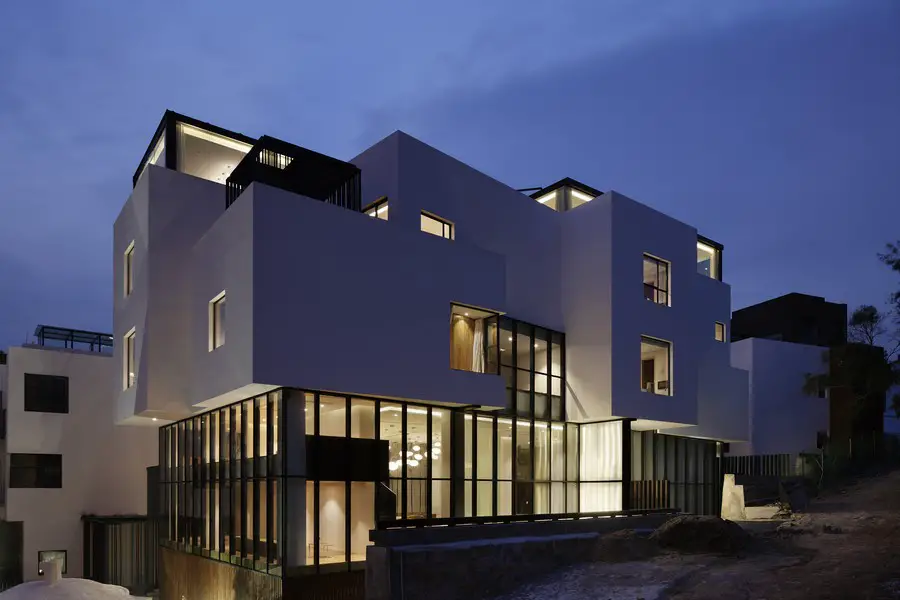
Design: TEAM_BLDG. For an architect, as the construction of a building is completed, it is almost the same mood of put a letter into mailbox, you write it for quite a long time. Who will read this letter? What’s the expectation of the reader for opening the envelope? Will the reader feel happy or not? Will it be kept kindly or thrown away directly?
Architecture for us is like the word for a writer, just a way of expression, the way we are good at. This is not only about expressing, the more important side is the people who will stay in the building, and the feeling of theirs for staying in the space we created.
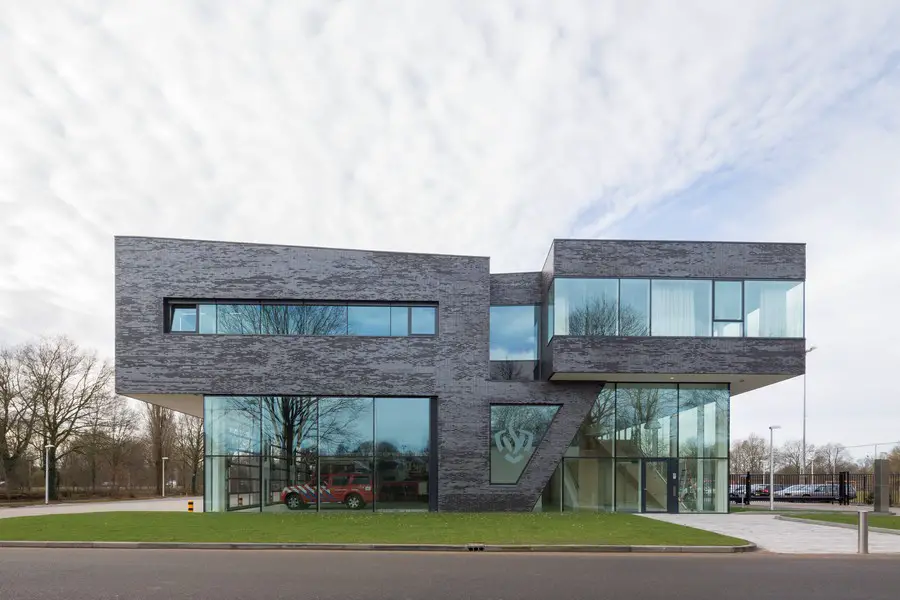
Design: Bekkering Adams architects. Opening of Fire Station Doetinchem on Friday 21st March 2014. A new home for the Fire Brigade : Fire Station Doetinchem combines sustainability, functionality and an attractive living and working environment in a green oasis.
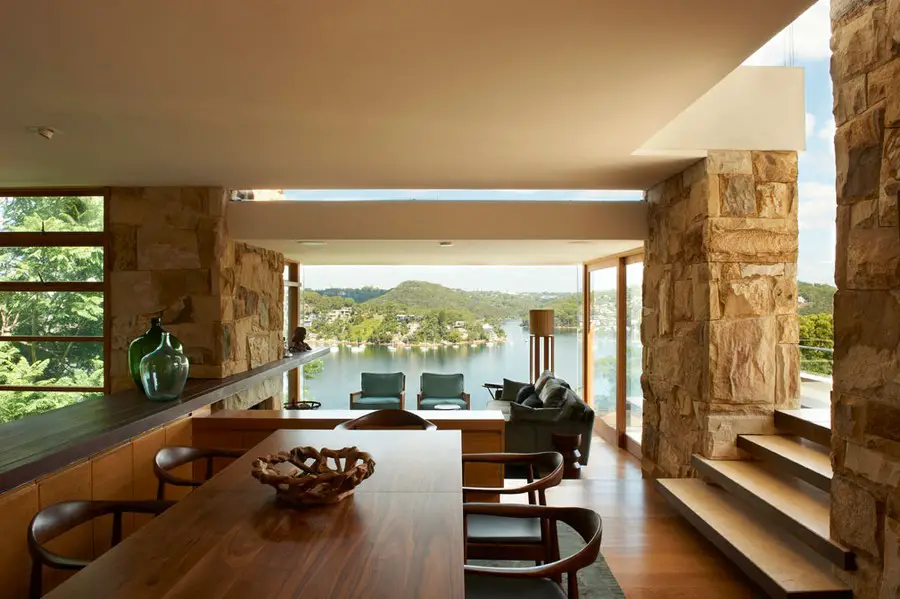
Design: Jorge Hrdina Architects. The house for a family of five sits on a steep site, surrounded by eucalypts on Sydney’s Middle Harbour. From the street, a low flying roof and strong, horizontal screen reveal little of the intersecting and folding architecture that makes up the project.
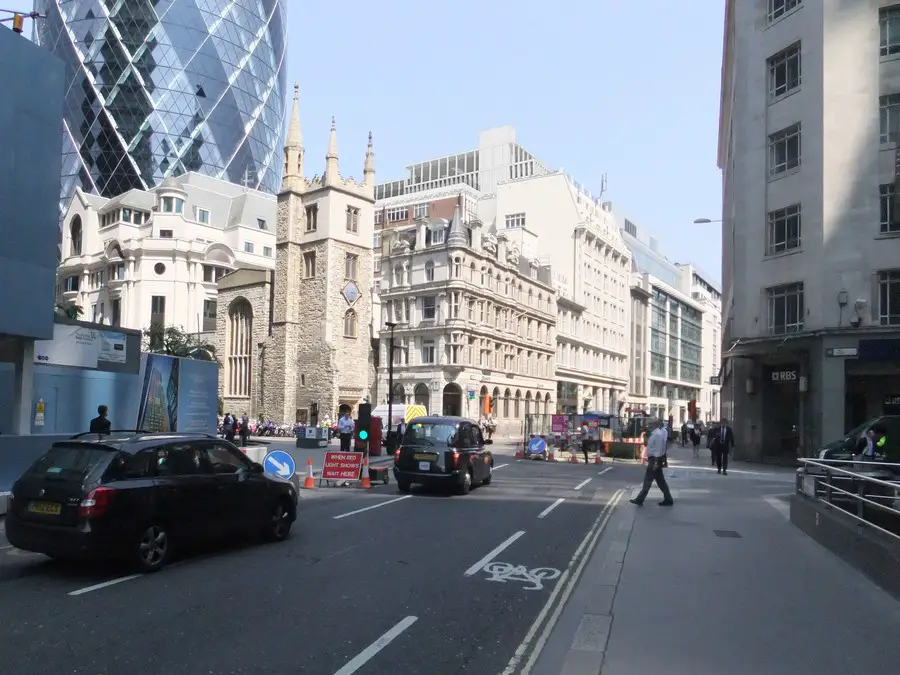
BuckleyGrayYeoman wins planning for rooftop pavilion in the heart of the City of London tall buildings cluster. Two-storey extension for RBS’s Real Estate Asset Management celebrates the ’fifth elevation‘, adding interest in what is a newly prominent site, highly visible from neighbouring towers.
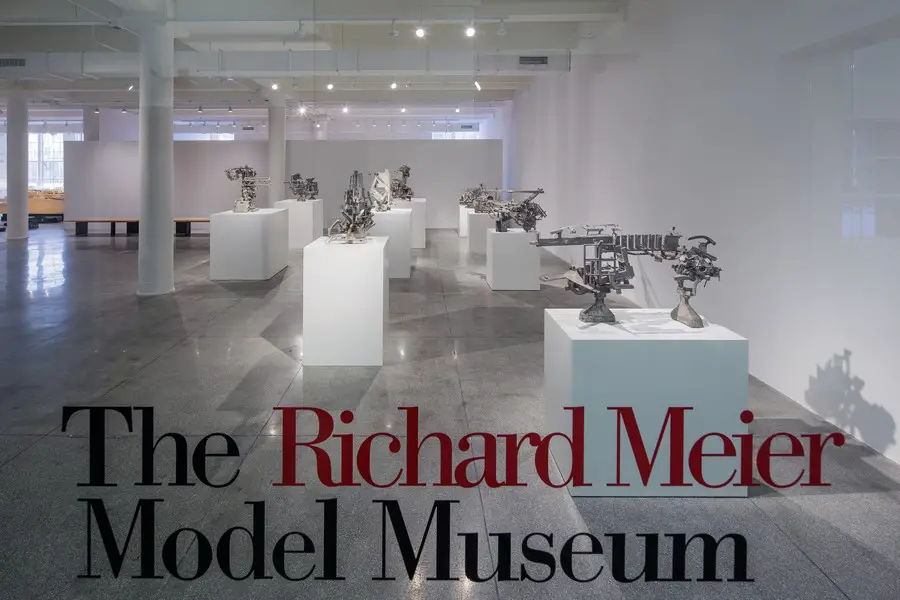
Richard Meier & Partners announce opening of the new Richard Meier Model Museum at Mana Contemporary at 888 Newark Avenue in Jersey City, New Jersey. The new museum designed and curated by Pritzker Prize-winning architect Richard Meier includes a large model exhibition area, a sculpture exhibition area, an archive and a library that is open to students and scholars.

Design: Hollwich Kushner (HWKN) and Handel Architects. Journal Squared, designed by Hollwich Kushner (HWKN) and Handel Architects, marks a profound renaissance for the Journal Square area of Jersey City. The project follows a long history of innovative transit-based urban renewal projects by the KRE Group, whose prior developments include Grove Point, 225 Grand Street and 18 Park, also in Jersey city.
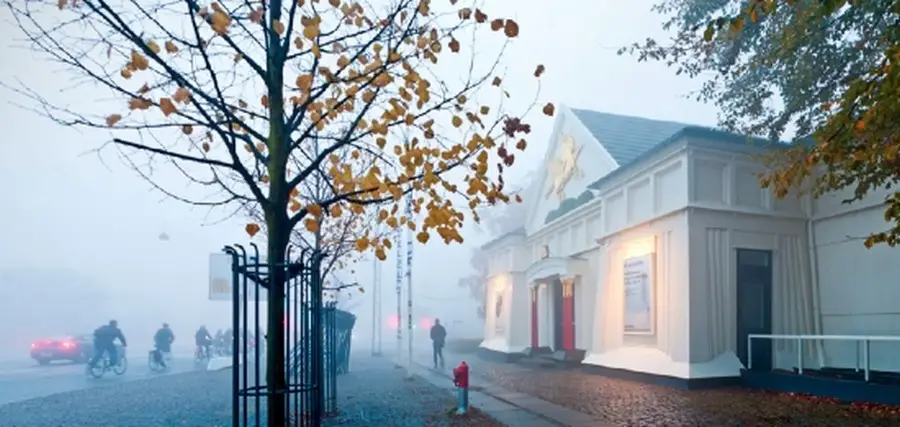
Design: Bente Lange Arkitekter
The A.P. Møller Foundation has made a generous donation to securing the future of the Den Frie Centre of Contemporary Art by adding new building facilities.
In 2014 it’s exactly a century after the building was moved to its current location at Østerport in Copenhagen and in November, the new part of one of Europe’s oldest artists’ houses will be completed and open to the public.
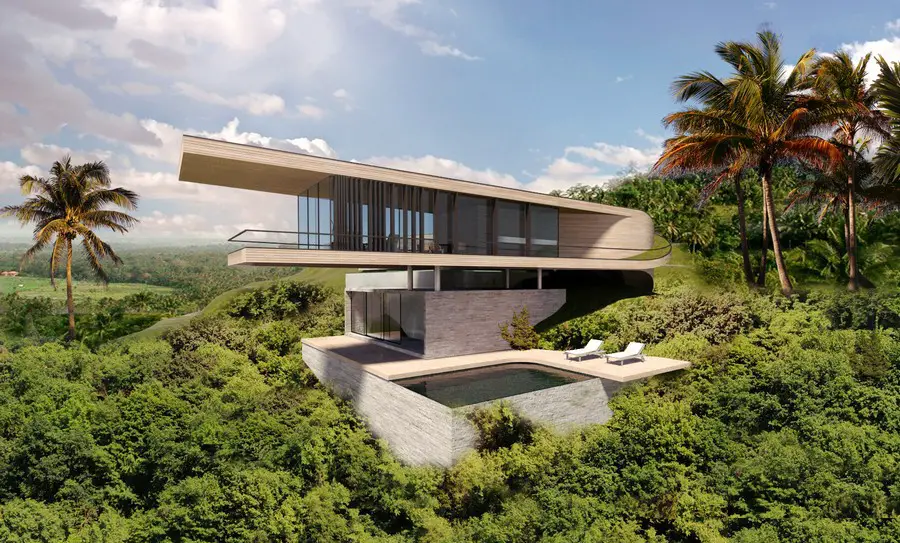
Design: Dymitr Malcew. Situated on a steep slope overlooking a valley, the housing project generously integrates the plan with the surrounding environment and green space. Following a natural continuation of topography and flora and fauna, the main structure is built on two interweaving ‘ribbon’ structures, highlighting the timber and stone facade construction.
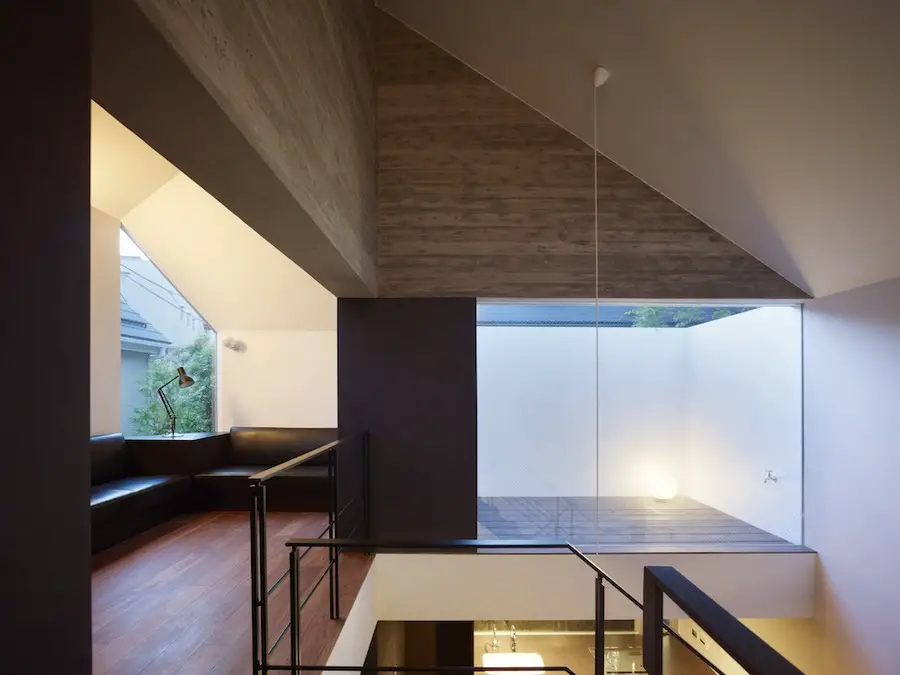
Design: MDS Co.Ltd. The small site is located in a typical Tokyo urban residential area, where houses are closely built up. A pursuit of internal spaces in this house, as a result, changes the Tokyo cityscape a little.
An area for one floor is usually desired as large as possible, in particular, in such a narrow site. For this house, the first floor area is small due to the parking space and the second floor is, instead, larger. The outer appearance is examined based on ceiling height, slant line regulations for a building shape.
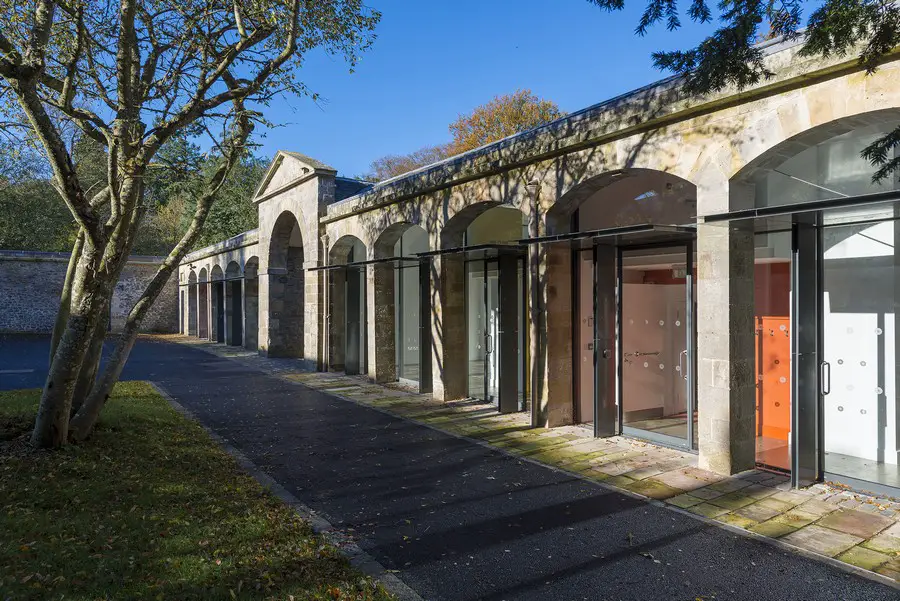
Design: Lee Boyd Architects. The Haining is an A Listed Palladian House (c1795-1820) on the edge of Selkirk in the Scottish Borders. The Haining Charitable Trust with assistance from SHBT have embarked on a long-term project to revitalise the house, the grounds and out buildings
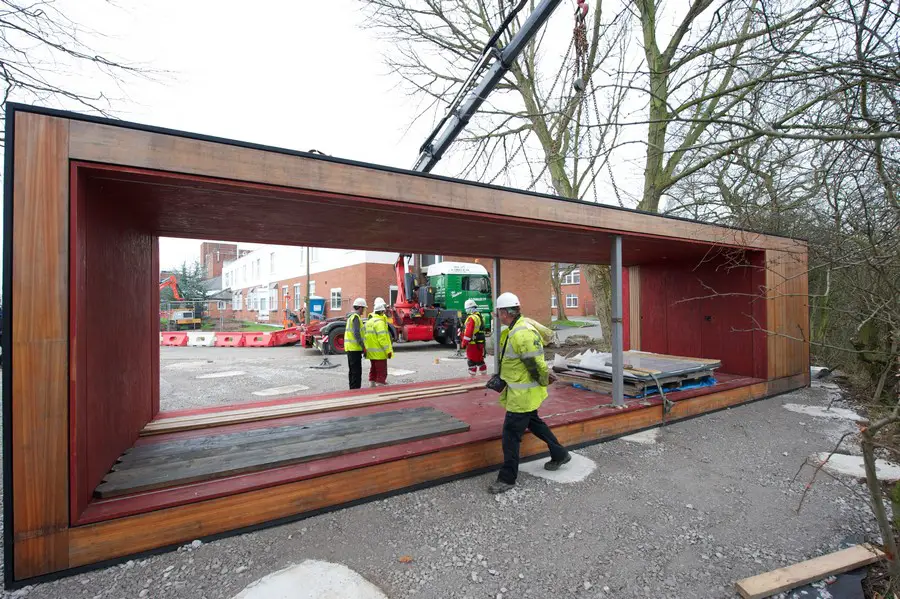
Design: Carmody Groarke. The Clatterbridge Cancer Centre has announced a new partnership with Maggie’s, the charity that provides support for people living with cancer, to create a Maggie’s Centre on its main hospital site in the Wirral, Merseyside. The first of the seven portable buildings which make up the interim centre has been delivered to the hospital.
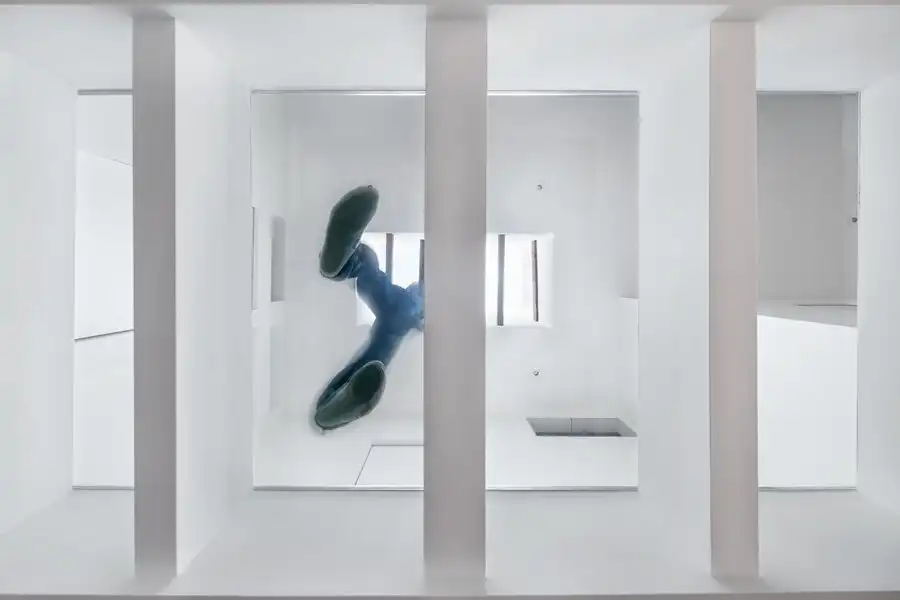
This intervention transformed a residential two storey duplex in Rosemount into a single dwelling unit by completely reorganizing the interior and constructing a 430 sqft extension in the rear.