O Fournier Winery San Carlos, Mendoza
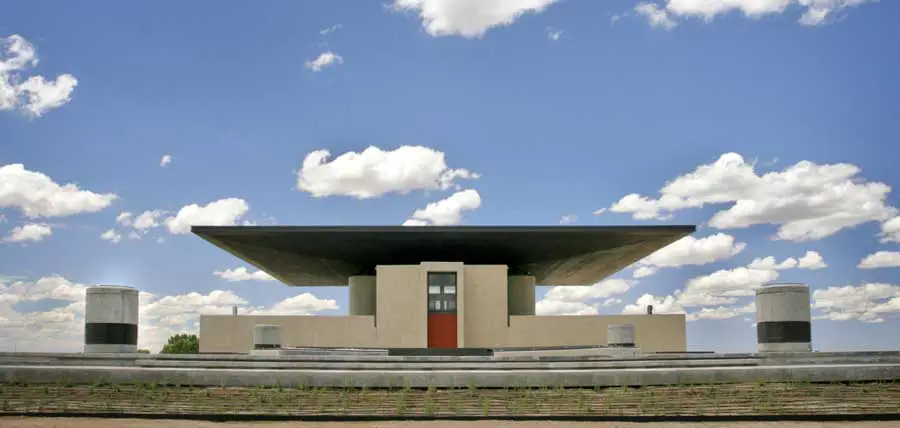
O Fournier Winery, San Carlos building, Mendoza, Argentina, design by Bórmida & Yanzón Architects – San Carlos architecture: Mendoza wine-making building photos

 Isabelle
 O Fournier Winery, San Carlos building, Mendoza, Argentina, design by Bórmida & Yanzón Architects – San Carlos architecture: Mendoza wine-making building photos
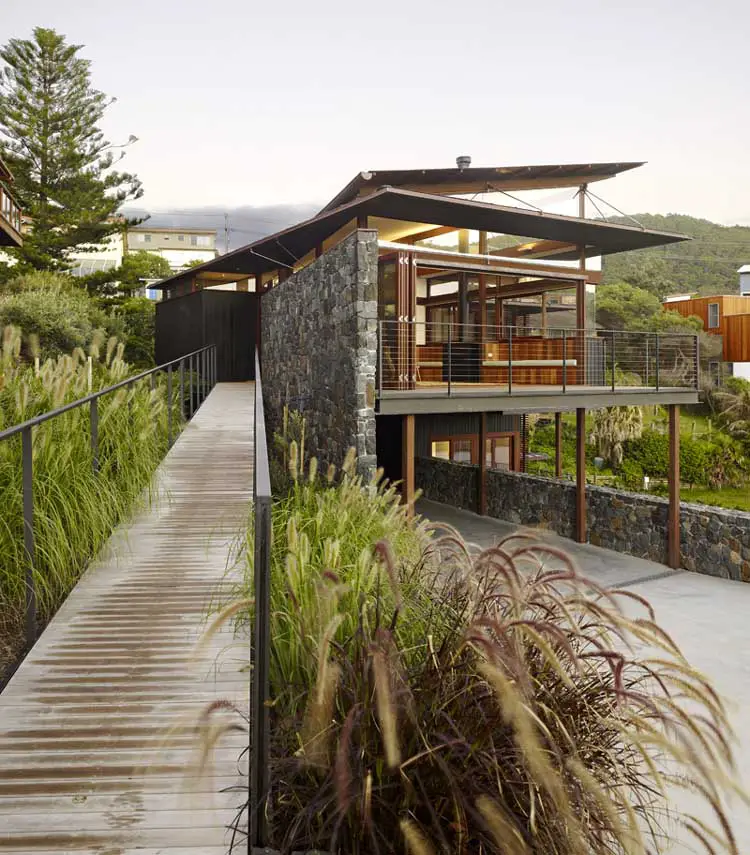
This holiday house is located at the base of an escarpment south of Sydney with panoramic views to the North and East over Stanwell Park Beach and the Pacific Ocean.
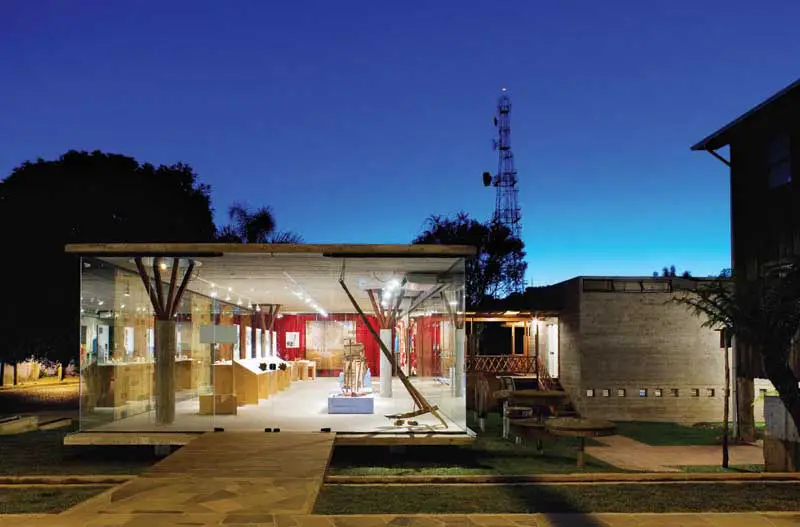
Culture needs to be understood as something ranging from tradition to invention. There are certain things created and built in the past that need to be preserved, otherwise we will be trapped within a distorted, disfiguring present
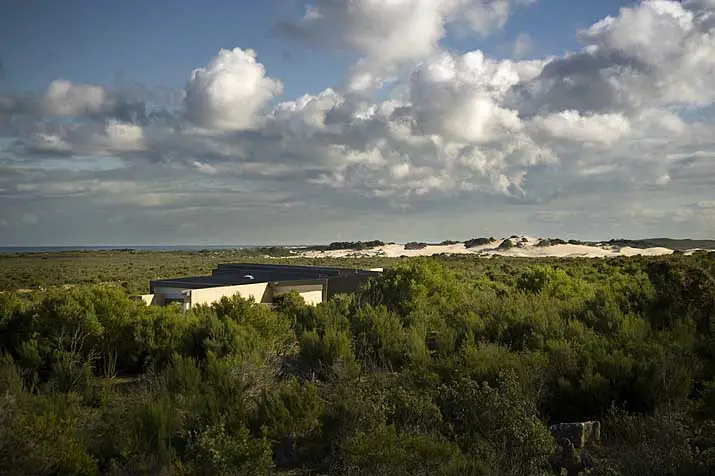
The Interpretation Centre at the Pinnacles Desert in Western Australia deals explicitly with the these questions, resulting in a work that is consciously contradictory
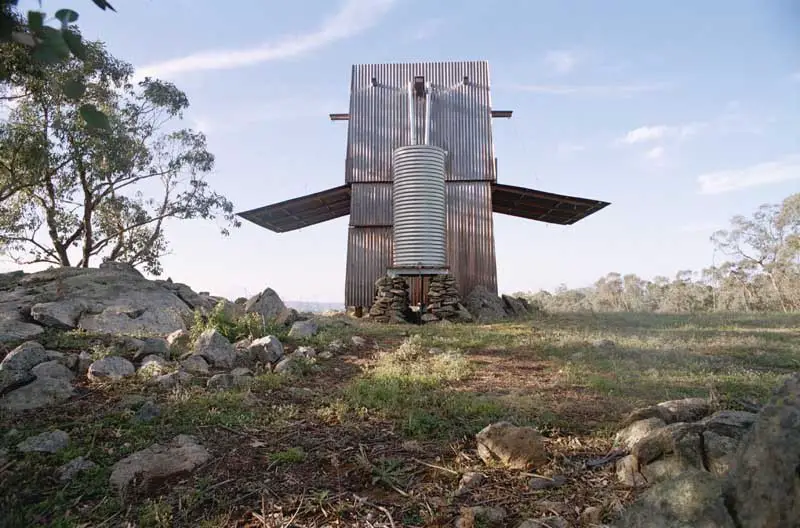
Sited at the edge of a ridge surrounded by large granite boulders and ancient dead trees, the tower has panoramic views for hundreds of miles to the horizon.
Chelsea Apartments London, property in SW10: flats for Manhattan Loft Corporation design by Dixon Jones – SW10 property, Hortensia Road development
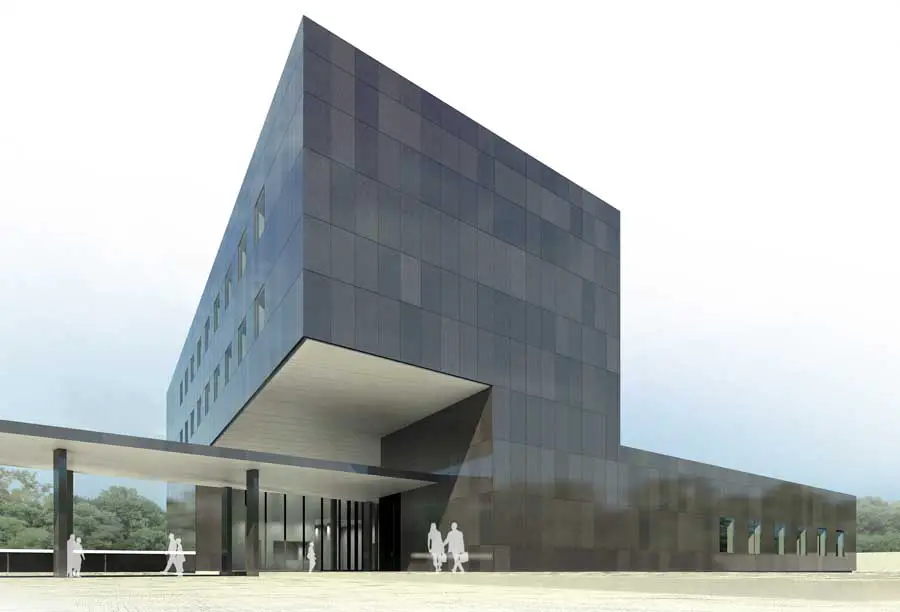
The design, expressed in a spiralling form, folds around a central protected courtyard and twists up and outwards to form the Embassy’s public entrance invoking a sense of calm assurance.
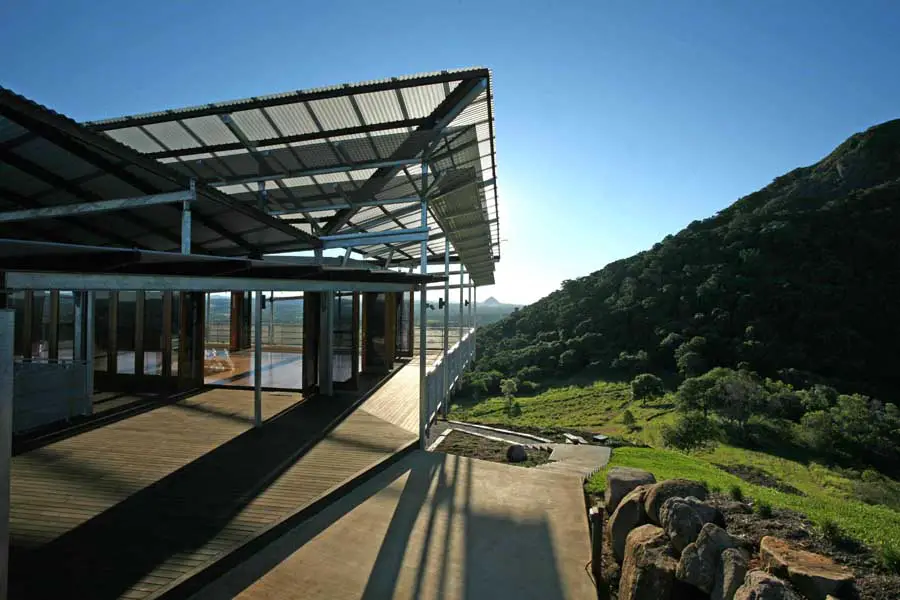
Oceanic art within shows how mountains connect heaven and earth. The studio retreat consists of two pavilions. A separate introverted service pavilion sits within a hillock crater freeing the main translucent winged atelier.

KILLKA Argentina: winery in Tunuyán, Salentein wine-making building, Mendoza, Valle de Uco design by Bórmida & Yanzón – Argentina architecture photos
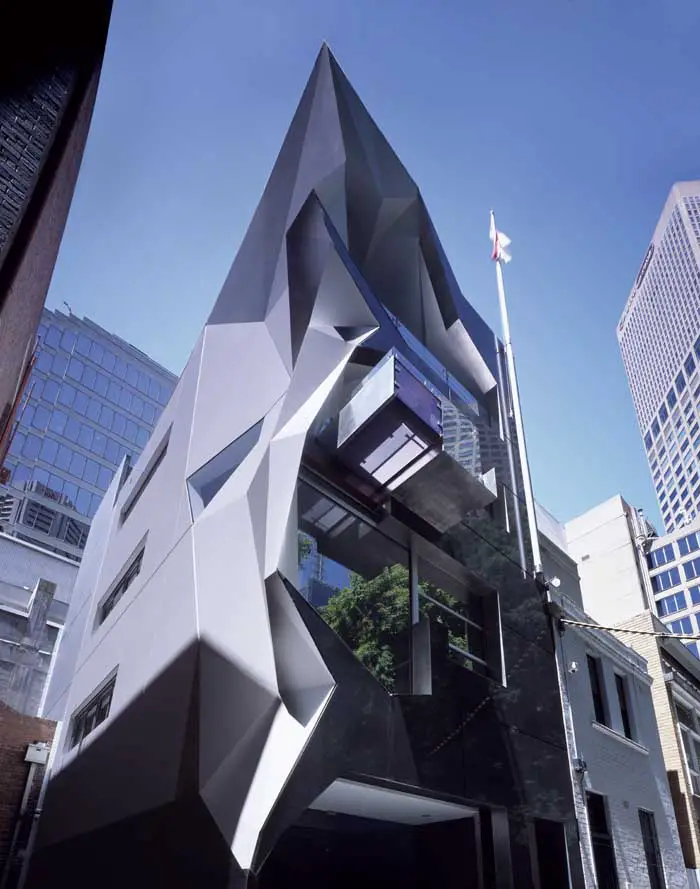
This is a new 4 storey building located in a largely pedestrian lane (Ridgway place) at the East end of Melbourne’s CBD. Dominant in the lane is the historic Melbourne Club wall and the gigantic plane trees emanating from the Melbourne Club Garden which arch over the diminutive lane.
This architecture will be free from the stylistic straitjacket; free to generate new associations from the architectonic spectrum. The Tower of Babel collapsed because of the confusion caused by different languages
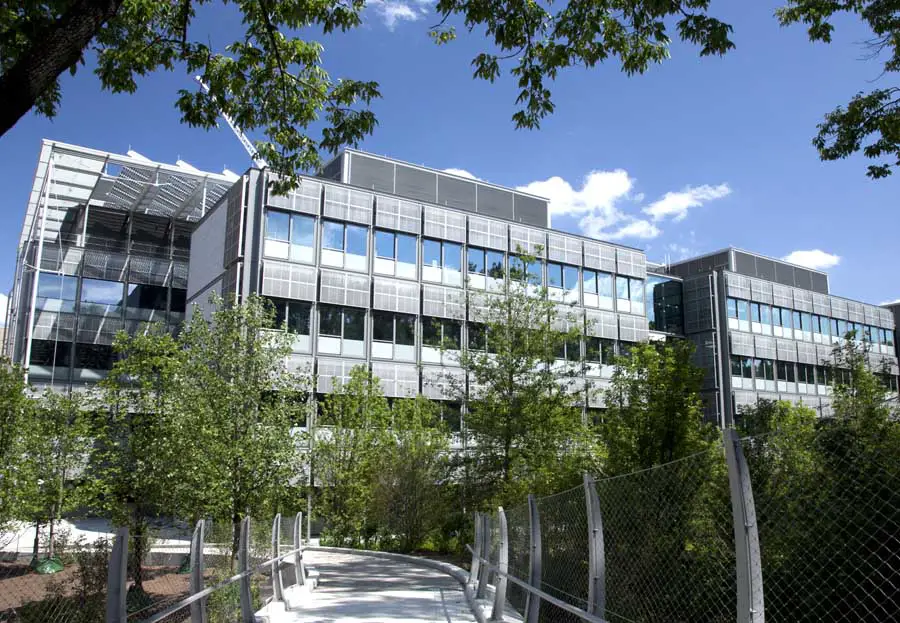
Steven Holl Architects has been selected to design the first academic buildings for the new arts and transit neighborhood at Princeton University. The project includes buildings for the Program in Theater and Dance, components of the Department of Music, the Lewis Center for the Arts and the Society of Fellows in the Creative and Performing Arts.
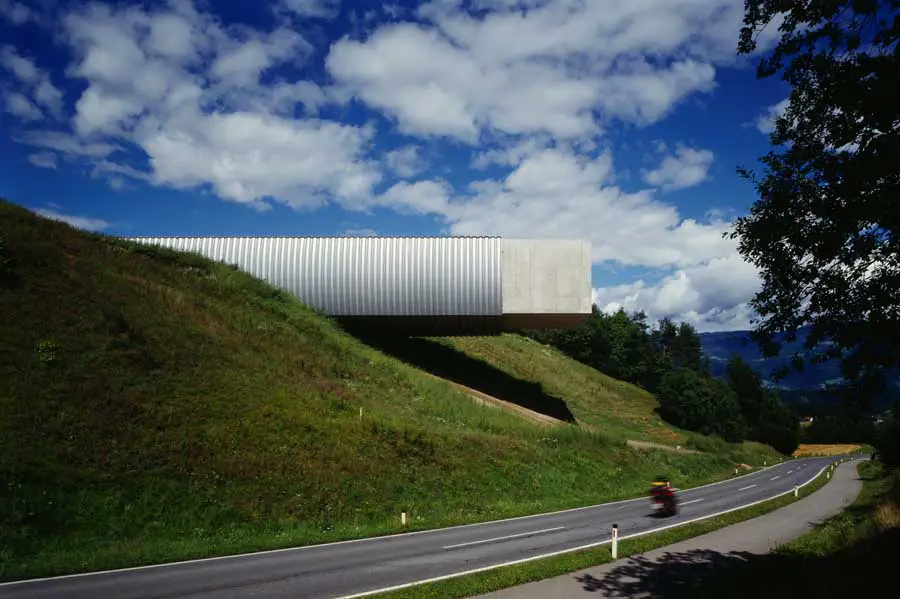
The museum liaunig projects out on two sides over steep-sided ground, high up in the landscape. a cut through the hill marks a precise intervention in nature.
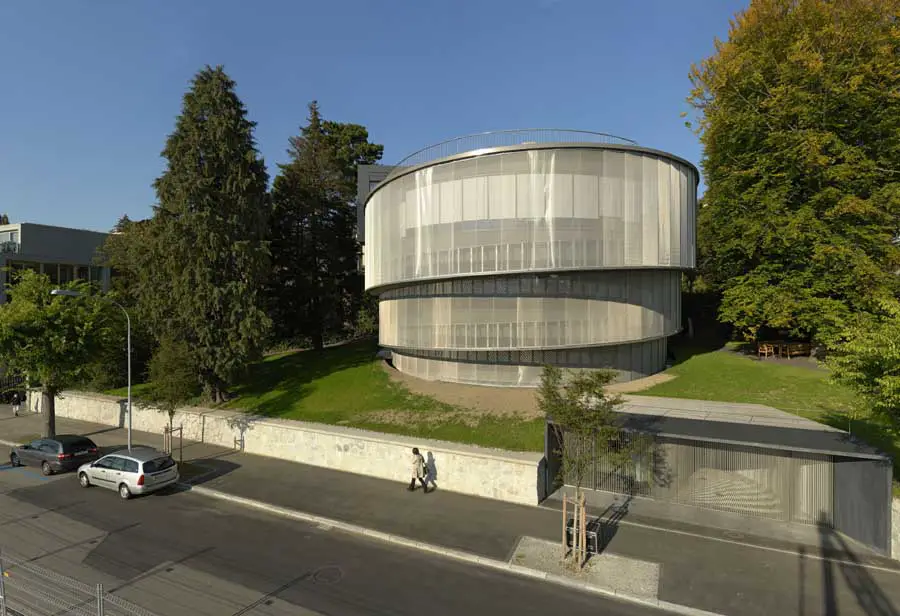
Cocoon is located in Zurich’s Seefeld district on a beautiful hillside, which enjoys excellent lake and mountain views.