Ordos 100 Villa multiplicities Mongolia
Ordos 100 Villa, Mongolian building – design by *multiplicities, architects – Inner Mongolian architecture project: Ordos 100 home, villa design

 Isabelle
Ordos 100 Villa, Mongolian building – design by *multiplicities, architects – Inner Mongolian architecture project: Ordos 100 home, villa design
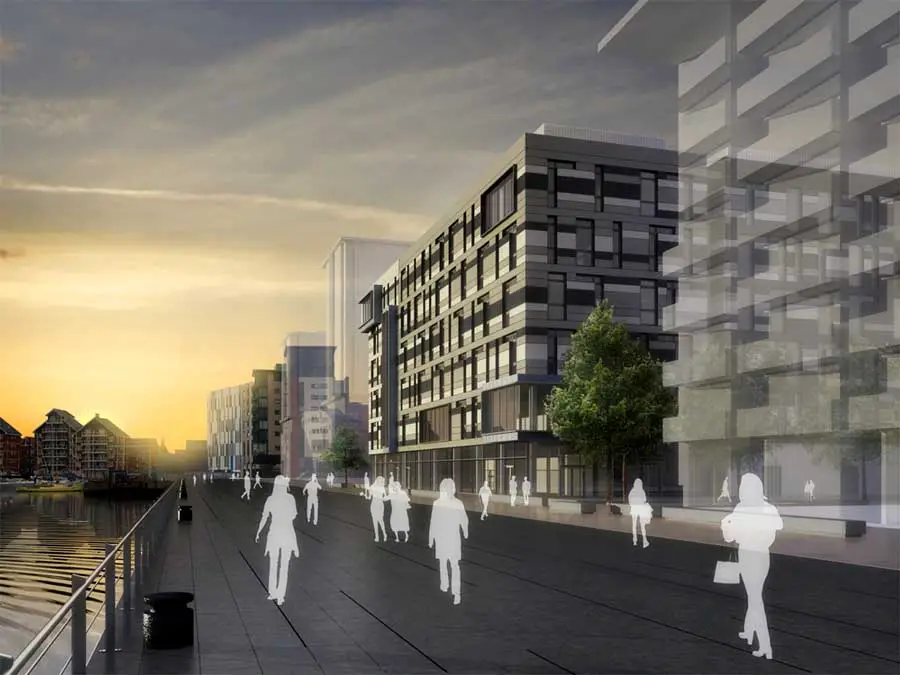
Plans for the second phase of development at University Campus Suffolk (UCS) were unveiled on Tuesday 20 January at the University’s striking new £31 million Waterfront building
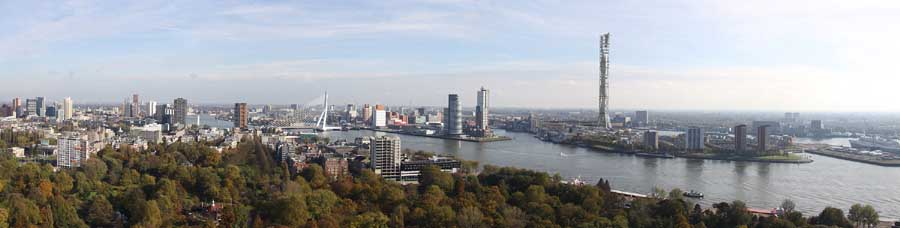
MONOLAB architects is not convinced and delivers a recommendation to address this in reality. These Rotterdam-based architects project a distinct tower, the ROTTERDAM CITY TOWER, on a unusual location.
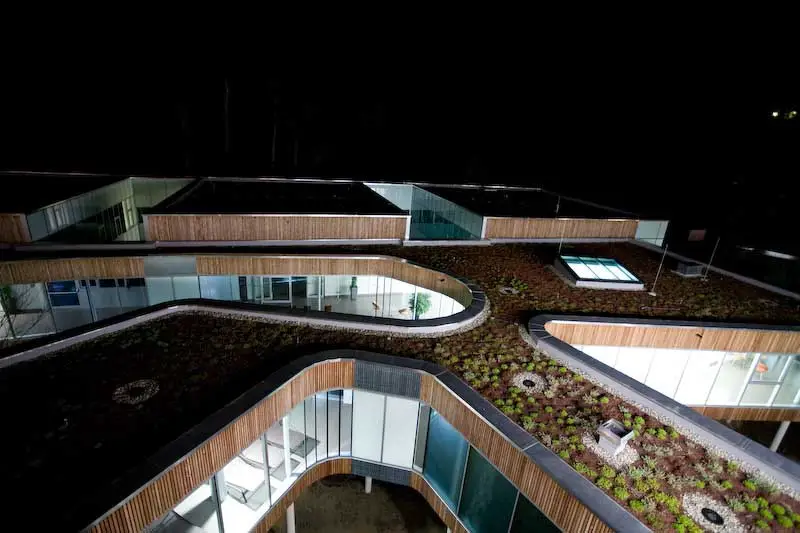
In 2005, the hotel was further enriched when a swimming pool and spa area was added. Today Michael and Christoph Stenitzer are the third generation of hoteliers.
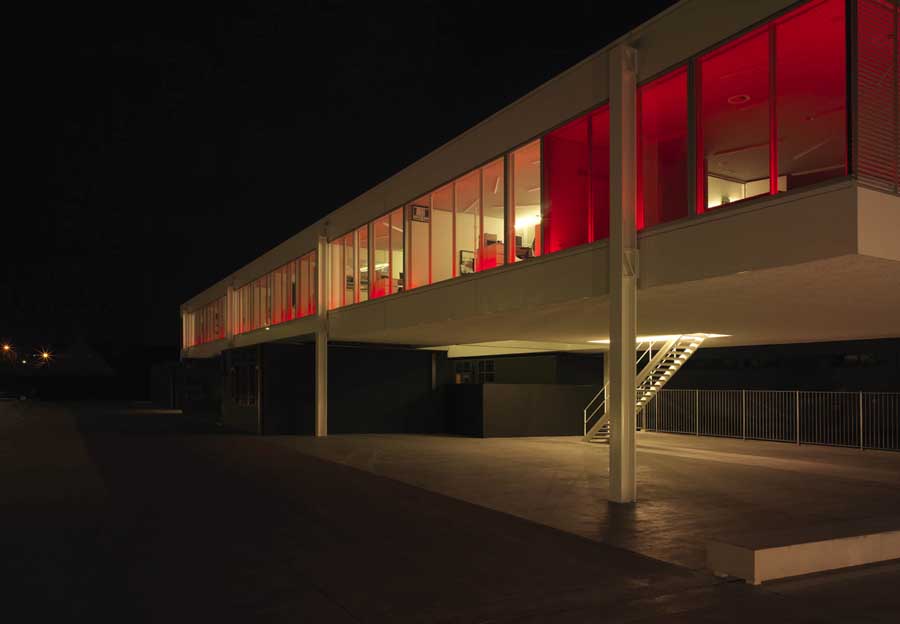
Vanhaerents office building, Belgium design by BURO II, Architects – contemporary Belgian architecture. As the existing offices had to remain in use during construction and the site could not accommodate a new building adjacent to the existing volume, the new offices were built above the existing ones.
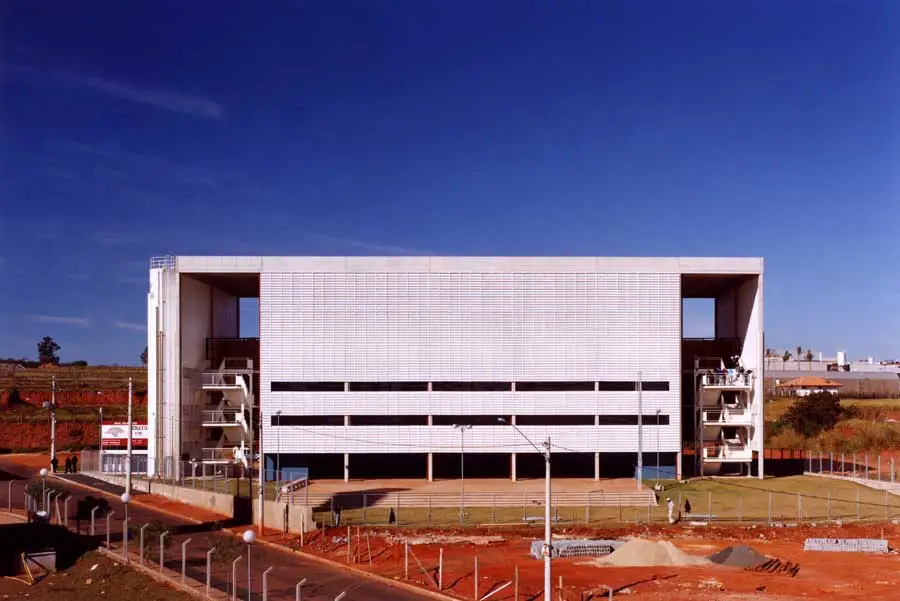
Situated in a big housing complex, destitute of any urbanistic or architectonic quality, in the surroundings of Campinas, the site, with two corners and quite meager dimensions for the proposed program, was essential to determine the compact and vertical plan
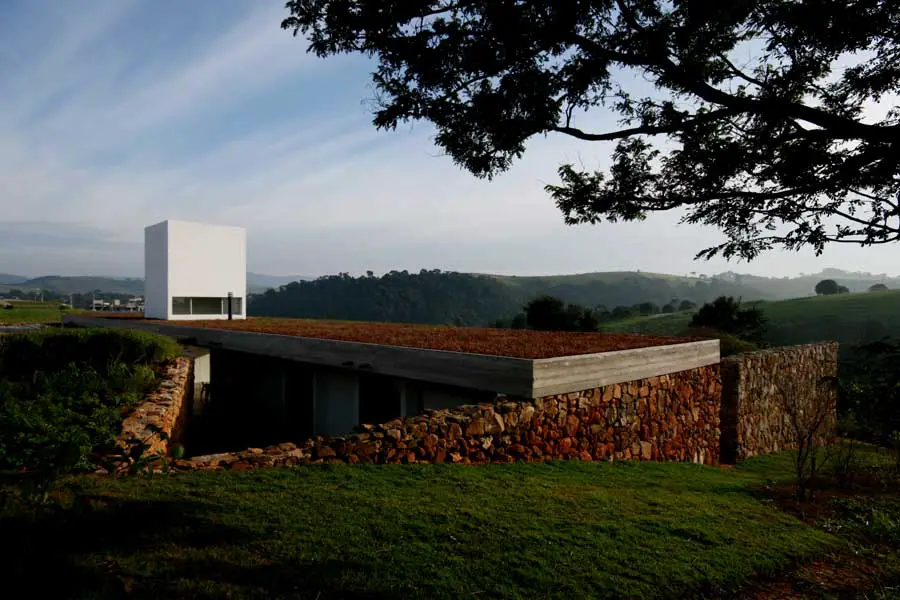
The house was designed for friends who used to visit Carambó, a farm two kilometers away where we built a pavilion in 2002. The region is located at the foot of the one thousand feet high Mantiqueira Mountain, on the border of São Paulo and Minas Gerais states.
Built on a highly visible corner site in Melbourne’s Docklands, Site One is a six level commercial building mixing commercial office tenancies, flexible and fully serviced business facilities, and sohos (small office home office) that provide work/ live opportunities.
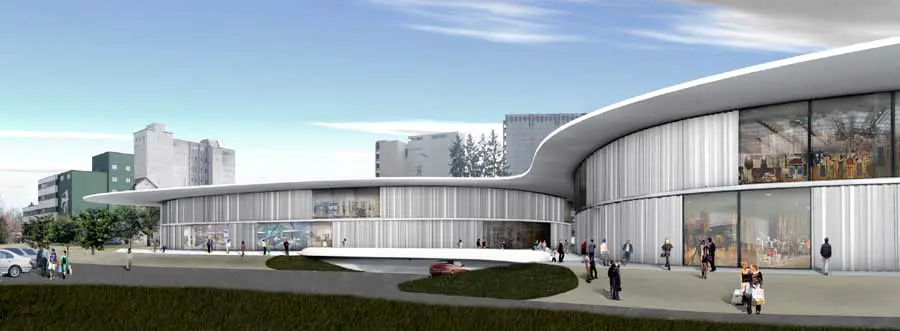
The Fashion Outlet in Wigoltingen mediates between the urban industrial buildings of a former mill and the adjacent countryside. A horizontally structured building complements the older, vertical industrial buildings.
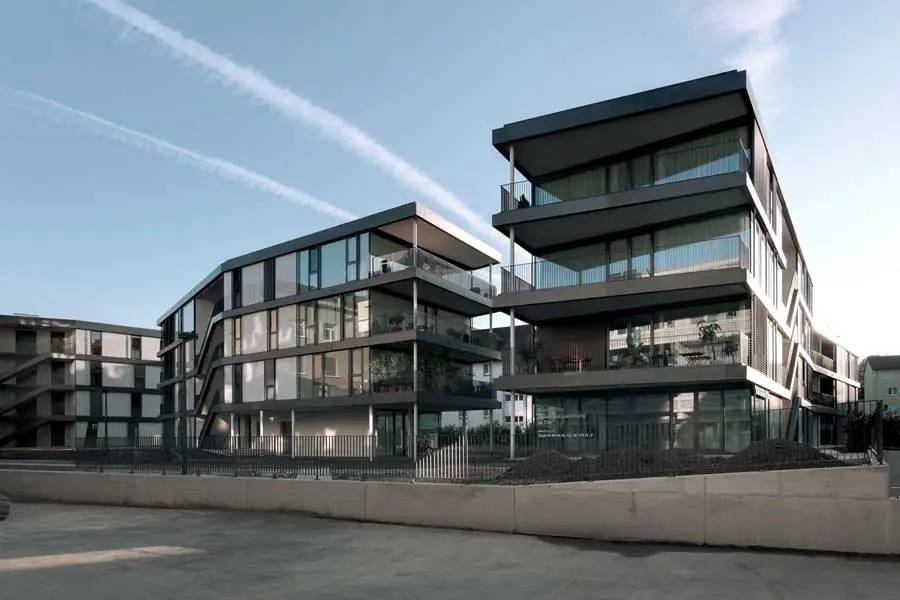
The site of the former salami factory Cattaneo in the heart of Dietikon has been turned into an urban environment for living and working.
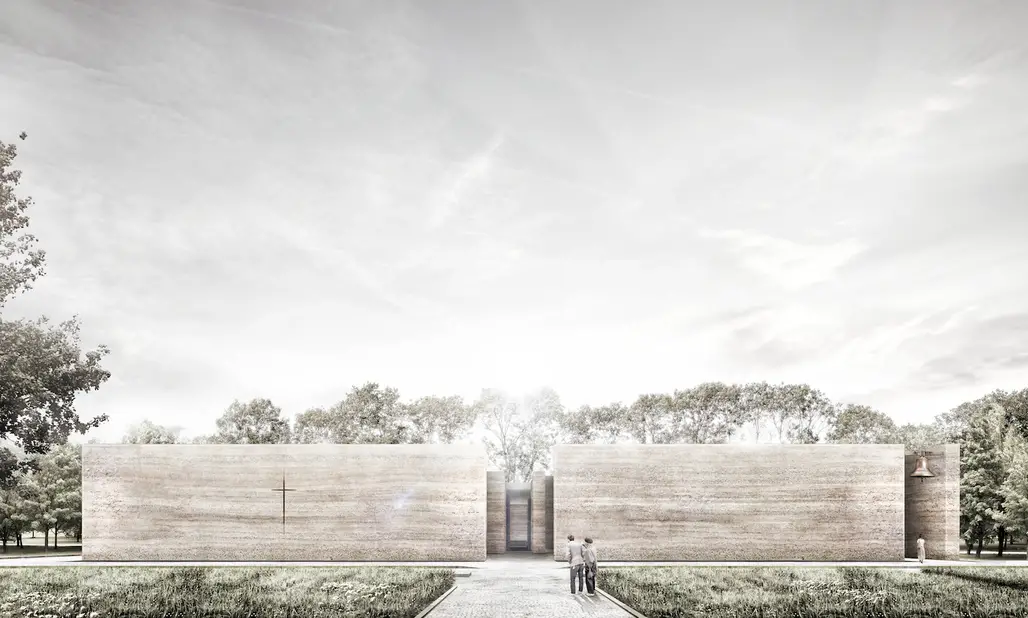
Wroclaw Contemporary Art Museum, Poland – Contemporary art museum, Polish architecture competition – building proposal: Wroclaw architecture competition
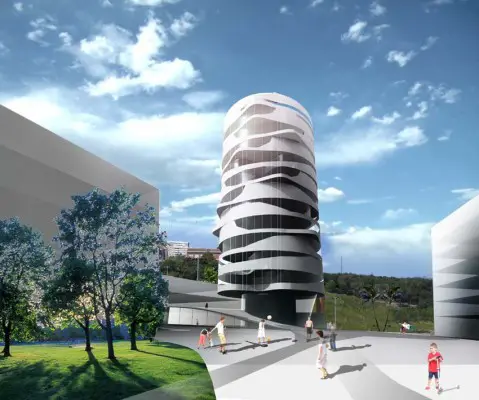
Torre Baro Barcelona, Catalunya design by Mangera Yvars Architects – modern Spanish building, architecture in northeast Spain
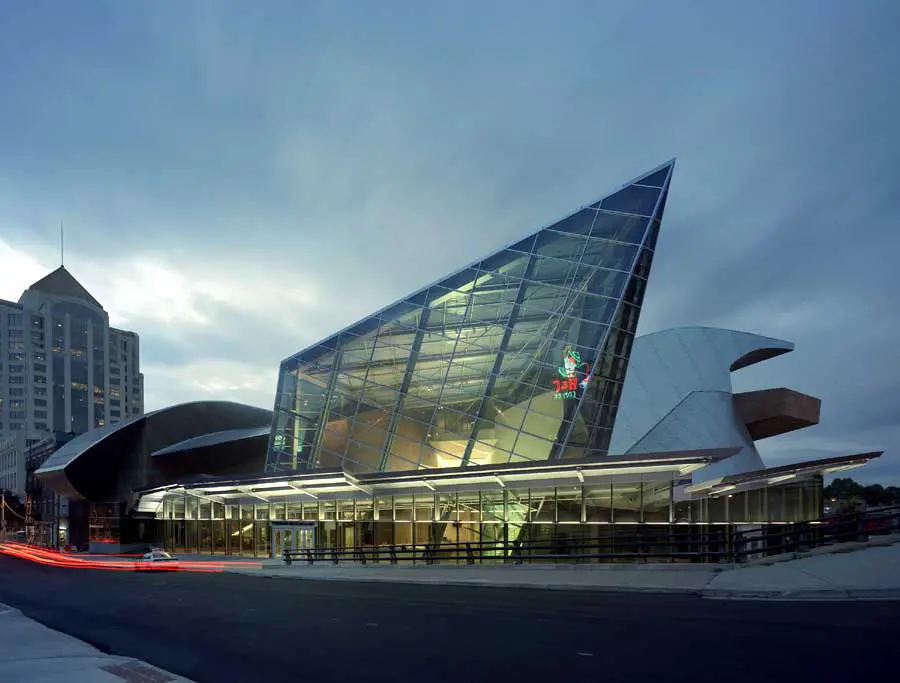
Taubman Museum of Art, Virginia Architecture, USA – design by Randall Stout Architects – Roanoke building + architect – Taubman Museum of Art Virginia
INFINITE SPACE, 90 minute epic on the architecture of 20th Century US architect John Lautner: World Premiere – Palm Springs Film Festival, USA, Jan 12, 2009.