Casa 108 – Costa Brava house, property
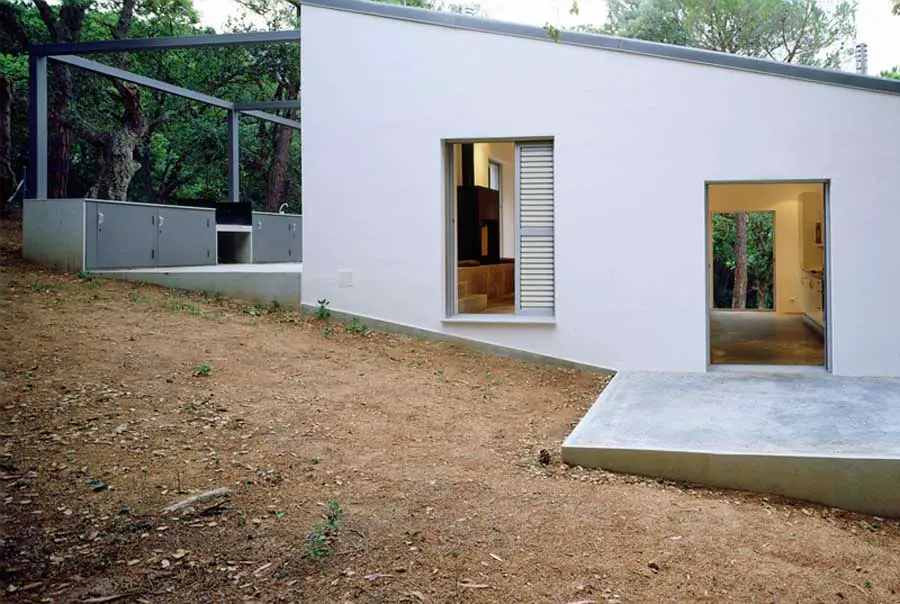
Casa 108, Costa Brava House design by H Arquitectes, Catalunya – contemporary Catalan property photos: new residential building in Spain

 Isabelle
 Casa 108, Costa Brava House design by H Arquitectes, Catalunya – contemporary Catalan property photos: new residential building in Spain
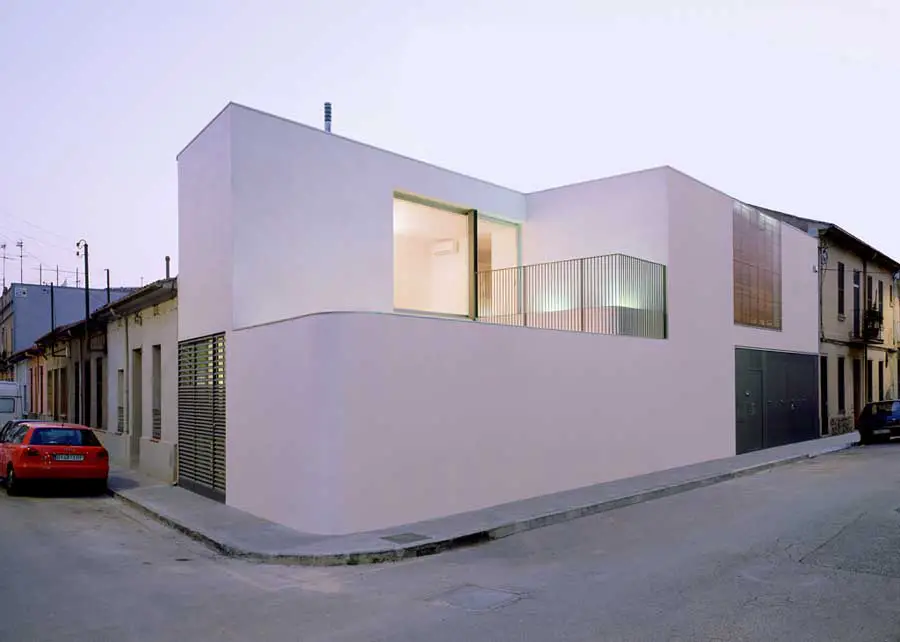
Casa 101, Mollet del Vallès house design by H Arquitectes, Catalunya – contemporary Catalan property photos: new home in Spain
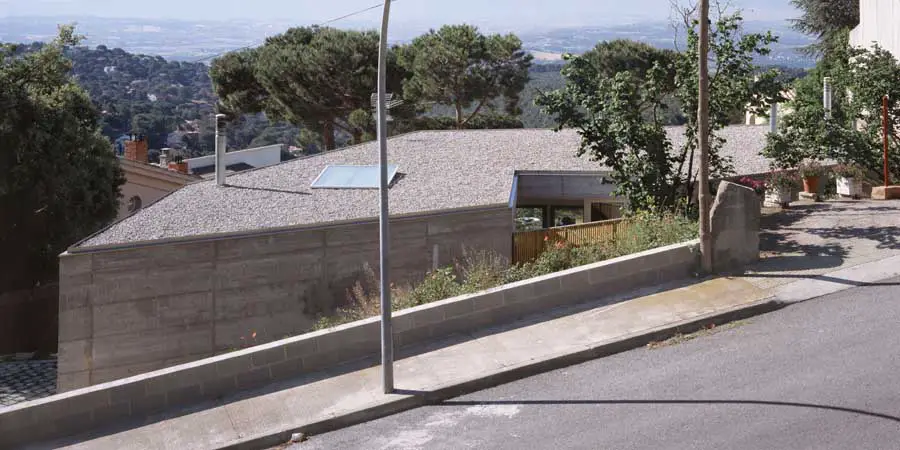
The setting is a not particularly pleasant housing complex in the Prelittoral Hills. The slope of the terrain and the overwhelming presence of the side of the neighbour’s house, a wall built without planning permission
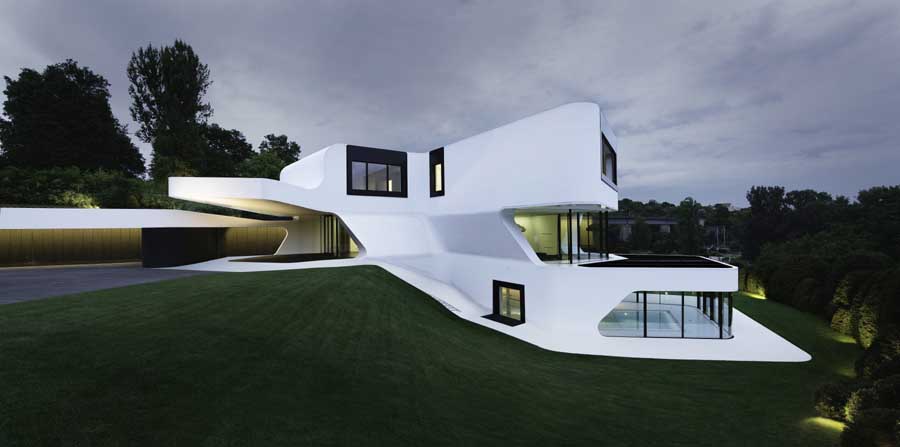
The San Francisco Museum of Modern Art (SFMOMA) features Patterns of Speculation: J. MAYER H., the first solo museum exhibition of work by the German architecture studio J. MAYER H.
Royal Arthur Park, Architect, English Project, Property, Proposal, News, UK Royal Arthur Park Building : Corsham Retirement Community English Building at Corsham, Wiltshire, southwest England – design by ORMS 9 Jan 2009 Royal Arthur Park Trail Blazing Retirement Development Given Go Ahead by Planners Design: ORMS, Architects Architects ORMS have just achieved planning permission for … Read more
RIBA Design Contest – Caring for Older People Student Design Competition. DWA Architects has launched a design competition for architectural students worldwide with support from one of the UK’s largest care home operators, Bupa Care Services. The competition will be managed by the RIBA Competitions Office.
The block is sited on a basement car park (design OMA) serving as a pedestal. The elevated deck level is half occupied by the common entrance and the storerooms. The other part is a gym which continues on the parking level below where it ends in the fitness-café, an autonomous pavilion.
Spikvoorde II, Deventer Building, De Vijfhoek, René van Zuuk Design Spikvoorde II Deventer : Architecture in The Netherlands Contemporary Development in Salland, Overijssel, Holland – design by René van Zuuk Architekten 5 Jan 2009 Spikvoorde II Design: René van Zuuk Architekten bv English text (scroll down for Dutch text) Spikvoorde is a part of “De … Read more
Zilverparkkade, Lelystad, Holland, Architect, Dutch Project, Images, Design Zilverparkkade Lelystad Lelystad building, The Netherlands – design by Rene van Zuuk rchitekten 5 Jan 2009 Zilverparkkade Design: René van Zuuk Architekten b.v. Text by Maarten Willems The project derives its romantic name (Silver Park Quay) from its location: the office cluster on the Zilverparkkade in Lelystad. … Read more
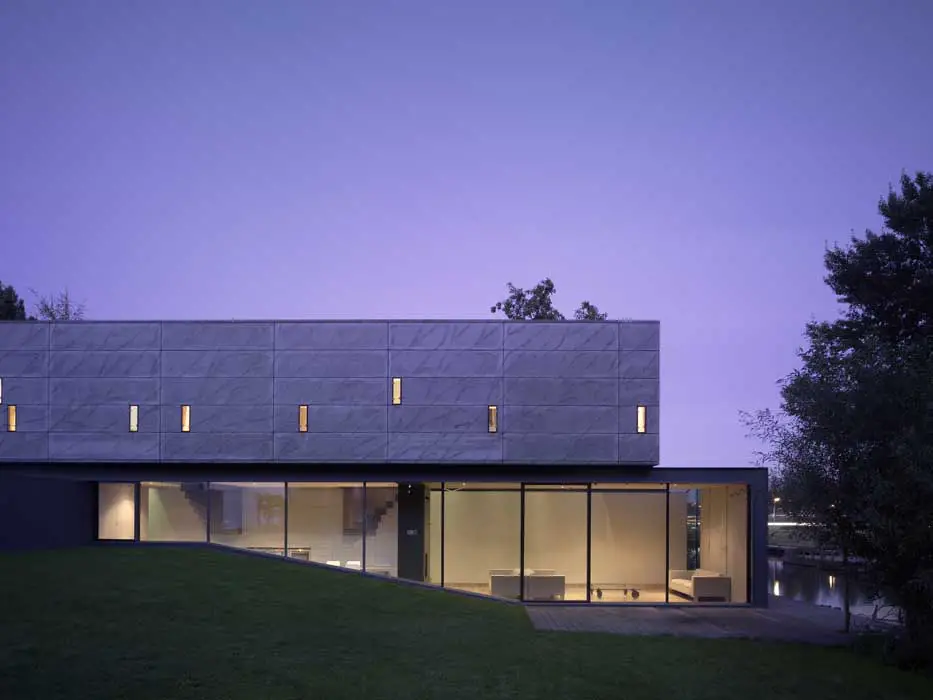
Behind the somewhat mysterious name ‘Project X’, hides the design of René van Zuuk and his family’s own residence. The villa with a small office space is located right next to the architect’s former residence Psyche in Almere’s The Fantasy district, an area for experimental housing.
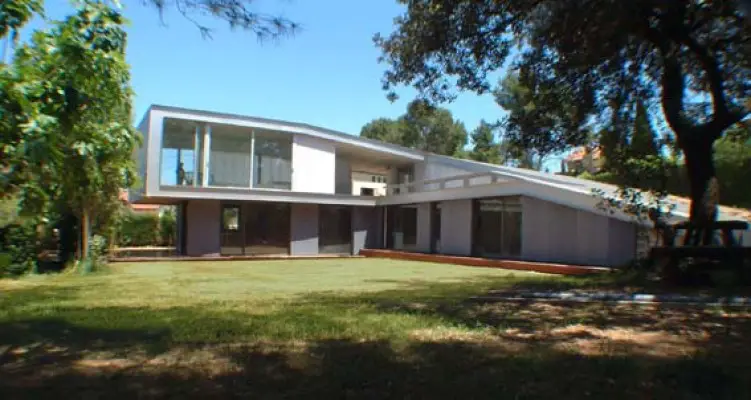
Villa Valldoreix, Barcelona property, modern Spanish building design by Mangera Yvars Architects – home architecture in Catalunya, northeast Spain
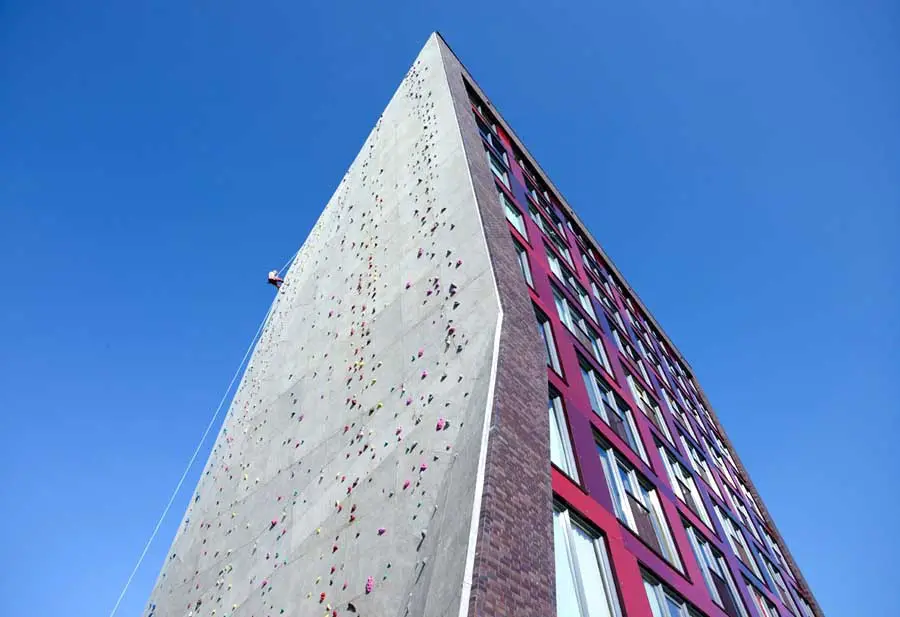
The high rise at the Campagneplein location lies in the middle of the Residential and Social Centre on the Boulevard facilities street. The project stands between the Bastille by Piet Blom and the Herman Haan sport centre.

The showroom is a showcase enhancing the vehicles displayed. It reflects a ‘lifestyle’; showrooms must do more than display vehicles, they must reflect the qualities conveyed in the cars; fun, movement, technology, dynamics, luxury.
The large Science Library forms a major part of the building and it houses the departmental libraries of the Faculty of Agriculture and Forestry, which were formerly independent, as well as the Pihlajamäki branch of the Helsinki City Library.