Hakes Associates Architects London, England, UK
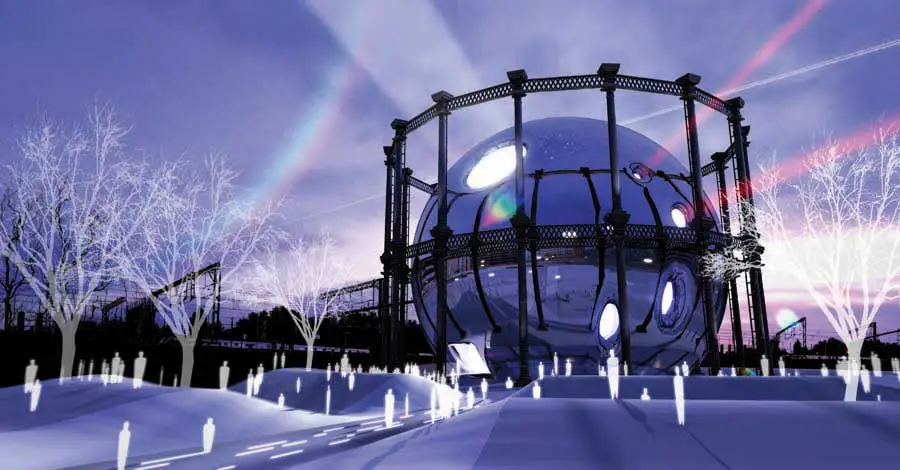
King's Cross Gasholder London by Hakes Associates Architects

Hakes Associates, UK Architects – Julian and Cari-Jane first commission in 1995 Julian and Cari-Jane Hakes began their working collaboration having won their first commission in 1995, both aged 22 – buildings by English architecture studio
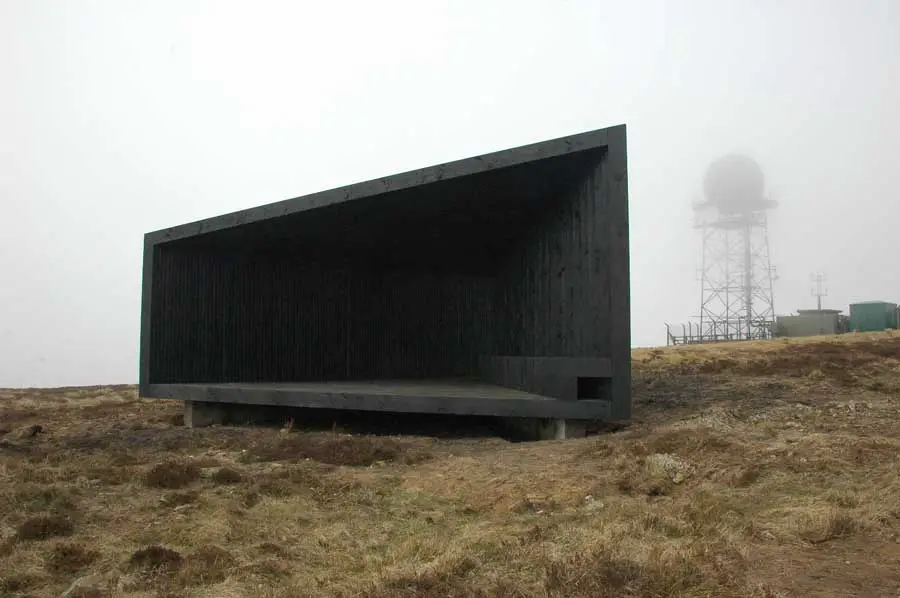
Kielder Water Shelter – Forest Park

Kielder Water Shelter - Forest Park

Kielder Water & Forest Park is eager to unleash the next exciting stage of its award-winning art and architecture programme; after the international success of last year’s Kielder Observatory project.

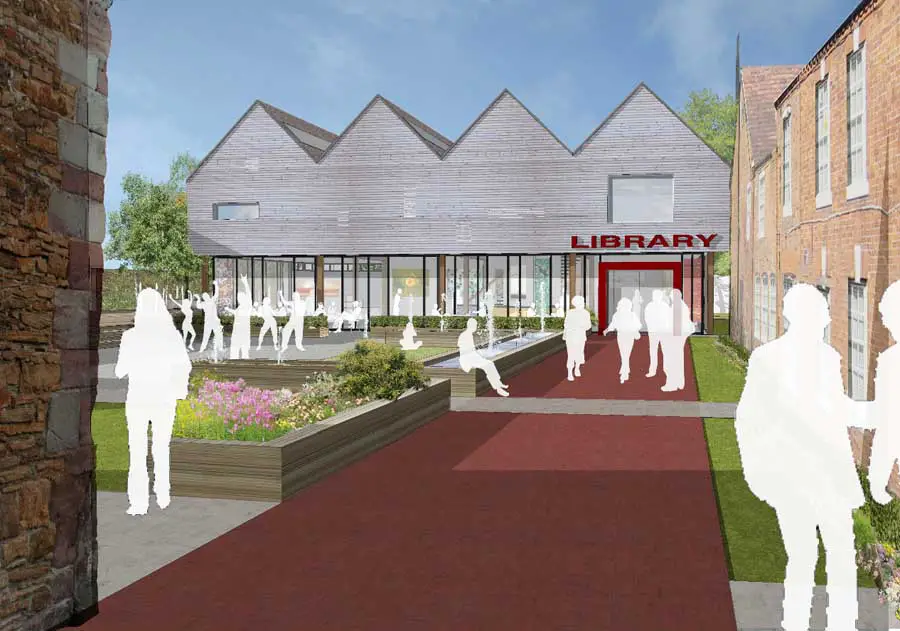
St Katherine’s Library Ledbury, Herefordshire

St Katherine's Library Ledbury, Herefordshire

Sustainability architect Architype won the competition to design the £2.9m St Katherine’s Library in Ledbury, Herefordshire. Located within a rare surviving example of an historic hospital complex founded in 1232.

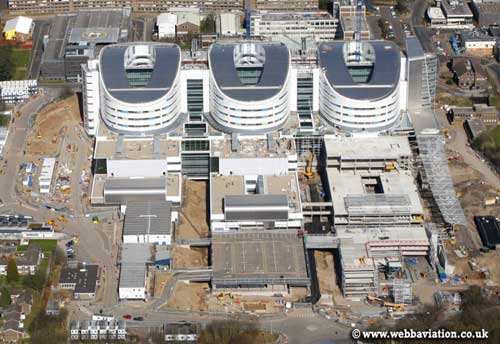
Queen Elizabeth Hospital Birmingham Building

Queen Elizabeth Hospital Birmingham, Healthcare Building

The original Queen Elizabeth Hospital (NHS) from 1938 was named after the Queen Mother, and designed by Thomas Arthur Lodge. tWest Midlands healthcare building renewal design by BDP Architects.

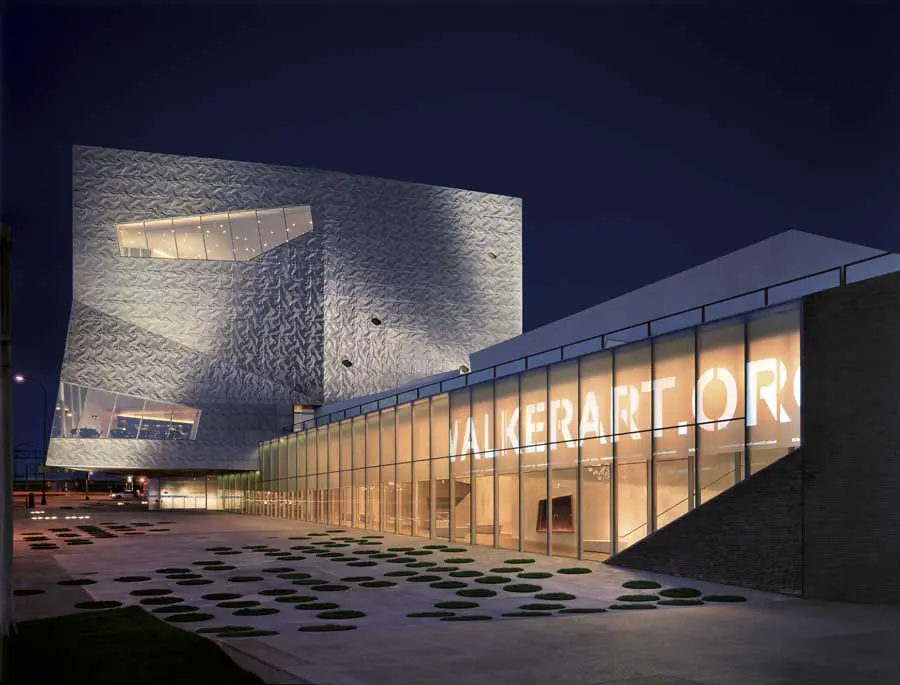
Walker Art Center Building in Minneapolis, USA

Walker Art Center Building in Minneapolis

The Walker is one of the most-visited modern and contemporary art museums in the United States and, together with the adjacent Minneapolis Sculpture Garden and the Cowles Conservatory, it has an annual attendance of around 700,000 visitors

10 Trinity Square, London Hotel Building

10 Trinity Square, London Hotel Building, Project, News, Design, Property, Image 10 Trinity Square London Hotel Development + Spa + Apartments England – design by Woods Bagot 6 May 2009 10 Trinity Square CITY GIVES PLANNING CONSENT FOR LONDON’S MOST LUXURIOUS NEW HOTEL Design: Woods Bagot The restoration of one of London’s best known buildings … Read more

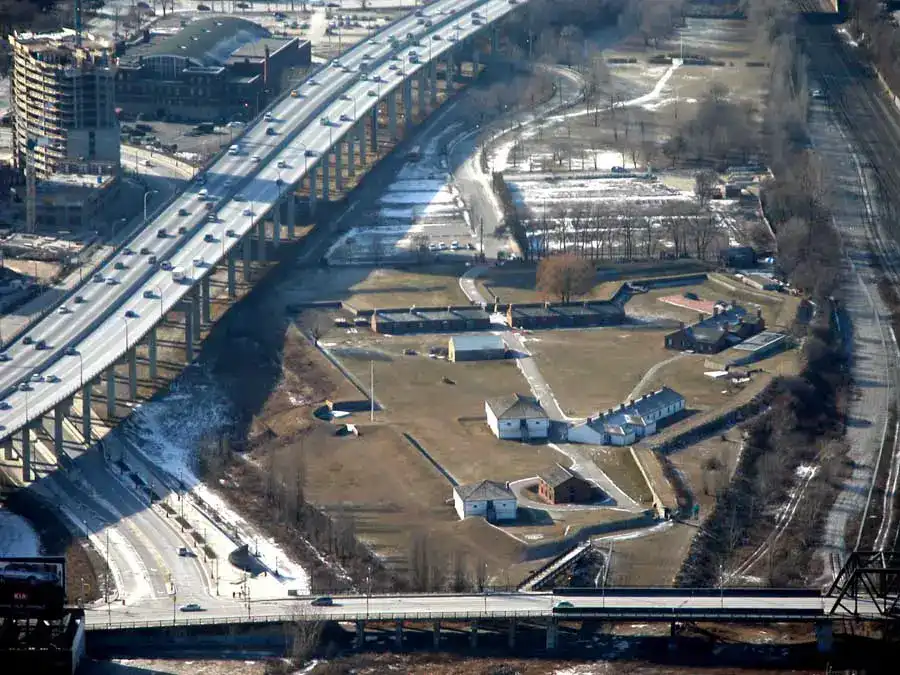
Fort York Visitor Centre Toronto building

Fort York Visitor Centre Toronto building

Following on from their competition winning schemes for Culloden Battlefield and Housesteads Roman Fort on Hadrian’s Wall, Gareth Hoskins Architects Ltd have been shortlisted as 1 of 5 competing teams for the design of the new £15M visitors centre at Fort York in Toronto.

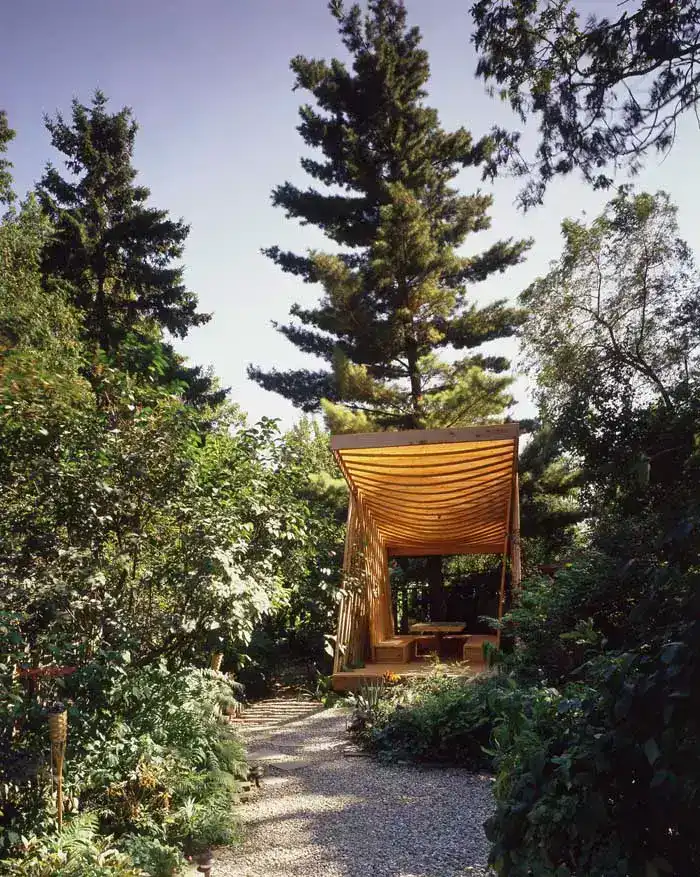
Garden Pavilion Toronto building: Paul Raff Studio

Garden Pavilion Toronto building: Paul Raff Studio

Set in a private garden, the pavilion design was inspired by Eastern philosophy of harmony with nature. It is used for sitting and dining, as well as workshops, concerts, and other activities of a local Artist Cooperative.

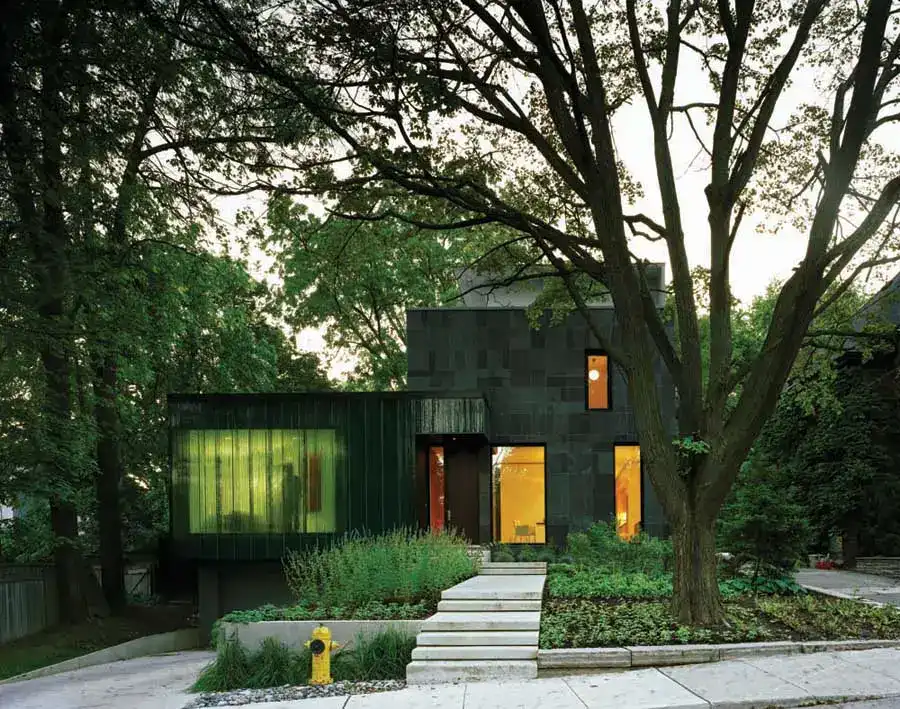
Cascade House Toronto property design

Cascade House Toronto property design

Located in Toronto, Canada, this 352 m2 residence sits amongst the old growth trees and traditional houses of the Forest Hill community. Perched on a gently sloping site, the house is a marriage of environmentally responsible building strategies and elegant architectural composition.

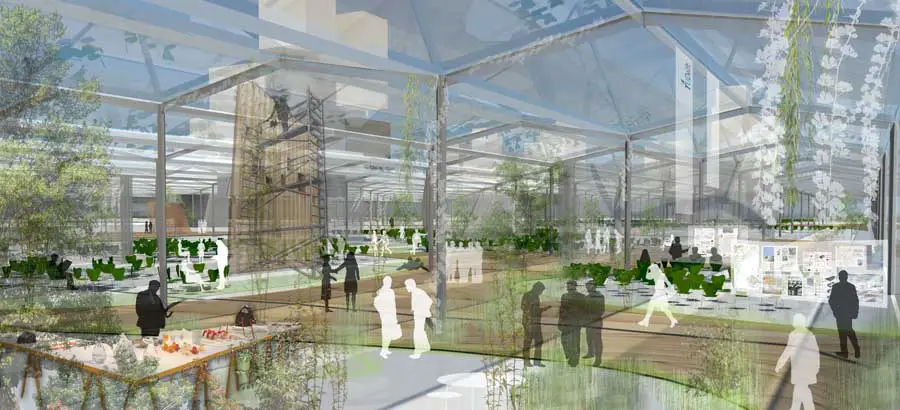
TU Delft Faculty of Architecture Entry

TU Delft Faculty of Architecture Building

Once an eco system is destroyed, it can’t be regained by an instant, replacement of the individual species. The same is valid for human constructions and social communities.

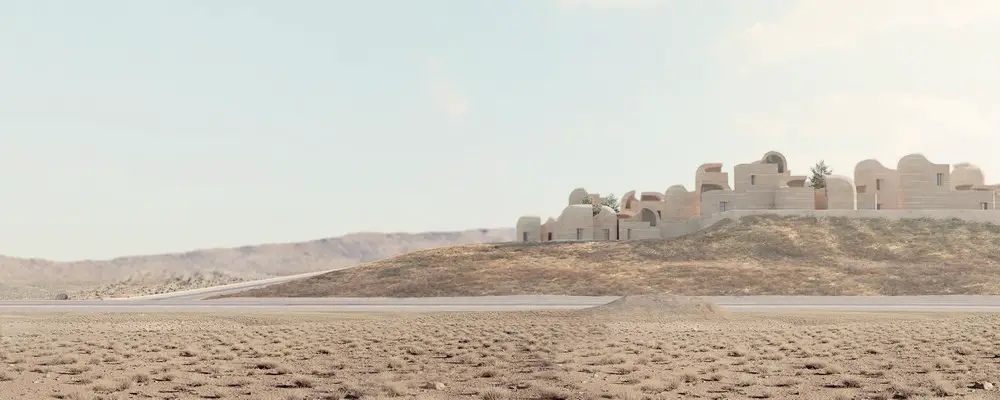
Tehran Design Competition, Iran Architecture

Sadra Civic Center Iran building

Designing in Teheran is an international contest open to creatives, designers and architects, who are called upon to develop a design for two multistorey buildings, hereafter A and B, set in the Iranian city of Teheran