Rossinelli House, Switzerland: Lugano Home
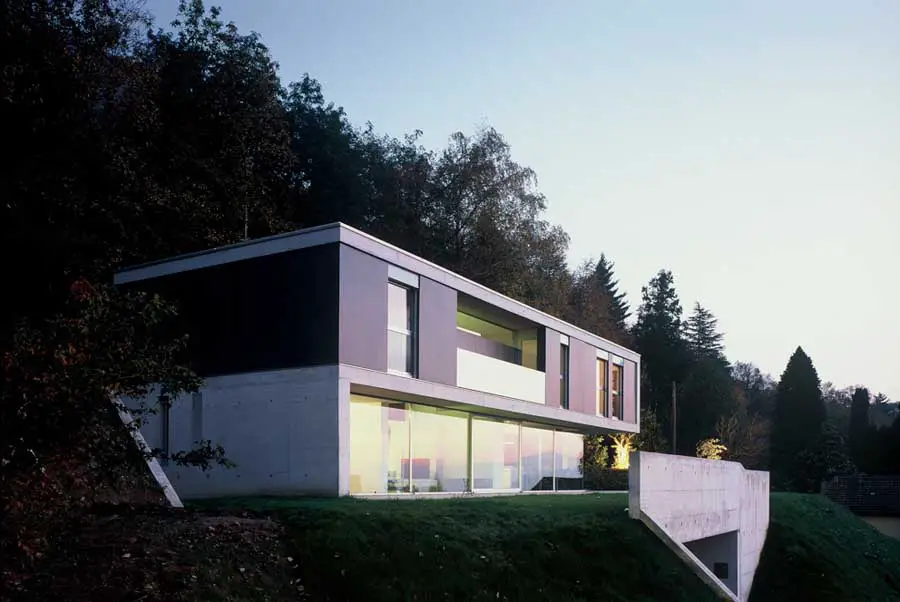
The main feature of the house are the dynamic system of slopes (defined by earthworks and retaining walls) and the shifts and folds in the concrete structure.

 Isabelle
 The main feature of the house are the dynamic system of slopes (defined by earthworks and retaining walls) and the shifts and folds in the concrete structure.
Keith Williams’ 24 storey residential and commercial project at Black Prince Road in London’s Vauxhall has been approved by the planning inspectorate following a 4 day public enquiry.
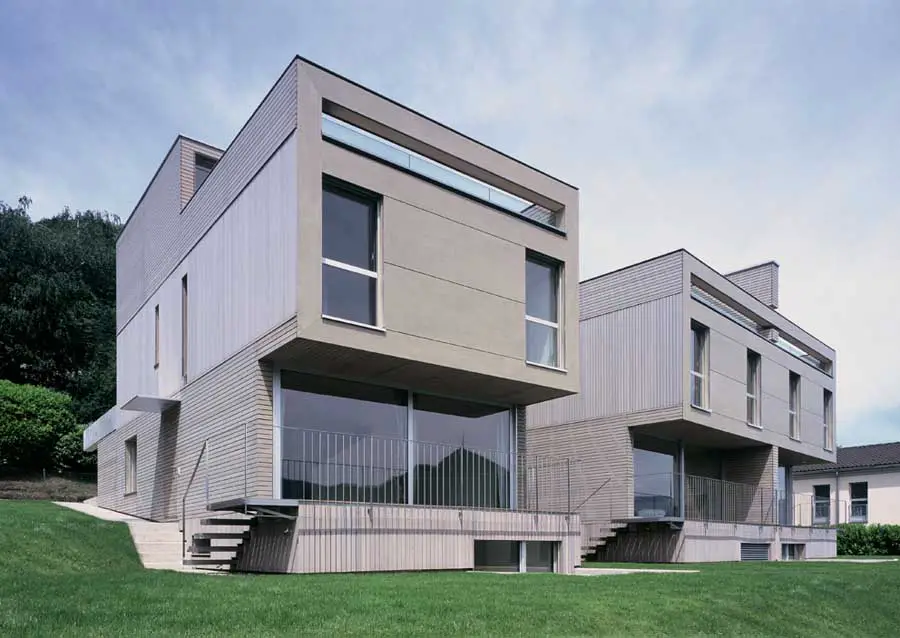
The building is located in a typical single-family house suburban neighbourhood. This project strives to have a different approach: greater density, greater height and a common garden.
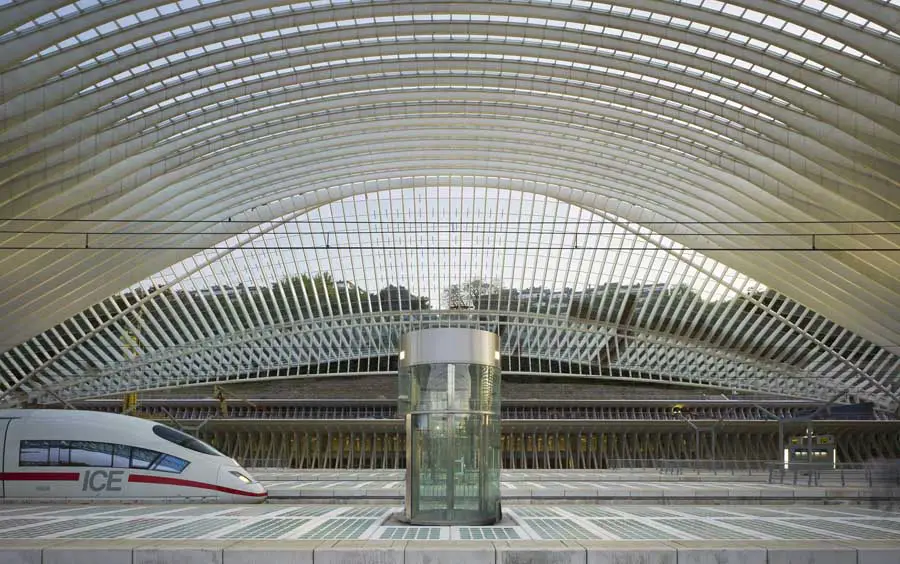
My intention from the outset has been to create a highly modern 21st century integrated Transportation facility that responds to its position at the foot of the Cointe Hills and from a belief that it must act as a catalyst for regeneration of the Guillemins quarter

In the course of the Symposium “The Future of the Informal” at the 4th International Rotterdam Architecture Biennale (NAI Rotterdam) the winners of the Squatcity-Urbaninform Competition have been announced.
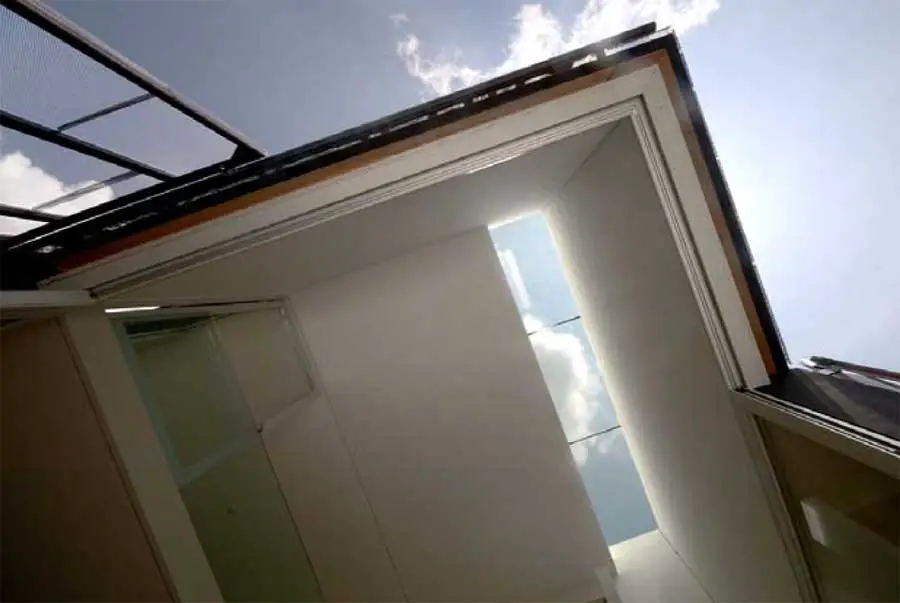
A rhythmic code is wrapping the shell, container of emotions. Solid and Pure matter from the outside, surprisingly permeable to the landscape from the inside. Stability and transparency.

Sound is made visible. This variable sound wave is carving the volume, with vibration and frequency. Broadcasting Development in Lugano, Ticino, Switzerland – design by LANDSarchitetture.
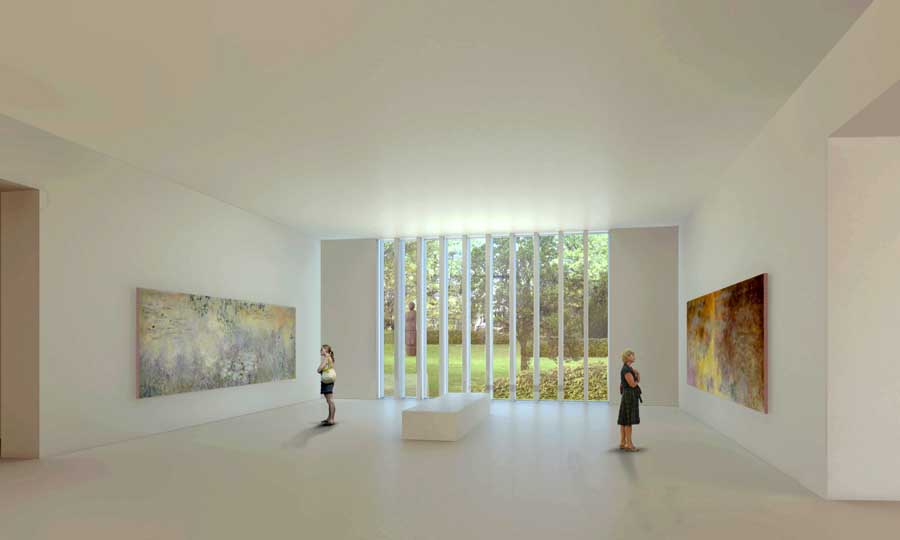
David Chipperfield Architects’ design for the Kunsthaus Zürich extension, won in competition in December 2008, has been developed in line with the jury’s recommendations regarding its function within the urban context and its internal organisation.
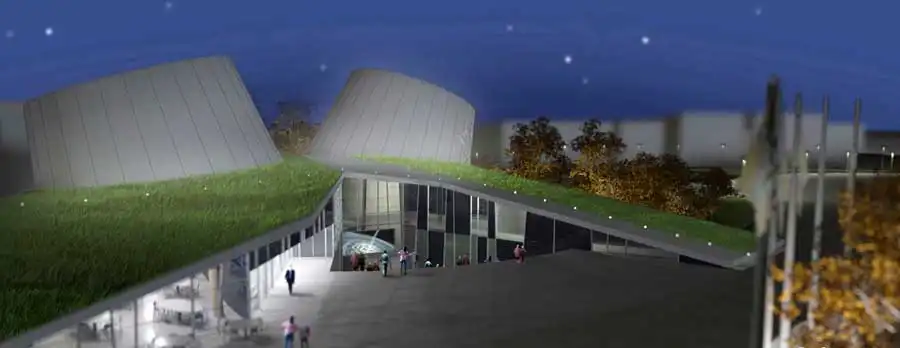
In Québec, a clearing in the woods or the shore of a lake, for example, are places where many of us have come to appreciate the heavens in their infinite grandeur, aglow with countless stars.
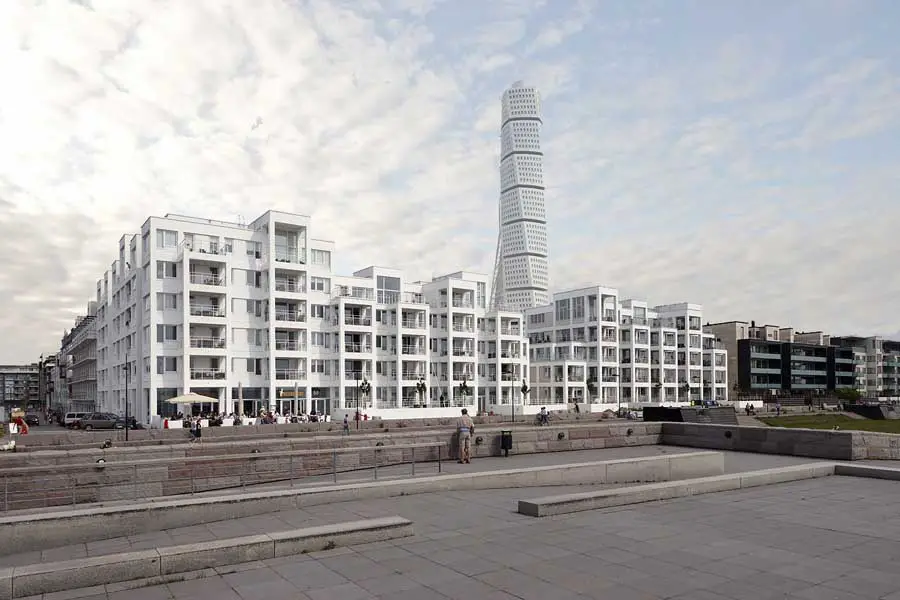
Ankerspelet is a public housing project built for MKB, and the 70 apartments are situated on the harbour front of Malmo. The precise but varied building complex is shaped like a geometrical cliff with ravines, passages and crevices.
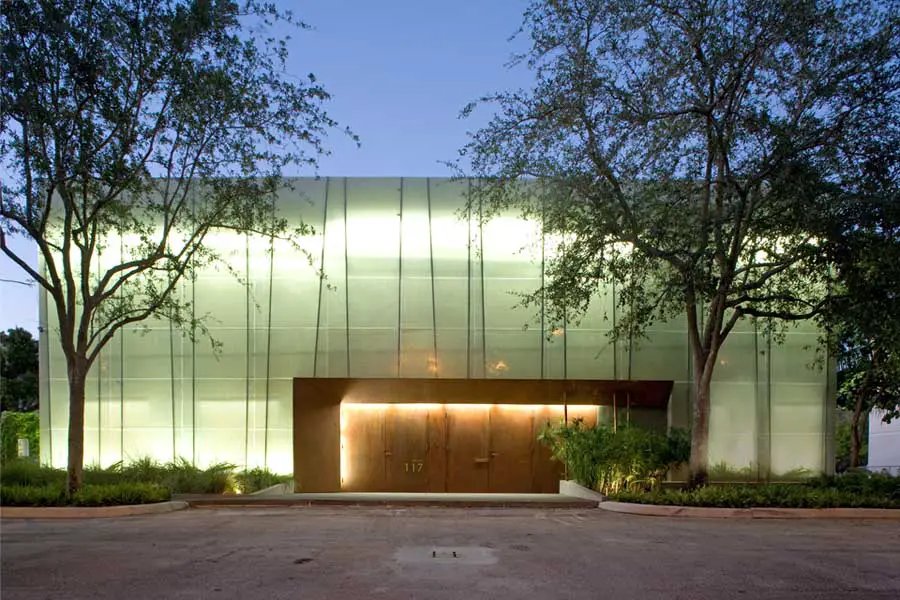
The Girls Club Gallery, Fort Lauderdale, Florida, USA building design by glavovic studio – devoted to women artists: FL architecture images
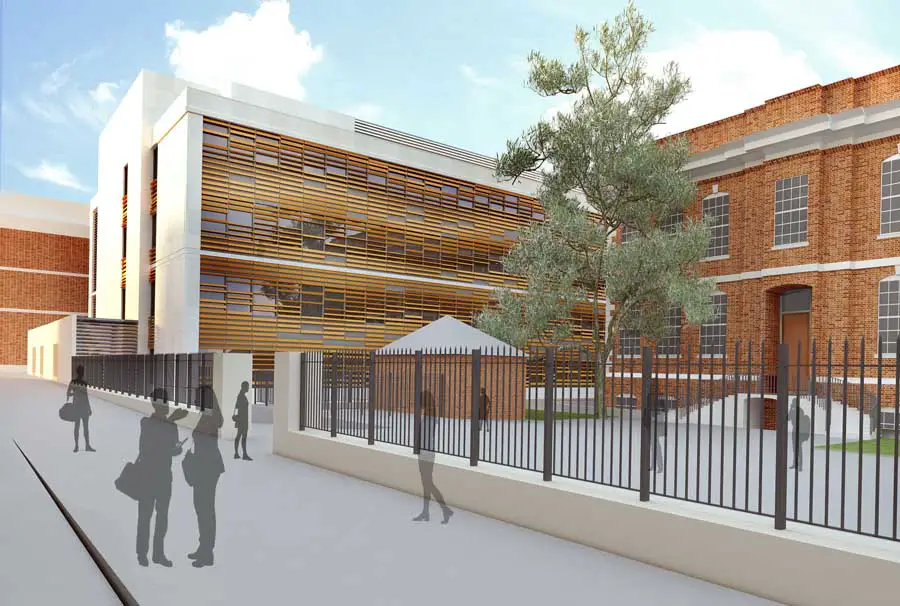
Nightingale Associates and Make have been granted planning permission for University of Oxford science building: the new 5,750sq m Molecular Pathology research facility.
The work of Norway’s most prominent architect is exhibited in 18 built and unbuilt projects. Sverre Fehn is known especially for his museum and exhibition buildings and private houses
Northorpe Hall, Mirfield Architecture, England Building Project, Information, News, Design, Property Northorpe Hall Yorkshire Mirfield Building, West Yorkshire Development, England, UK – design by William Holgate Architects 18 Sep 2009 Northorpe Hall Holme Valley Practice completes “stunning” NHS funded project for Northorpe Hall Child and Family Trust Design: William Holgate Architects Northorpe Hall – Project … Read more