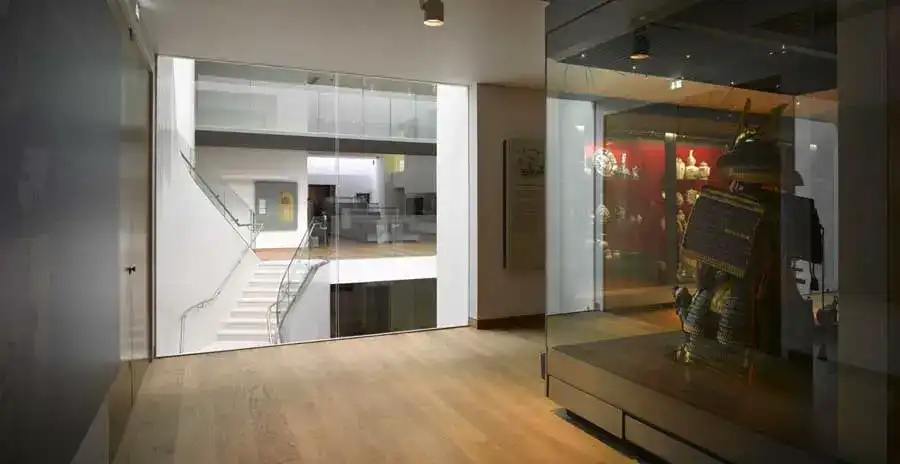
Rotterdam Market Hall, MVRDV Rotterdam Building
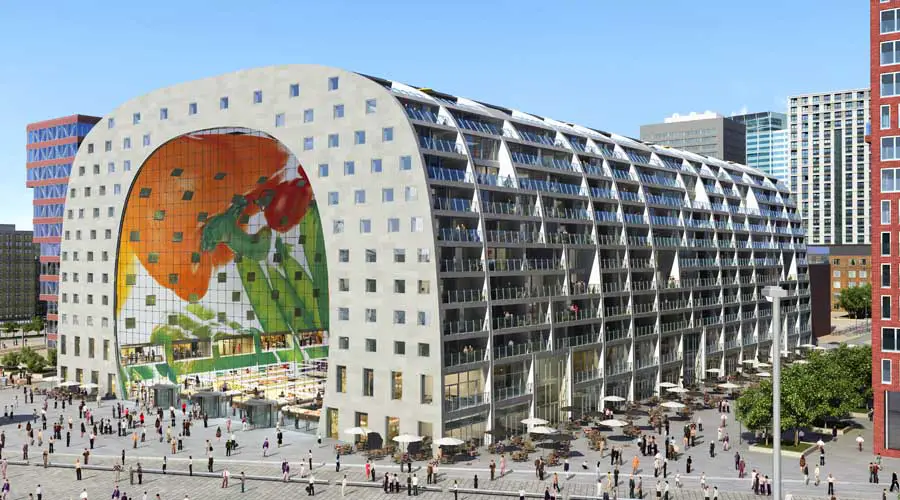
The arched building located in the centre of Rotterdam, developed by Provast and designed by MVRDV is a hybrid of public market and apartment building.

 Isabelle
 The arched building located in the centre of Rotterdam, developed by Provast and designed by MVRDV is a hybrid of public market and apartment building.

The competition for new Ljubljana administration centre of 60.000m2. The brief proposed several departments to move to the same site but occupy different buildings.
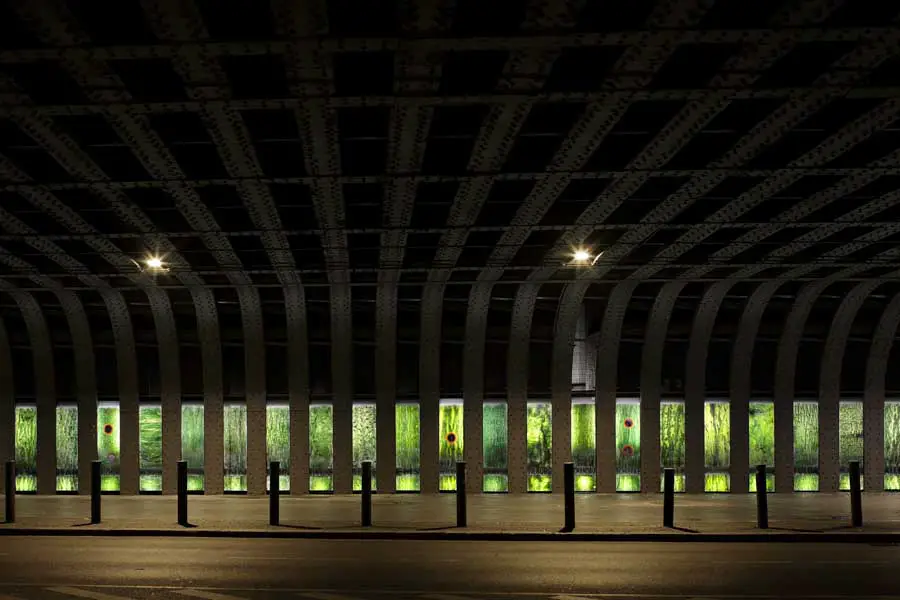
Light installation Neuköllner Tor · Berlin: Neukölln S- and U-Bahn station is an important traffic and transfer point in the Berlin urban area. Two steel girder bridges span Karl-Marx-Straße
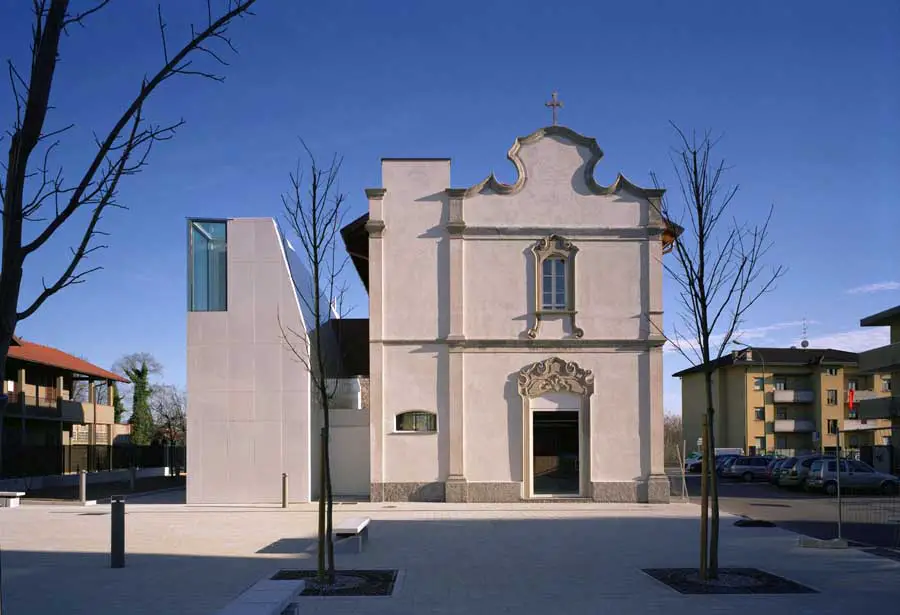
The pre-existing building for the new Lonate Ceppino Public Library already belonged to Lonate Ceppino’s historical heritage. On a rectangular plan, the two levelled buildings housed the Civic Library on the ground floor, while the first floor had been left unused.

Monte St Angelo Subway, Naples metro building by Amanda Levete Architects with Anish Kapoor: Italian subway architecture, architecture images
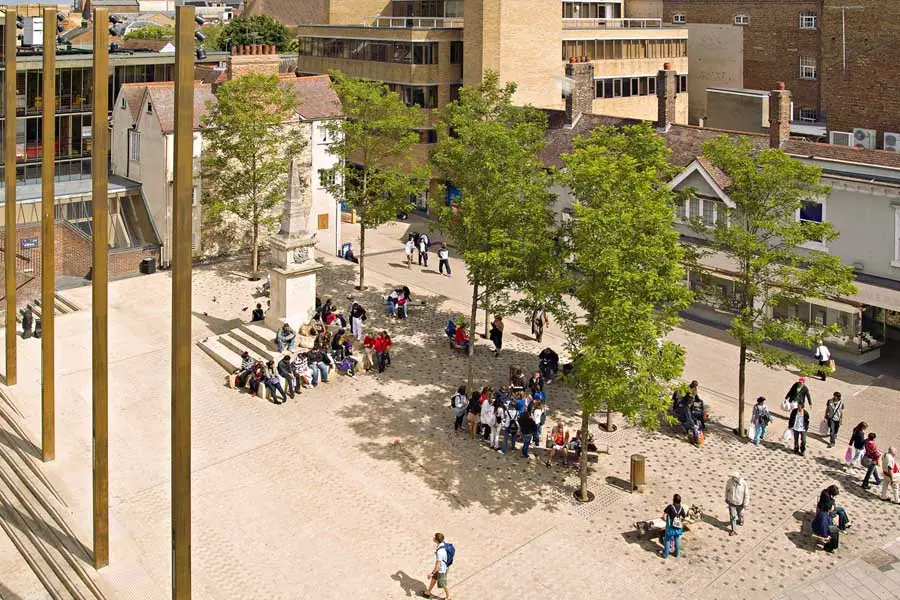
The project by Graeme Massie Architects, the winning proposal in a RIBA open international design competition held in 2005, has radically altered the character of Bonn Square.

BDP has won its first project in Canada, the competition to design a sustainable new community for 70,000 people in Seaton, Toronto. The community is intended to create 35,000 jobs based around green industries and investment as well as new energy technologies and solutions.

Stockholm City Council has abandoned this project following funding problems and due to pressure from various groups opposed to building so close to Asplund’s celebrated design.
Jestico + Whiles, with contractors Willmott Dixon, have secured planning consent for a new £23m building for Passmores School and Technology College in Harlow, Essex
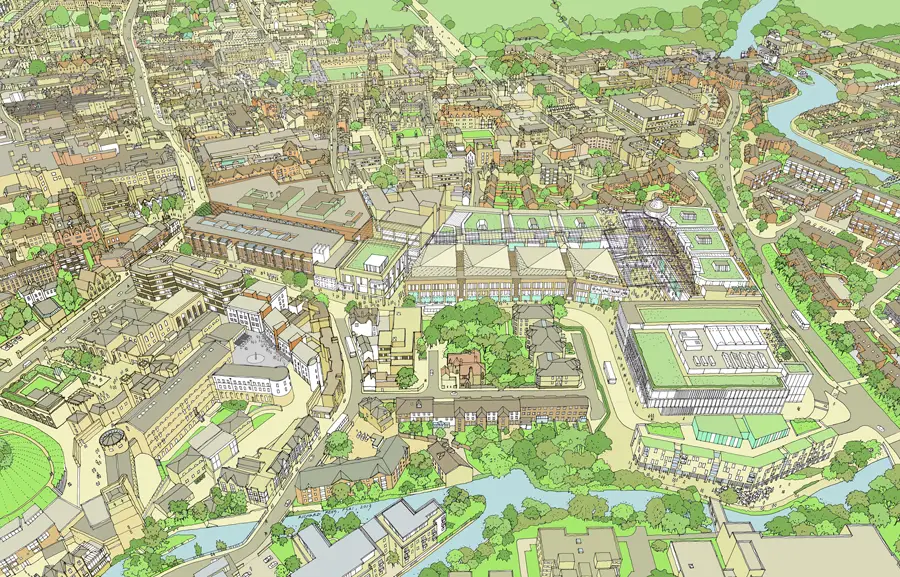
St Cross College Project, Oxford Architecture Competition, 61 St Giles’ Design, England, News St Cross College Oxford : Design Competition Shortlisted Architects for Higher Education Building Contest England, UK – design by Niall McLaughlin Architects 12 Nov 2012 St Cross College Design Competition Location: 61 St Giles’, Oxford OX1 3LZ, UK Phone: +44 1865 278490 … Read more
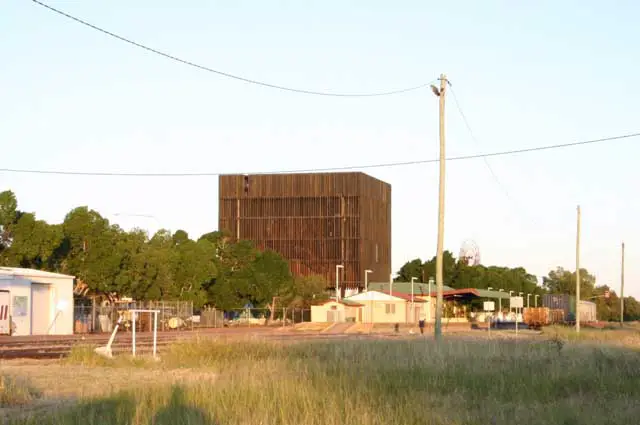
Brisbane based architecture practice m3architecture, in association with Brian Hooper Architect, have recently completed a £3 million memorial project for the Tree of Knowledge.
The Northwest area of Copenhagen is located in the diverse and lively transition zone between the dense urban Nørrebro area and the villa neighbourhoods at the edge of the city.
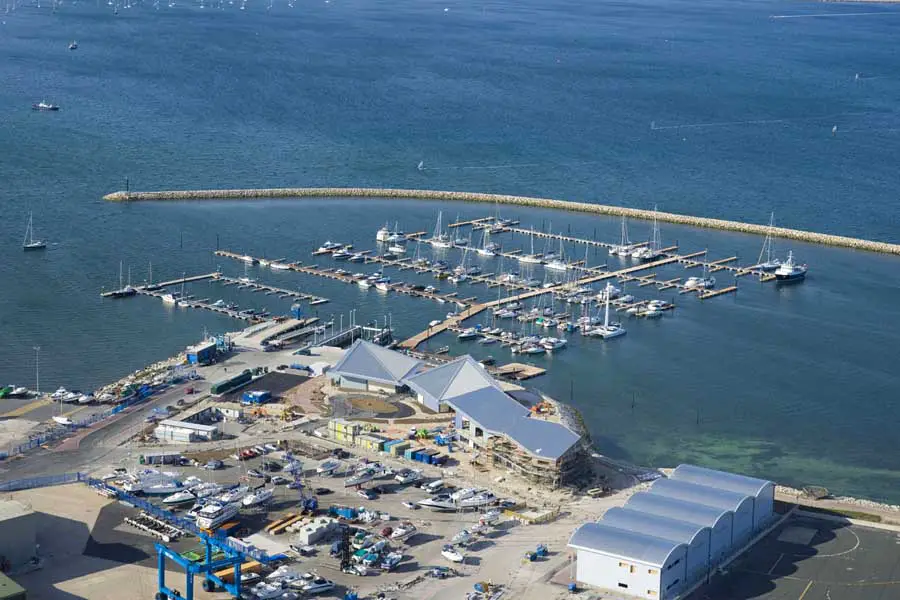
Major marina project completed in Portland The UK’s largest and most sustainable marina of its kind has been completed at Osprey Quay in Portland Harbour, Dorset, southern England, UK