Van Andel Institute Grand Rapids, Michigan
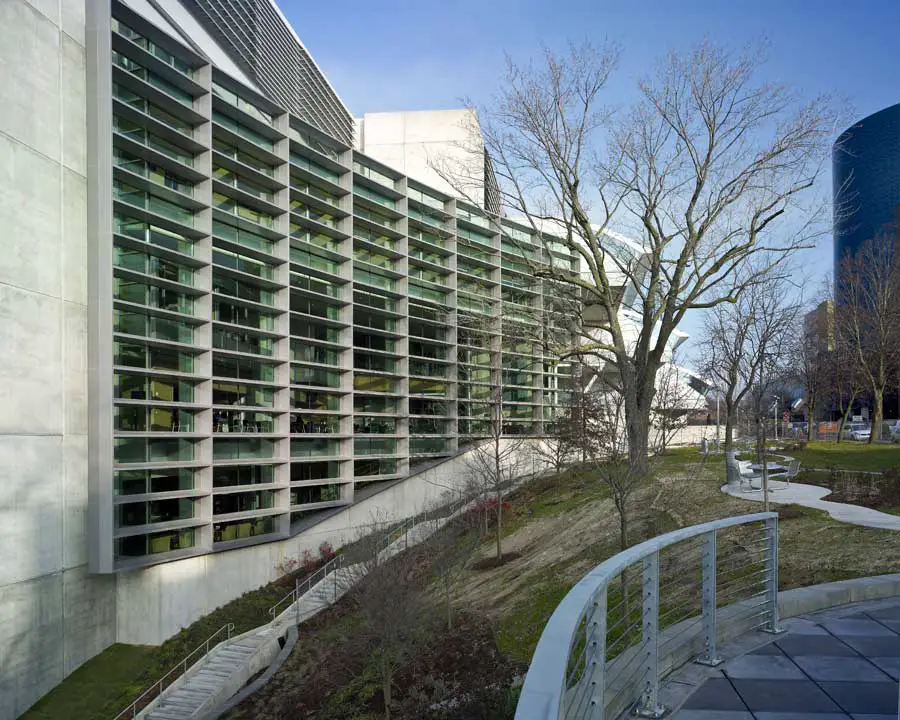
Rafael Viñoly Architects Complete Phase Ii Expansion Of Van Andel Institute Education And Medical Research Center. Biomedical Research and Educational Facility Slated for High LEED Certification

 Isabelle
 Rafael Viñoly Architects Complete Phase Ii Expansion Of Van Andel Institute Education And Medical Research Center. Biomedical Research and Educational Facility Slated for High LEED Certification
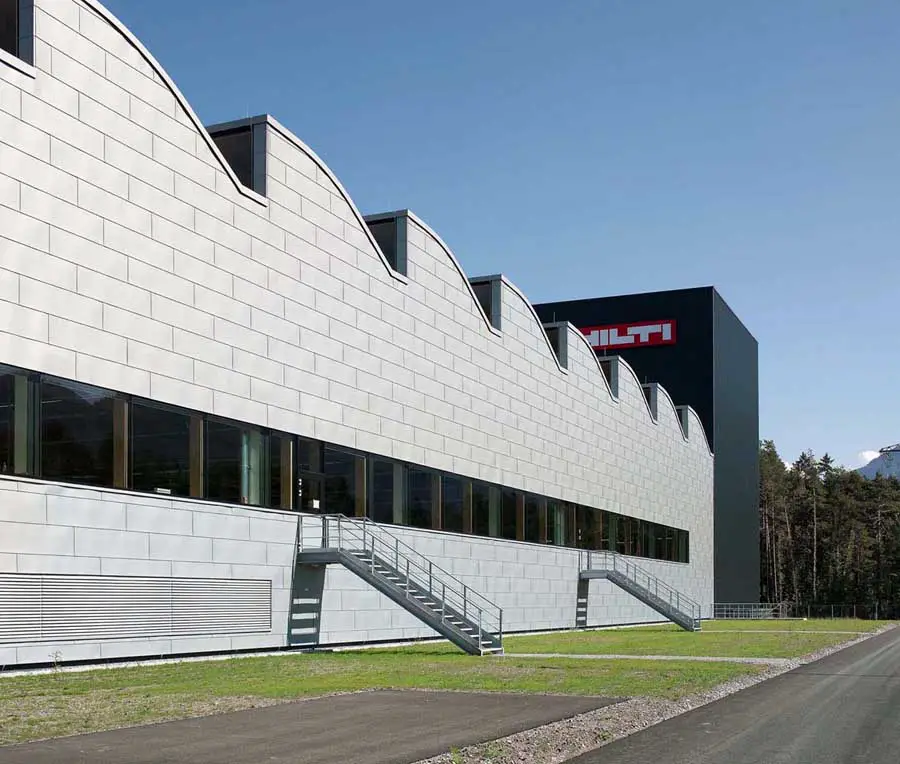
Design by ATP Architects and Engineers for a production and logistics building for Hilti has great success: Energy Globe Award Vorarlberg/Recognition and European Architecture Prize 2009 Energy + Architecture/Honourable Mention
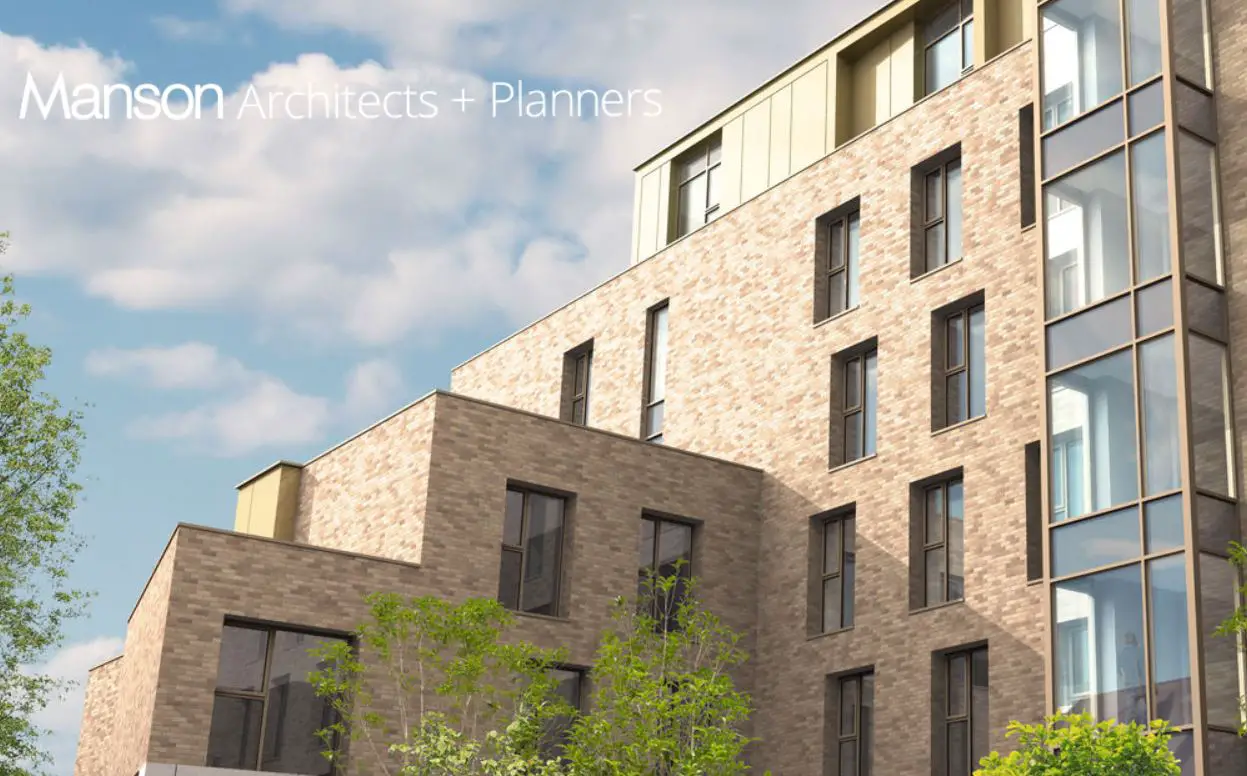
This architects practice have also recently been commissioned to complete 600 bed spaces within the Collegelands Masterplan in the east end of Glasgow and they have been shortlisted for University projects in Dublin and Belfast

Pier House, Brazil, design by Gabriel Grinspum / Mariana Simas: project to divide the home in two volumes – new South America residential architecture
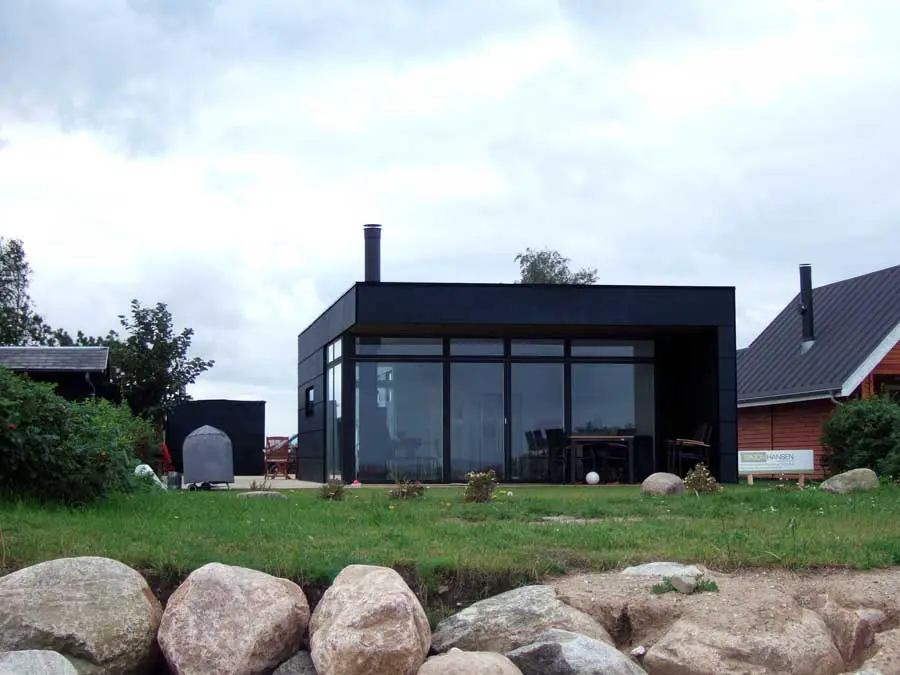
Glamourous yet cost effective, the XXLong Summerhouse challenges the idea that luxurious does not necessarily means expensive. With a budget of a standard summerhouse, the XXL Summerhouse provides all the qualities of a custom made design.
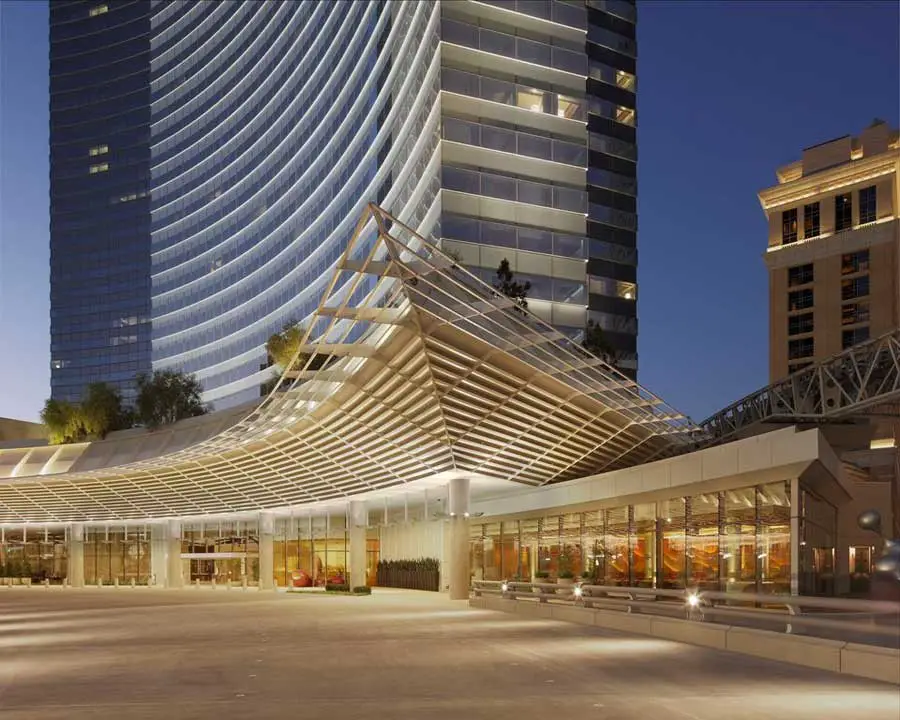
The 1.6 million-square-foot, 57-story Vdara is distinguished by its slender profile and curvature, which respond to Harmon Circle and the interlocking arcs of ARIA Resort & Casino located across the shared circular drive
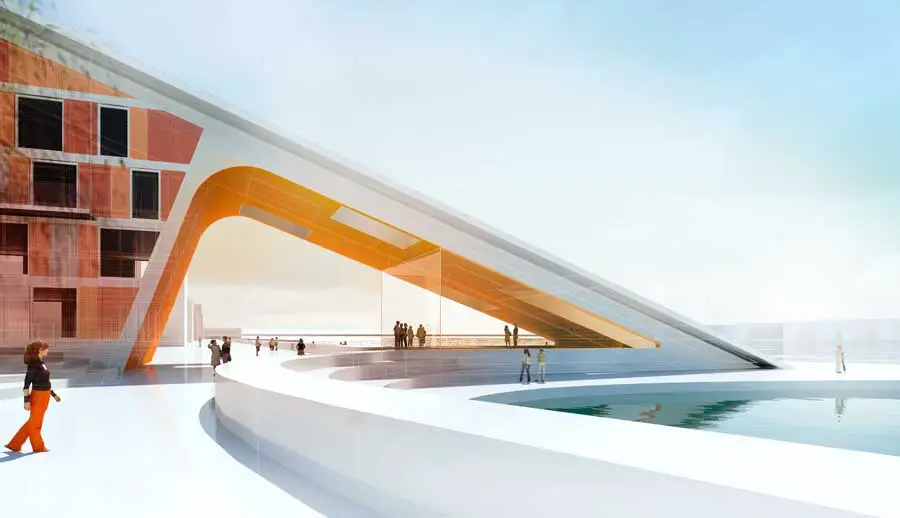
As one of five consortia, C. F. Møller Architects have designed a proposal for the pilot-project Housing+, for 60 zero-energy housing units on the Aalborg Waterfront.
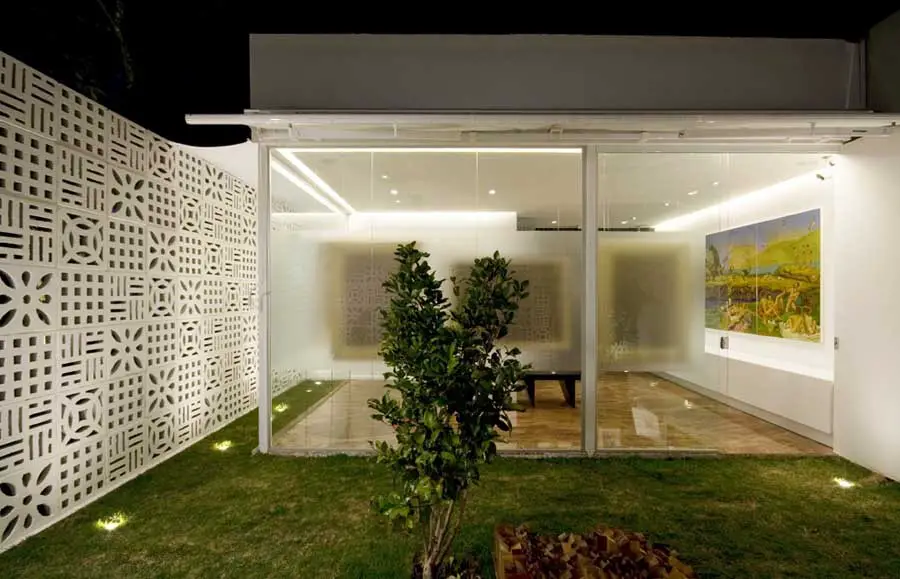
Patchwork Pavilion, Brazil, by DOMO Arquitetos Associados – building design images, originally built for casa cor 2008 home textiles exhibition, Brazil
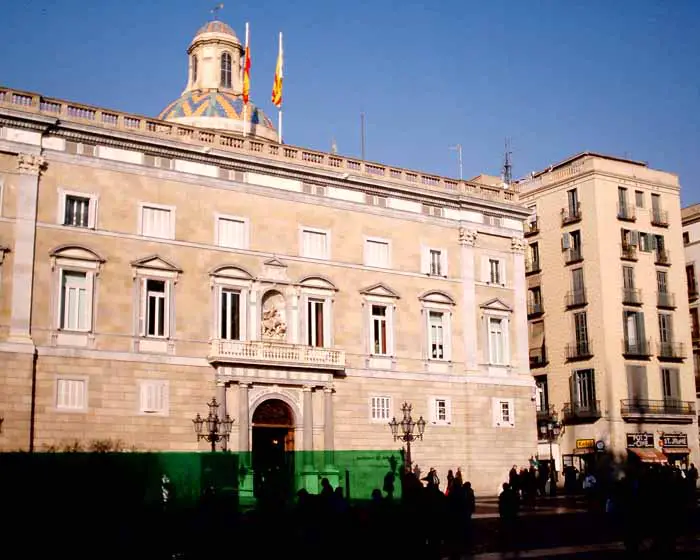
The Square takes its modern name from the church of Church of Sant Jaume, which had been located at the site of the square since medieval times. Formerly, the city council of Barcelona met in the porch at the front of that church, until it bought a number of nearby homes that would house the future headquarters of the institution on the neighboring street.
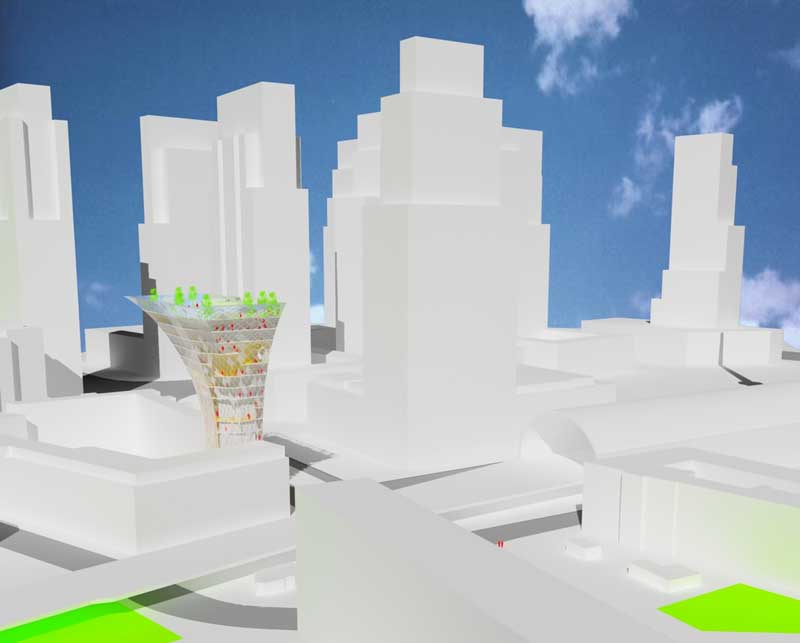
Berlin Building Developments, major architecture in German Capital: 20th Century classics such as the Modernist Unite d’ Habitation by Le Corbusier, Architect and the National Gallery by Mies van der Rohe Architect.
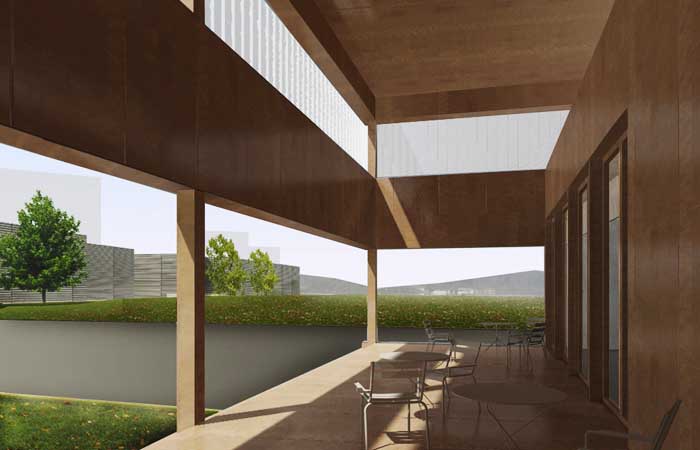
Nussbaum Information and Training center, canton of Solothurn, Switzerland – design by HHF architects. Function: Information and Training Center, Footprint: 1,200 m2, Total area of usable space: 1200 m2 Materials: Wood, Profilitglas.
ecoLogicStudio is now lead design architect and we are working with the support of FCBStudios that in this phase are managing the planning application process.
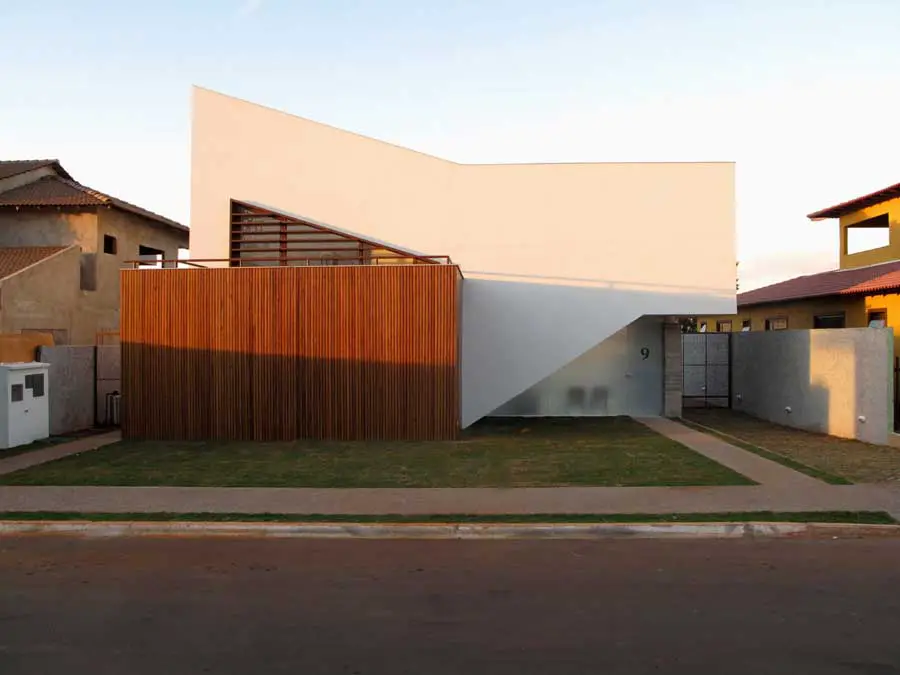
The inspiration for this house came from the study of the geometry of the chinese puzzle called Tangram, where a set of geometric forms are subtracted from a square and then rearranged to form pictoric figures.
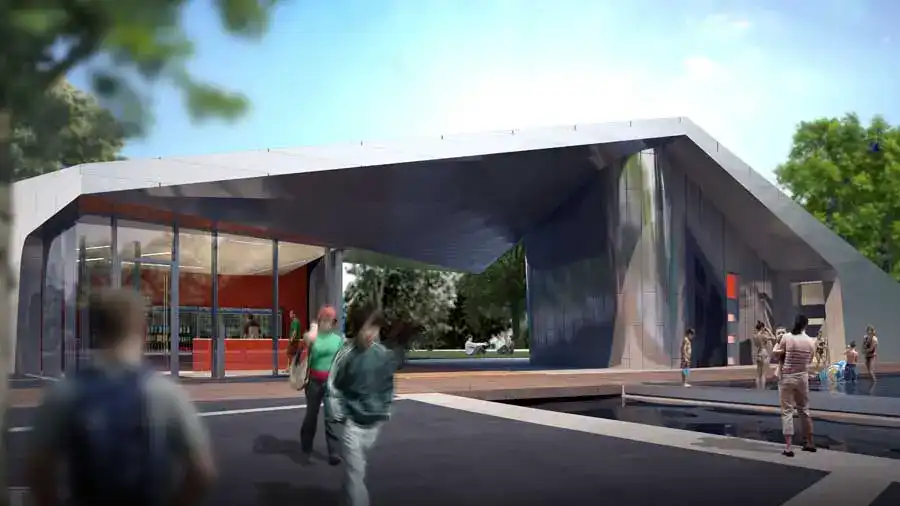
Sherbourne Park is built upon the abstraction of an iconic Canadian Great Lake landscape, composed of the woods, the water, and the green. As a key component of the redevelopment of Toronto’s waterfront, the park is about inspiring civic space, flexible uses, play, and sustainability.