Accordia Cambridge Housing, Brooklands Avenue

Accordia Cambridge Housing, Brooklands Avenue
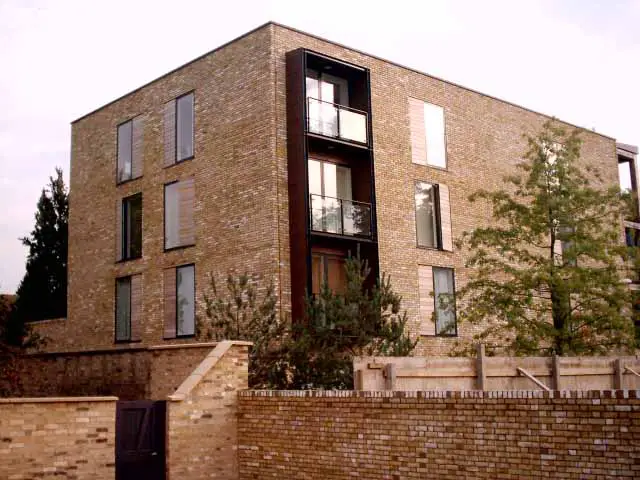
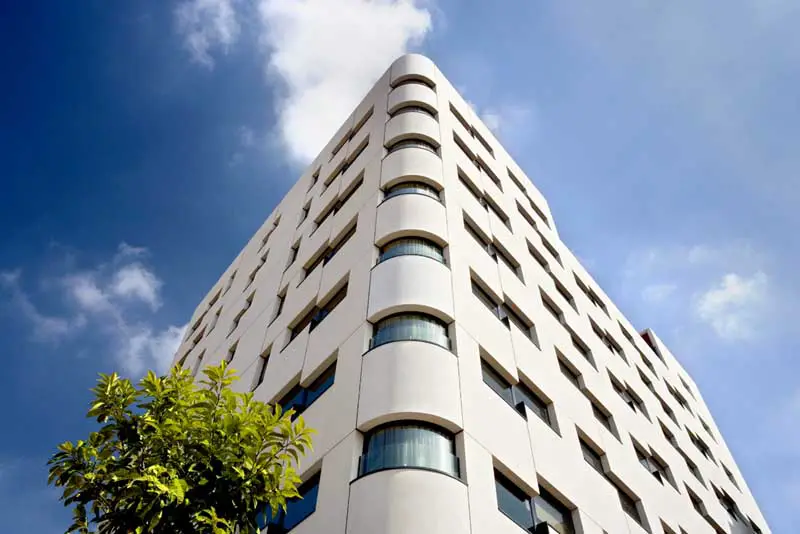
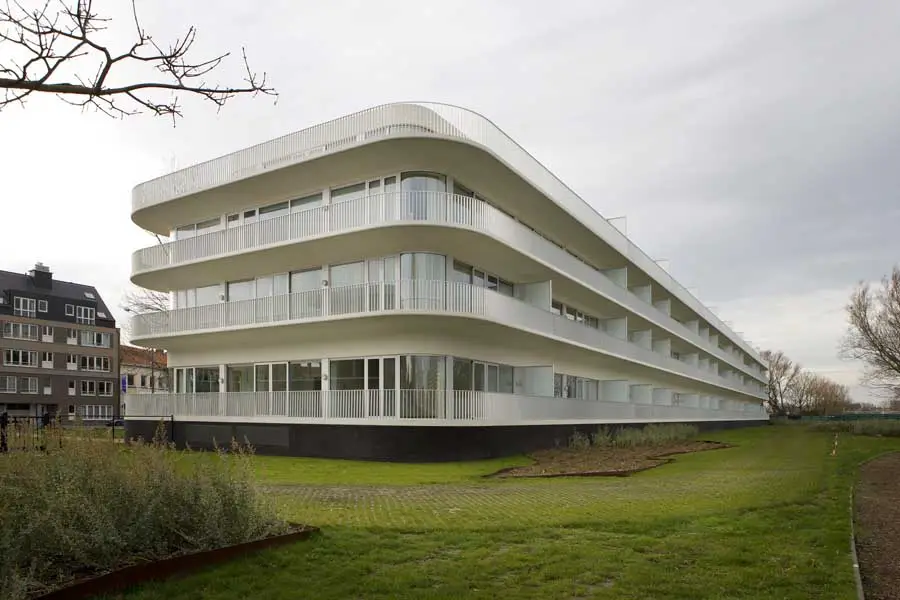
These four 400sqm semi-detached houses form part of a row of substantial properties that showcase the 400-unit Accordia development for Countryside Properties, currently shortlisted for the 2008 Stirling Prize

Hotel Princess Barcelona, Diagonal Mar

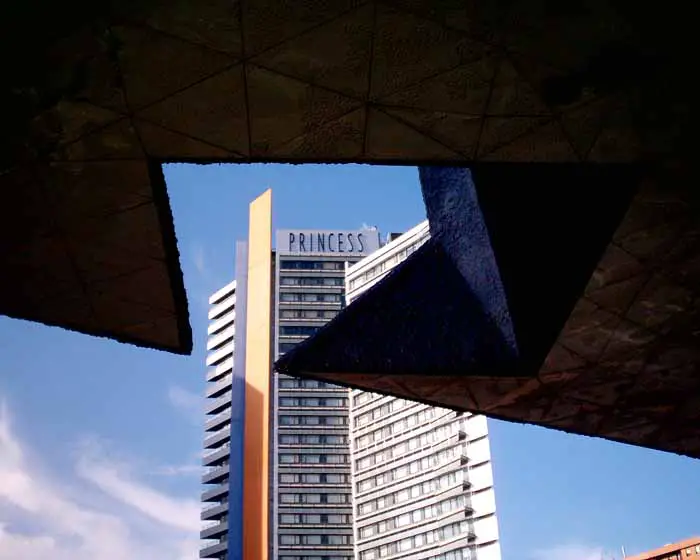
Hotel Princess Barcelona, Forum Diagonal Mar

The Barcelona Princess Hotel, congress hotel in Barcelona, stands out for its modern and state-of-the-art design and as one of the most emblematic buildings in Barcelona, thus contributing to the architectural grandeur of the city.

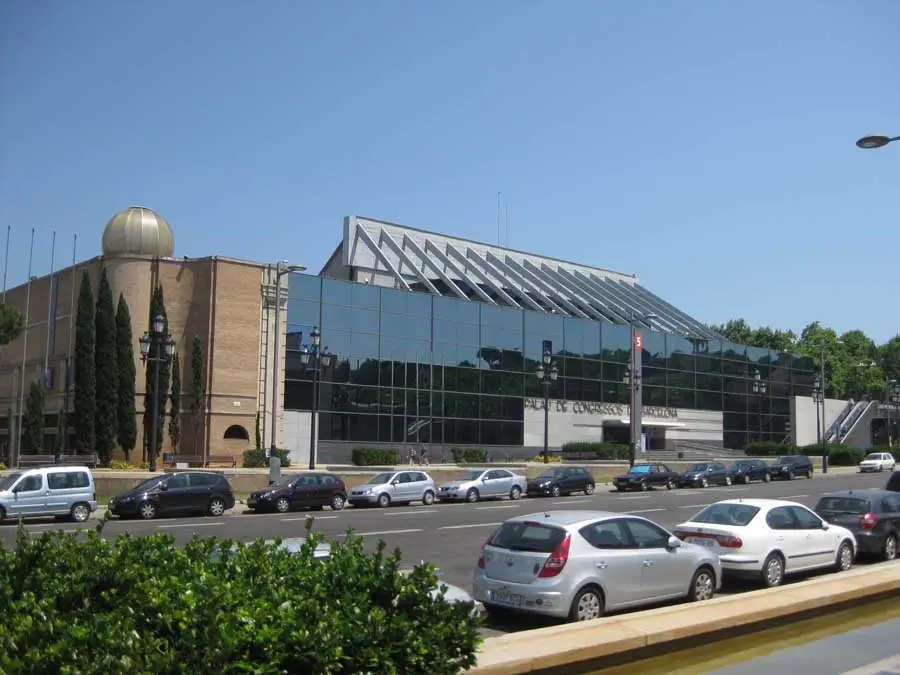
CCIB Barcelona International Convention Centre

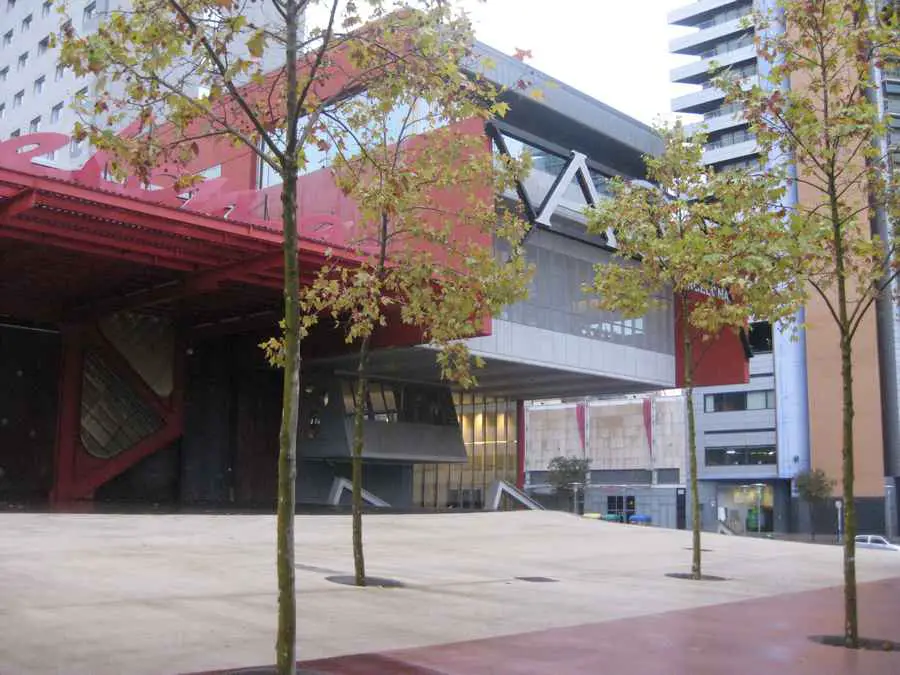
CCIB Barcelona Diagonal Mar building

CCIB Building, El Centro de Convenciones Internacional de Barcelona building design by Josep Lluís Mateo Architect – Barcelona International Convention Centre, Diagonal Mar, the 5-star AC hotel and the CZF office block

Aarhus Architects Studios: Aarhus Arkitekten

Aarhus Architect, Denmark, Office, Practice, Tegnestue, Danish Studio, Images Aarhus Arkitekten, Denmark, Europe Århus Arkitekter, Jylland, Danmark: Ny Arkitektur Aarhus Architects Location: Jutland, Denmark Architecture & Design Offices in Jutland, Western Denmark Key Contemporary Danish Practices Arkitektfirmaet C. F. Møller CEBRA Danish Architect Offices Danish Architecture Location:Aarhus, Denmark Architecture in Denmark Århus harbour Aarhus Tower … Read more

OKALUX Insulating Glass, Linie V, Marktheidenfeld

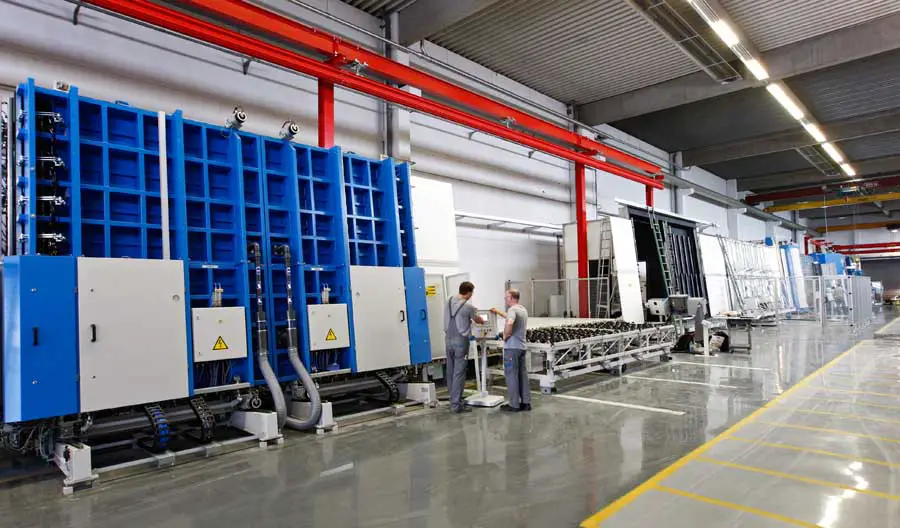
OKALUX Insulating Glass, Linie V Germany factory production

With its new “Linie V”, Europe’s most modern insulating glass production line, the Marktheidenfeld-based company OKALUX is improving the quality of insulating glass manufacturing as well as production capacity and safety.

(at)bahrain building by Aedas architects

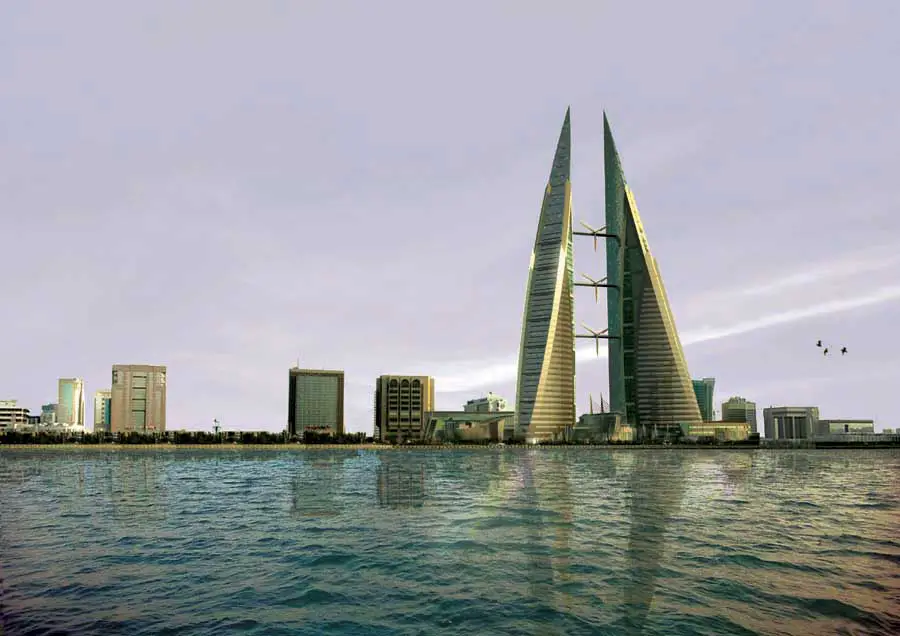
World Trade Center Manama Bahrain building

(at)bahrain, masterplan – design by Aedas, architects – Bahrain development, commerce, entertainment & education facilities, buildings, architecture, news

Townhouse O-10 Berlin, David Chipperfield Building

Townhouse O-10 Berlin building interior design

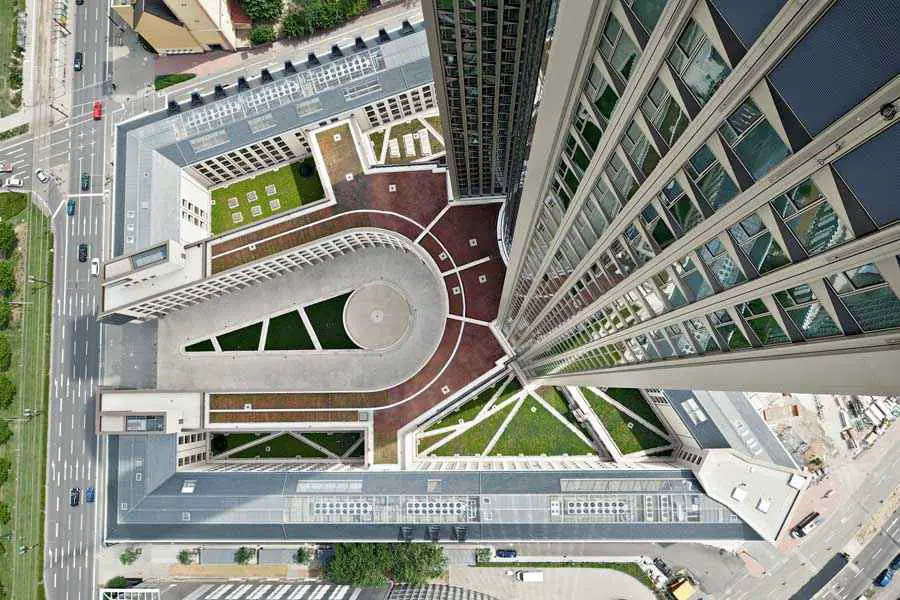
David Chipperfield Architects has completed the Townhouse O-10 in Berlin. The building is in the new district of ‘Friedrichswerder’ which is emerging between Werderstraße and Leipziger Straße, Oberwall-, Niederwallstraße and Kurstraße