Cambridge Kettle’s Yard Art Gallery

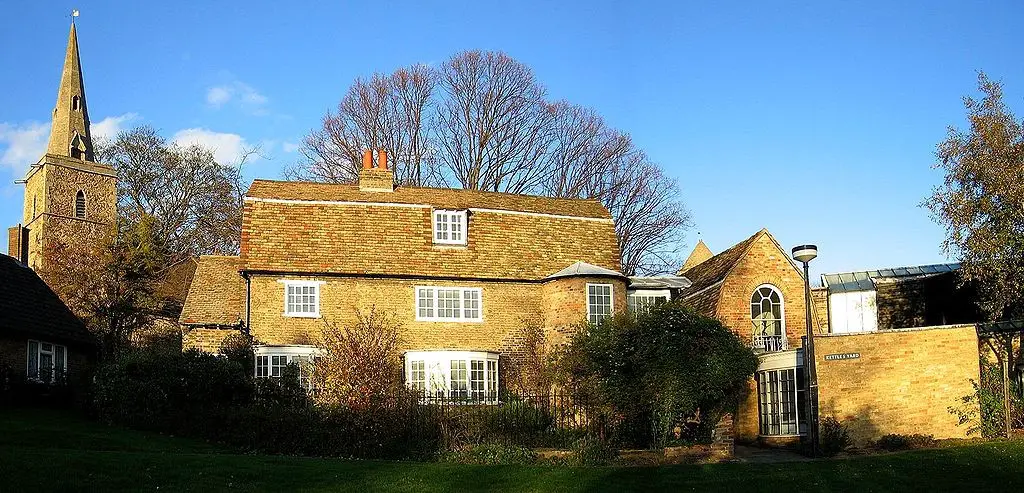
Cambridge Kettle’s Yard art gallery building

The building is located on the west side of Castle Street, between Northampton Street and St Peter’s Church. It was originally the Cambridge home of Jim Ede and his wife Helen, from 1956. Four small cottages were converted into one house with a place to display their collection of early 20th-century art.
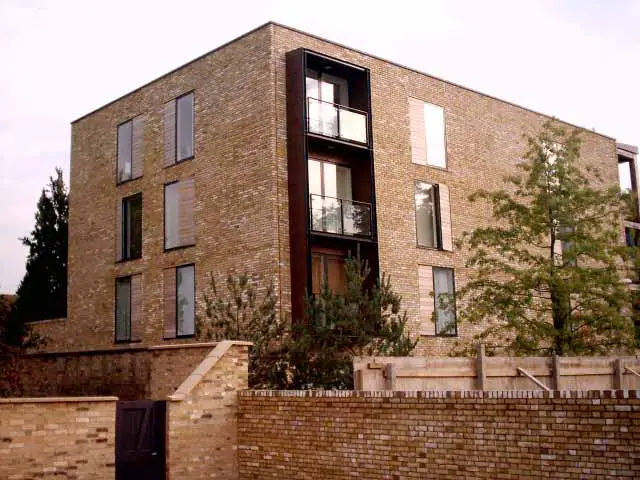
Jesus College Cambridge Building

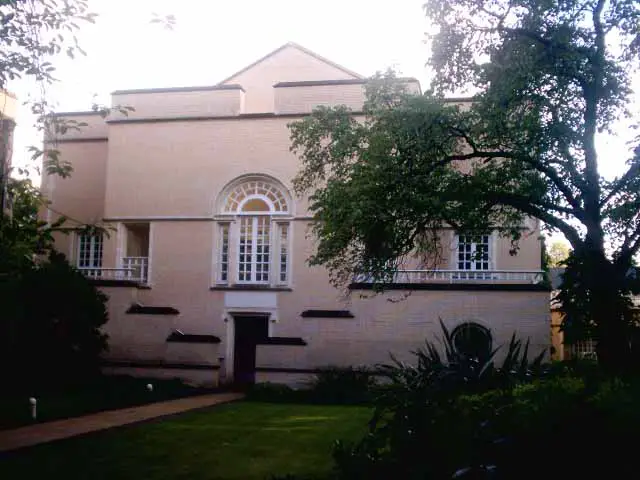
Jesus College Cambridge Building by Evans & Shalev Architects

Jesus College Cambridge, England – architecture competition, architects, buildings photos – building design by David Roberts, Evans & Shalev

Cambridge Institute of Criminology Building

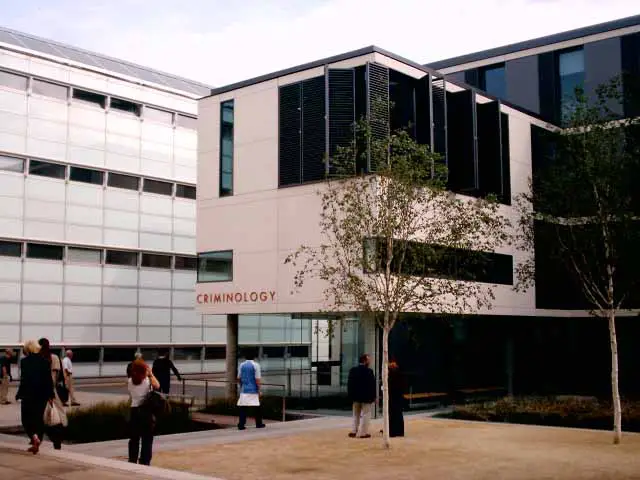
Institute of Criminology Building Cambridge

A clean-cut building in a simpler and fresher style than typical Allies & Morrison buildings. The institute has a worldwide reputation for excellence in both research and teaching.

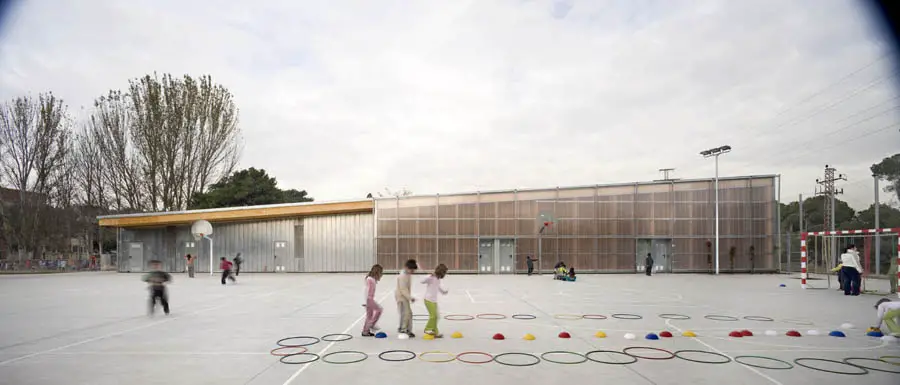
School Gym 704: Barberà del Vallès Gymnasium

School Gym 704: Barberà del Vallès Gymnasium

The city council of Barberà del Vallès commissioned us the design of a gymnasium with locker rooms and an outdoor track for the children’s education centre called “El Bosc” which is located in an industrial estate

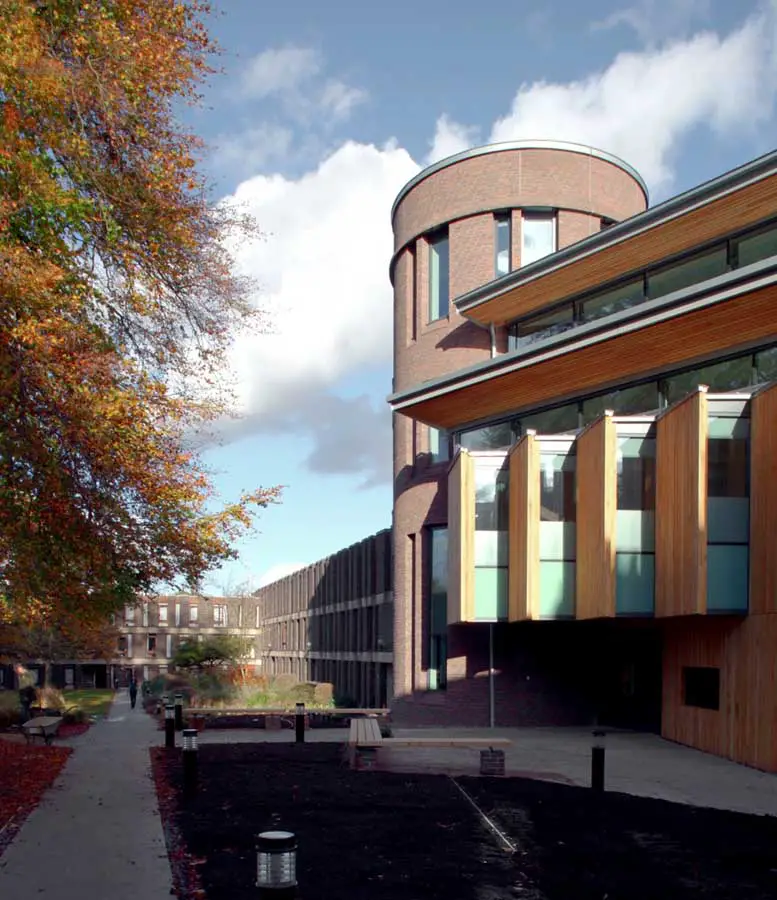
Fitzwilliam College Library Cambridge

Fitwilliam College Library Cambridge building

The new Library, opened to students earlier in the spring, extends and complements the east wing of the 1959 Denys Lasdun College masterplan to create an ideal place for study that reflects the peaceful landscape, respecting and enhancing the adjacent architecture.

Cambridge Faculty of English Building

Faculty of English University of Cambridge by Allies & Morrison Architects

The University of Cambridge Faculty of English is a clean-cut building in a simpler and fresher style than typical Allies & Morrison buildings (such as the small brick buildings by them a little to the south) with windows turning the corner and the cantilevered stone box for example.

Rafael del Pino Auditorium Building, Madrid

Transparent, open and inspired by the garden that previously existed in the same space, the project exhibits a spectacular arboreal structure that supports and hugs the inhabitable body of the building on both sides.

Copper Canopy Oss, Dutch building design

Copper canopy. Above the front door of a house with straw roof a copper canopy was designed. The canopy uses the same curvature as its larger brother, the straw roof.

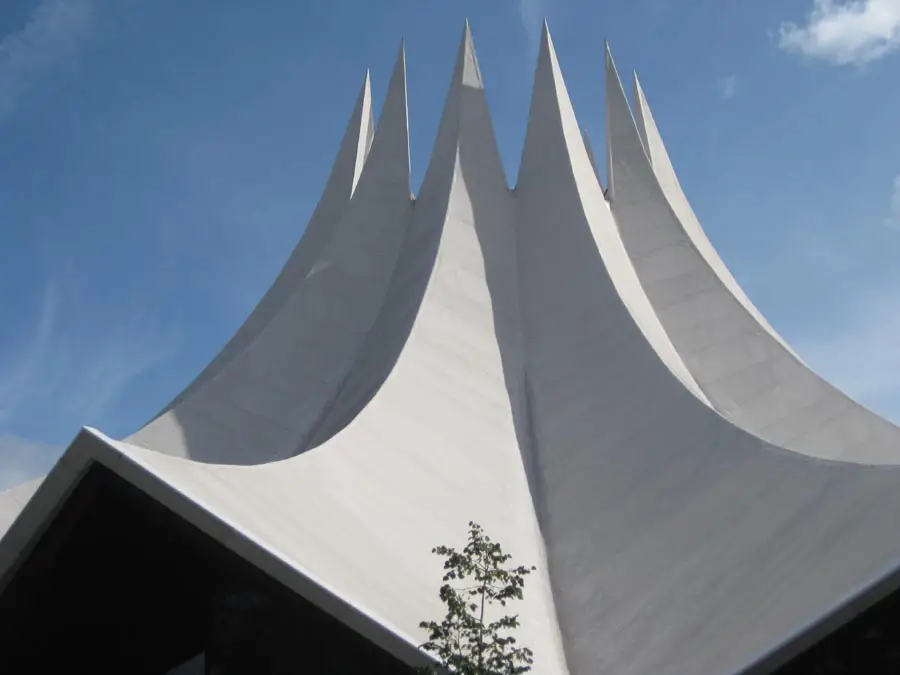
Tempodrom Berlin Building, Architect

Tempodrom Berlin Building

Tempodrom Berlin building, German architecture at Möckernstraße 10-25, southeast of Potsdamerplatz, built: 2000-01, design by Gerkan, Marg & Partners

Sony Centre Berlin Building: Potsdamerplatz

Sony Centre Berlin Building: Potsdamerplatz

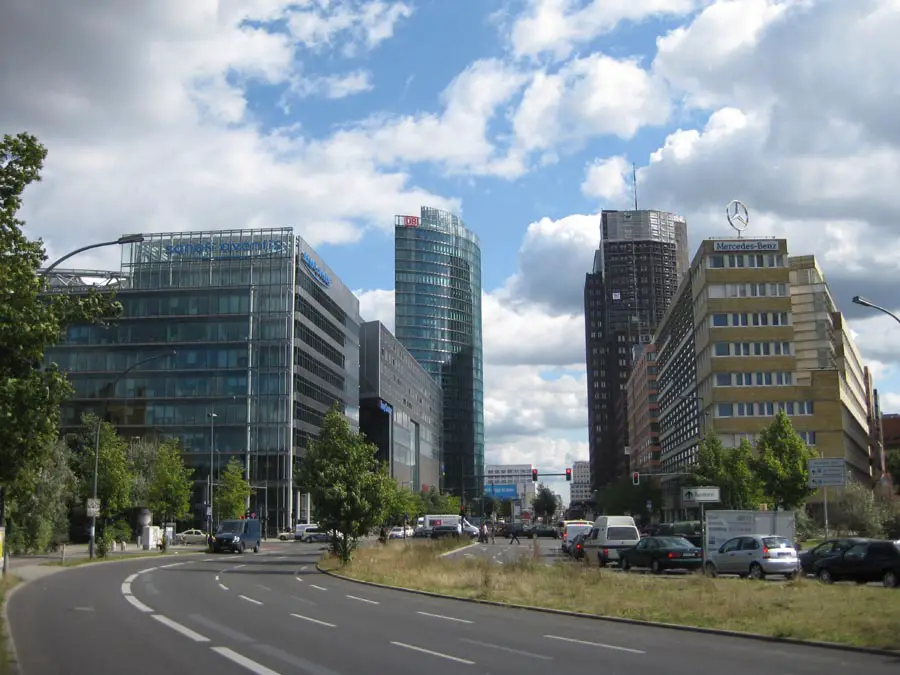
Sony Centre Buildings, Potsdamerplatz, built 1993-2000, design by Murphy/Jahn Architects. There are two main groups of buildings either side of Potsdamer Strasse: North side – this page: Sony Center + DB Tower + Beisheim Center; South side: Potsdamer Platz 1 & 11 + Grand-Hyatt Hotel + Daimler Financial Services Headquarters + Arkaden shopping centre + Debis Building.