Palau St Jordi Barcelona Sports Pavilion
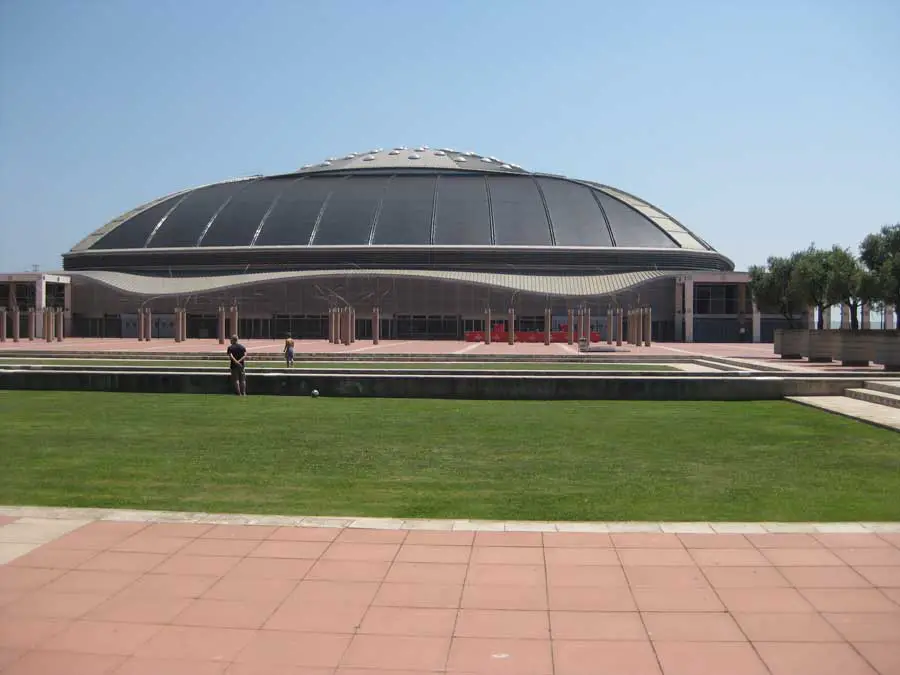
Palau St Jordi Barcelona, Spain design by Arata Isozaki Architect – photos + info for Sant Jordi Pavilion: Montjuic sports building images

 Isabelle
 Palau St Jordi Barcelona, Spain design by Arata Isozaki Architect – photos + info for Sant Jordi Pavilion: Montjuic sports building images
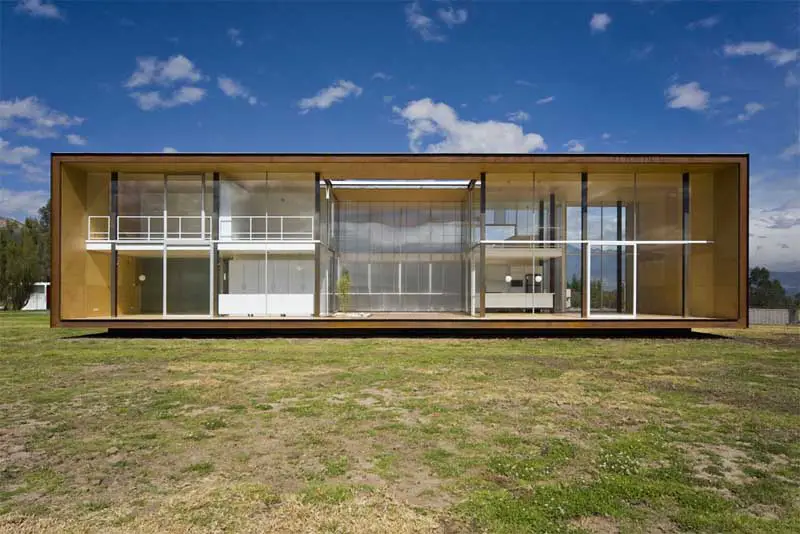
Not having a site when we started design on our house, we set out an elemental scheme that could work both in Quito and the valleys east of the city; this meant distilling our experience into an abstracted form, inspired in the work of Donald Judd, that could be placed in any of the sites we would be likely to find: an open ended box, whose spatial limits would be the eastern and western ranges of the Andes.
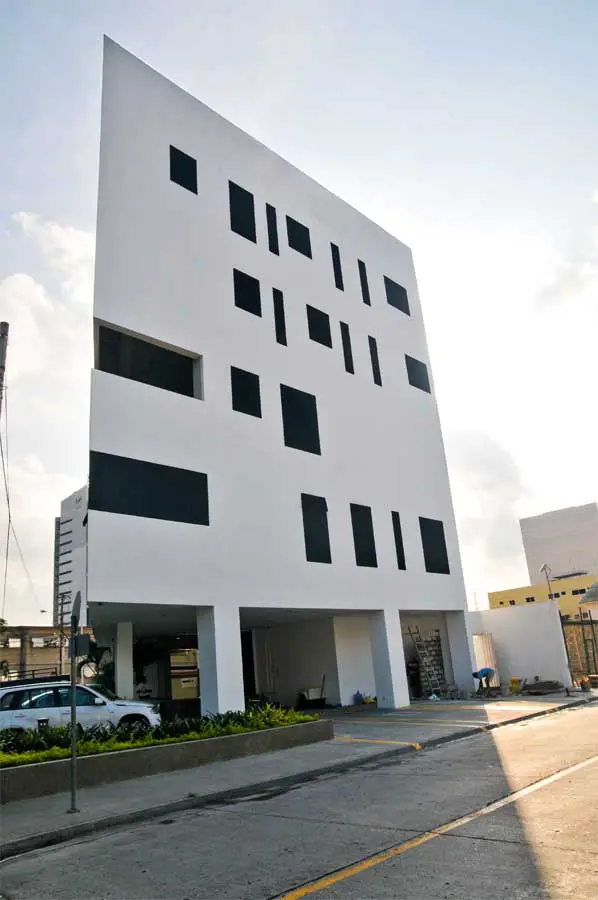
Ecuador building, Quito houses – best new architecture & Ecuador architects – Quito architecture images, residential building news, property photos + homes
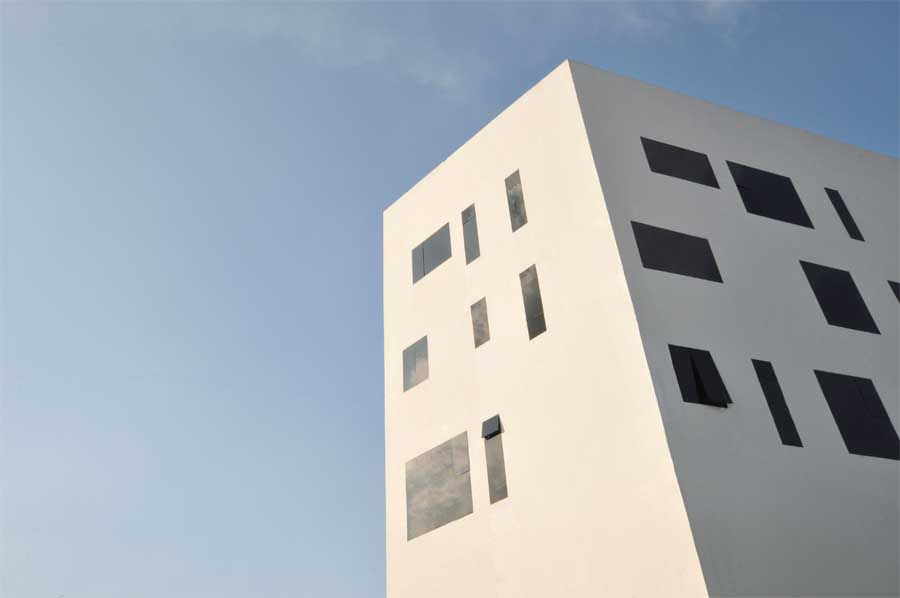
The total lot was legally composed by the mixed of two accidental lots. The client, a medical cosmetic surgeon, needs spaces that not only fulfill the requirements of the primary function.
Ecuador Architecture, Mariscal, Quito Property, Photos, Building, Architects, Design Boca dal lobo + Casa San Juan, Mariscal, Ecuador Buildings Key Contemporary Architecture Development in South America – design by Jose Maria Saez Vaquero / David Barragán 14 Nov 2008 Boca dal lobo Ecuador Boca dal lobo, Mariscal, Quito Date built: 2008 Design: Jose Maria Saez … Read more
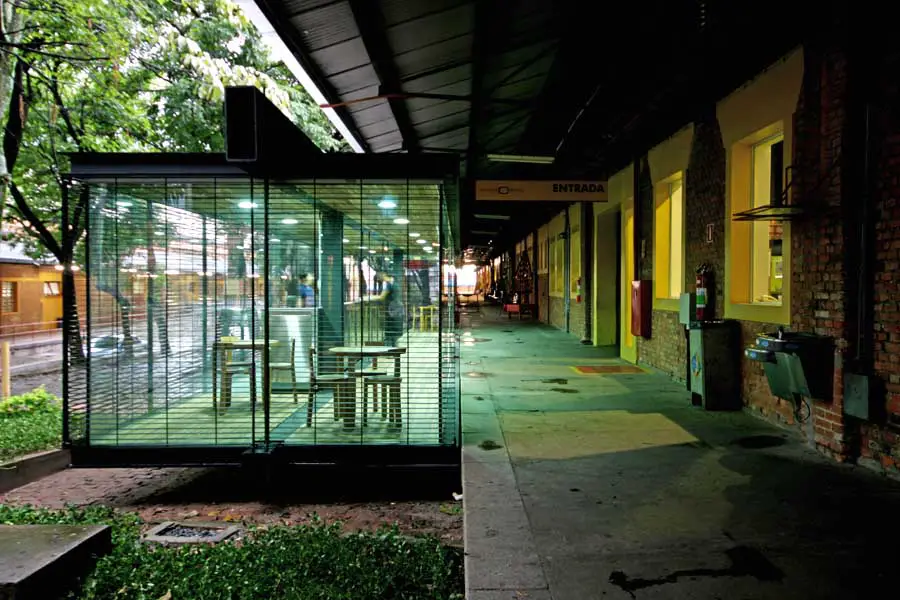
The Lapa neighborhood is characterized by the old industrial occupation served by Santos-Jundiaí. Next to the project is the Municipal Market of Lapa, Sesc Pompéia, and exactly adjoining, the Lapa bus terminal and the CPTM train station.
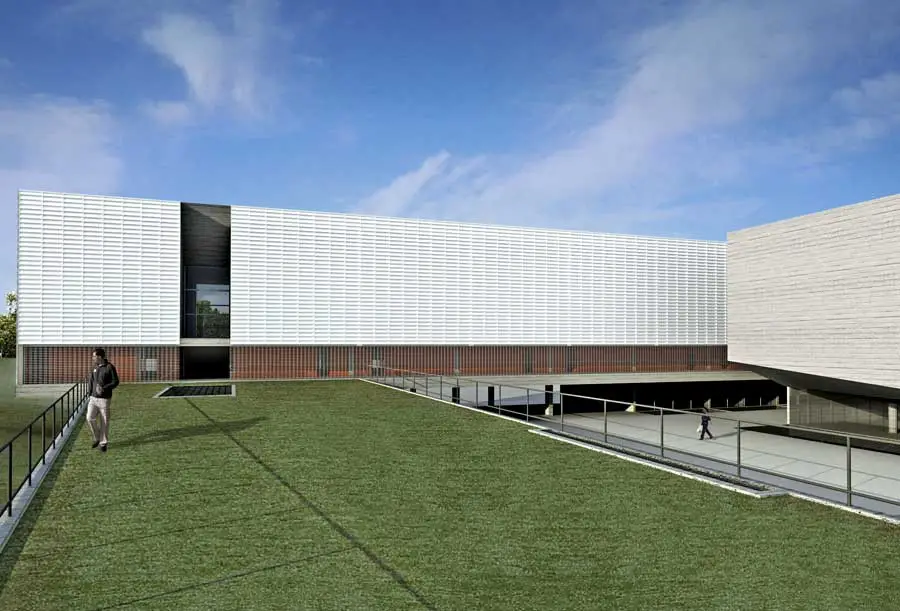
The project aim is to integrate the Theater Laboratory and Faculty of Theatrical and Corporal Arts on the Unicamp campus with the Music and Fine Arts schools. The proposal for the project is to give a new unity to the Institute of Art as a whole.
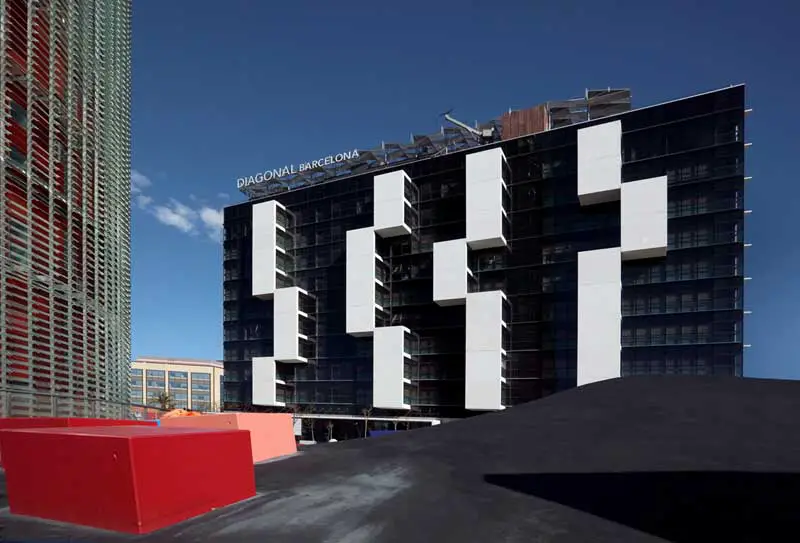
The building constitutes a longitudinal prism, forming a screen, with vertical corbels on the façade which stand out like white keys on a black background.
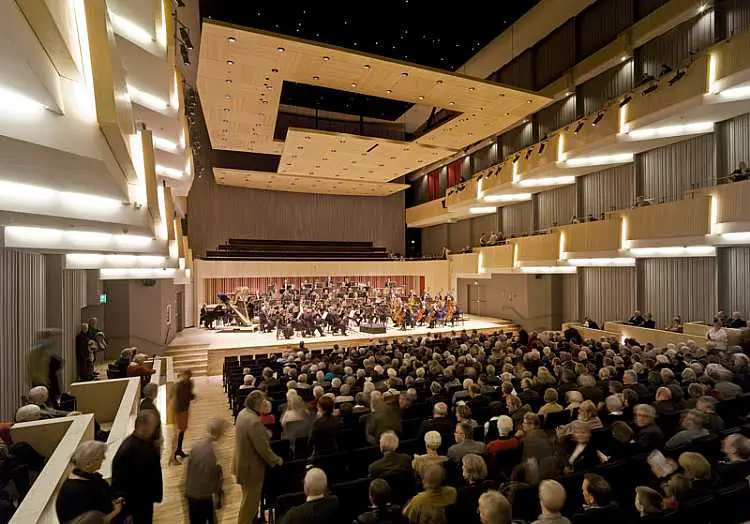
With its new extension the Concert Hall has doubled in size, and now encompasses a wide range of functions that turn the total complex into a unique concert and educational institution of international standard.
Haiti Earthquake buildings report by Robin Cross, Director of Projects for Article 25: Earthquake zone design, Caribbean architecture images
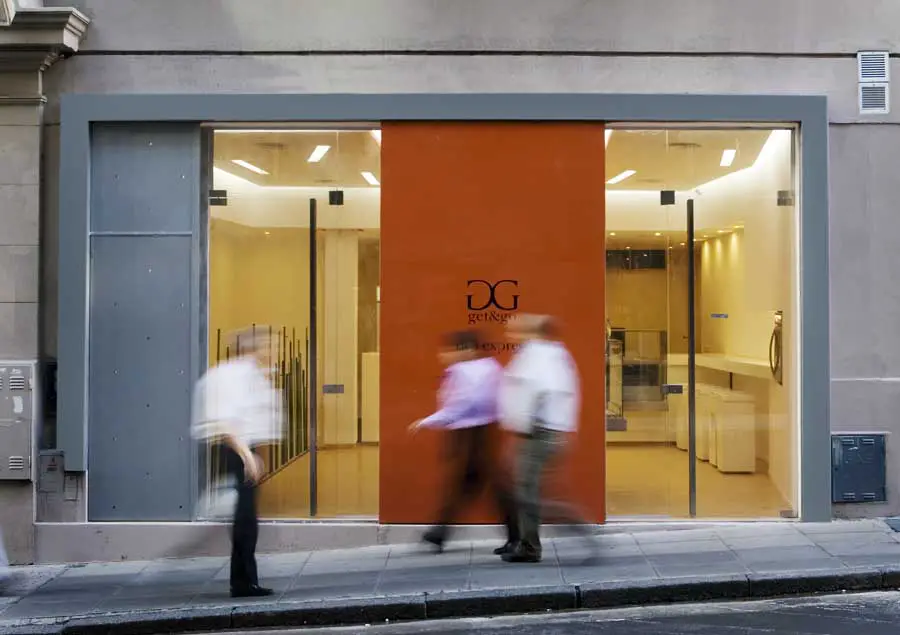
The project challenge presented on the premises is based, mainly, on a programmatic restructuring of the space, maintaining the existing architectural elements and in turn giving them a special character
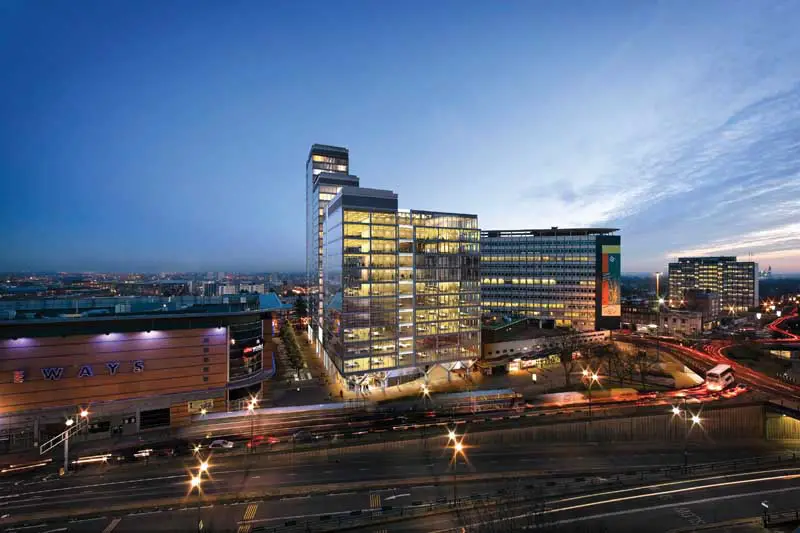
Pentavia Birmingham office building design by Aedas Architects in the West Midlands, UK: England development, comercial property news
The new library of the Genoa Chamber of Trade is located inside of palazzo Tobia Pallavicino, adding up to the system of cultural institutions aligned along strada nuova.
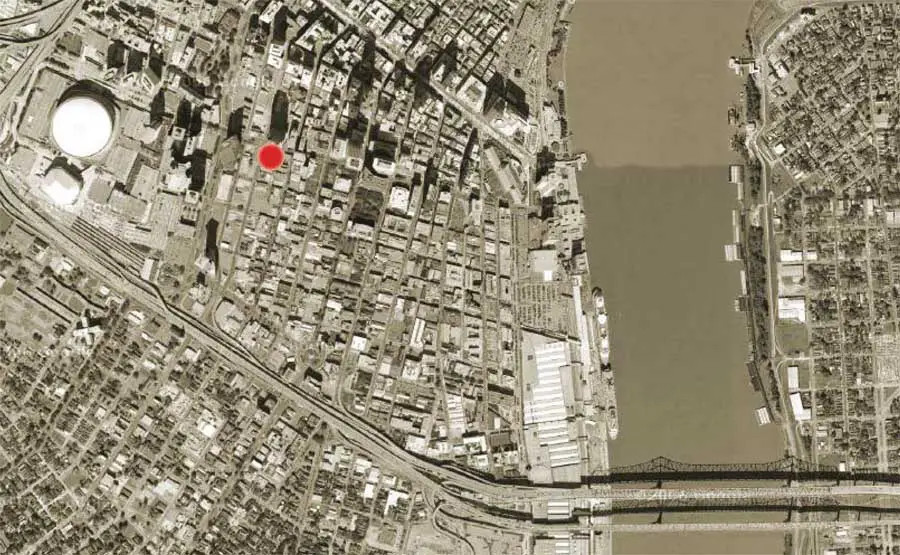
Poydras Residential Tower, New Orleans apatments building, USA design by Eskew+Dumez+Ripple Architects – modern New Orleans architecture images