Wood Buildings Sustainable Design?
7 July 2026
For the past century, modern architecture was defined by a specific, clinical palette: the grey of poured concrete, the cold sheen of structural steel, and the stark transparency of glass. These materials allowed us to build skyward, reshaping urban landscapes during the Industrial and digital revolutions.
However, this architectural era came with a massive environmental price tag. The built environment is responsible for roughly 37% of global energy-related carbon emissions—with a staggering 10% coming strictly from the manufacture of carbon-intensive materials like steel and cement.
The urgent need to decarbonise has sparked a major shift in contemporary design. Wood, humanity’s oldest building material, has made an extraordinary comeback in modern architecture. Far from a nostalgic regression, this timber renaissance is driven by high-tech engineering and unparalleled sustainability credentials.
The Superpower of Carbon Sequestration
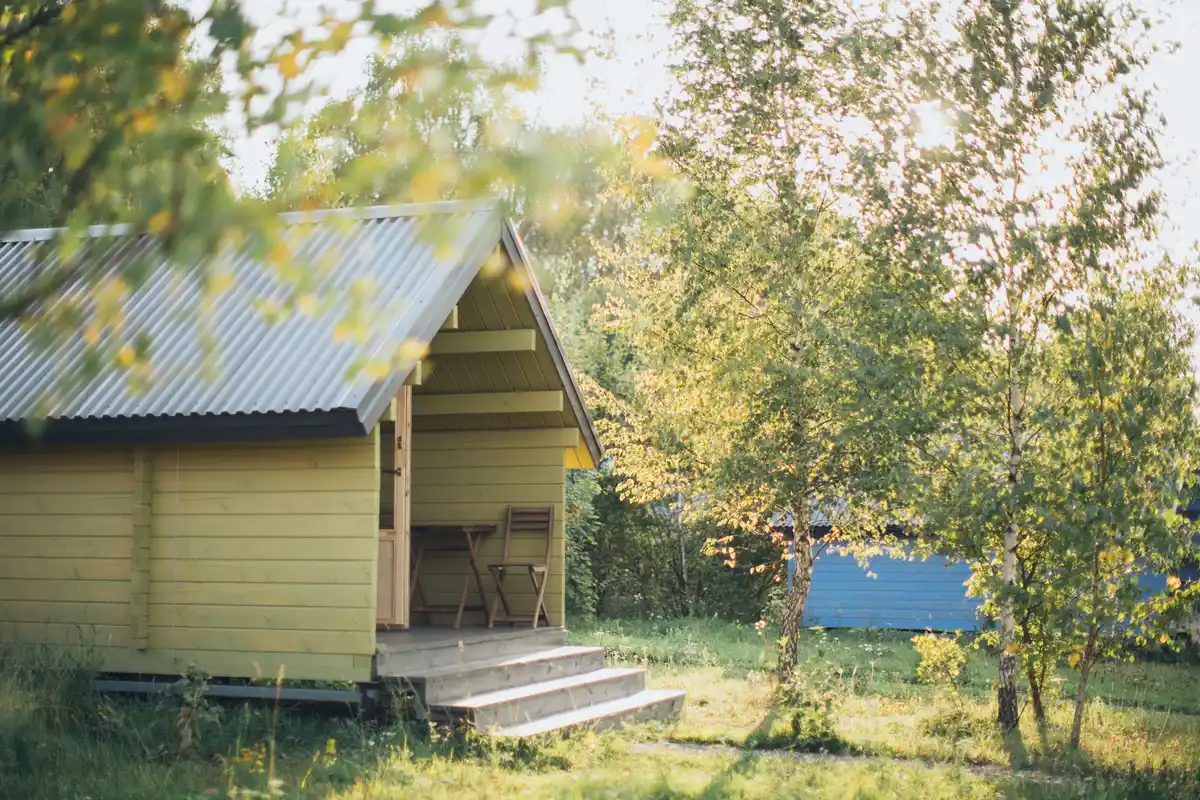
Unlike concrete and steel, which generate net carbon emissions during their production, wood is fundamentally carbon-negative.
As trees grow, they absorb carbon dioxide (CO2) from the atmosphere through photosynthesis, locking it away safely within their cellular structure. When a tree is harvested and manufactured into structural timber, that carbon remains sequestered inside the building for its entire lifespan.
The Material Math: A single cubic meter of engineered wood stores roughly one ton of CO2 and avoids the emission of over two tons of carbon compared to utilising traditional concrete alternatives.
By transforming buildings from carbon emitters into physical “carbon sinks,” architects can drastically slash a project’s embodied carbon—the total greenhouse gas emissions generated during the mining, processing, and transportation of building materials.
The Rise of Mass Timber and Engineered Wood
Historically, wood was limited to low-rise framing and decorative finishes because natural timber can warp, rot, and struggle under heavy structural loads. The modern comeback is powered by Engineered Wood Products (EWPs), collectively known as Mass Timber.
MDPI
| Engineered Wood Material | Structural Composition | Primary Use Cases |
| CLT (Cross-Laminated Timber) | Layers of dimensional lumber glued flat and stacked perpendicular to one another. | Massive structural floor slabs, load-bearing walls and roofs. |
| Glulam (Glued Laminated Timber) | Multiple layers of wood laminations bonded together in parallel grain directions. | Columns, sweeping architectural arches and heavy structural beams. |
| LVL (Laminated Veneer Lumber) | Multiple thin layers of wood veneers compressed together with heavy adhesives. | High-stress structural headers, rim boards and load-bearing beams. |
By cross-laminating wood, engineers create panels with a strength-to-weight ratio that rivals structural steel, yet weighs up to 70% less. This incredible structural performance has cleared the path for “plyscrapers”—high-rise mass timber towers popping up in urban centres worldwide, including massive corporate campuses for tech giants like Google and Microsoft.
Speed, Silence, and Circularity
Because mass timber panels are highly standardised and structurally predictable, they are tailor-made for advanced industrial prefabrication.
Architects can design a building digitally down to the millimetre, allowing automated factories to cut CLT panels, drill utility chases, and pre-assemble structural pieces before they ever arrive on-site. This can be achieved using various woodworking software packages such as those found on this site (French version also available here).
- Accelerated Timelines: Prefabricated timber components cut overall construction schedules by up to 25% because they drop into place like a massive, three-dimensional puzzle.
- Quiet, Lean Job Sites: The massive reduction in heavy machinery traffic and concrete pouring results in up to 75% fewer workers on-site, drastically reducing noise pollution and disruption in dense urban zones.
- The Circular Economy: Unlike poured concrete, which is notoriously difficult to repurpose, mass timber structures are often designed for disassembly. At the end of a building’s lifecycle, the columns and panels can be unbolted, salvaged, and reused in new projects.
The Fire Safety Paradox
When people imagine a multi-story wooden building, their immediate concern is fire safety. Paradoxically, mass timber performs exceptionally well under fire stress—often outperforming unprotected structural steel.
When exposed to extreme heat, the outer layer of thick mass timber chars at a slow, entirely predictable rate. This dense char layer acts as a protective, insulating shield that seals off oxygen and prevents heat from penetrating the structural inner core of the wood. While steel can suddenly buckle and warp when it reaches critical temperature thresholds, a heavy mass timber column maintains its structural integrity and load-bearing capacity for hours, granting safe evacuation windows.
Biophilia: The Human Element
Beyond carbon metrics, logistics, and engineering codes, wood offers an “x-factor” that mineral-based materials cannot replicate: biophilic design. Biophilia is the innate human tendency to seek connections with nature.
Leaving structural mass timber exposed on interior ceilings and walls has been shown to improve mental health and cognitive function. Public health studies confirm that working or living inside exposed wood interiors triggers a measurable drop in circulating stress hormones, lowers heart rates, improves focus, and fosters an overall sense of comfort.
Looking Ahead
The architectural comeback of wood is not a fleeting aesthetic trend; it represents a fundamental recalibration of how humanity builds. Armed with rigorous responsible forestry certifications (such as the FSC and SFI) to ensure harvested areas are continuously replanted, mass timber stands as our most promising tool to build dense, beautiful, climate-resilient cities for tomorrow.
To dive deeper into the specific materials and engineering shifts driving this shift, check out this guide on how sustainable construction materials are changing design. It offers an excellent breakdown of how modern architects are actively applying mass timber and circular construction strategies to replace traditional concrete systems.
Comments on this guide to How much does it cost to build a home article are welcome.
Interior Design
Interior Design Posts
Designing tips for home interior guide
AI Interior Design future creativity
Beginner’s Guide to Online Interior Design

++
Architecture
Contemporary Architectural Projects
Comments / photos for the How much does it cost to build a home guide page welcome