Ford’s New Global Headquarters, Dearborn, Michigan
post updated June 4, 2026
Architect: Snøhetta
Location: Dearborn, Michigan, USA

Photos by Garrett Rowland
November 21, 2025
Ford Motor Company and Snøhetta Reveal Visionary Central Campus Building and New Global Headquarters in Dearborn, Michigan

Henry Ford II World Center anchors Ford’s R&E Campus transformation, creating a people-first hub for innovation, mobility, and community connection

Dearborn, MI — Ford Motor Company has unveiled the Central Campus Building, a bold new workplace and the centerpiece of the company’s new global headquarters, the Henry Ford II World Center, located within the Research & Engineering (R&E) Campus in Dearborn. The project is the result of a multi-year collaboration with Snøhetta, who served as lead architect, master planner, and landscape architect for the entire campus transformation.


The Central Campus Building spans 2.1 million square feet across four floors and serves as a next-generation workplace designed to foster collaboration, innovation, and community connection. The unveiling represents a pivotal moment in Ford’s history, combining a legacy of innovation with a bold new vision for the workplace. For nearly 70 years, the iconic Glass House has served as Ford’s global nerve center. As part of the campus transformation, Ford will transition its headquarters to the Henry Ford II World Center — an environment that doubles the capacity of the Glass House and supports faster collaboration and stronger innovation. The Glass House will be sustainably decommissioned and removed over the course of 18 months, with the site repurposed for new community and employee uses.

Snøhetta’s master plan for the 350-acre R&E Campus laid the foundation for the Central Campus Building and the broader transformation of Ford’s Dearborn headquarters. Rooted in Ford’s culture and informed by over 40 employee focus groups, the plan envisions the campus as an interconnected ecosystem of people, landscape, and technology.

At the heart of the plan, the Central Campus Building is both a workplace and a community hub. Designed as a new model for an interconnected and resilient workplace, it catalyzes opportunities for health, co-location, and product innovation while reinforcing Ford’s position as both an industry leader and a Dearborn neighbor.

“Working with Ford on the R&E Campus master plan has been an extraordinary opportunity. Few companies are as closely tied to the history and identity of a place as Ford is to Dearborn. From the start, Ford embraced a collaborative process that enabled us to design not just a new headquarters, but a campus that reflects the company’s legacy and bold vision for the future,” said Craig Dykers, Founding Partner of Snøhetta. “The project strengthens the cultural fabric of the area while creating a workplace that honors Ford’s heritage as a leader in mobility while preparing it to thrive in a rapidly evolving, technology-driven future.”

Supporting Ford’s hybrid work model, the Central Campus Building is designed to bring employees together in a flexible, future-facing environment. Workplace types include studios, garages, fabrication shops, and open-concept collaborative spaces, all organized around three tech-enabled courtyards that introduce daylight and natural ventilation throughout the building.
Highly connected interiors shorten travel distances and increase collaboration across product lines. At full build-out, the campus will accommodate more than 20,000 employees, with the new headquarters hosting up to 4,000 employees and 14,000 more located within a 15-minute walk, a physical embodiment of Ford’s vision for greater collaboration and proximity. The project also features a 160,000-square-foot food hall.

The campus includes 12 acres of added greenspace providing ample spaces for employees and the community. Snøhetta’s landscape strategy reopens the R&E Campus, positioning Ford as a visible and engaged neighbor in Dearborn. Plazas, courtyards, and gardens are designed as productive landscapes, extensions of the indoor workplace, habitats for ecological diversity, and programmed spaces for community gathering. Located directly across from The Henry Ford Museum and Greenfield Village, the new headquarters creates a civic presence and a welcoming public face for Ford.

Snøhetta’s master plan is realized through a global collaboration of leading design and engineering firms. Snøhetta served as lead architect, master planner, and landscape architect; IBI Group served as architect of record; Ghafari as engineer of record; and Arup provided sustainability and engineering expertise.

Construction is already underway, with employees beginning to occupy portions of the new headquarters. Ford will officially open the Henry Ford II World Center in November, welcoming employees and the public to experience the new home of Ford innovation. The final phases will continue construction through 2027.

Fords New Global Headquarters in Michigan, USA – Property Information
Architect: Snøhetta – https://www.snohetta.com/
Jim Dobleske, Chair and CEO, Ford Land
Jennifer Kolstad, Global Design & Brand Director, Ford Land
Sean Corriveau, Global Design Studio Director, Ford Land
Michael Bonner, Project Executive, Barton Malow Builders
Craig Dykers, Founding Partner, Snøhetta
Grant Vella, Executive Chef for New Ford WHQ
Elisangela Previte, Global Business Operations, Ford Design
Jim Conner, Director of 3D Process for Ford Design

Photography: Garrett Rowland
Fords New Global Headquarters, Dearborn, Michigan images / information received 211125
Location: Dearborn, Michigan, United States of America.
Michigan Home Designs
Modern Michigan House Designs
Douglas House in Michigan
Design: Richard Meier & Partners Architects LLP
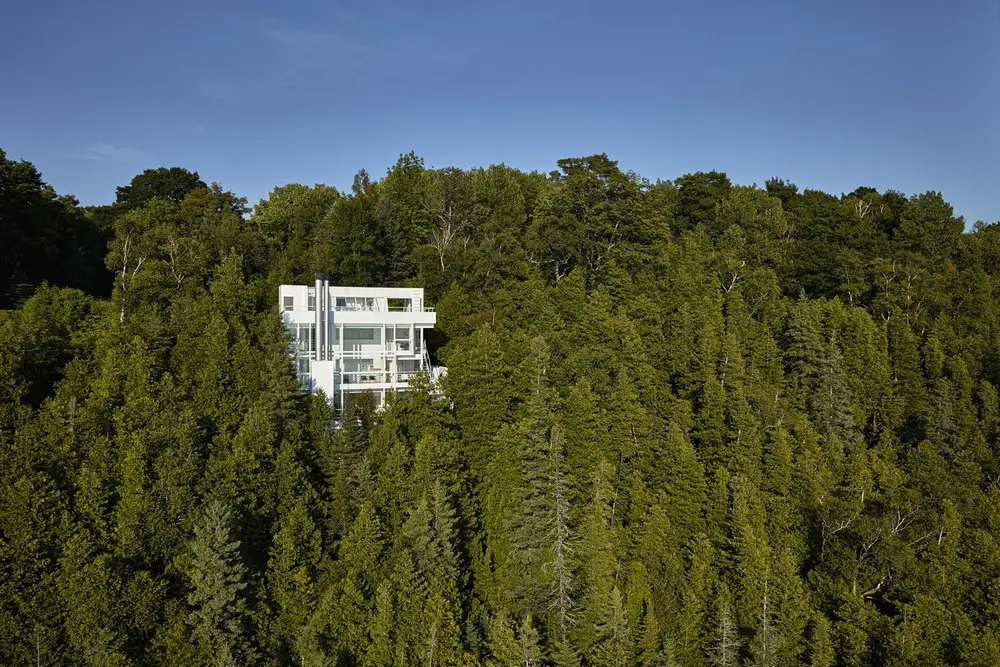
image : James Haefner
World-famous modern residence by Richard Meier & Partners Architects on e-architect
Glen Lake Tower Michigan
Design: Balance Associates Architects
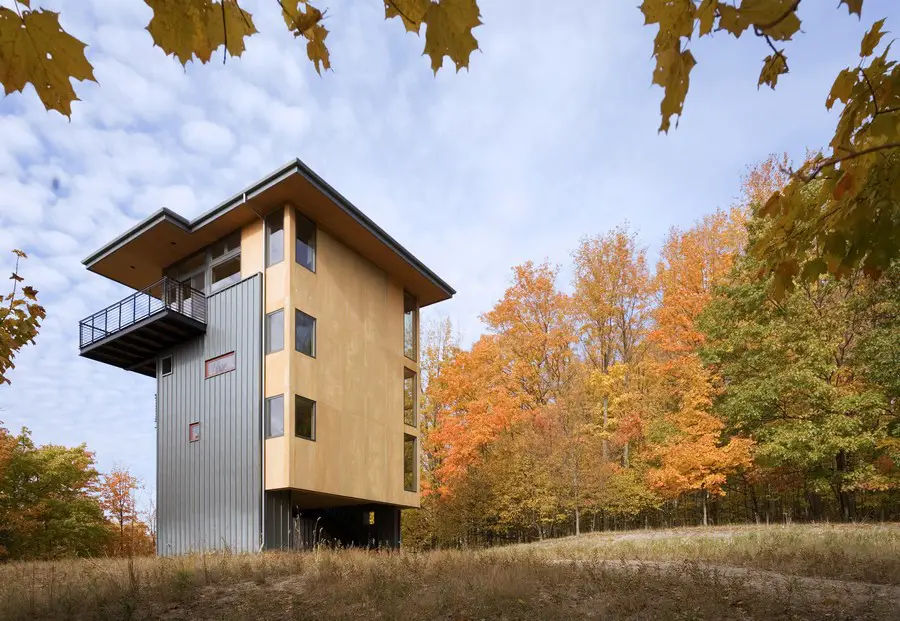
photo : Steve Keating Photography
++
Michigan Architecture
Michigan Architecture Designs
The Gordie Howe International Bridge in Detroit
Architect: Erik Behrens – AECOM
Michigan Central Station Detroit
Original Design: Warren and Wetmore ; Renewal Design: Quinn Evans
Western Michigan University Student Center, Kalamazoo
Architects: CannonDesign
++
American Architecture Designs
American Architectural Designs – recent selection from e-architect:
Comments / photos for the Fords New Global Headquarters, Dearborn, Michigan North America design by Snøhetta page welcome.