Canberra Institute of Technology Youth Foyer in ACT
10 July 2026
Architecture: Gray Puksand
Location: Phillip, Australian Capital Territory, Australia
Photos: Brett Boardman
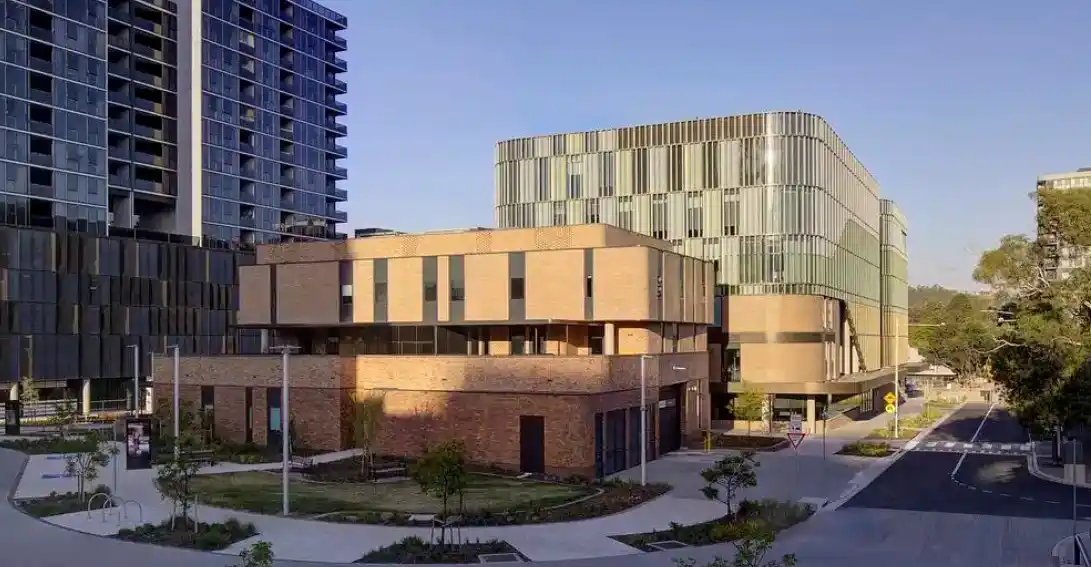
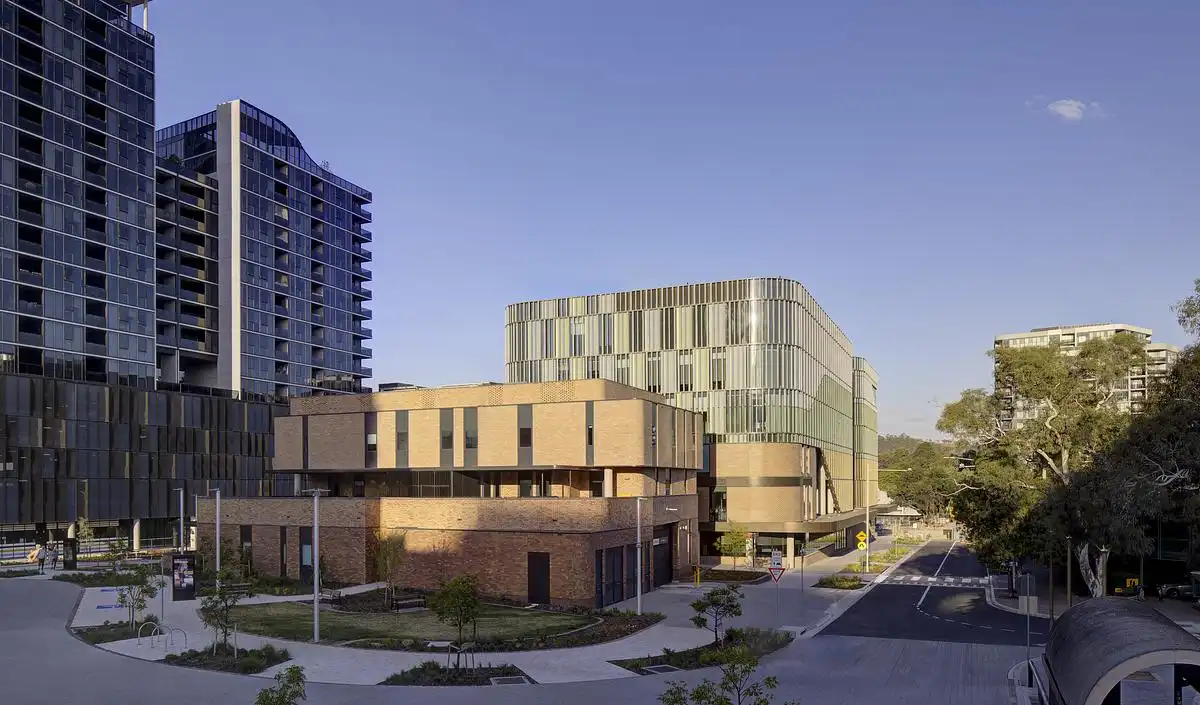
Gray Puksand was engaged by Major Projects Canberra and our delivery partner Lendlease to deliver an integrated Youth Foyer building to assist in transitioning young people to independence. The Youth Foyer is part of a larger project which includes a new 23,000m2 purpose-built vocational training campus for Canberra Institute of Technology (CIT), and a significant public transport interchange which forms the backbone for the revitalisation of the town centre in Woden, Canberra.
The Youth Foyer has been located to support improved access to education at both Secondary and VET level for at risk young people, and to help them realise their potential.
The youth foyer is a support facility for young people aged (16-24 years) who are committed to education and training but are at risk of homelessness. It aims to remove the barriers which often prevents young people, unable to rely on family support during key developmental years, from engaging in education, employment and mainstream opportunities.
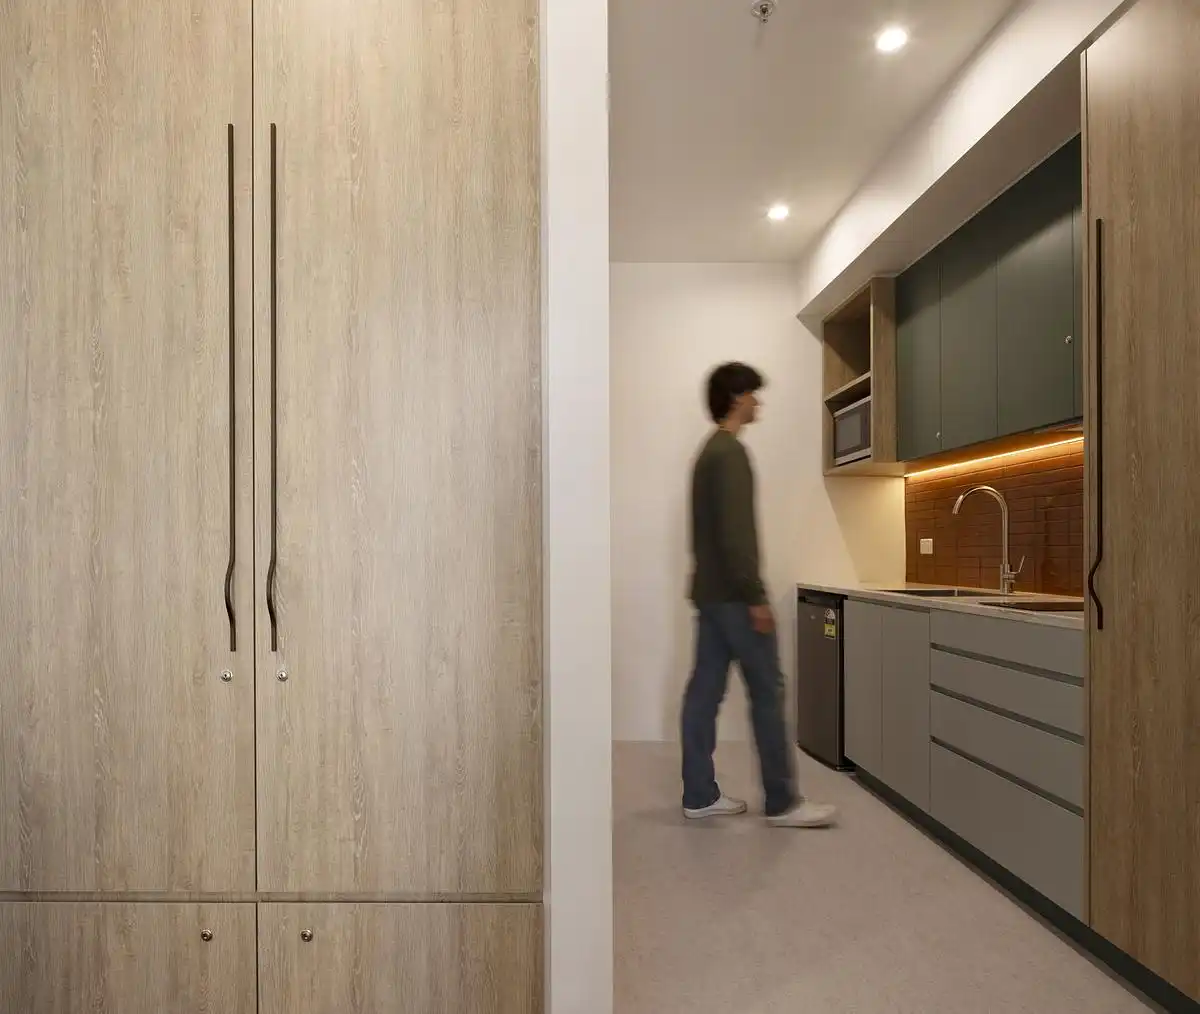
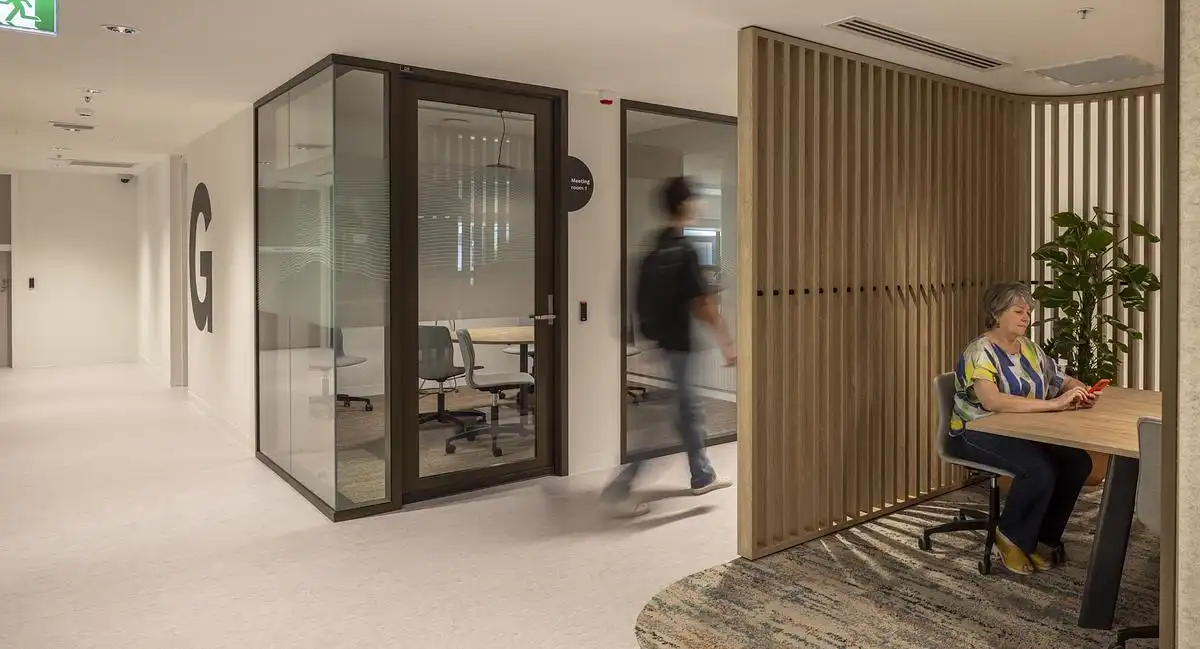
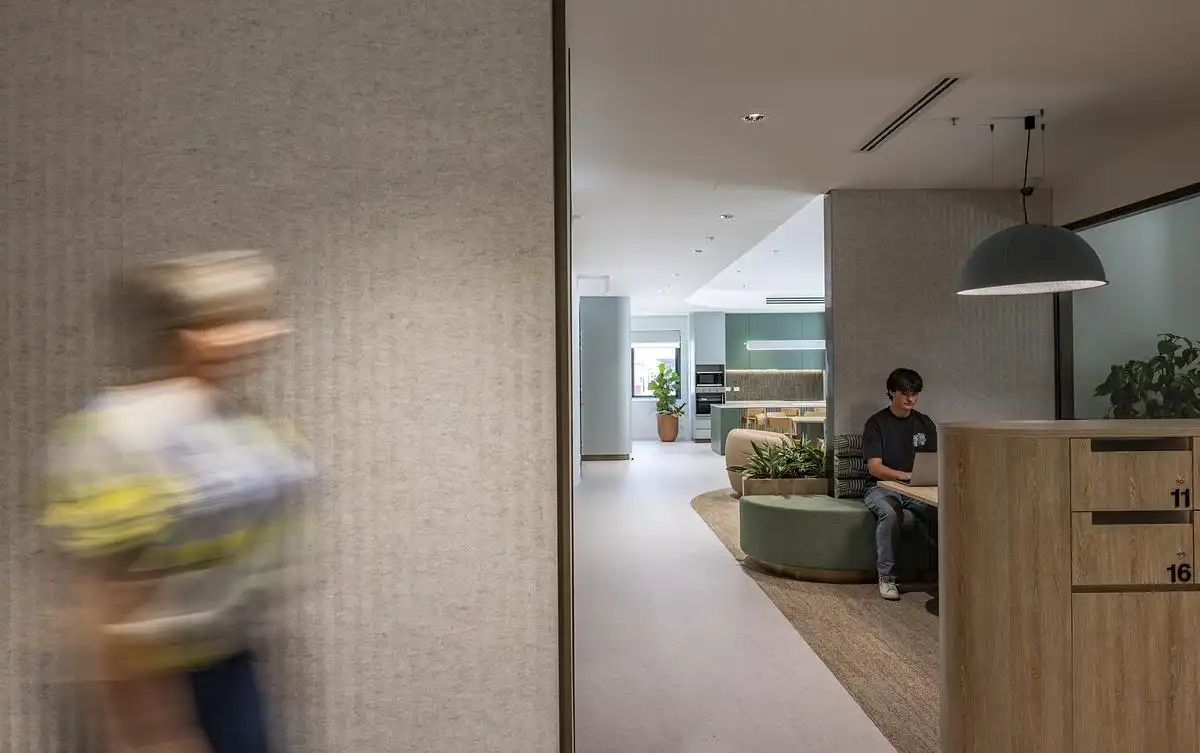
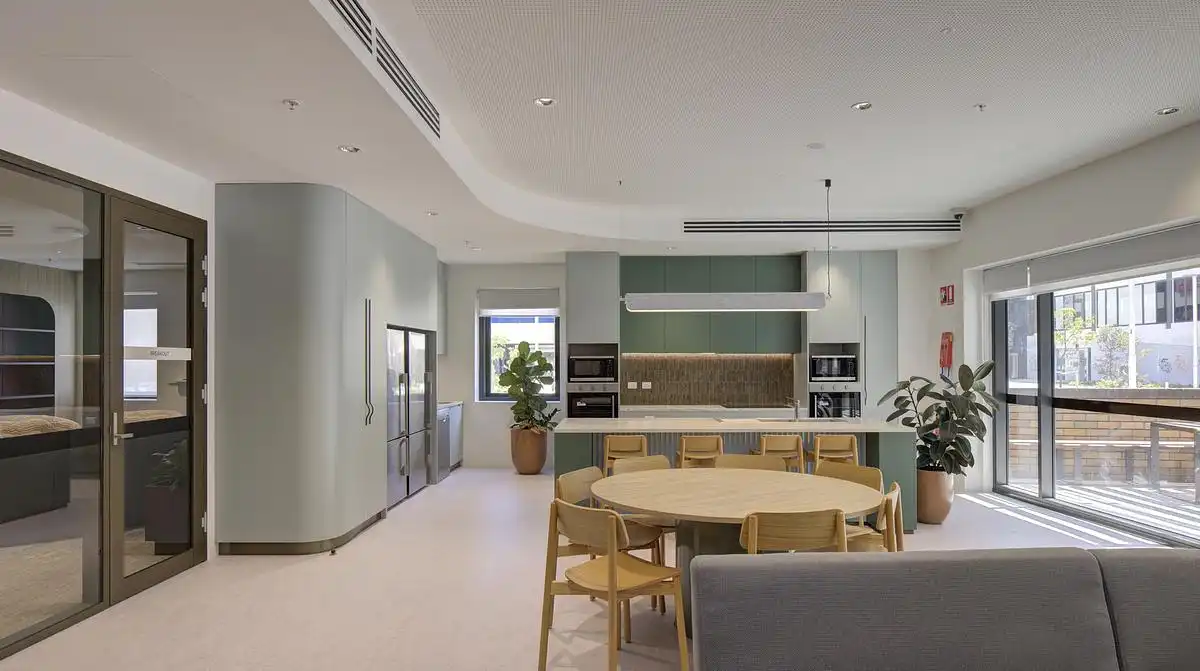
The facility will provide young people with stable accommodation in a supported living environment, as well as providing mentoring, peer support and life coaching. Designed as a 3 storey building with additional basement carparking, the Youth Foyer includes 20 independent living bedroom units (including parent and accessible units), communal living spaces and private external (green) spaces.
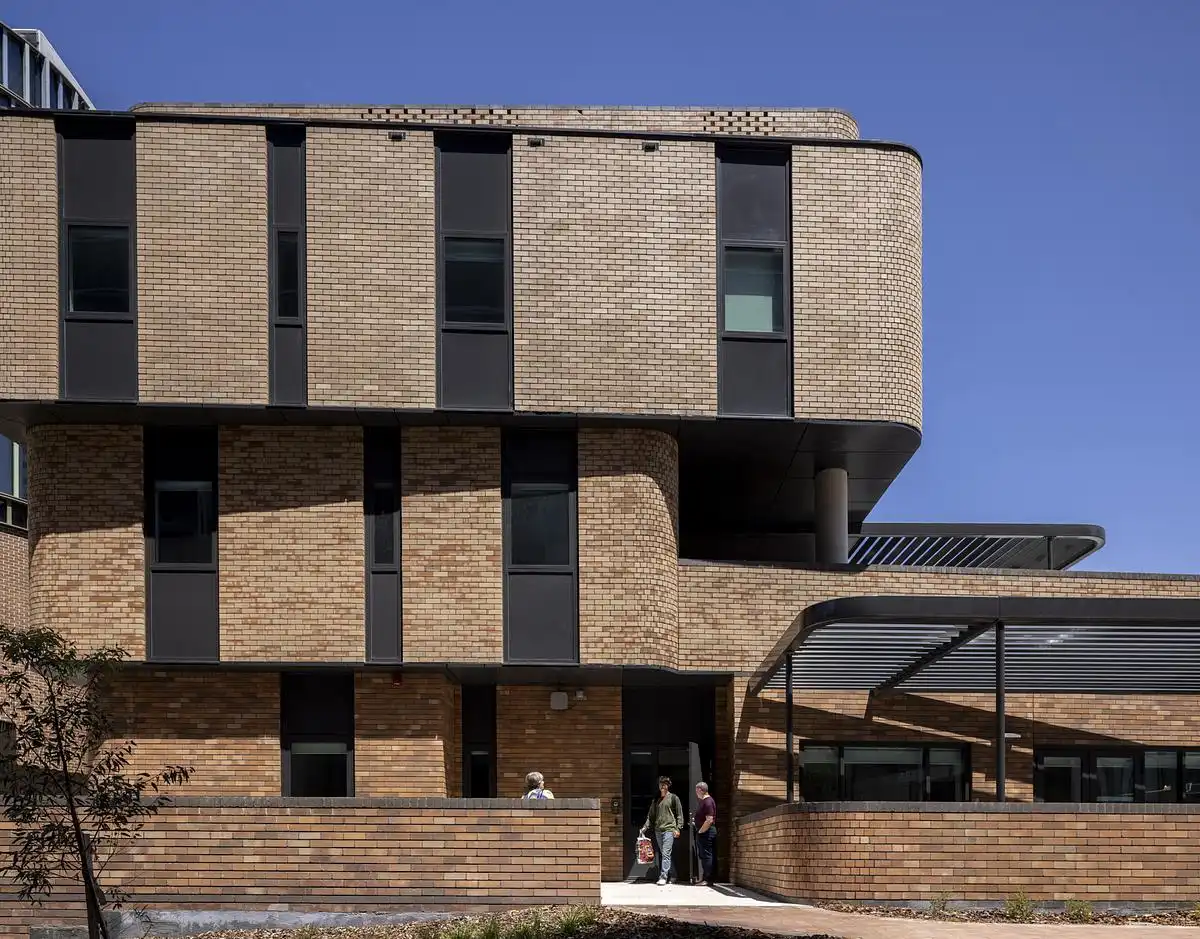
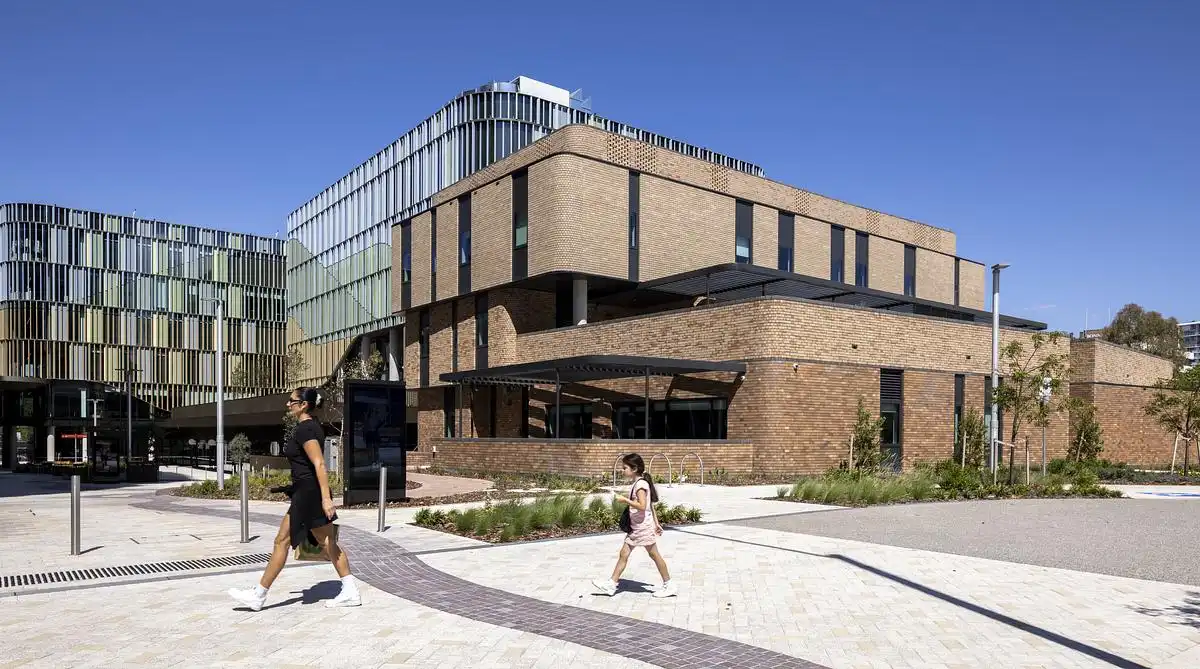
The building connects carefully with the Public Realm with the main entry located to the north, connecting directly into the main CIT Plaza.
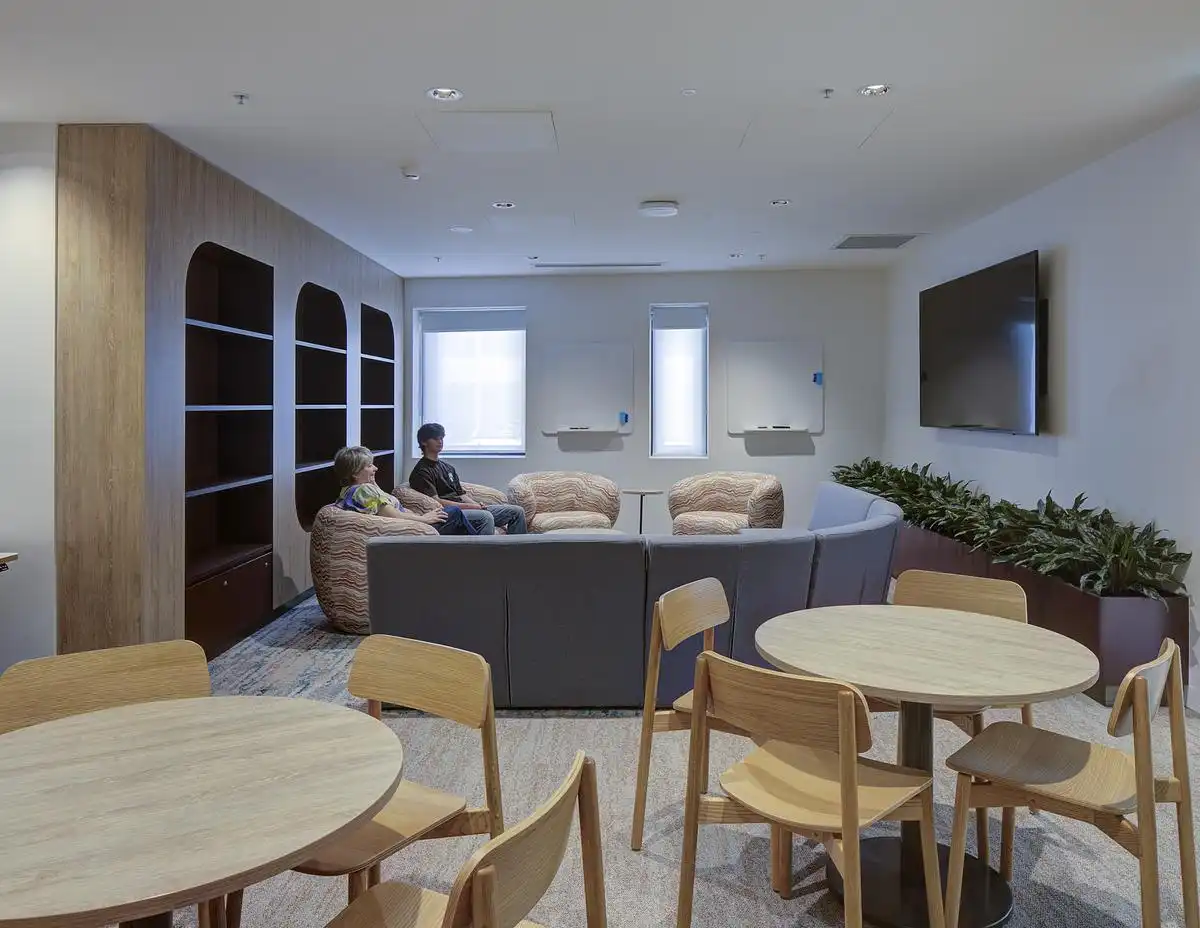
The ground floor contains spaces for staff and communal spaces for residents, including an external terrace which is nestled into soft landscaping and is elevated above the Public Realm to provide a sense of refuge.

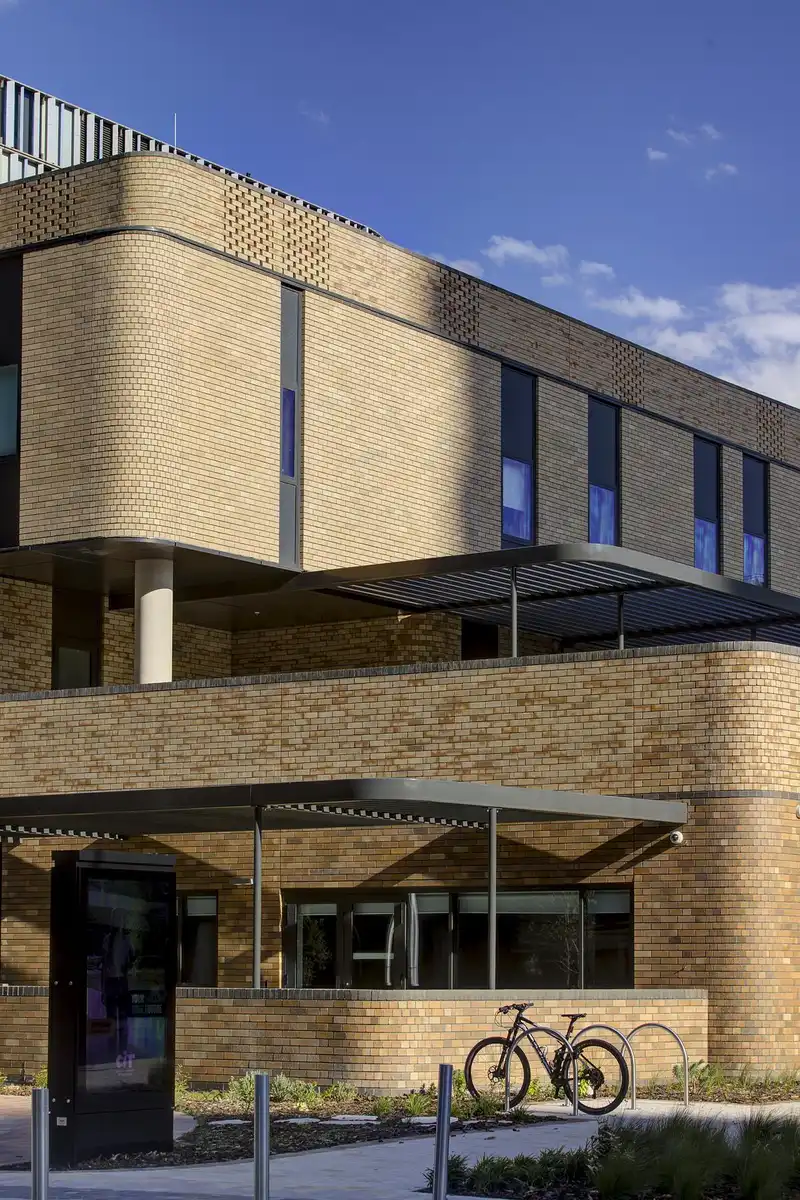
Private residents’ terraces and units for parents are located on level 1, with these external spaces orientated to the west providing a visual connection to the western public plaza.
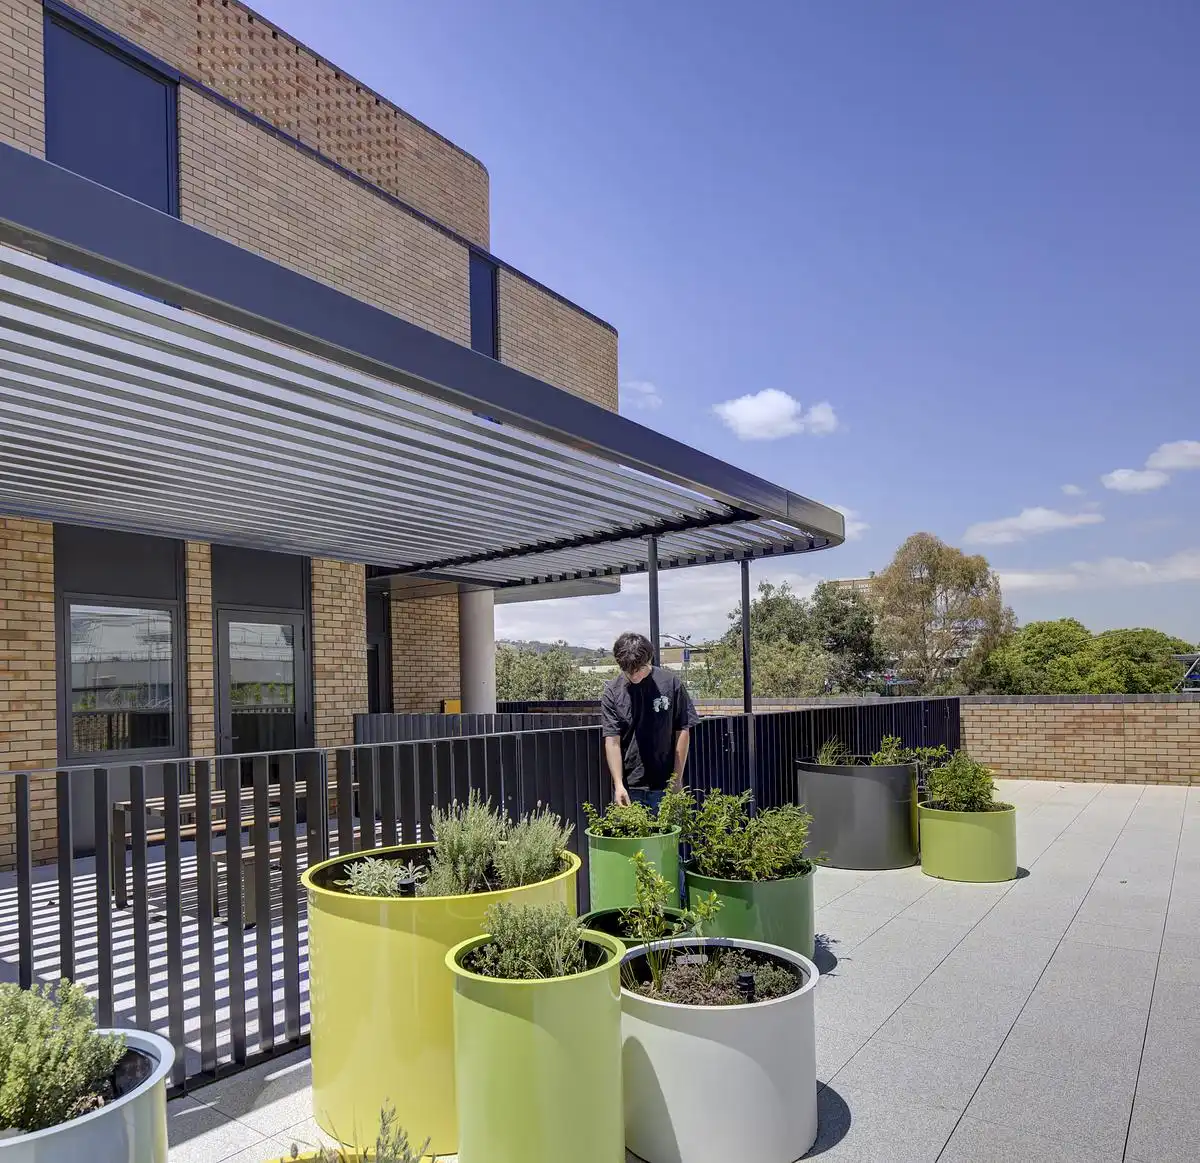
The façade comprises a horizontally proportioned, brick building that uniquely relates to the ‘Foyer Foundation’ function whilst responding to the Human Scale and setting of this unique building.
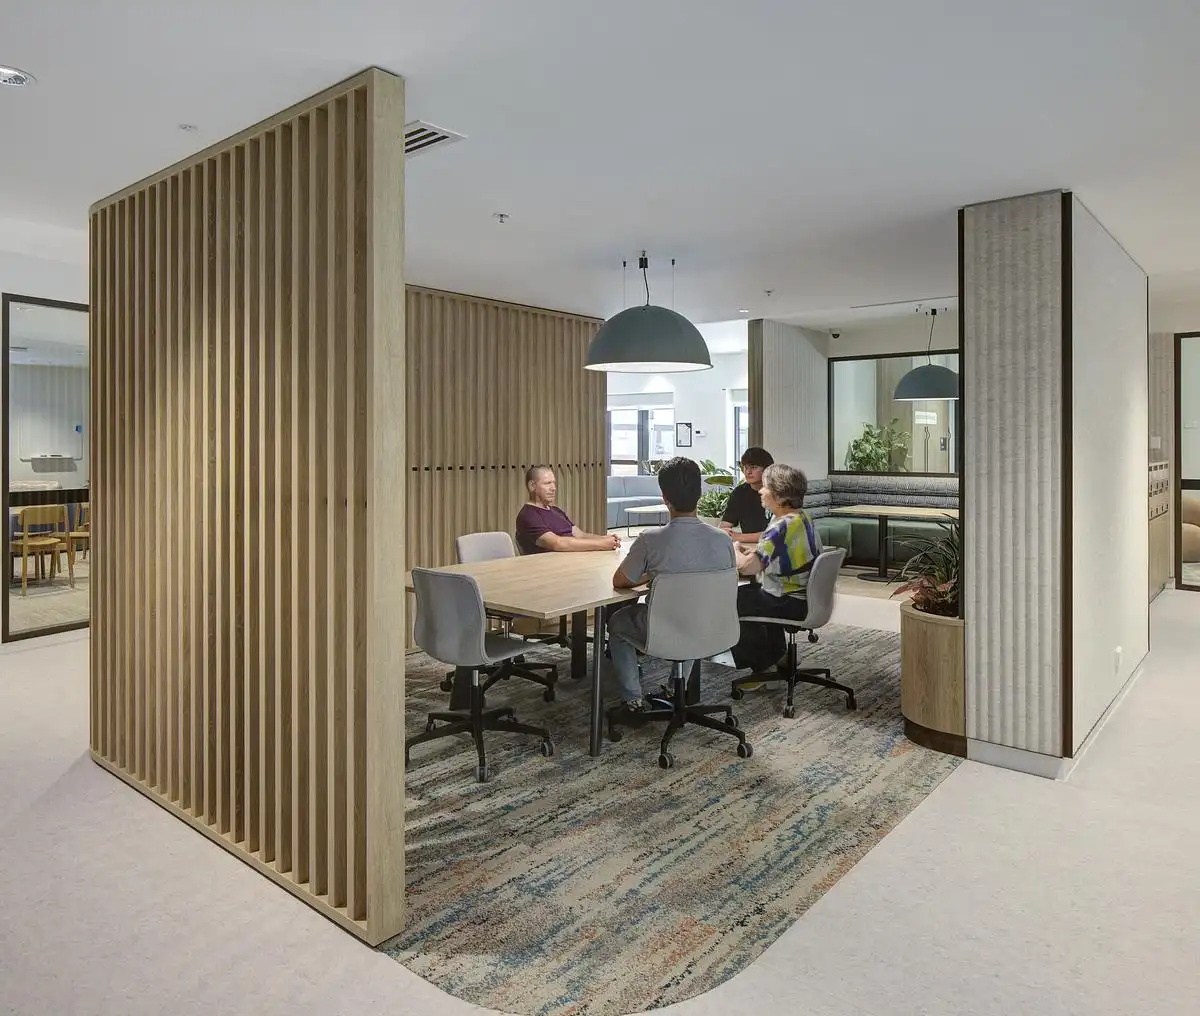
Canberra Institute of Technology Youth Foyer in Australian Capital Territory, Australia – Building Information
Architect: Gray Puksand – https://www.graypuksand.com.au/
Project size: 1435 sqm
Completion date: 2025
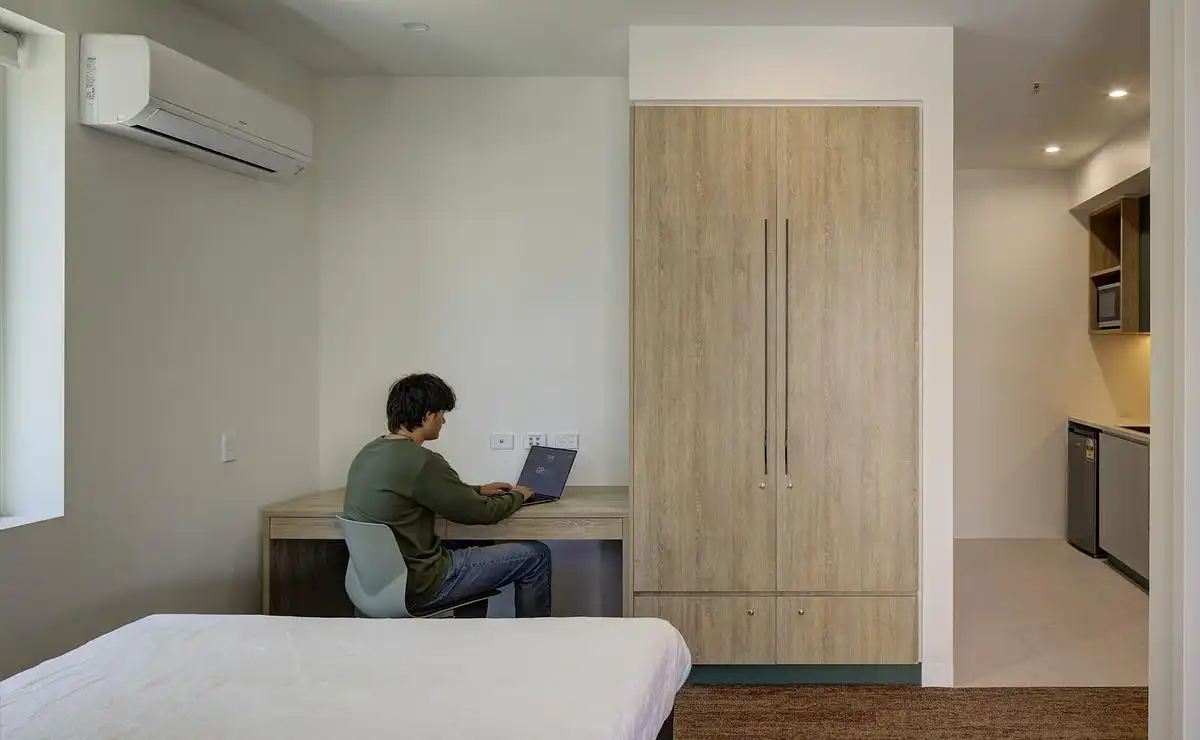
Photographer: Brett Boardman
Canberra Institute of Technology Youth Foyer, Australian Capital Territory images / information received 100726
Location: Phillip, Australian Capital Territory, Canberra, ACT, Australia.
Canberra Architecture Designs
Canberra Buildings
Denman Village Prospect Amenities
Architecture: Carter Williamson Architects
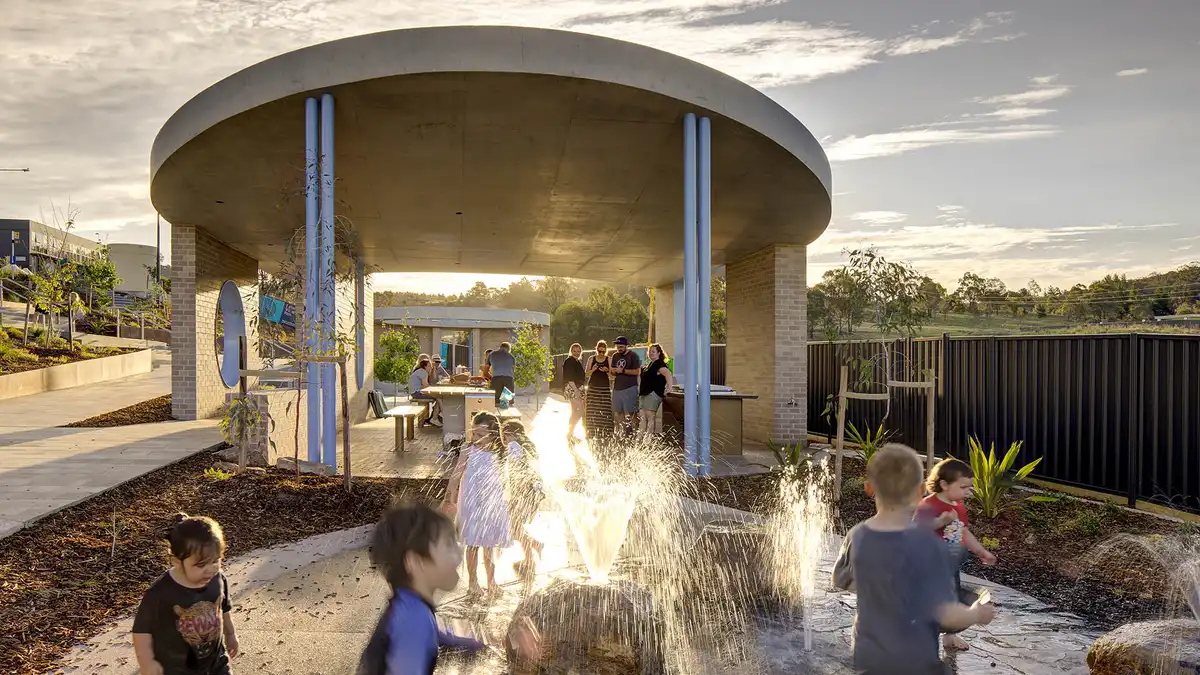
photograph : Brett Boardman
Alexander and Albermarle Precinct
Architects: Cox Architecture
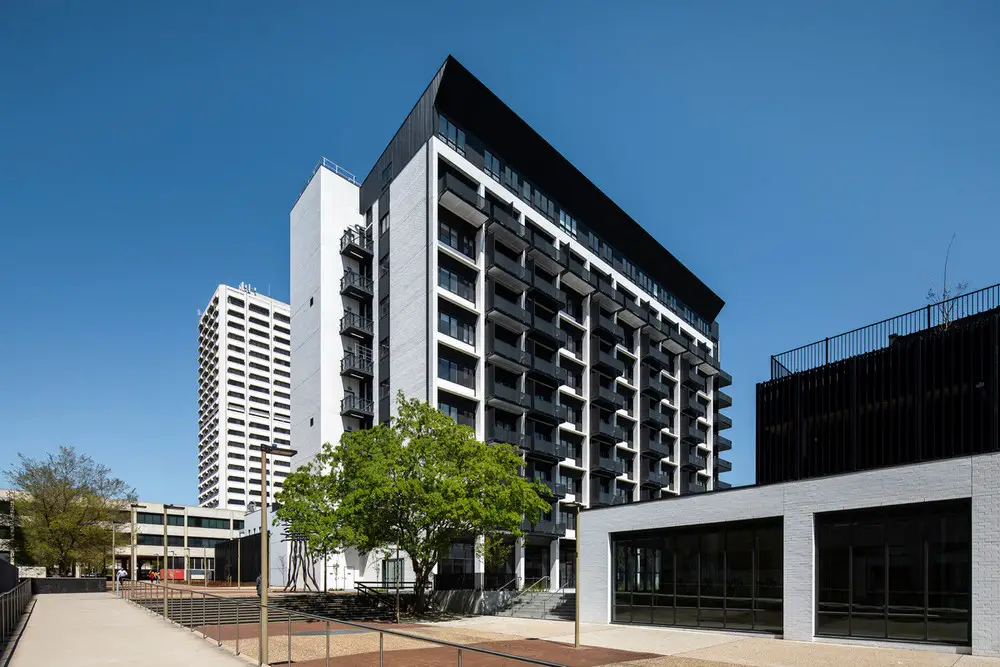
photograph : Jakub Besada
National Memorial, Australian Capital Territory, Acton Peninsula
Architects: SPRESSER and Peter Besley
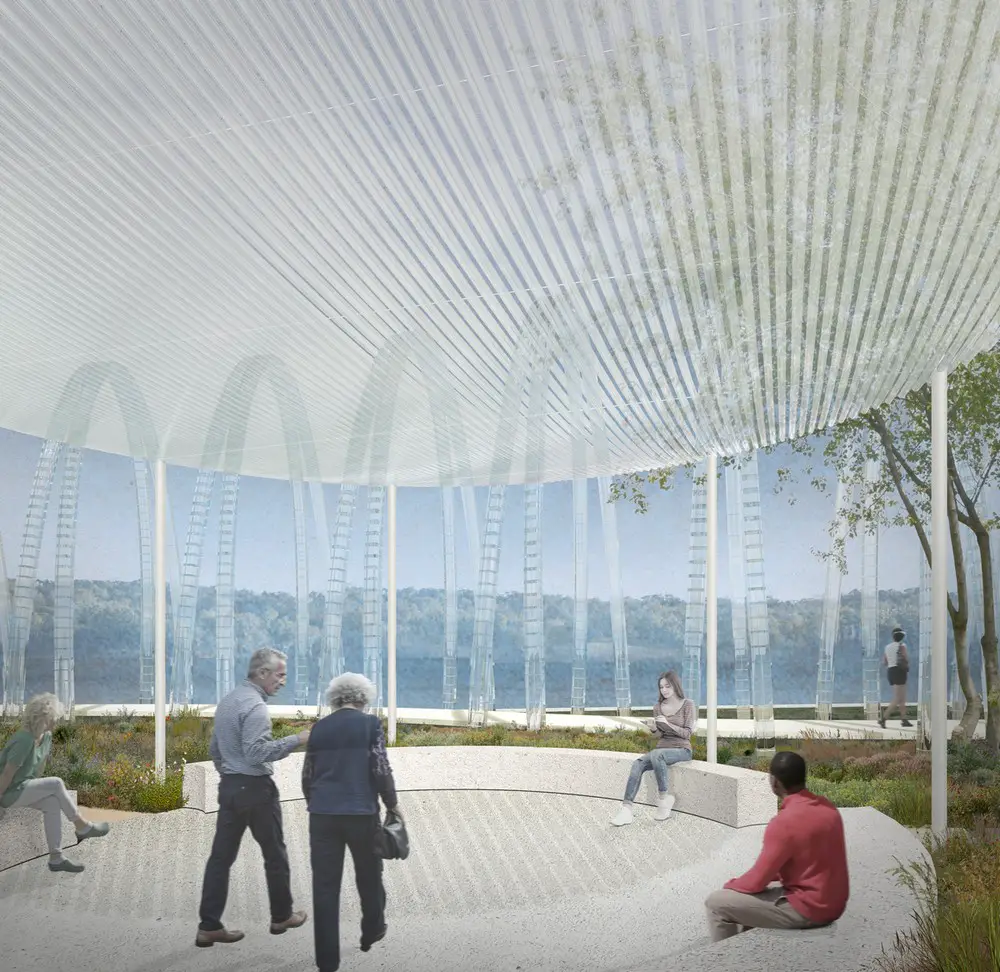
image : Make Models
++
Architecture in Australia
Contemporary Architecture in Australia – architectural selection below:
Australian Architecture Designs – chronological list
Australian Architect Offices : Studio Listings
Comments for the Canberra Institute of Technology Youth Foyer, Australian Capital Territory design by Gray Puksand page welcome