Athita Pool Villa and Spa in Chiang Rai, Thailand
17 July 2026
Design: Studio Miti
Location: Chiang Saen, Chiang Rai, Thailand
Photos by Spaceshift Studio
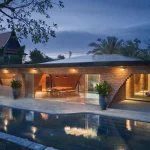
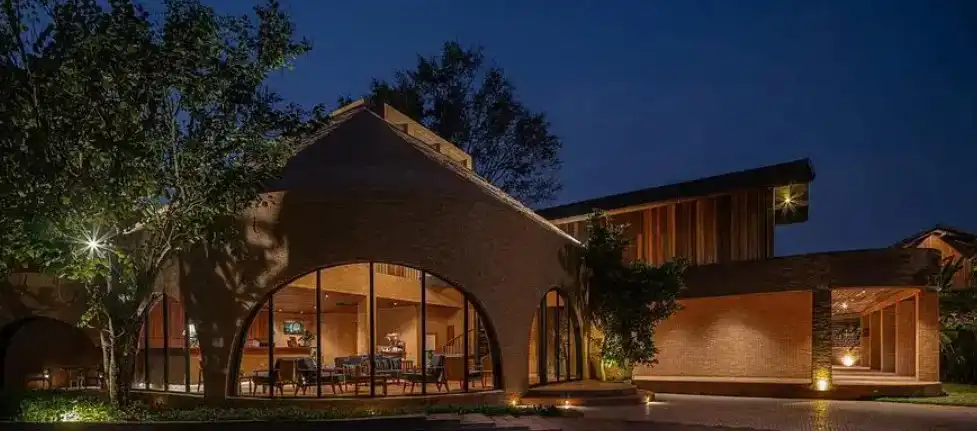
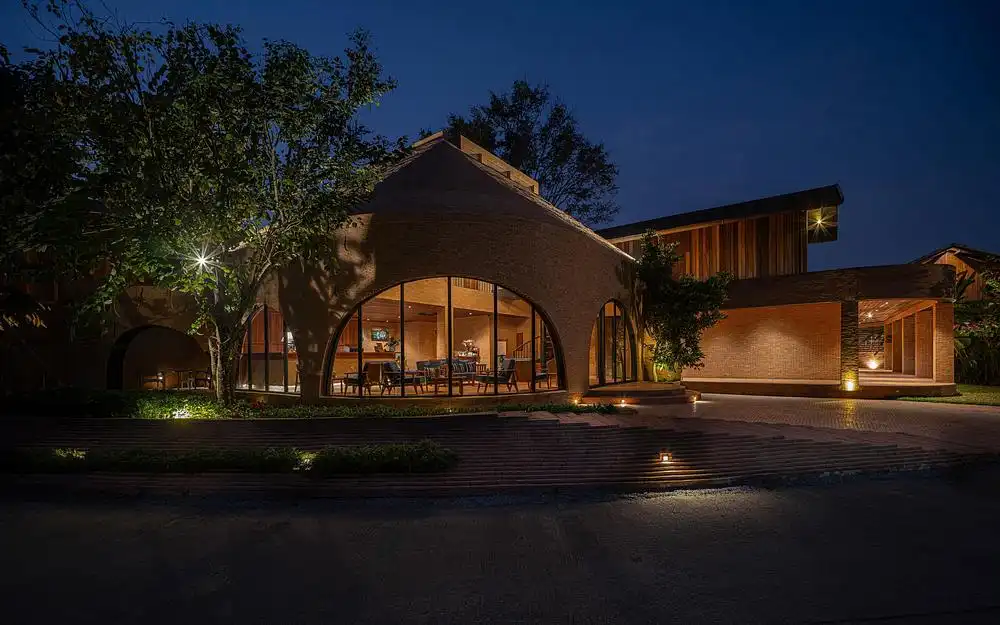
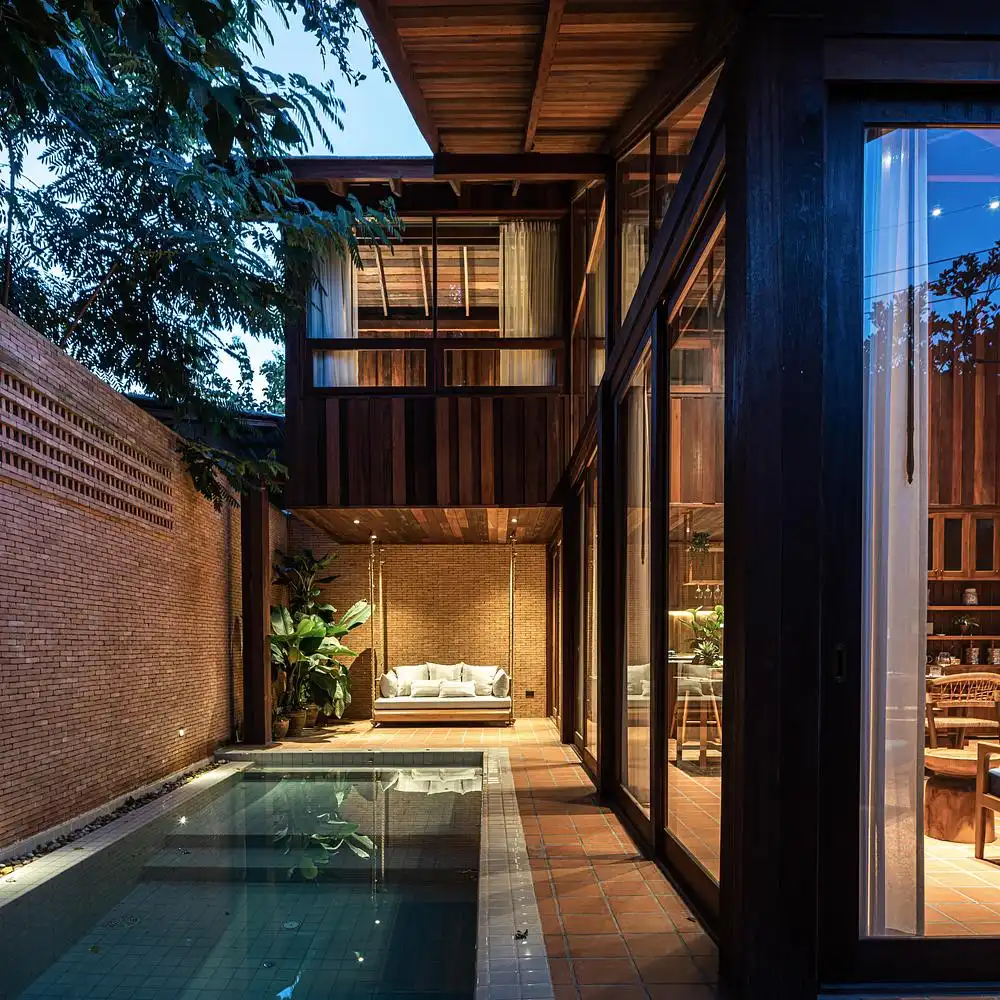
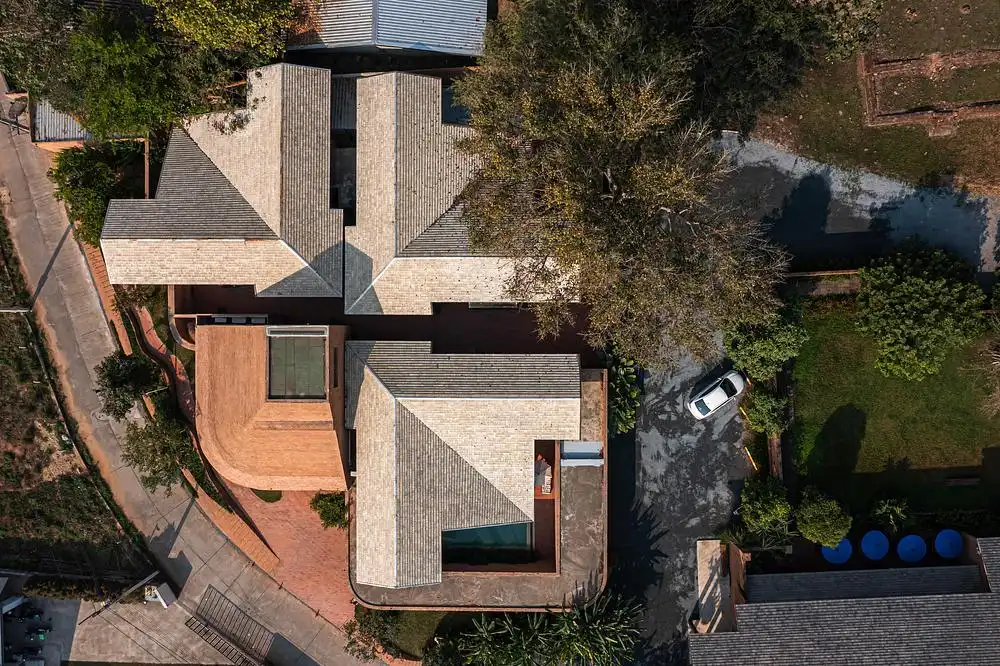
Expanding Athita Hidden Court Chiang Saen, this climate-responsive timber-brick project integrates safe, passive-energy pool villas and a “Yam Khang” Lanna fire massage spa. Rooted in urban history, the master plan adopts historic alley (Trok-Soi) morphology to maintain public permeability, showing profound architectural respect toward the adjacent Athi Ton Kaeo Temple.
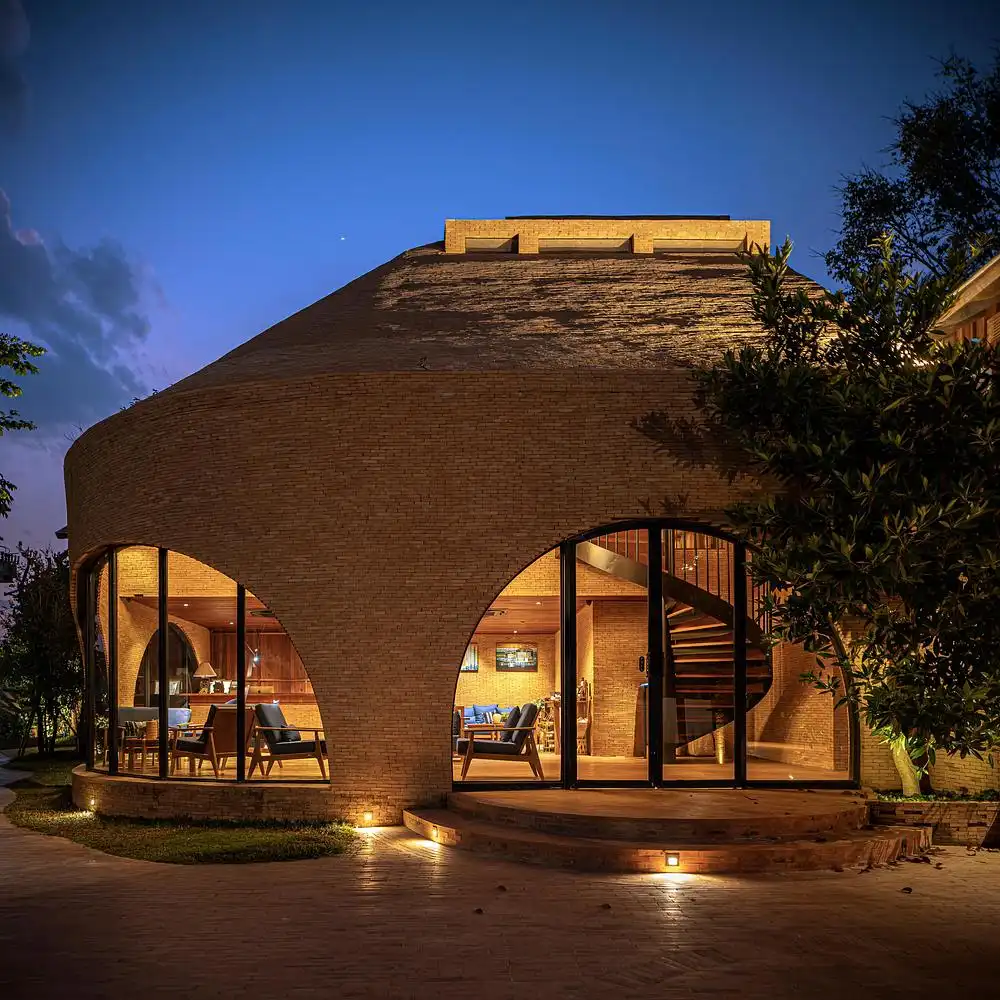
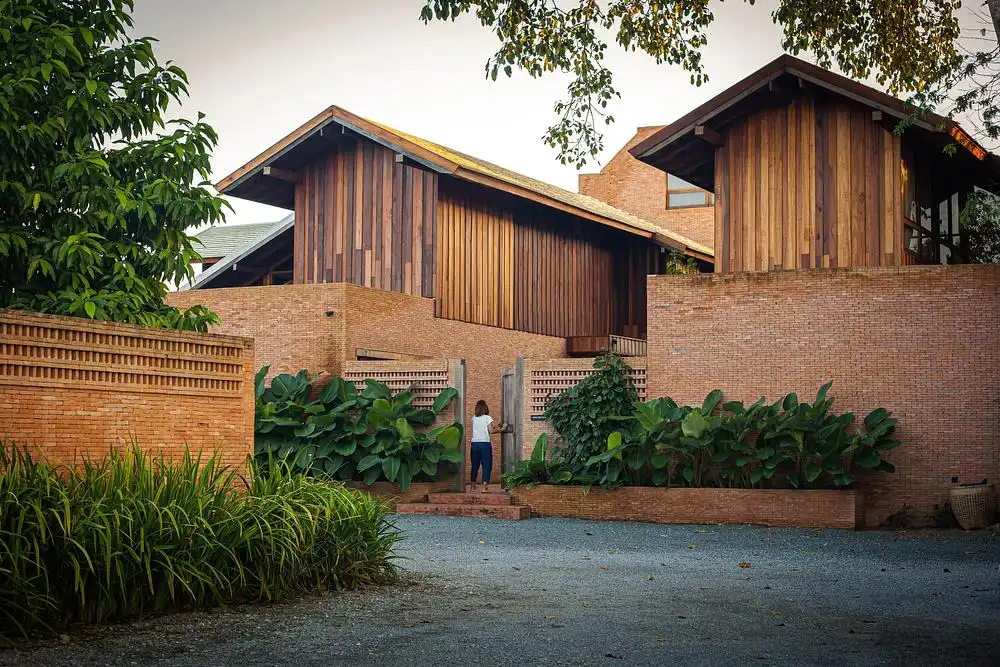
The architecture is synthesized from Chiang Saen’s cultural lineage and environmental context, navigating both a cold seasonal climate and seismic vulnerabilities. This responsiveness is manifested through the tectonic honesty of regional timber and brick—materials historically defining ancient city walls, monastic ruins, and domestic vernacular fabric.
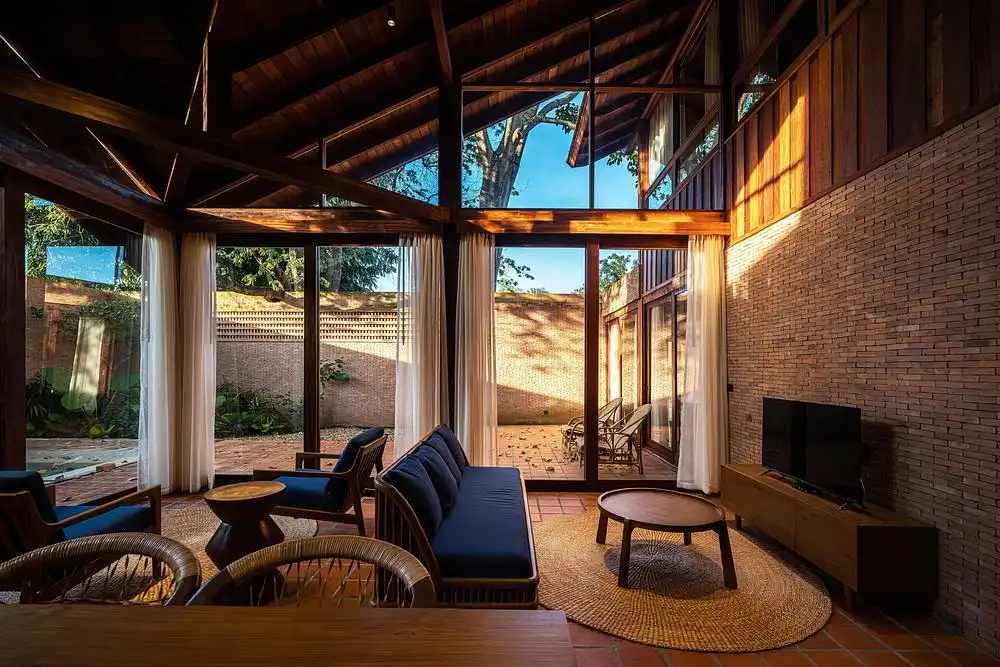
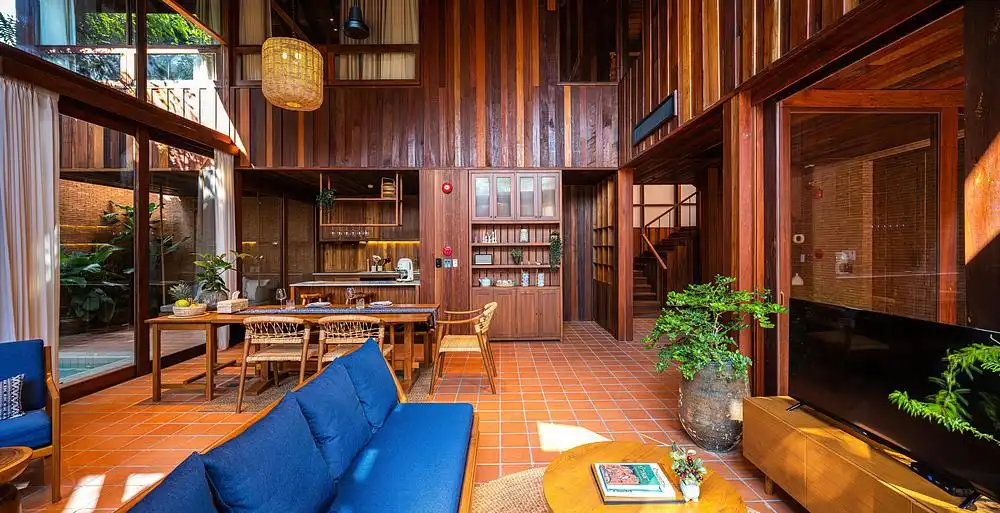
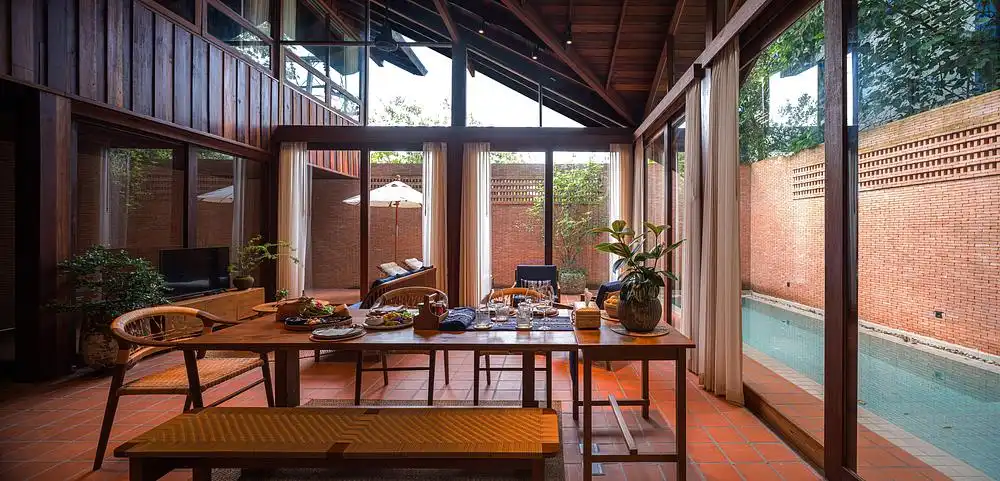
Partnering with local artisans, the design integrates traditional material truth with contemporary concrete-steel engineering. This hybrid construction satisfies global standards while remaining profoundly expressive of regional identity.
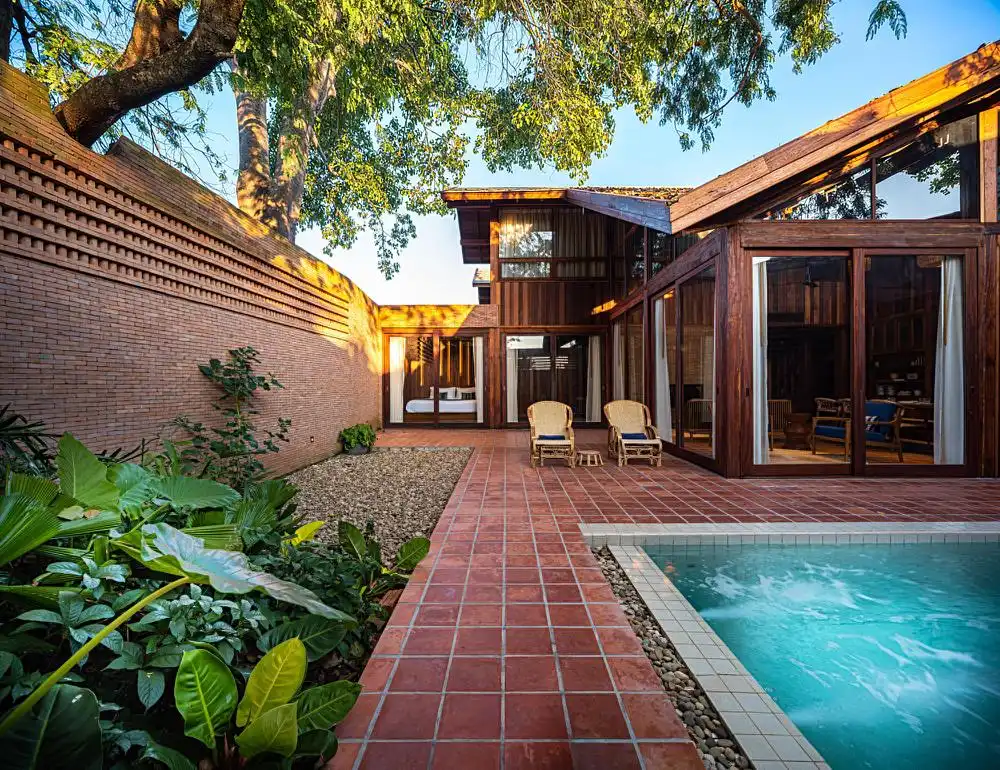
Innovation operates across two distinct scales:

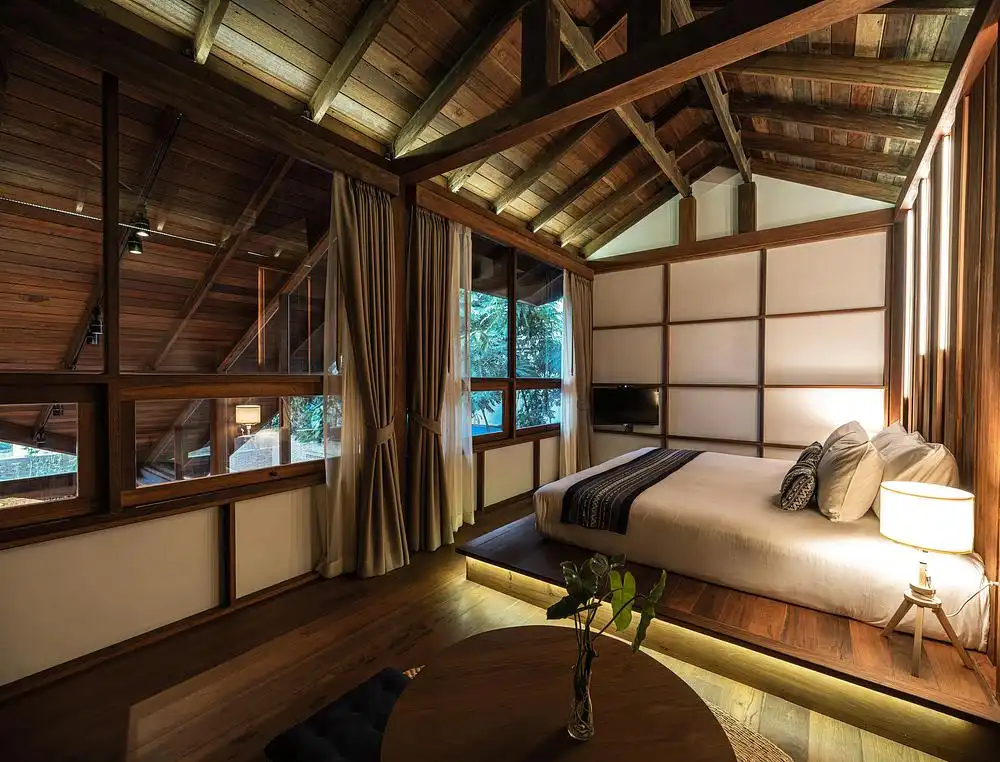
Residential Scale: Re-engineering traditional dwellings to elevate safety and modern functionality. Fenestrations and building envelopes are optimized for passive climate control, offering a familiar, comfort-driven, and seismically secure habitat.
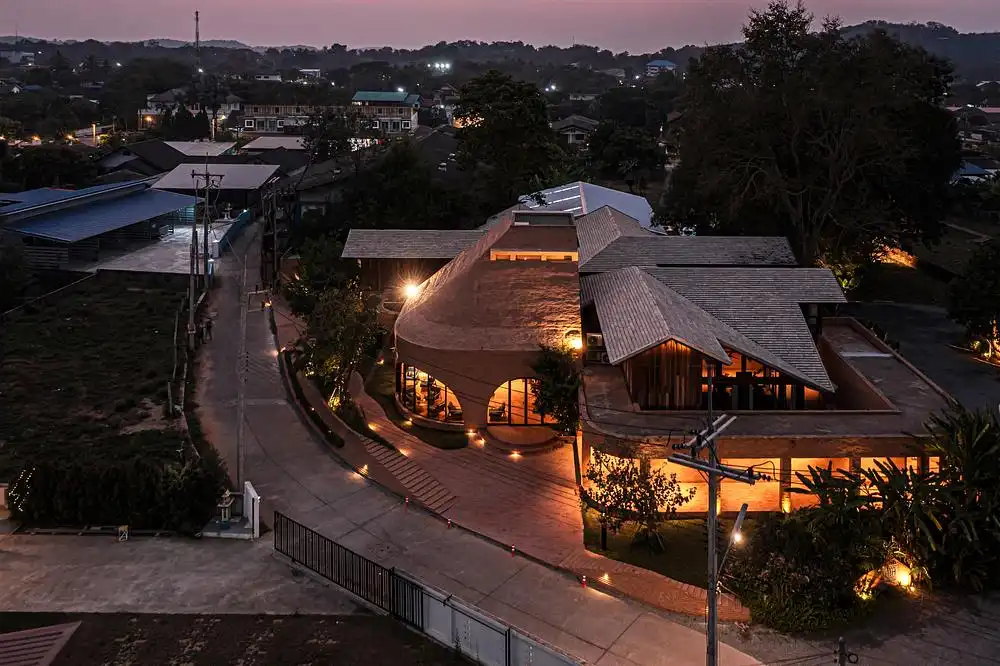
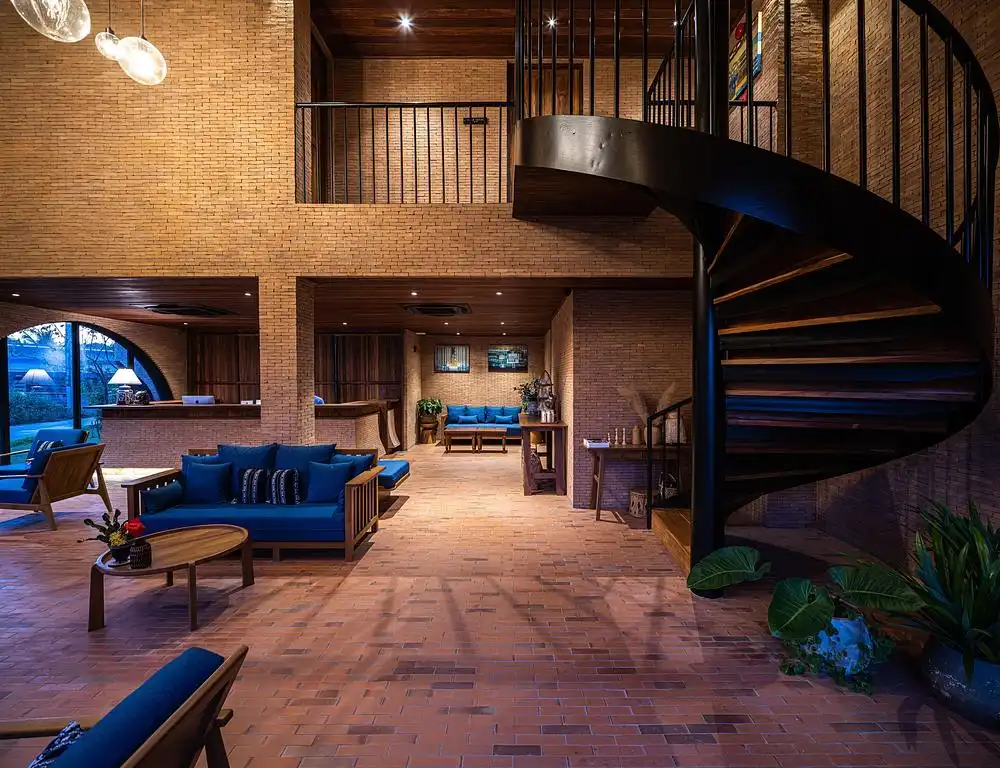
Cultural Scale: Spatializing the ephemeral Lanna “Yam Khang” fire therapy into a tangible sanctuary. The master plan adopts an historic alley (Trok-Soi) morphology, maintaining public permeability to the adjacent Athi Ton Kaeo Temple, thereby embodying architectural humility toward archaeological heritage.
Athita Pool Villa and Spa in Chiang Rai, Thailand – Building Information
Architecture: Studio Miti – https://www.studiomiti.com/
Project Name: Athita Pool Villa and Spa
Project Type: Hospitality / Resort
Location: Chiang Saen, Chiang Rai, Thailand
Client: Miss Nantakarn Limjarean
Interior Design: Studio Miti
Structural Engineer: Mr. Chiwat Kaewkam, Mr. Phitsanu Bumroong
Electrical Engineer: Mr. Wutthikrai Srisukho
Sanitary Engineer: Miss Siriluk Konkaew
Main Contractor: Mr. Suk Sukkaew (Local Craftsmen)
Photography: Spaceshift Studio
Gross Built Area: 1,371 sq. m.
Completion: 2024
Status: Completed
Program: Pool Villas, Spa
Materials: Brick, Local Wood
About Studio Miti
Founded in 2010, Studio Miti was born from the conviction that architecture has the power to solve problems and improve quality of life.
Our approach is deeply human-centric. Each project begins with a careful understanding of the many dimensions of the human experience, allowing us to design architecture that resonates with its context, environment, and users.
For us, design is about turning challenges into opportunities. Through sensitive and thoughtful architecture, we create purposeful, timeless, and meaningful spaces where every detail enriches the daily experience.
Photography: Spaceshift Studio
Athita Pool Villa and Spa, Chiang Rai, north Thailand information / images received 170726
Location: Chiang Saen, Chiang Rai, northern Thailand, Southeast Asia.
Thailand Architecture Designs
Thai Architecture Designs – chronological list
Thailand Architectural Designs – selection
Nachan The Antique Courtyard Hotel, Loei, Thailand
Design: PAVA architects
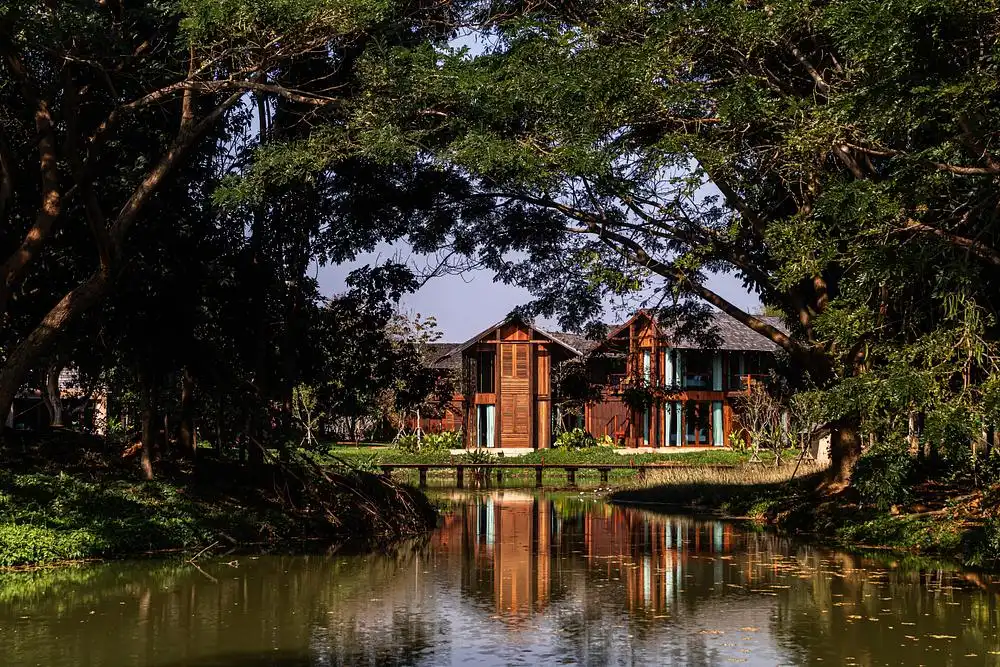
photo : Spaceshift Studio
Mercure Bangkok Surawong Hotel
Design: SPACE | STORY | STUDIO
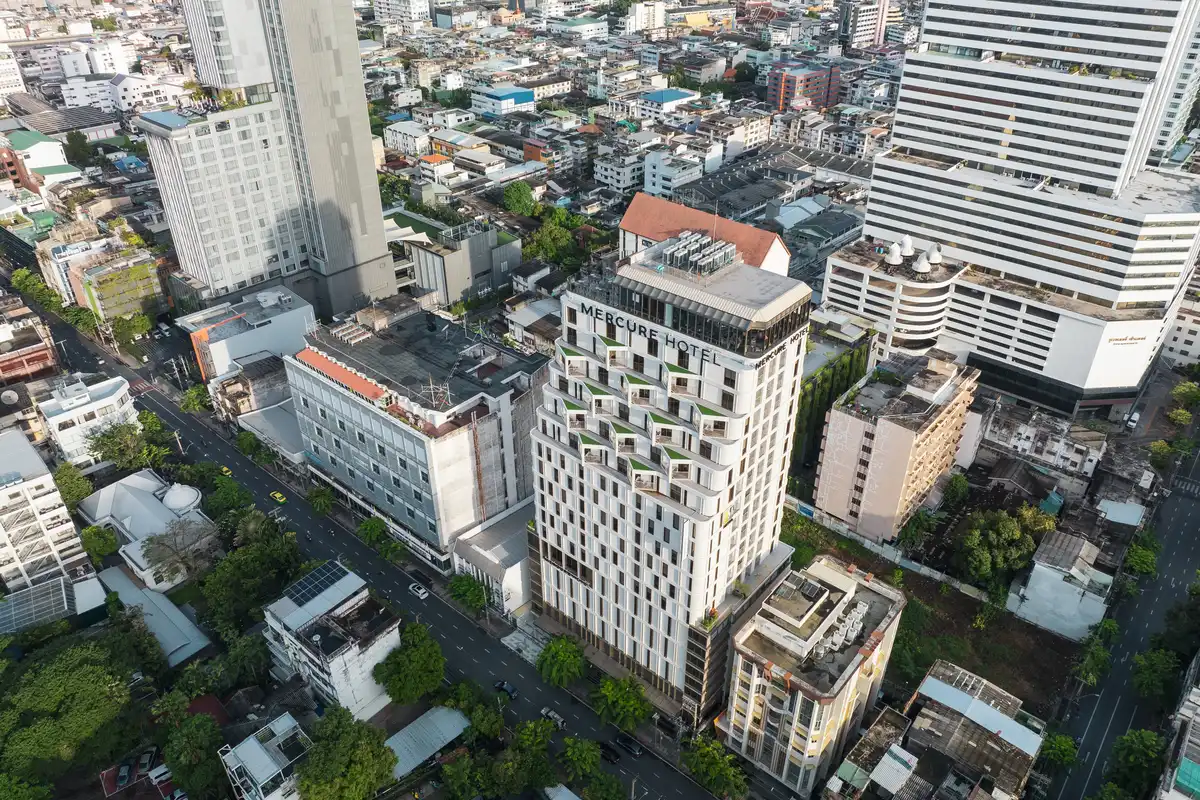
photo: Weeraphon Singnoi
+++
Thai Properties
Thai Property Designs – recent architectural selection
Apsara Cruise, Bar and Restaurant, Chao Phraya River
Design: Studio Locomotive

photo : Pichan Sujaritsatit
Museum of Modern Aluminum, Nonthaburi
Design: HAS design and research
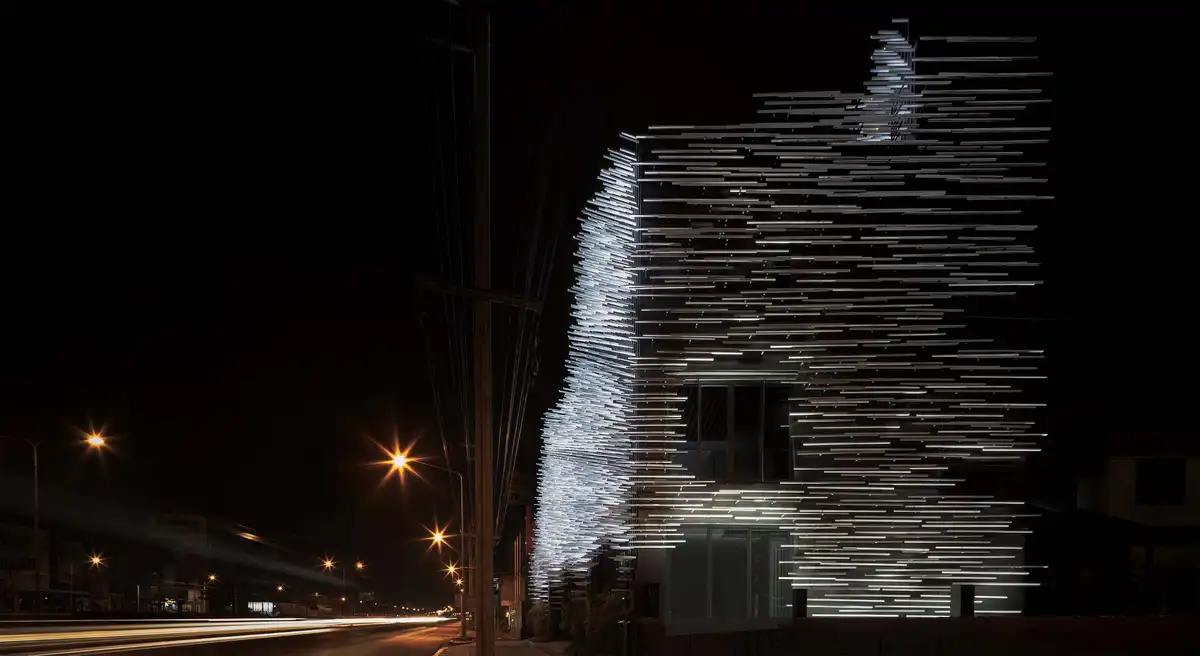
photo : W Workspace
Comments / photos for the Athita Pool Villa and Spa, Chiang Rai, north Thailand designed by Studio Miti page welcome.