Walpole Park in Ealing, West London
Walpole Park in Ealing: public garden in west London design by Jestico + Whiles – Soane landscape, historic English architecture renewal, architect, images

e-architect choose public realm building designs from around the globe. Discover urban landscape architecture interventions and cityscape spatial design. Source space architectural projects news and pictures of the best new city concepts globally.
Walpole Park in Ealing: public garden in west London design by Jestico + Whiles – Soane landscape, historic English architecture renewal, architect, images
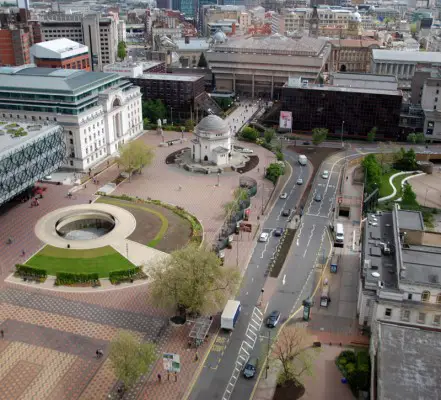
Centenary Square Competition Birmingham, West Midlands design contest – regeneration news – RIBA Midlands competition, central England architecture
Crest Installation in London: temporary sculpture – design by Zaha Hadid Architects – V&A installation, London, architect, design, architecture, images
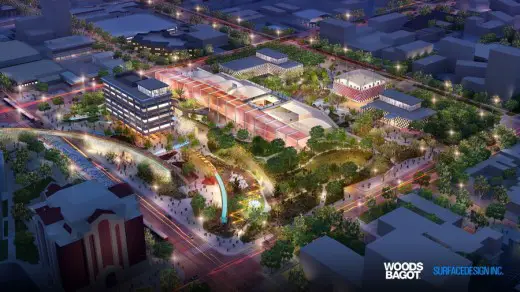
The Woods Bagot San Francisco studio collaborated with landscape architects Surfacedesign, Inc to unveil design for Mesa City Center, ‘Mesa Central’, an engaging and dynamic civic park designed to catalyze the rise of the city’s downtown Main Street district as a year-round urban destination.
Royal William Yard Staircase, Urban Splash in Plymouth, Devon design by Gillespie Yunnie Architects: conversion to cafes & apartments of former administration and barrack blocks: Devon stairs
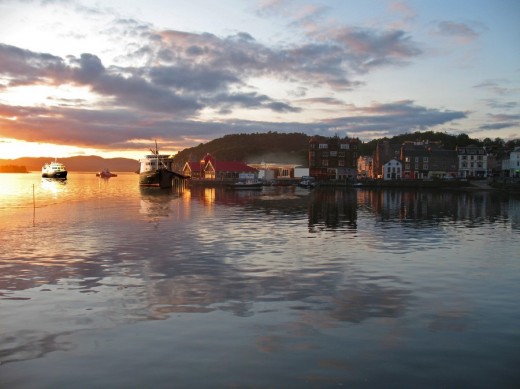
Oberlanders Architects have gained planning consent from the Argyll & Bute Council for a new £1.5 million state-of-the-art visitor orientation and marine tourism facility at Oban North Pier.
Danish Play Building, Danish Architecture, Images, Architect, Design LEGO House in Billund LEGO Building, Jutland, Denmark – design by BIG, architects 3 Oct 2017 Danish LEGO Experience Opens photo : Iwan Baan LEGO House Billund Building 20 Aug 2014 LEGO House in Billund, Denmark Design: BIG architects Construction of the Ultimate LEGO Experience Begins In … Read more
We must make sure that our cities offer a generous framework for different people – from different backgrounds, economy, gender, culture, education and age – so they can live together in harmony while taking into account individual needs as well as the common good. Nowhere is this challenge more acrimonious than in a zoo.
London 2012 Cauldron: MoL gallery exhibition, England – Olympics opening ceremony design by Heatherwick Studio – MoL exhibition, Designing a Moment news
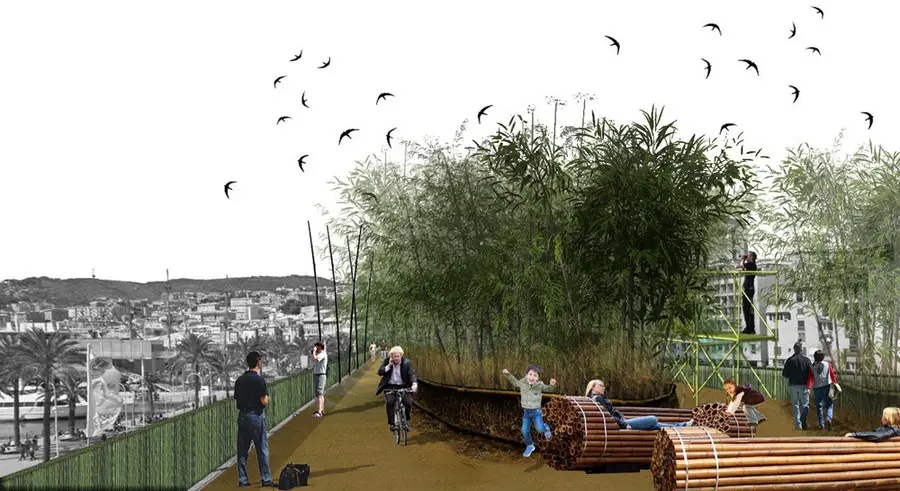
OAM Architecture is an idea, a “living creature” that has a genetic modified using new architectural techniques, which allow the addition, deletion or modification of gene elements
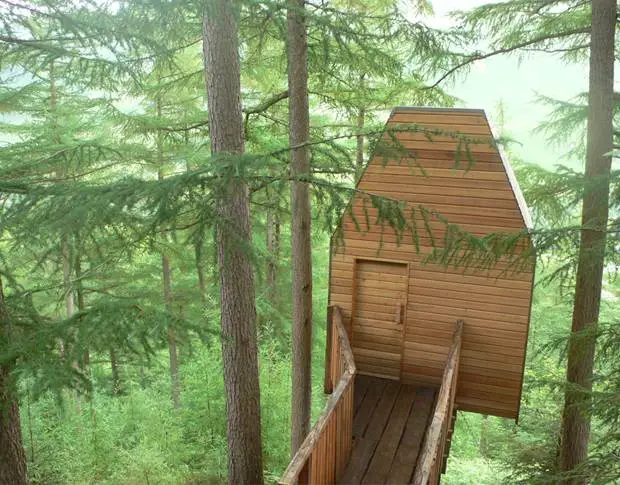
Design: Malcolm Fraser Architects. As part of the Year of Highland Culture 2007, we were asked to design a multi-purpose platform for the use of diverse community groups as well as artists, writers, filmmakers and other groups on Forestry Commission land in Glen Nevis.
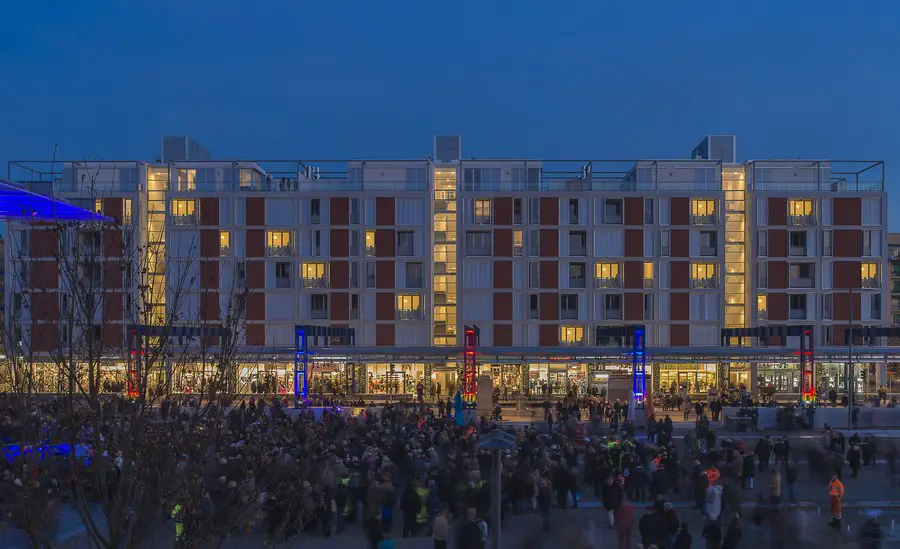
The piazza which lies at the heart of the project sits astride two pre-existing axial routes, and alongside six storey tenement style housing with shops built there in the 1950s and 60s. the intervention by Rogers Stirk Harbour + Partners (RSHP) takes the form of an ensemble of buildings.
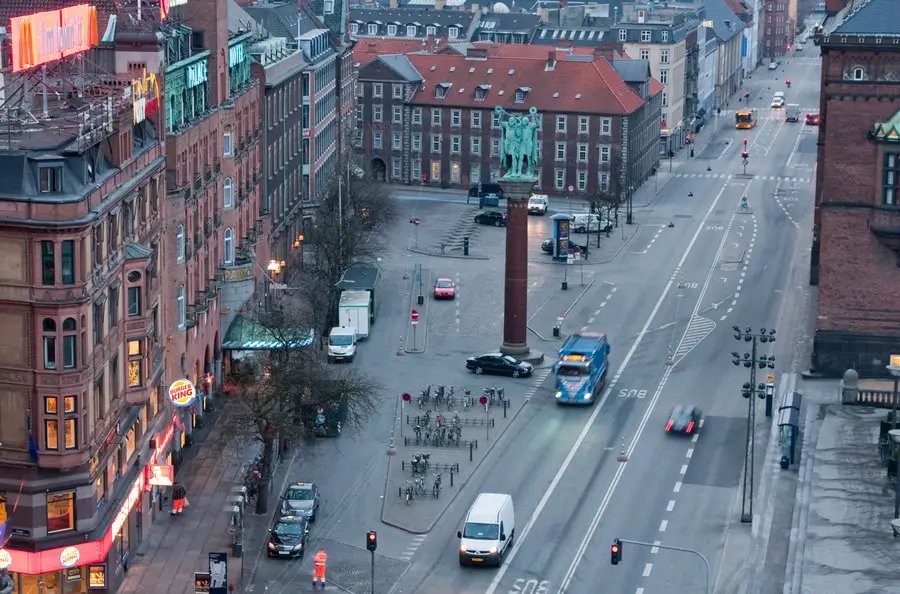
Design: Hall McKnight
The opportunity to design Vartov Square or Alms-House Square in Copenhagen was won by Hall McKnight in an international design competition held in 2009.
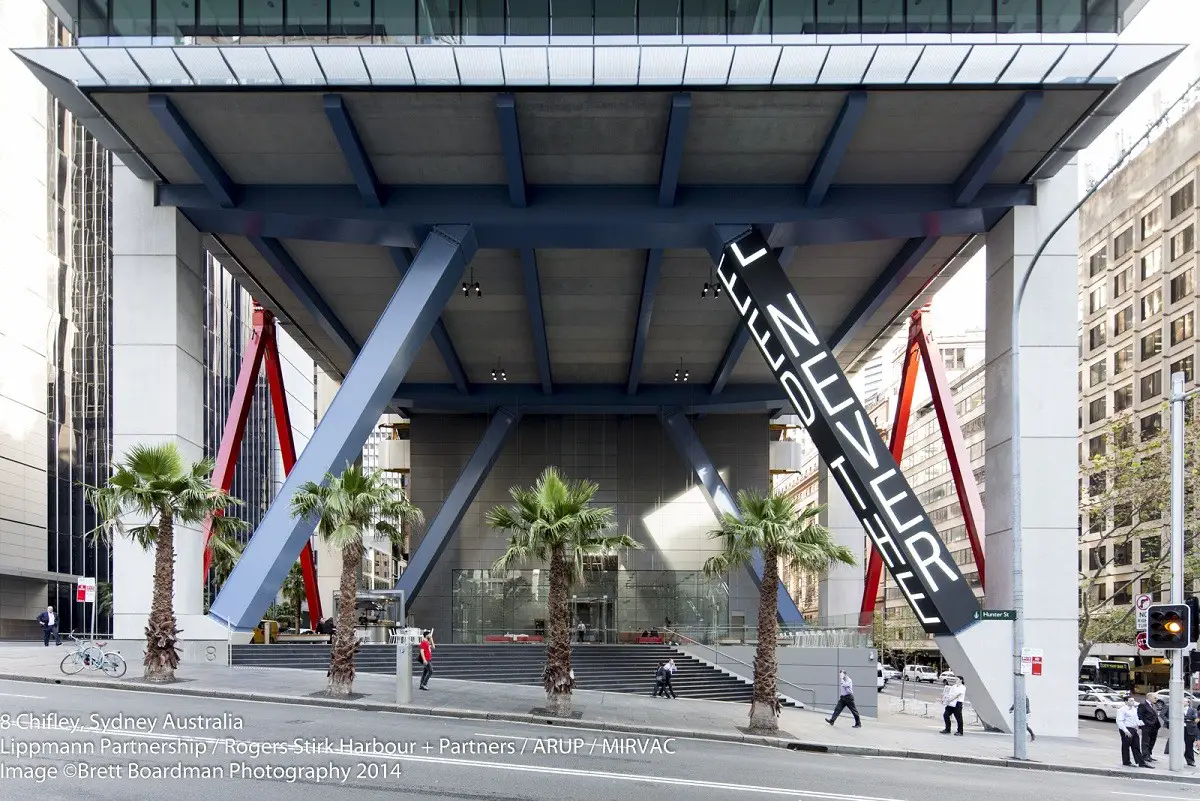
Design: Rogers Stirk Harbour + Partners. I STAY (Ngaya ngalawa), the first permanent work by renowned American conceptual artist Jenny Holzer, has been unveiled at the 8 Chifley Square building in Sydney, Australia designed by Rogers Stirk Harbour + Partners.