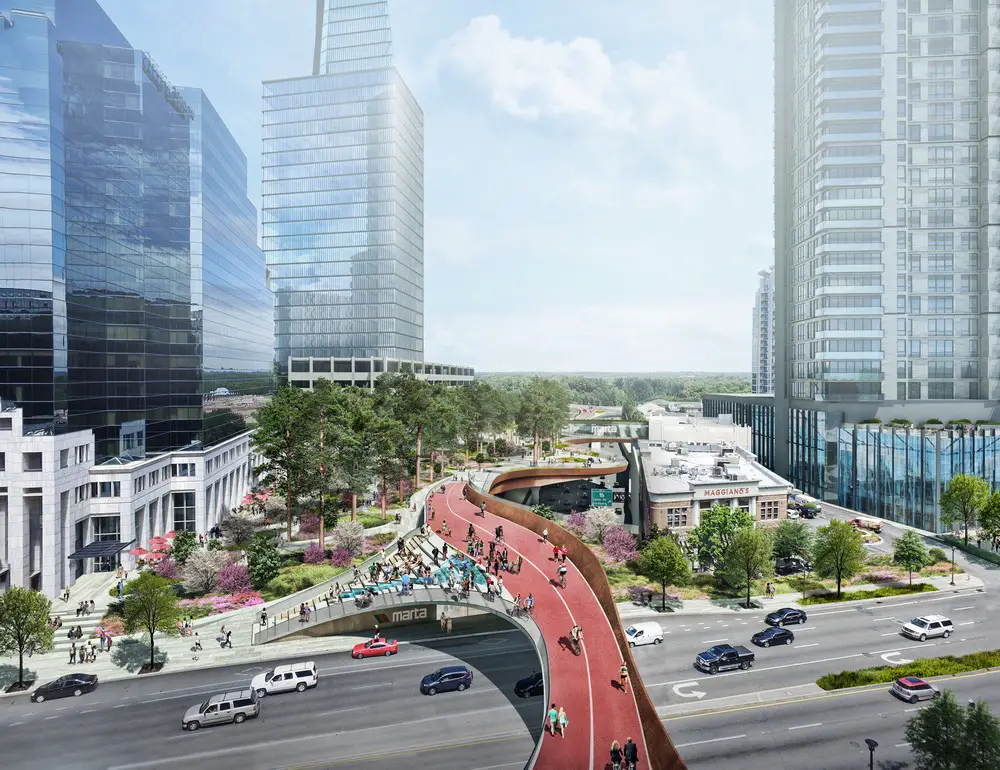
The PortHole in La Grande Motte, France

Design: TOMA! This pavilion is an experimental architecture, designed for the tenth edition of the FAV at La Grande-Motte. The habitable sculpture becomes a flat sign, a virtual porthole on the seafront.

e-architect choose public realm building designs from around the globe. Discover urban landscape architecture interventions and cityscape spatial design. Source space architectural projects news and pictures of the best new city concepts globally.
Design: TOMA! This pavilion is an experimental architecture, designed for the tenth edition of the FAV at La Grande-Motte. The habitable sculpture becomes a flat sign, a virtual porthole on the seafront.
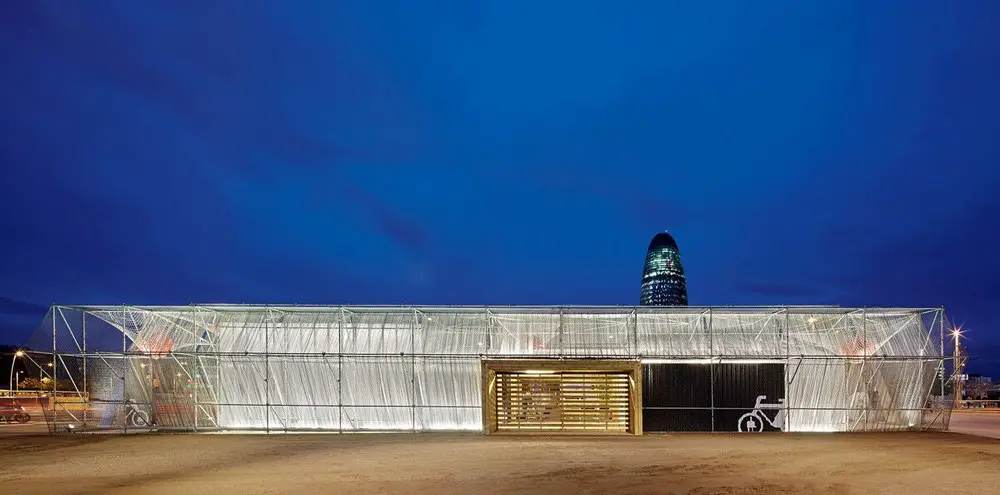
Design: peris+toral.arquitectes
This temporary facility built a year ago by the Catalan architects Peris+Toral, is part of the urbanization of the Glòries Square in Barcelona.
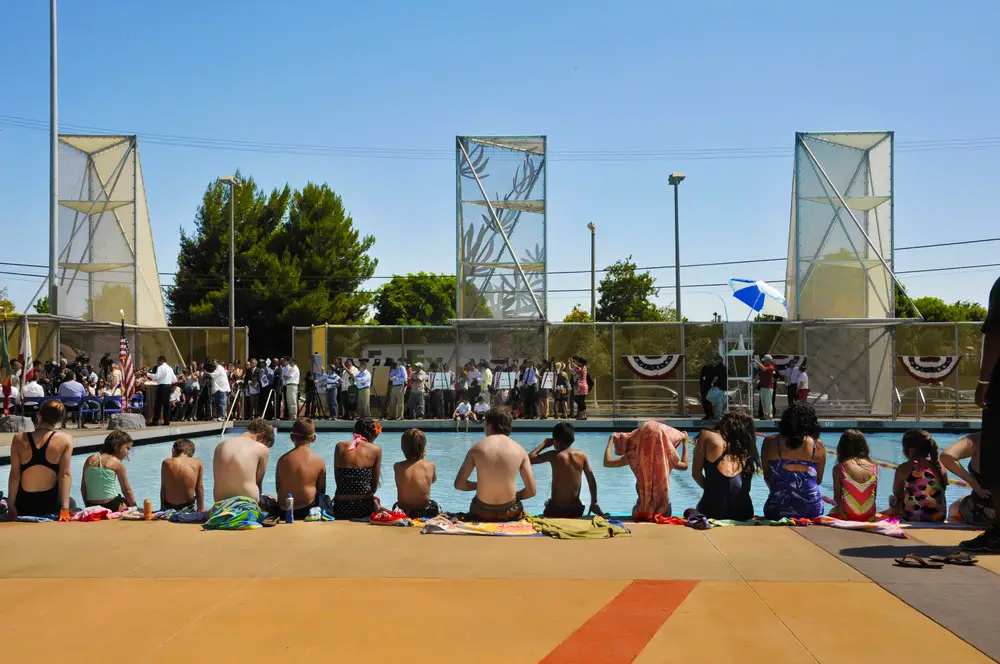
Design: Lehrer Architects. This Public Park lido is located in the heart of the San Fernando Valley where the summer months temperatures often reach 100 degrees. Reseda Park Pool is the only public swimming pool within a five 5 mile radius and has served this community for over half a decade.
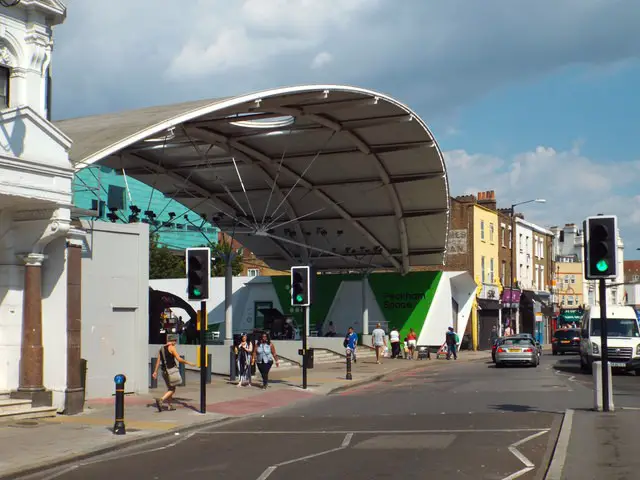
Campaign to save this structure over a public square in South London. A new 4-6 storey mixed-use commercial space and housing development proposal by Carl Turner Architects aims to replace this structure.
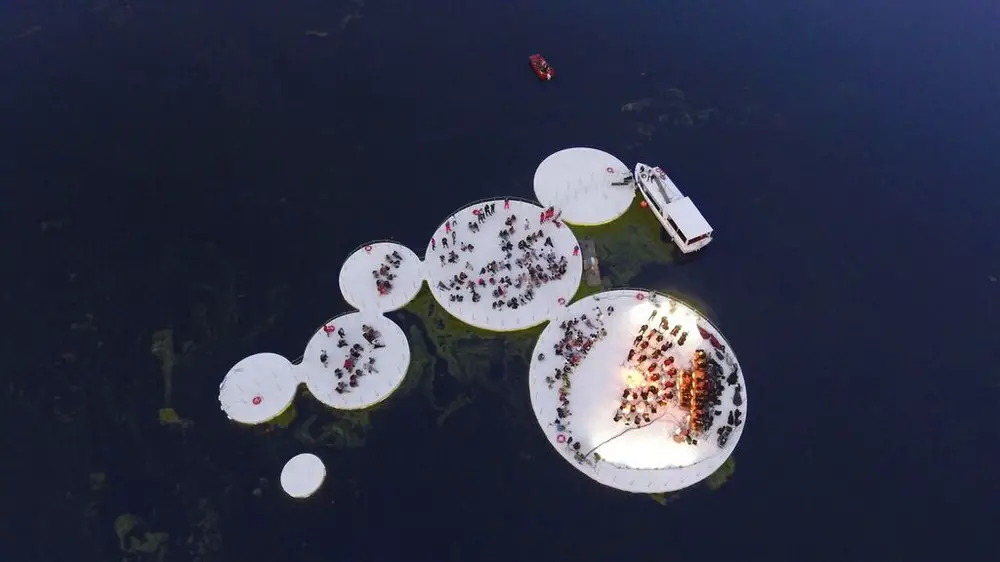
Design: Joseph Grima/Space Caviar. Arcipelago di Ocno, a new aquatic installation on the Italian Capital of Culture 2016 waterfront by this Genoa-based architectural studio. The outline evokes the lotus.
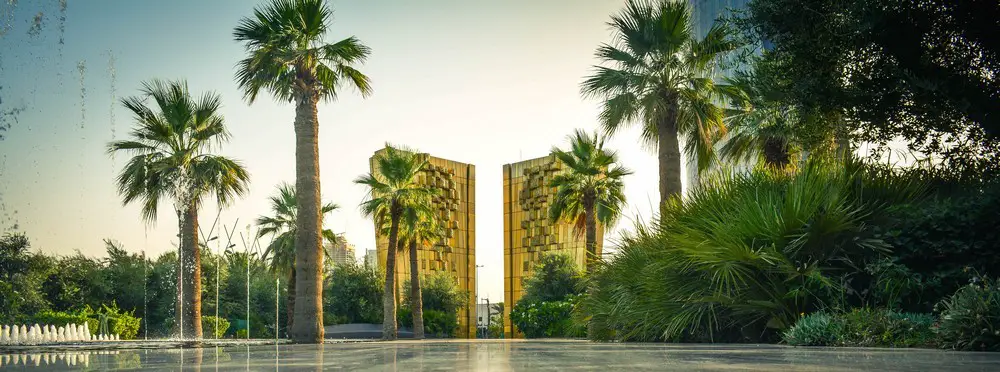
Design: SdARCH Trivelli&Associati. The government agency Al Amiri Diwan have built a park in Kuwait City to celebrate the Constitution of Kuwait’s 50th anniversary. “The Constitution” is a monument celebrating the path to democracy of the state.
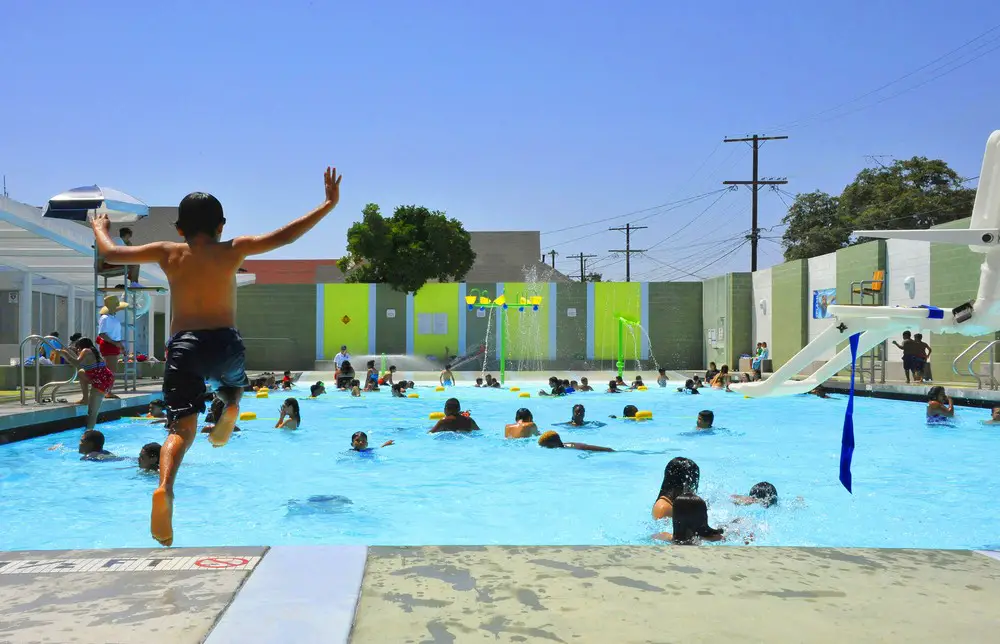
Design: Lehrer Architects. The facility is a gleaming monument and a world-class facility. From arrival to first dip, from toweling off to returning home, Central Pool will serve as a respite from the hot summer sun with its refreshing water and shade.
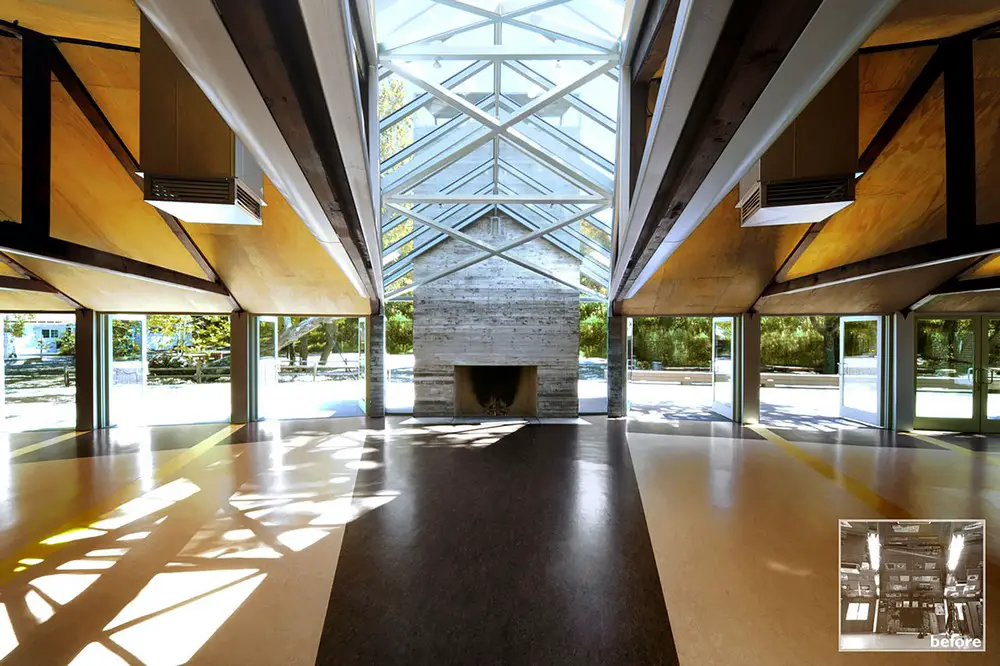
Design: Lehrer Architects – The greenest act of all: Take dank, old throwaway building set in a precious sensitive riparian, environment- apply a tiny budget, save it, let nature-air, view, space, and light-in and make it the campus center.
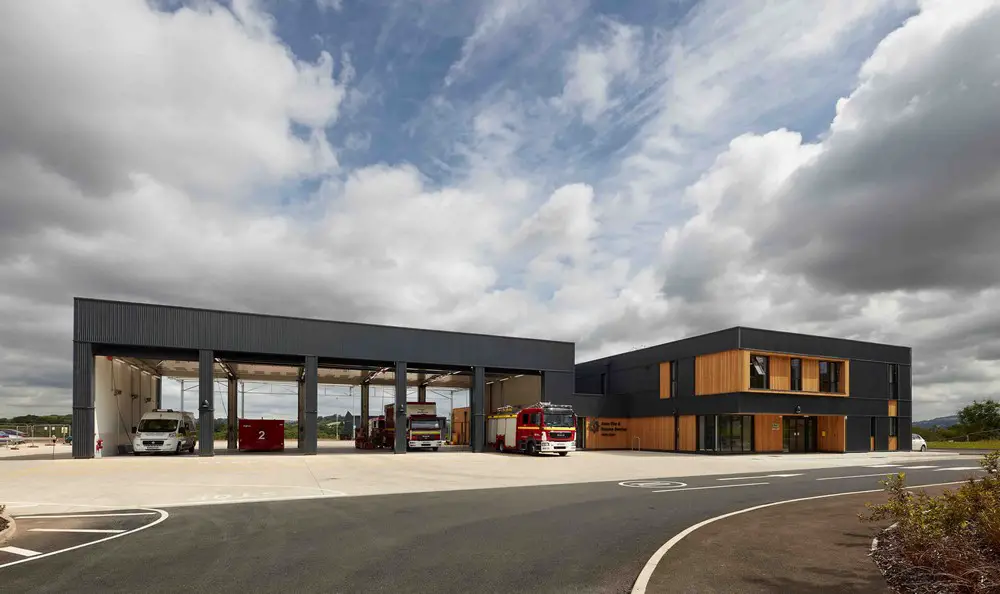
Architects: AHR. The 1,700 sqm station is split into two main volumes: 5 appliance bays and a two-storey accommodation block. The building has service and operation on the ground floor and living spaces above, reducing internal response distances.
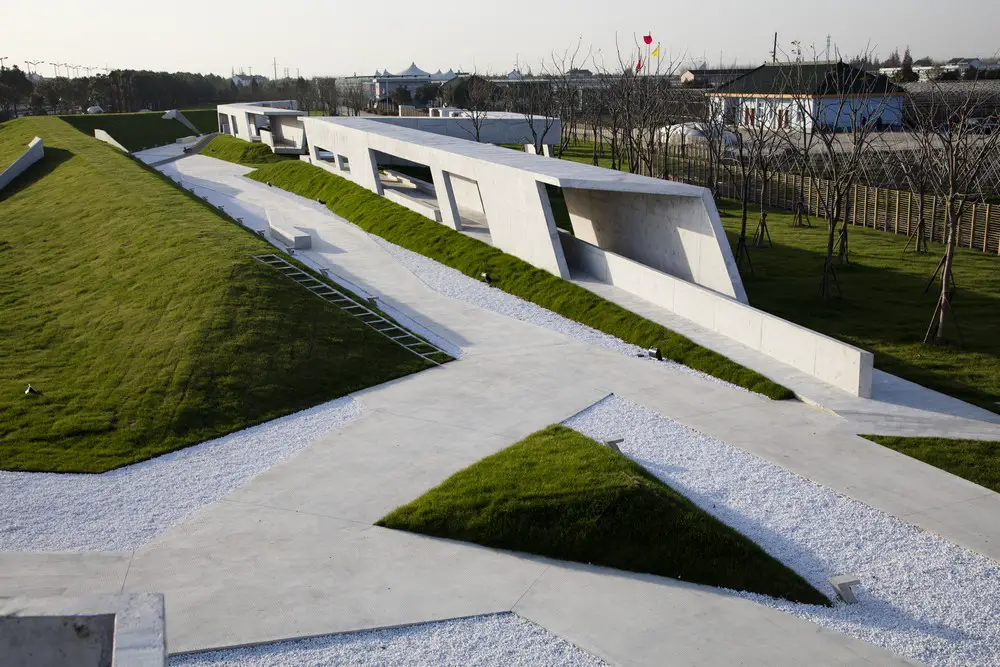
Design: tf Architecture Office + ppas architects. In line with an ambitious plan, the Jinshan Modern Agricultural Park, on the southwestern outskirts of Shanghai, is being transformed into a suburban park with a mix of functions
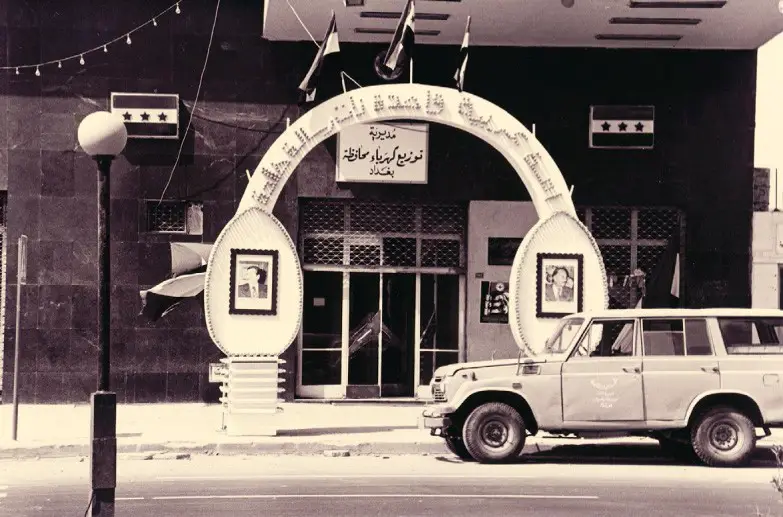
The Graham Foundation is pleased to present Every Building in Baghdad, an exhibition examining the work of Iraqi architect Rifat Chadirji through the collection of his original photographs and building documents held at the Arab Image Foundation in Beirut.
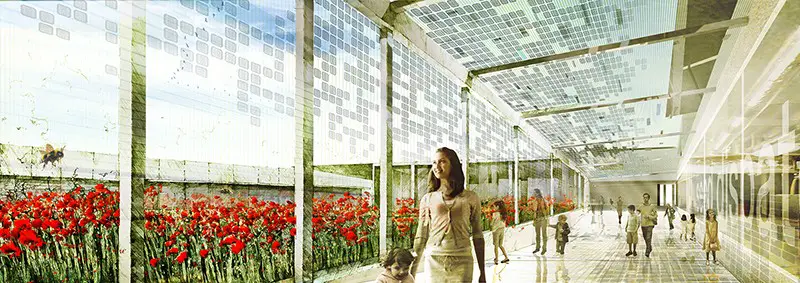
Design: Matteo Cainer Architects. The design of the new educational, conference and seed production complex, responds both to the site as well as the orientation and geometries of the existing buildings.
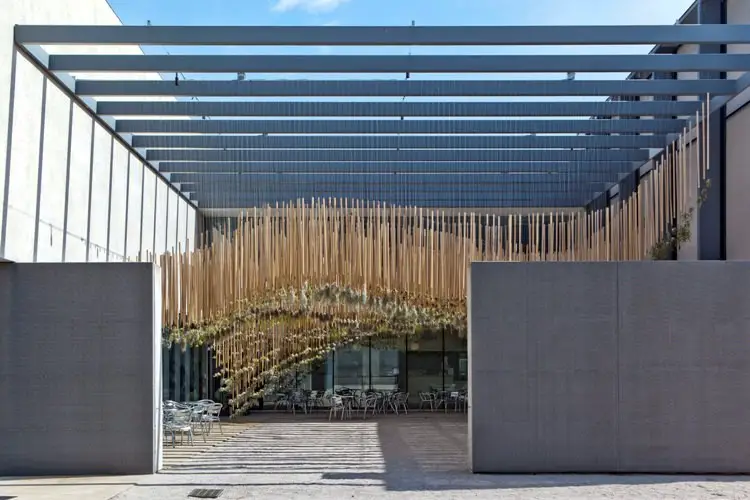
Design: Nomad Studio. Green Air is the second installation of a play in two acts at the Contemporary Art Museum of Saint Louis. Green Air is a sculptural aerial garden that creates a dialogue in form, material, time, and space with the previous intervention, Green Varnish.