Serpentine Pavilion 2009: SANAA, Architects

Serpentine Pavilion 2009 London Design by SANAA, Picture, Architect, News Serpentine Pavilion 2009 by SANAA : Architecture Gallery Building by Kazuyo Sejima and Ryue Nishizawa in London, UK Images of the Summer pavilion design by SANAA: Exclusive photos Nick Weall, 12 Jul 2009 – all available for purchase Opened 12 Jul 2009 SANAA Serpentine Pavilion … Read more
Serpentine Pavilion 2009 by SANAA Architects

Serpentine Pavilion London, 2009, Design, Project, SANAA, Architecture, News Serpentine Pavilion 2009 Architects Serpentine Pavilion Building – design by Kazuyo Sejima and Ryue Nishizawa 11 Jul 2009 Serpentine Pavilion Dates: 12 Jul – 18 Oct 2009 Location: Kensington Gardens, west London Contact Serpentine Gallery: +44 (0)20 7402 6075 Serpentine Gallery Pavilion 2009 Design : Kazuyo … Read more

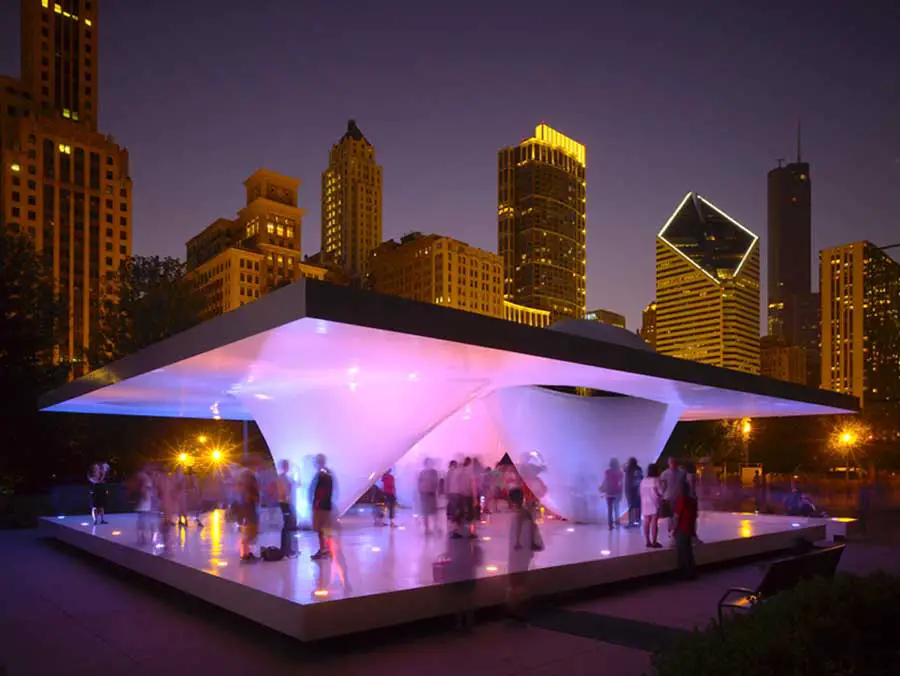
Burnham Pavilion Design Chicago Millennium Park

Burnham Pavilion Design Chicago Millennium Park

Architectural exhibits in Millennium Park designed by London-based Zaha Hadid and Amsterdam-based Ben van Berkel of UNStudio emphasize the importance of boldly imagining a better future for all

Shanghai Expo UK Pavilion Building Design

Shanghai Expo UK Pavilion Building Design

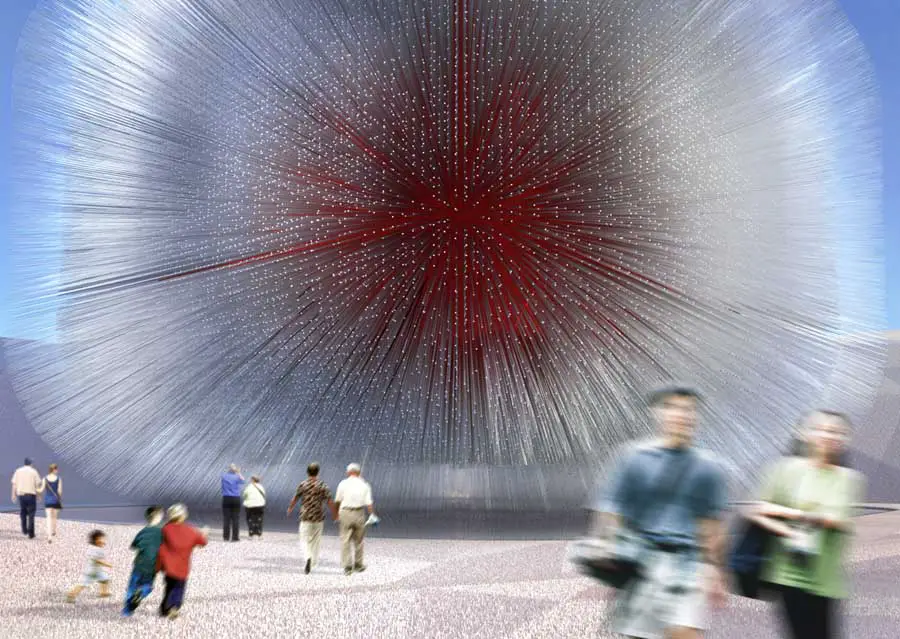
The Foreign and Commonwealth Office today reveals updated designs for the UK pavilion that will represent this country at Shanghai Expo 2010; its theme being ‘Better City, Better Life’.

Dining Pavilion Malta – Maltese Building

Dining Pavilion Malta

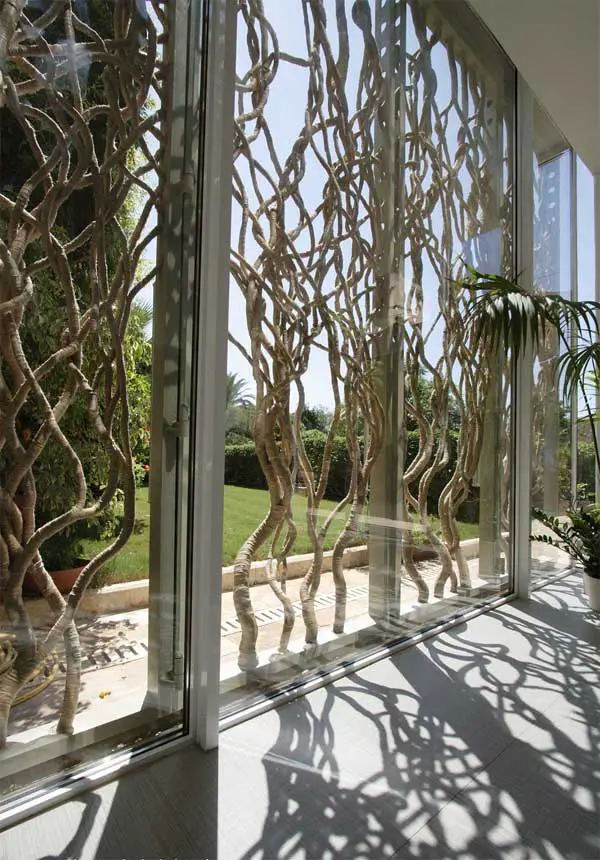
This pavilion-like structure houses an extension to the existing kitchen in an eighteenth century house. It is made of aluminium and glass and is aligned with a colonnade of slender steel columns that support a fabric awning providing shade for outdoor dining.

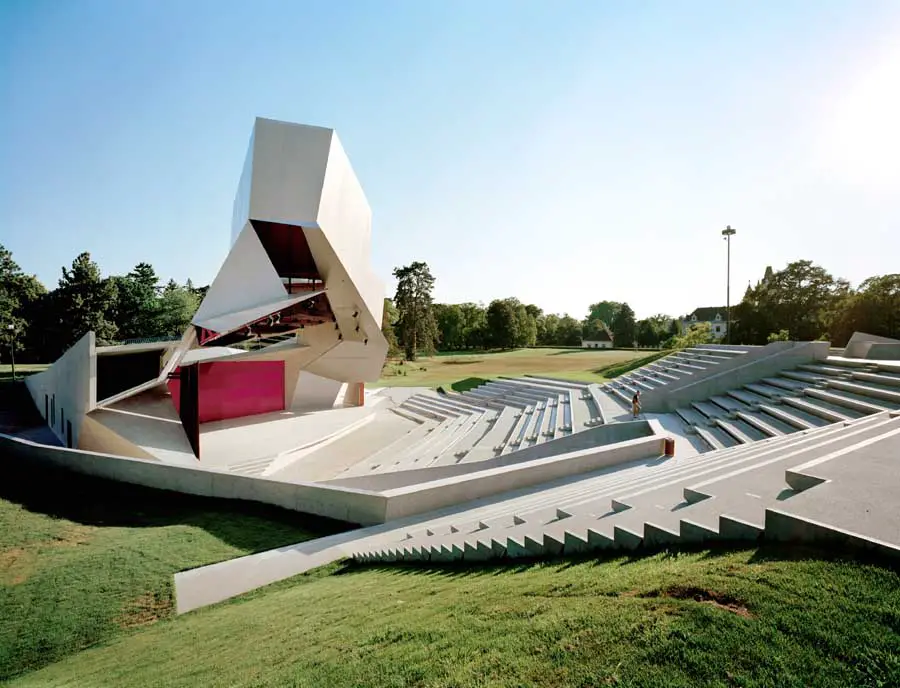
Cloudtower Grafenegg: Open-air pavilion Austria

Cloudtower Grafenegg Open-air pavilion Austria building

This project for an open-air concert pavilion explores affinities between elements of the landscape garden such as contraction and expansion, enclosure and opening, object and landscape and one of the basic rules of acoustics – ‘what you see is what you hear’.

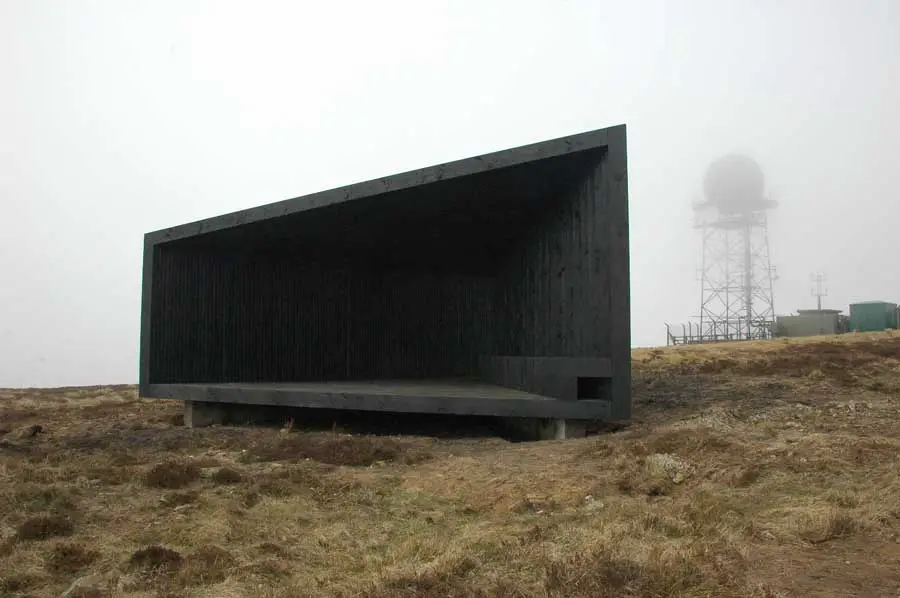
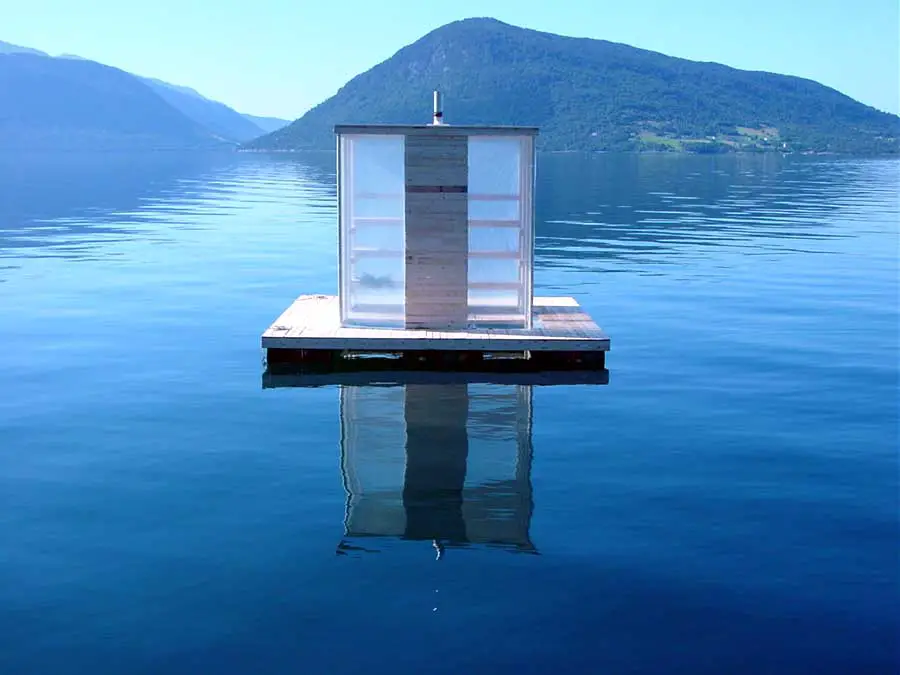
Kielder Water Shelter – Forest Park

Kielder Water Shelter - Forest Park

Kielder Water & Forest Park is eager to unleash the next exciting stage of its award-winning art and architecture programme; after the international success of last year’s Kielder Observatory project.

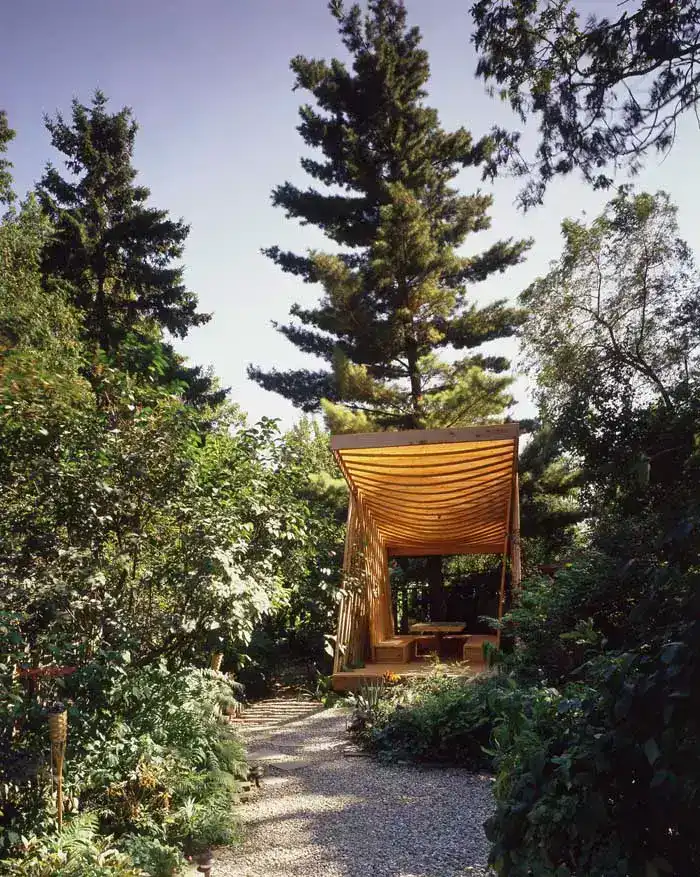
Garden Pavilion Toronto building: Paul Raff Studio

Garden Pavilion Toronto building: Paul Raff Studio

Set in a private garden, the pavilion design was inspired by Eastern philosophy of harmony with nature. It is used for sitting and dining, as well as workshops, concerts, and other activities of a local Artist Cooperative.

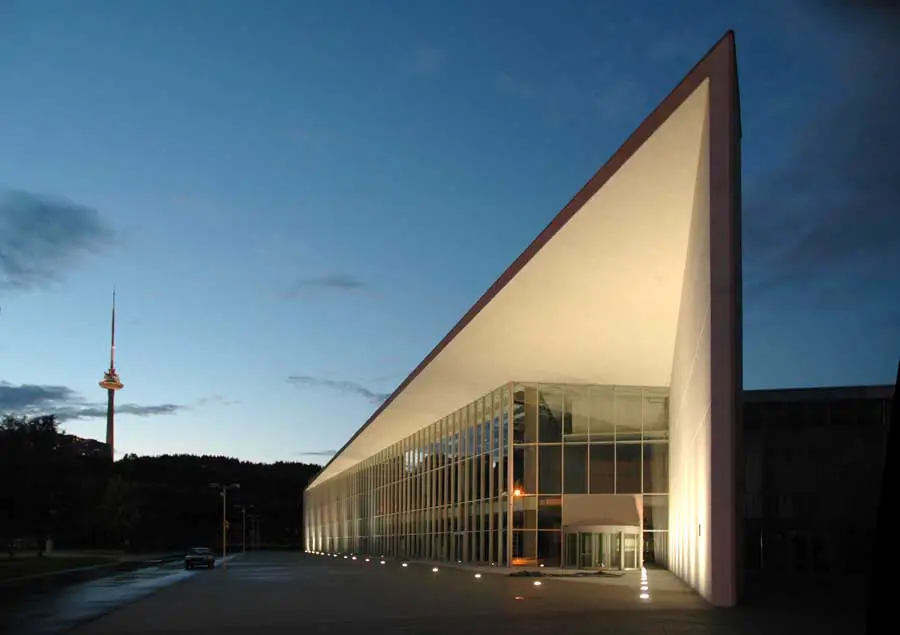
LITEXPO Exhibition Pavilion Vilnius building

Litexpo Pavilion Vilnius Building

Design: Paleko Arch Studija, architects. A new triangular exhibition building is joined up to present pavilions. The grand hall is column-free, appropriate for various purposes. Also, a new conference hall, restaurant. Reconstructing exposition square.

60th Film Festival – Venice Building, Architect

60th Film Festival Wave, Venetian Building, Biennale di Venezia Design, Image 60th Film Festival Venice : Biennale di Venezia Architecture Venetian Building, Italy – design by C+S Associati 7 Apr 2009 Venice Film Festival : Building The wave, Entrance of the 60th Film Festival, Venice, Italy 2003 Design: C+S ASSOCIATI Film Festival Wave A wave … Read more

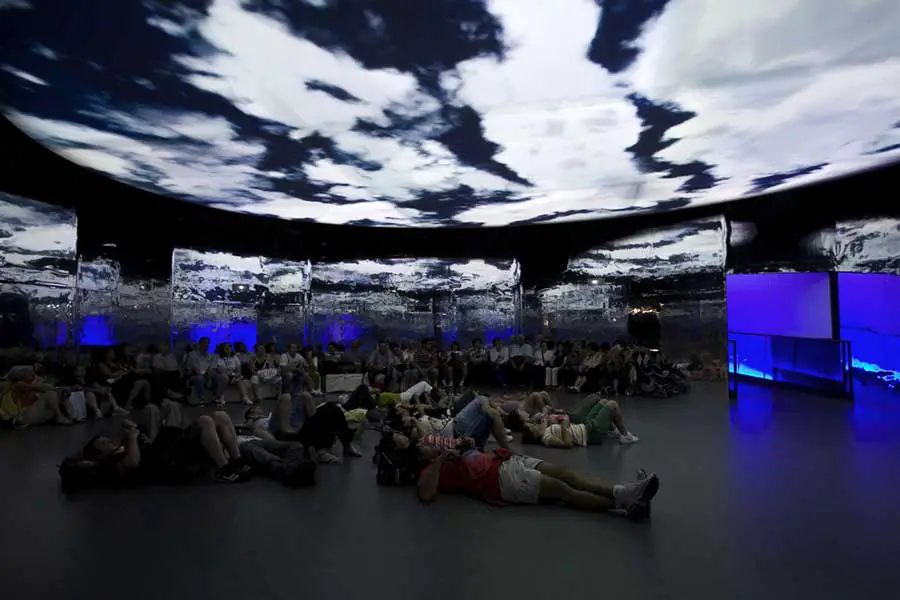
Expo 2012 Yeosu, Thematic Pavilion Korea

The Thematic Pavilion is an exhibition hall drawn up by the Organizing Committee to showcase the Expo’s theme, “The Living Ocean and Coast:” Diversity of Resources and Sustainable Activities.”