House BRBR, Córdoba Property
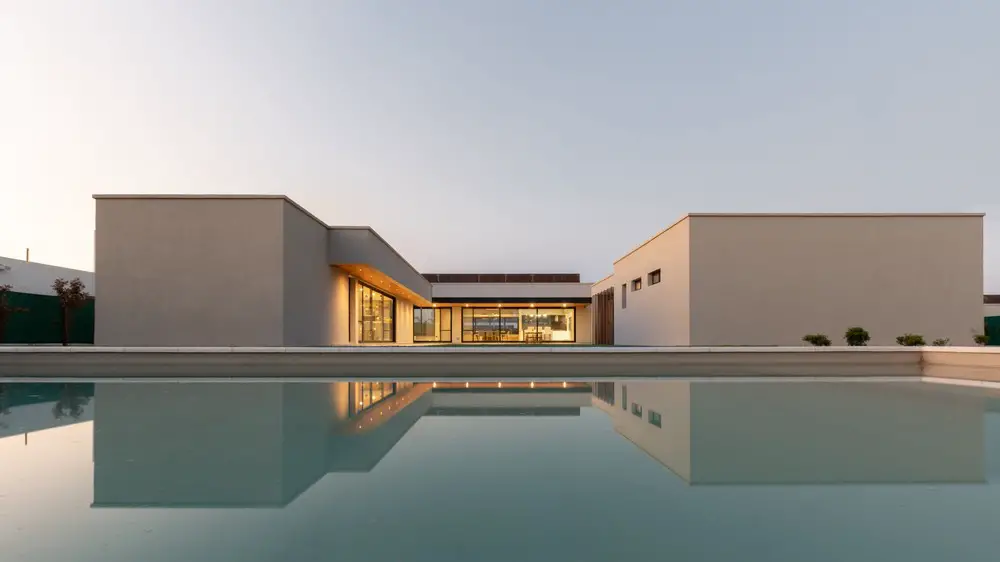
Designed by DAR Estudio Integral de Arquitectura, House BRBR in Córdoba, was conceived as a one floor house, surrounding a kind of open Roman Atrium.

e-architect select house designs from across the globe. You can find residential architecture projects information, property news and photos of the best new houses internationally.
The site features a selection of the best new residential buildings around the world, by respected designers.
In addition, we post information and pictures of high-quality contemporary architecture projects on our website. We always focus on significant architectural design projects.
In conclusion, we post content about new homes seven days a week, three hundred and sixty five days a year. Our online resource is one of the oldest in the world: it is highly trusted by the profession.
Finally, you can find a strong set of residential property tag archives on our website.
Designed by DAR Estudio Integral de Arquitectura, House BRBR in Córdoba, was conceived as a one floor house, surrounding a kind of open Roman Atrium.
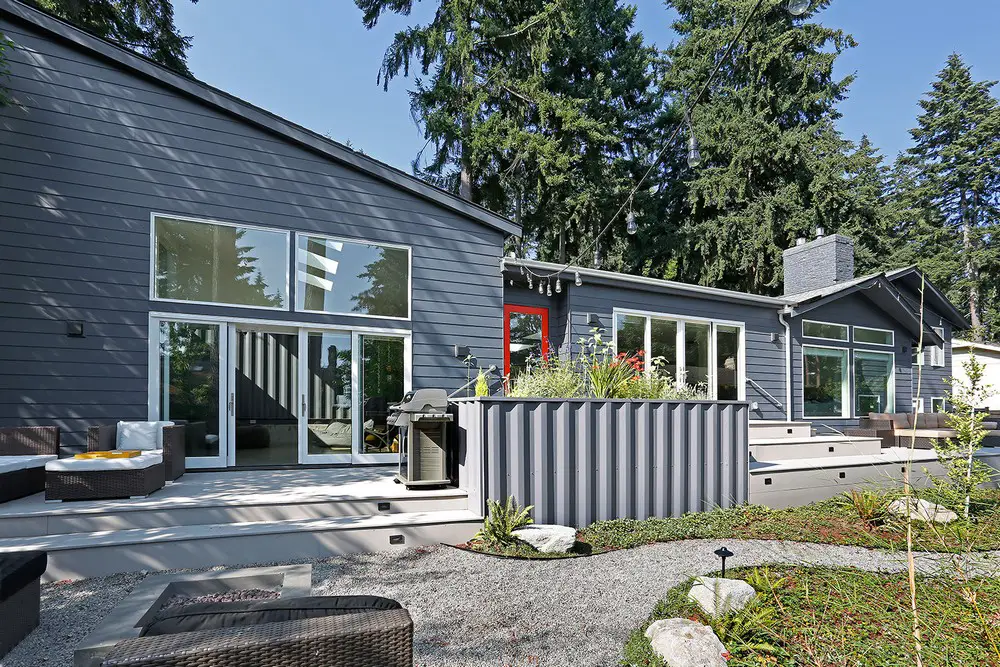
Wyss Family Container Residence on Mercer Island, Washington, USA design by Paul Michael Davis Architects: bold and adventurous addition to 1950s split level to raise family with 3 active boys
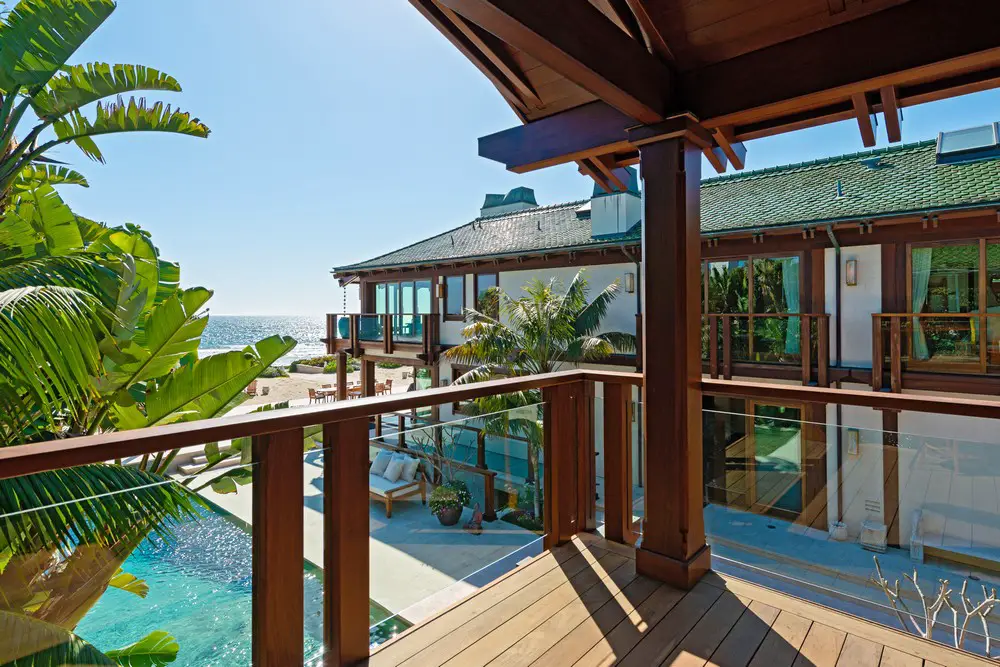
Referred to as the Orchid House, Pierce Brosnan’s Malibu beach complex on over an acre with exotic vibes is now on the market. Priced at $100 million.
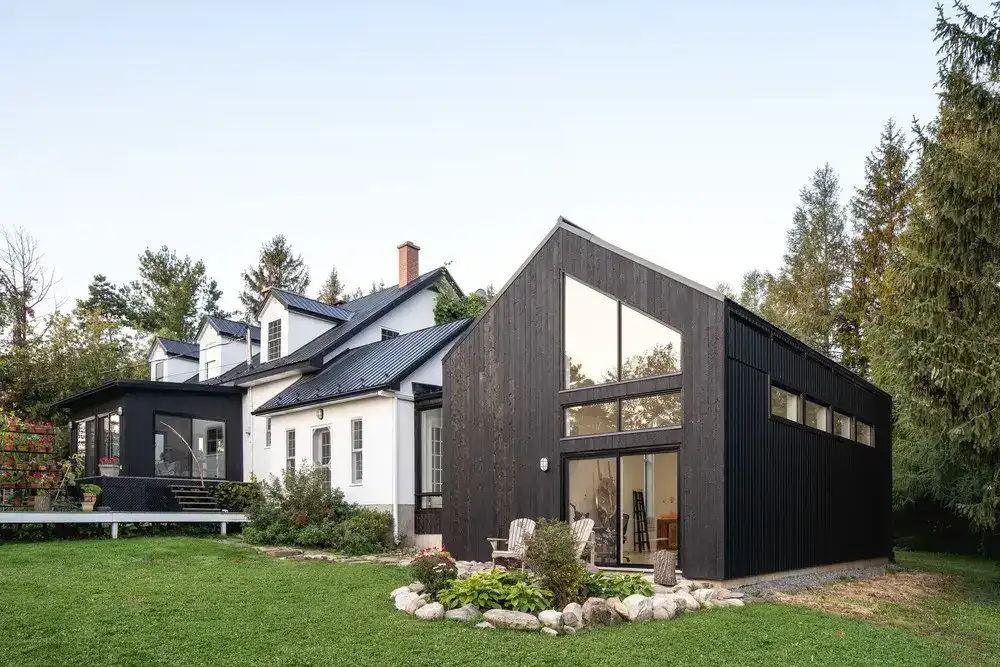
Designed by atelier BOOM-TOWN, Blackwood Studio is for an artist who paints with fire, who bought a house on Blackwood Street and builds a studio using burnt wood.
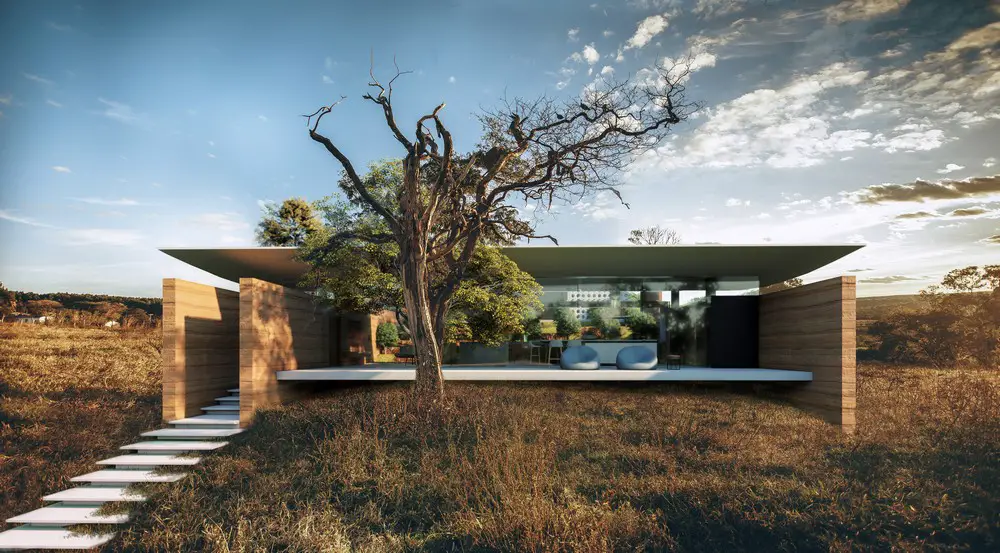
Coffee House Divinópolis building design by Tetro Arquitetura in Minas Gerais state, Brazil, made for a couple who loves this drink, and who makes some artisanal processes for their own consumption.
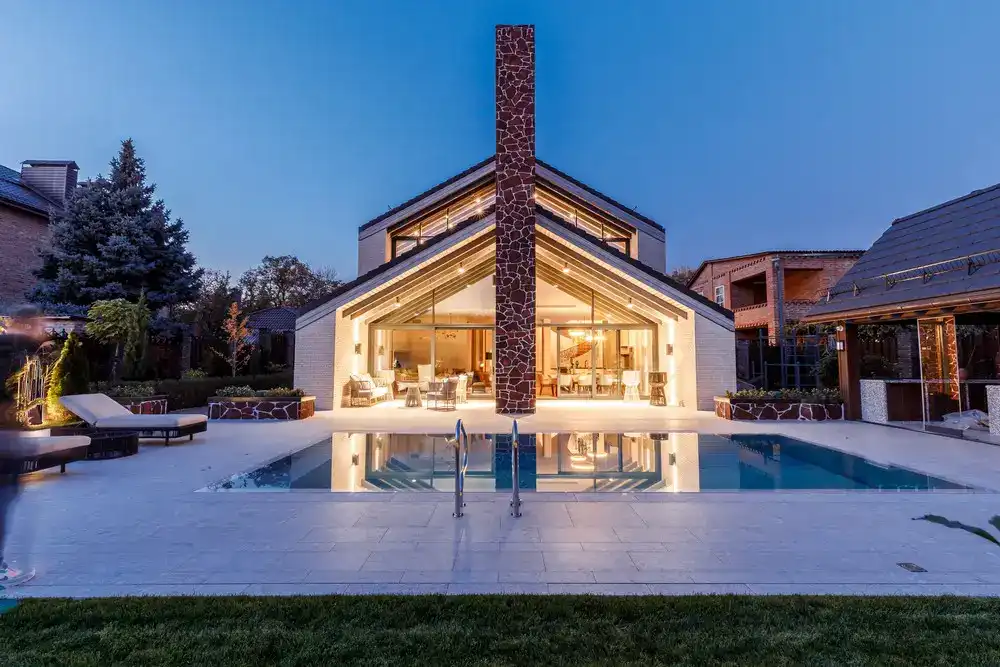
House in Rostov-on-Don design by architectural studio Chado for a family of four: the property contrasts between a monumental shell and a transparent volume filled with light and air inside.
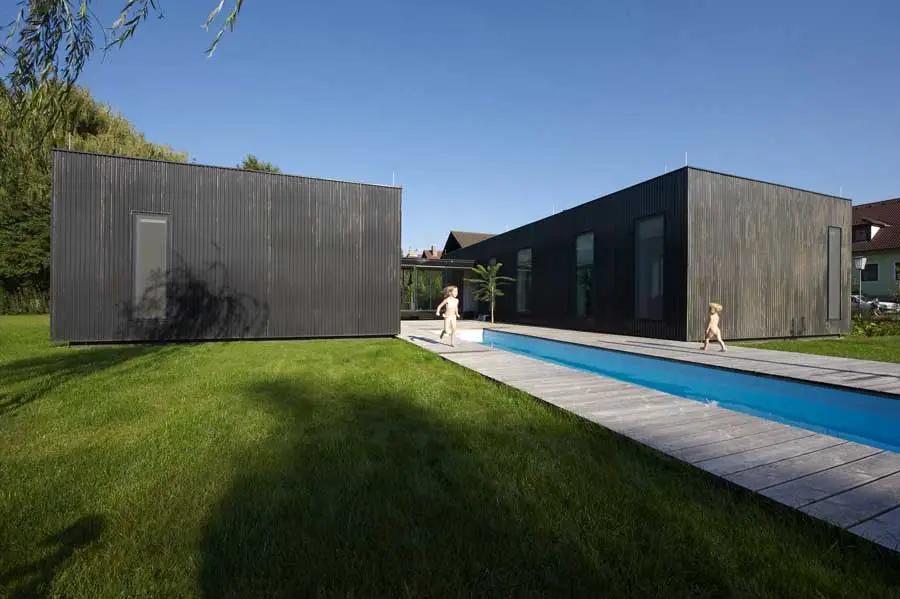
Wohnhaus Zellerndorf, contemporary Austrian house design by franz Architekten located: the terrace with an elongated pool is framed by the last two buildings, wind and privacy protected
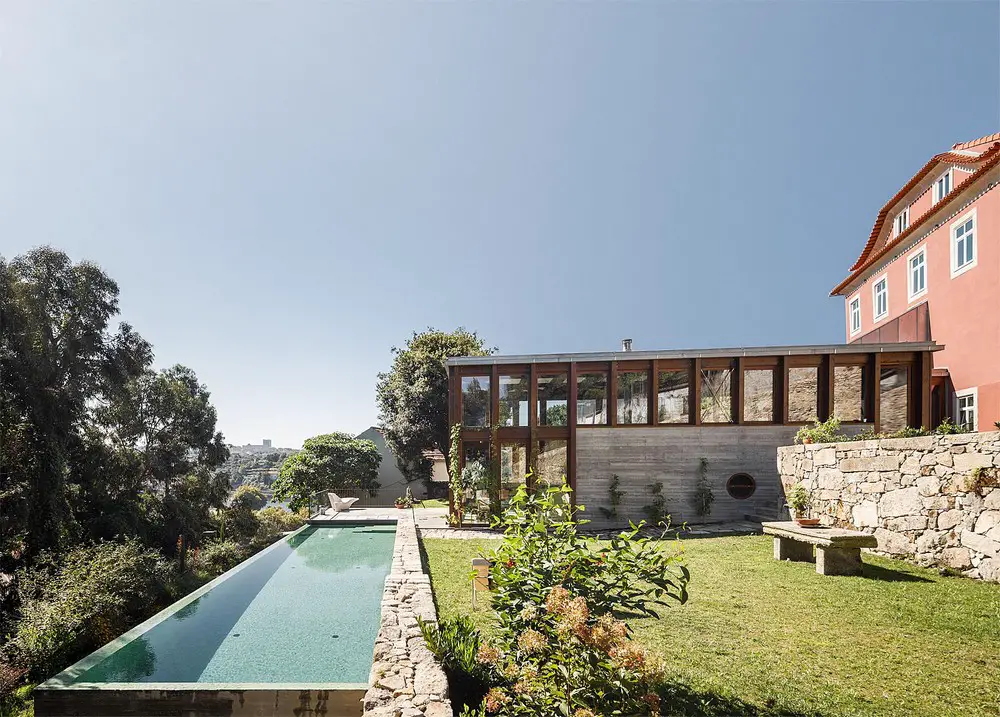
Golgota House was a primitive house, completely in ruins, Floret Arquitectura recovered it using the techniques and conventional architectural language of the original historical period
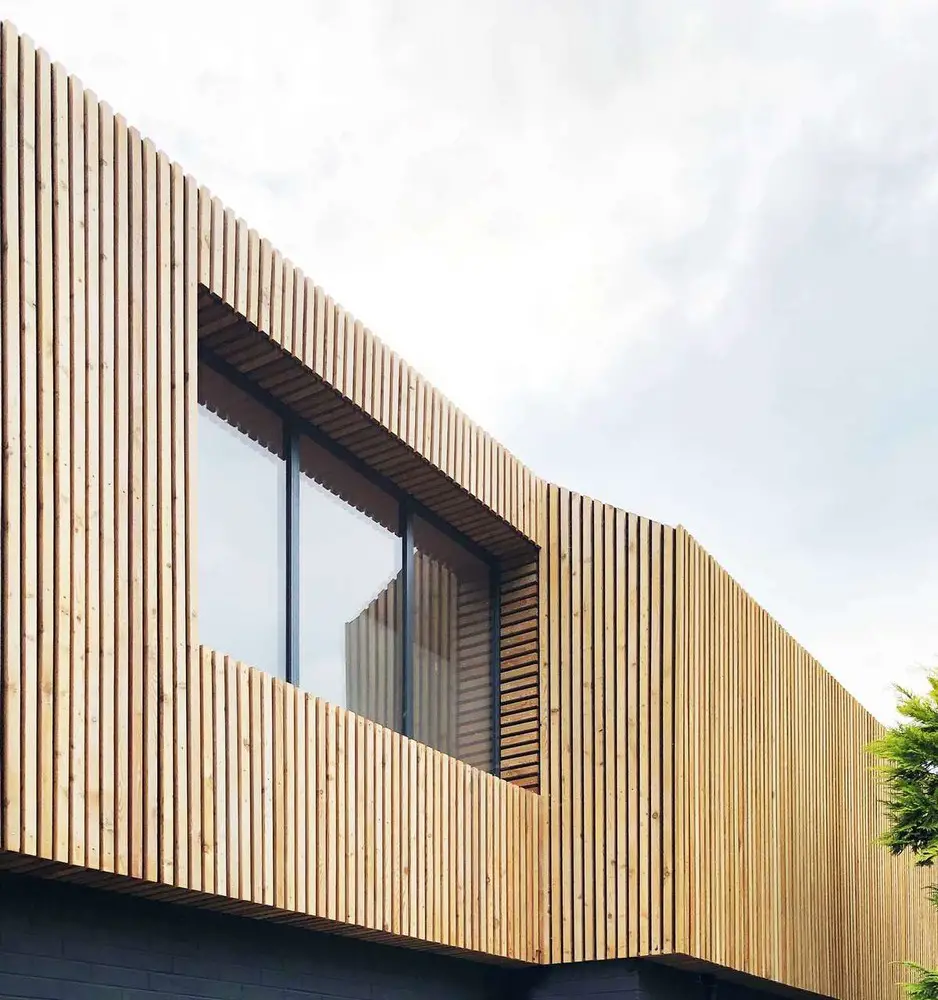
Alter & Company were commissioned to re-design an archetype 1960s house. Many house builders would copy the design of a house from a standard patten book – Bawa House is one of these buildings.
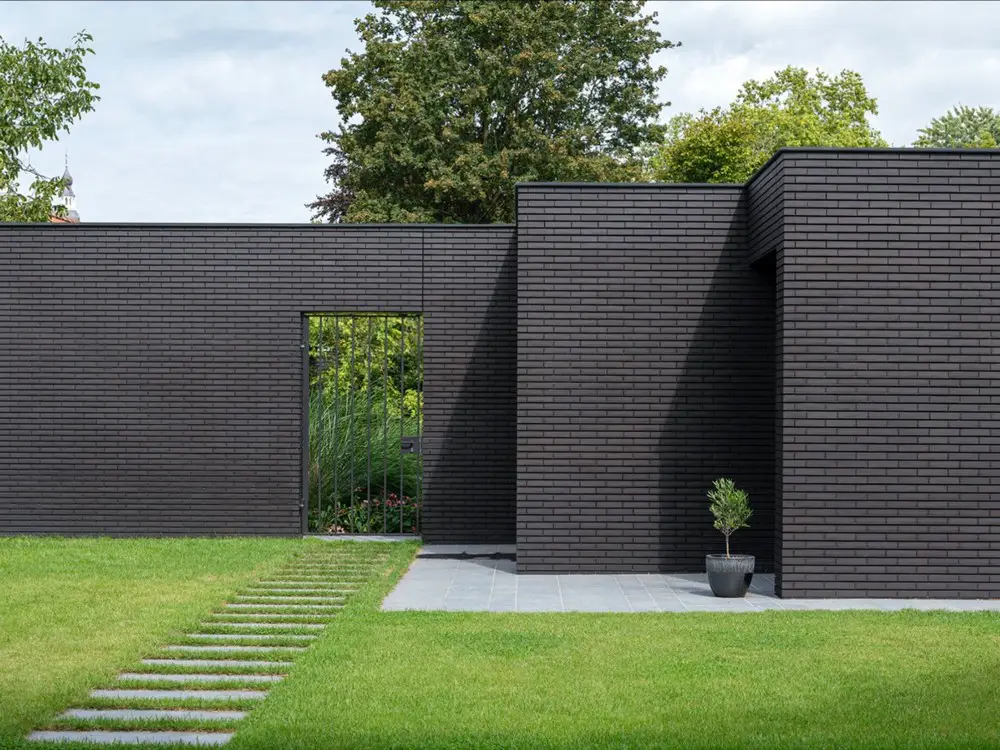
Outside In designed by i29 interior architects – sustainable, generous Netherlands villa where all rooms horizontally connect: Dutch home blurs lines between interior and exterior
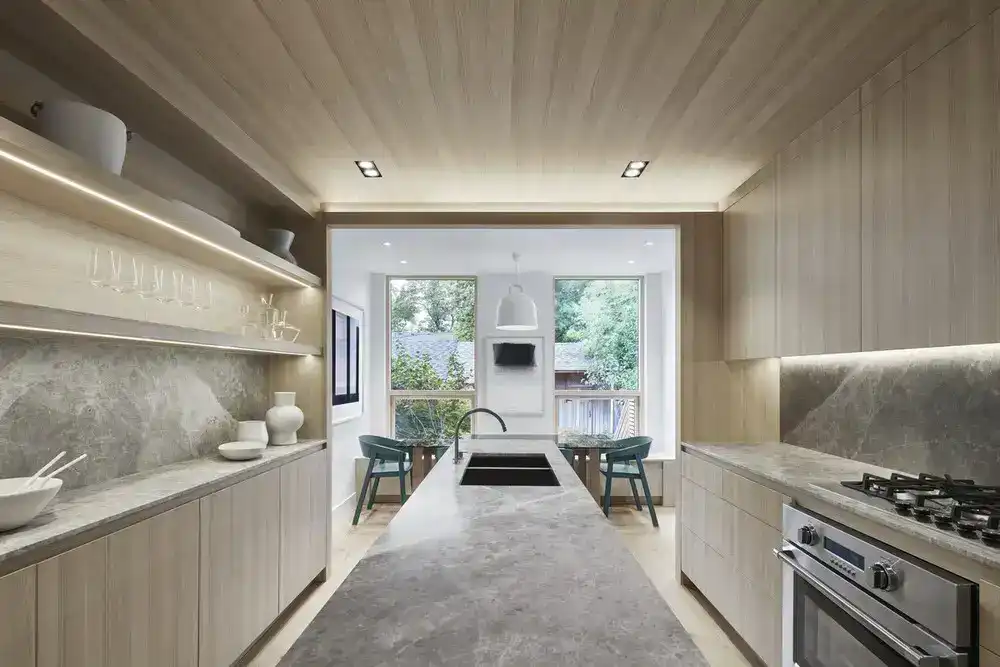
Reflect Architecture approached the Wychwood Residence project with two focal points: to create open views through the home while maintaining intimacy.
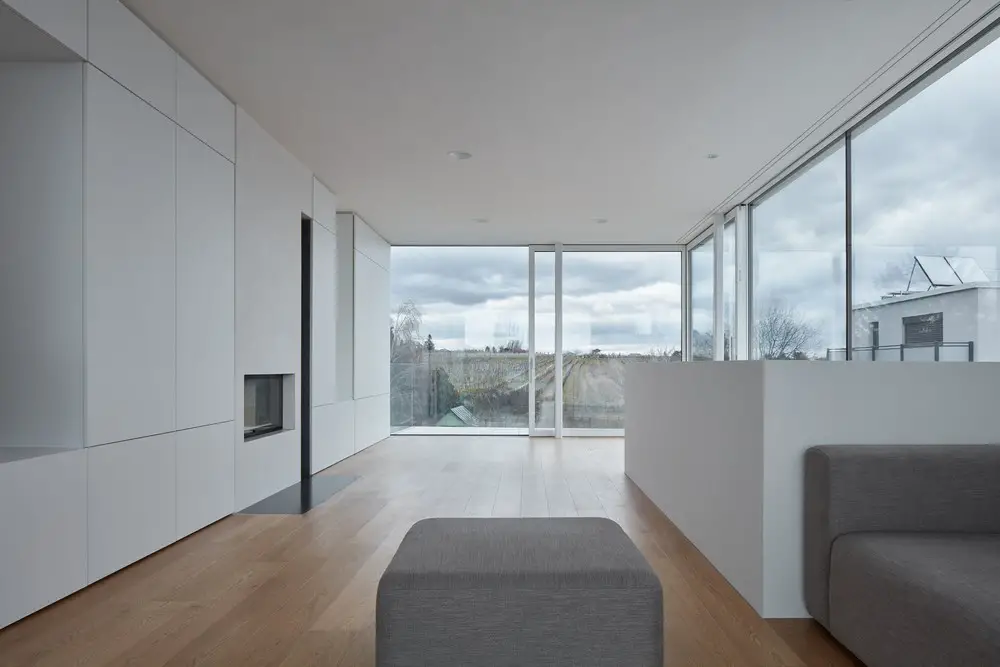
When designing Perchtoldsdorf Villa, Jan Proksa was challenged with maximizing the volume of a difficult and narrow plot of land in order to create a modern living space.
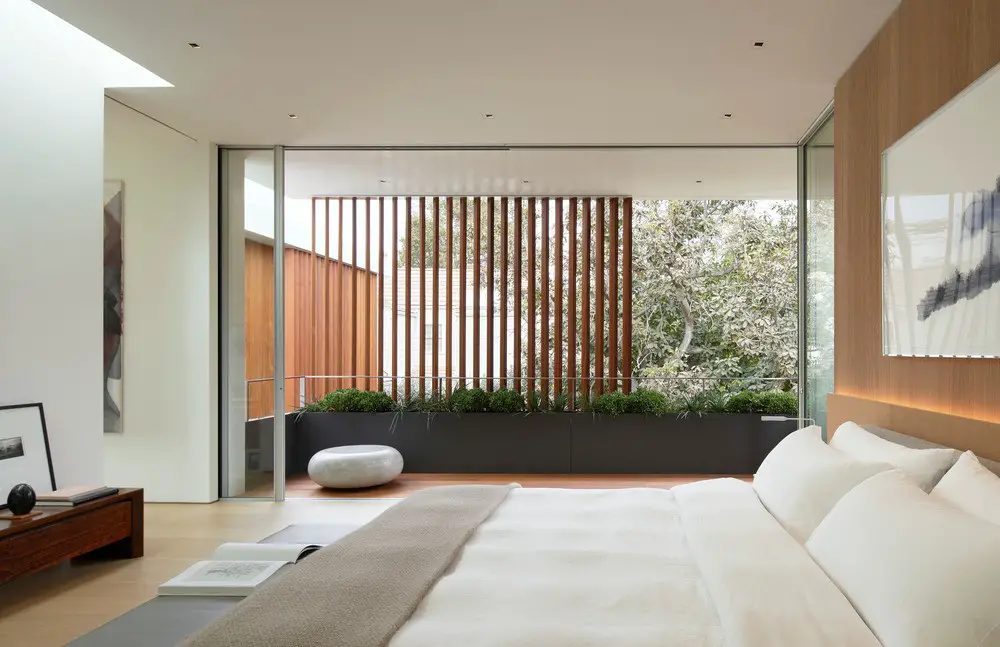
Designed by Montalba Architects, Vertical Courtyard Residence, Santa Monica, combines two design concepts: enclosed courtyard sliced by circulation and landscape & 2 volumes comprised of horizontal planes
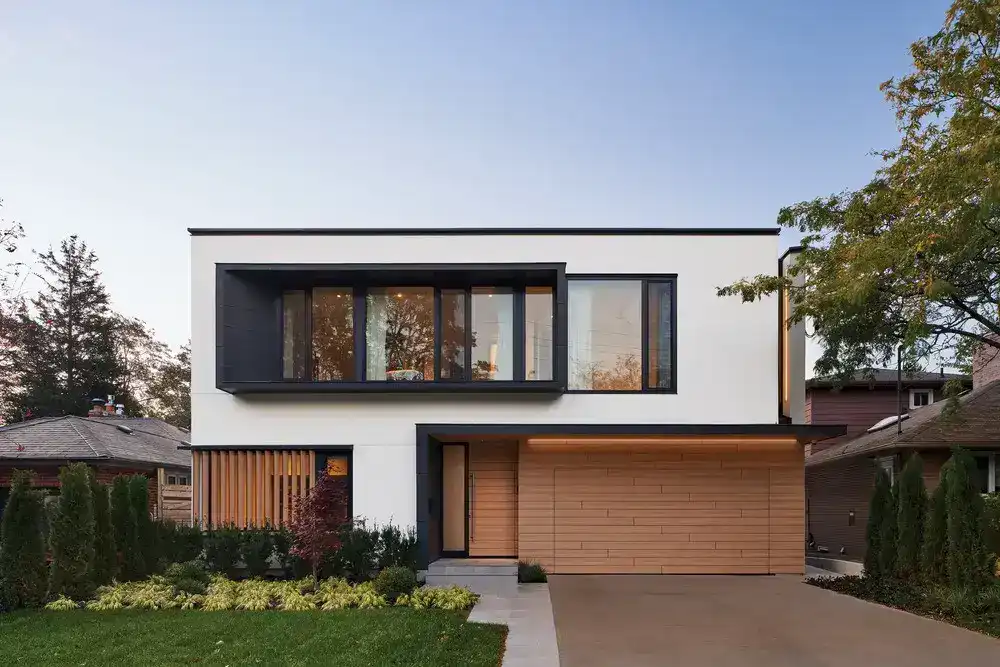
Designed by Taylor Smyth Architects, Fishleigh Drive Residence, is focused on a two-story great room, skylit along one side, and glazed at the back, with sliding doors that open out to the swimming pool.