523 Washington Street, Brookline, Massachusetts
523 Washington Street MA

Kripper Studio was engaged to restore and completely re-imagine 523 Washington Street – a historic Victorian-style residence and turn it into a contemporary and elegant duplex with expanded living space in Massachusetts, USA
House Elvesgarden, Bayern Germany

House Elvesgarden Bayern Germany

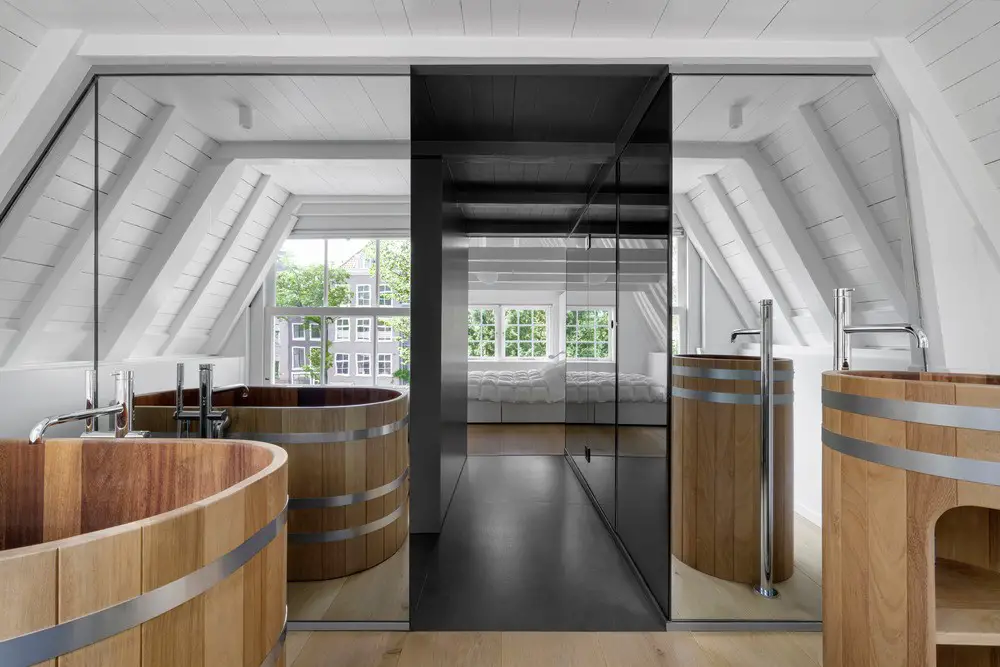
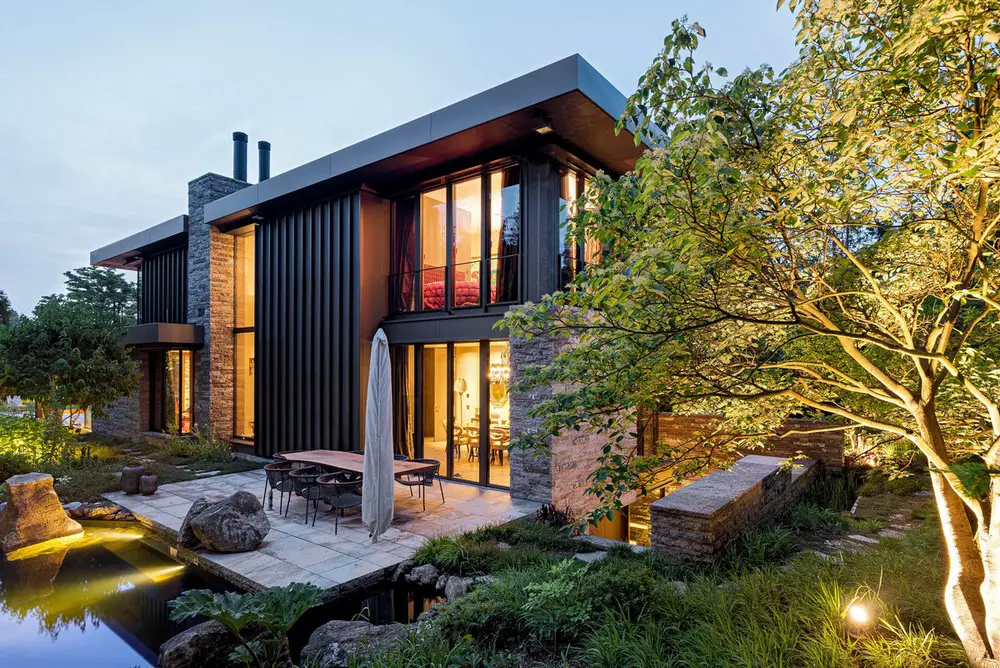
Designed by Stephan Maria Lang Architects, the House Elvesgarden project in Bayern, Germany, was more than an aesthetic exercise. It was a spiritual retreat, a place to cleanse body and soul. The architecture is strongly connected with nature

Surry Hills House, Sydney NSW

Surry Hills House Melbourne Victoria

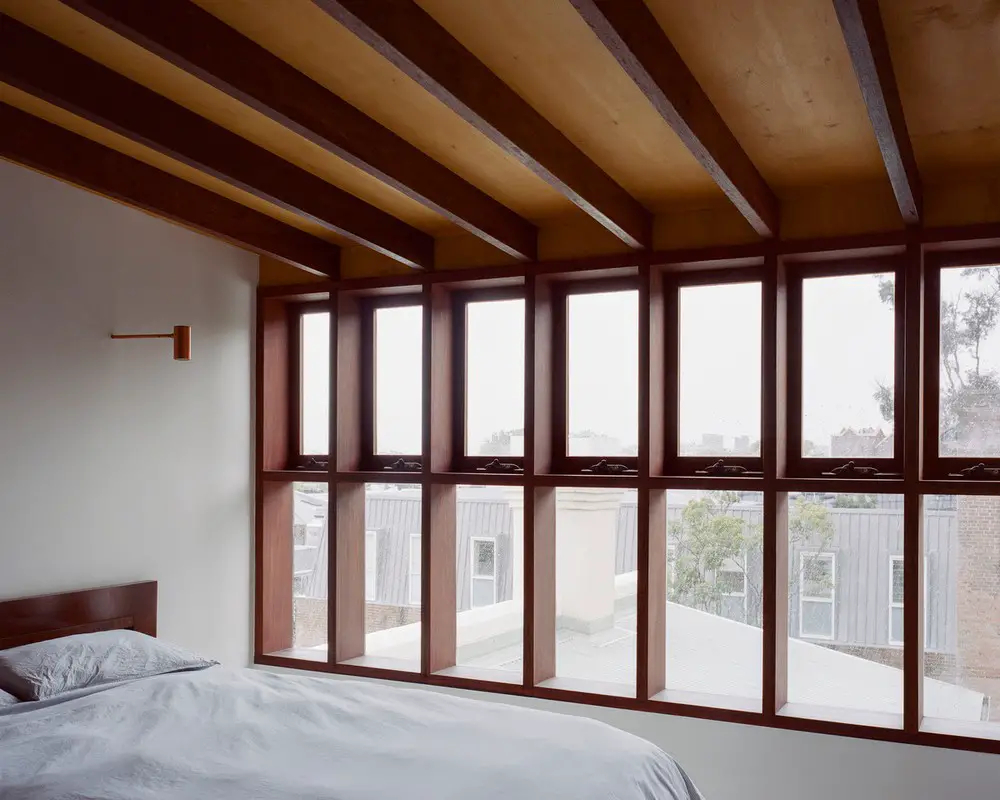
Lachlan Seegers Architect’s brief for the Surry Hills House, Sydney , project prioritised the utilisation of an existing roof space that was to be converted into a secluded retreat with an aspect over the southern skyline

Pepper Tree Passive House, New South Wales

Pepper Tree Passive House New South Wales

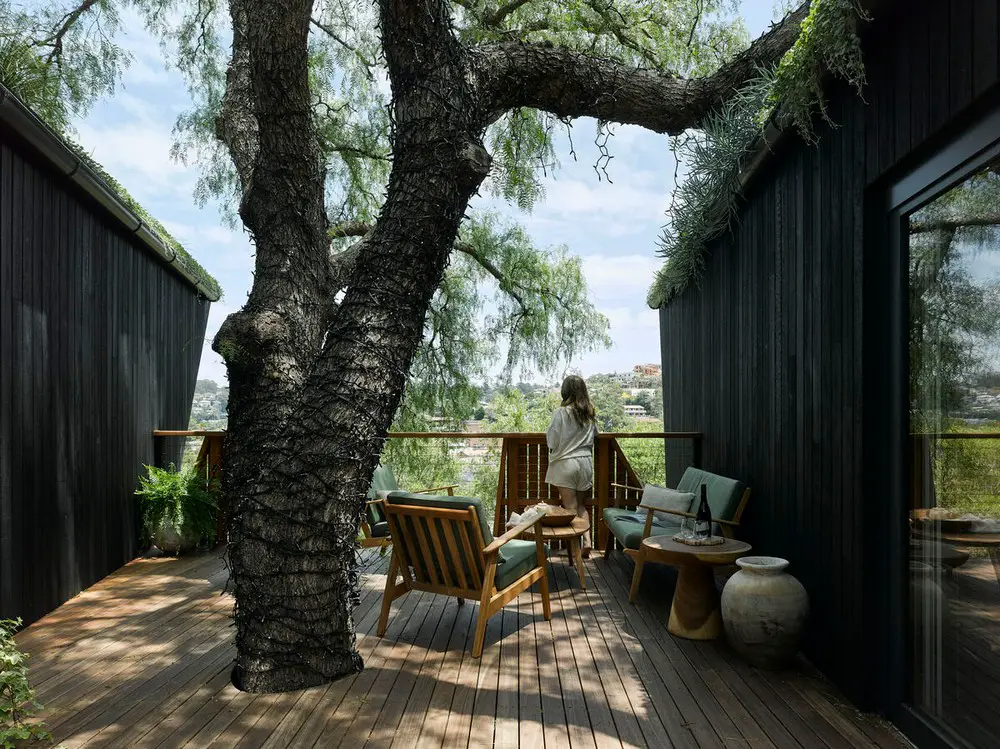
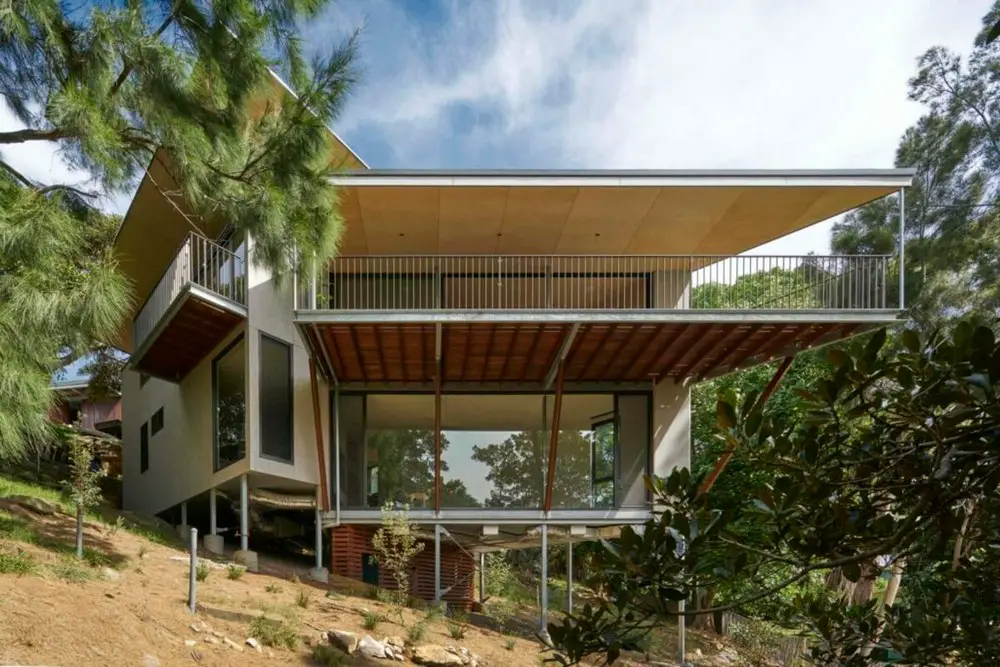
Designed by Alexander Symes Architect, Pepper Tree Passive House is a small secondary dwelling to a young family’s home in Australia‘s Illawarra region, perched on a steep site and elevated into the canopy of the site’s eponymous 60 year old Pepper Tree

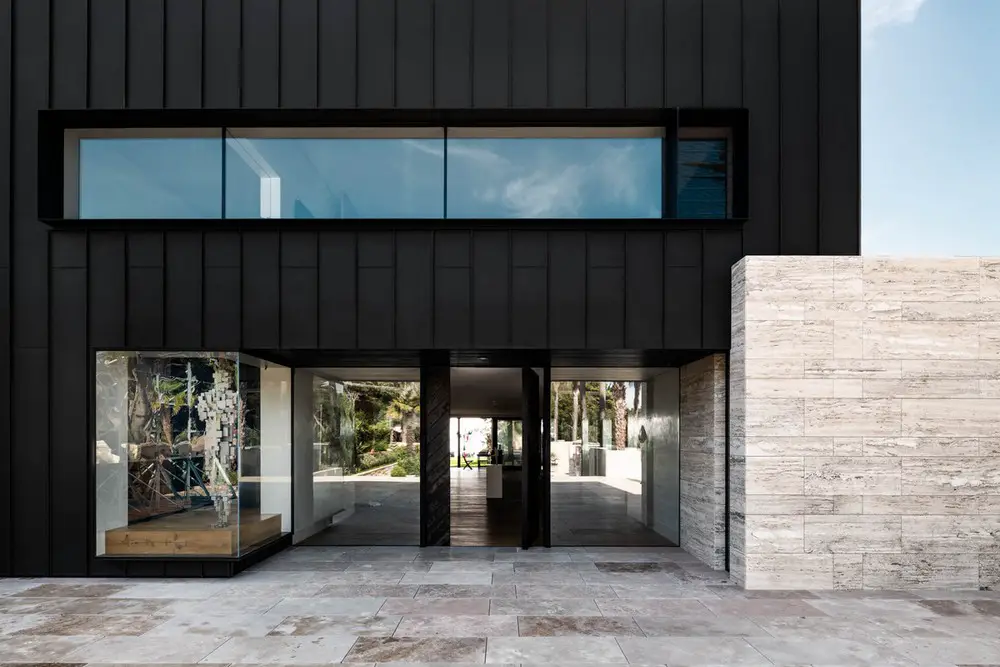
Cool Blue Villa in Marbella Property

Cool Blue Villa

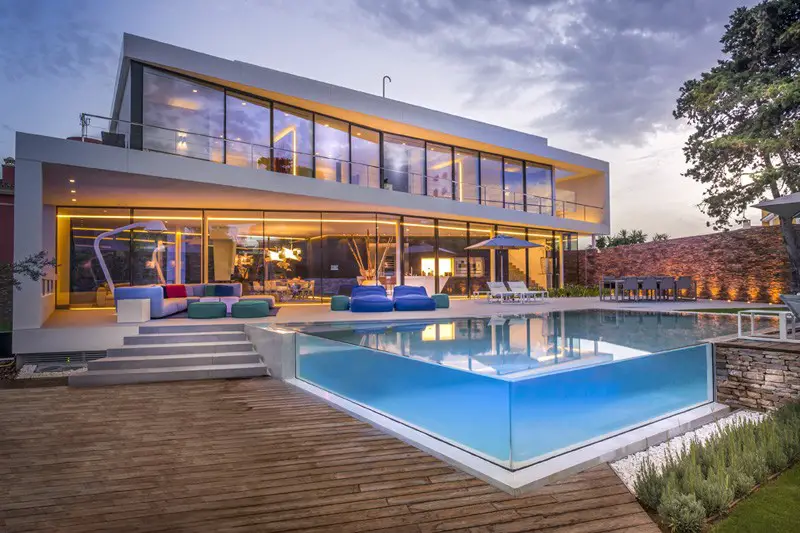
Luxury Spanish residential design by 123DV, surrounded by water with a stunning view of the Mediterranean Sea: residents of this villa enjoy a maximum holiday experience in their holiday villa

Krakow Tenement House, Wawel, Poland

Krakow Tenement House Wawel Poland

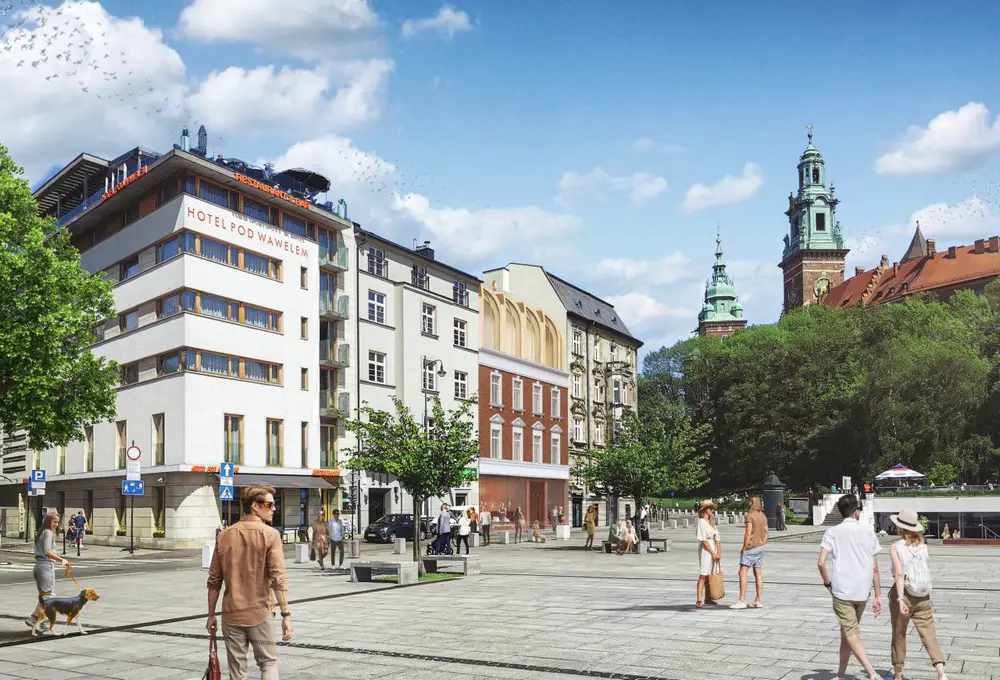
Profusion of many aesthetic contexts used in a Cracow Tenement was designed by BXB Studio. They created a project which, through a modern architectural language, shows respect to the city’s development of the past in Poland

Washington Avenue House, Malvern East Melbourne

Washington Avenue House Malvern East Melbourne

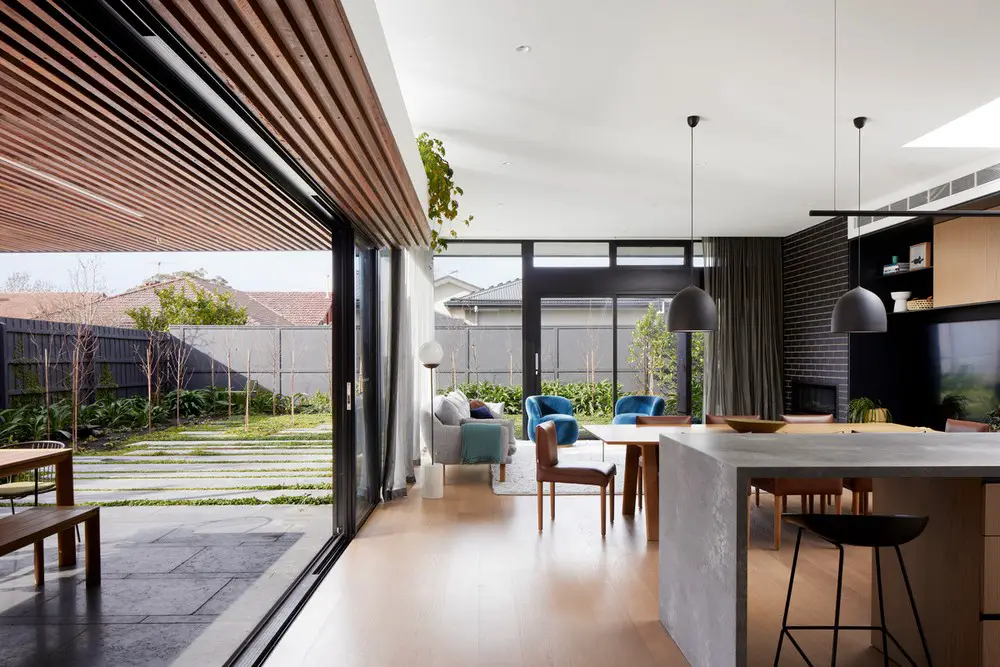
Remodelled and extended by Chan Architecture Pty Ltd, Washington Avenue House is located on a typical quarter-acre site in the leafy suburb of Malvern East, Melbourne. This project sought to renovate and restore a double fronted Edwardian residence with a new modern extension added to the rear

Interlaken House, Park City Utah Home

Interlaken House Park City Utah Home

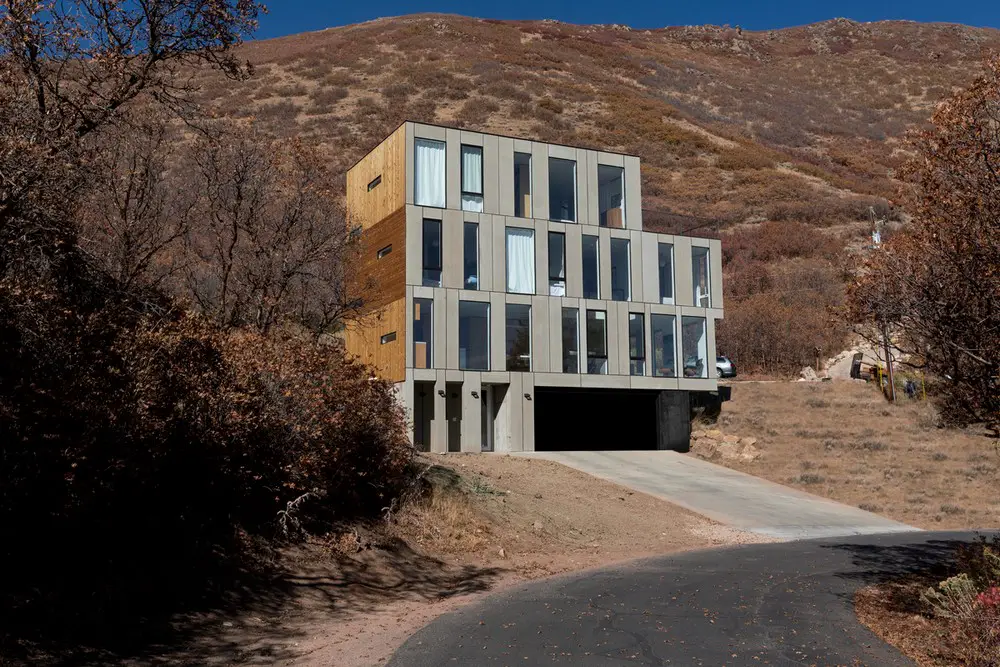
Interlaken House is a single family home located very close to Park City , USA. Confined to a steep and oddly shaped lot, the Office DFK designed home had to make the most efficient use of a small, narrow, buildable footprint

Portsea House, Victoria, Australia

Portsea House Victoria Australia

When designing Portsea House Hall Studio retained portions of the existing build in Victoria, Australia, as a nod to the nostalgic familiarity of the previous family vacation times, the new build involved an entirely new floor plan and formal approach to aspect

Canal House Amsterdam Home

Canal House Amsterdam

The Canal House, located in Amsterdam, was originally built in 1675. Over the years, the neglected house had fallen into a state of near total ruin, and the renovation by i29 took more than 2 years to execute in collaboration with a team of specialists

Port Willunga Residence, South Australia

Port Willunga Residence South Australia

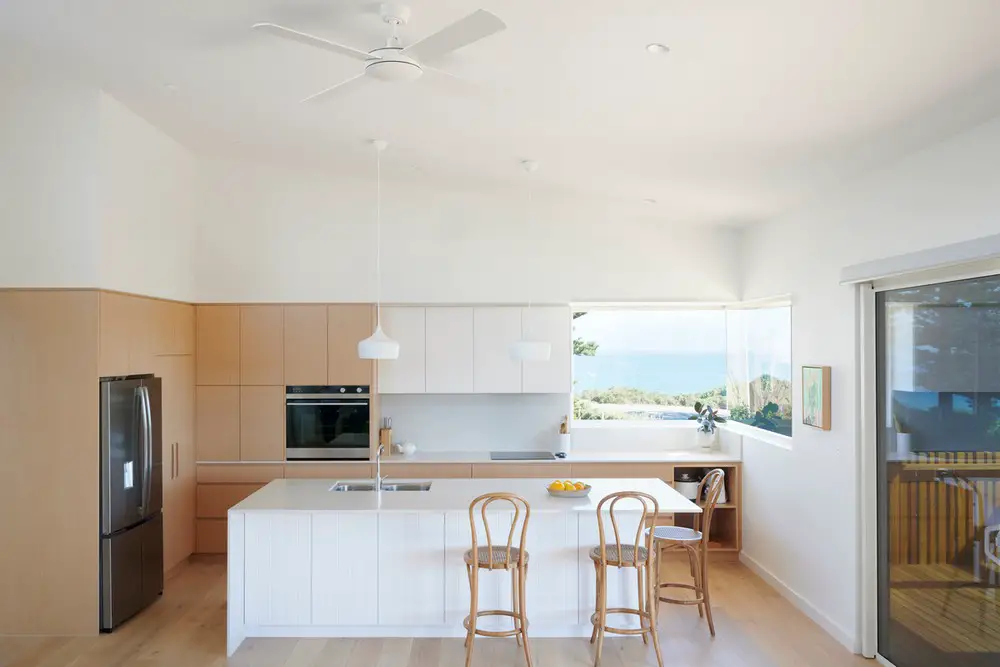
Urban Habitats coordinated the demolition of a 50’s timber structure to make way for the new two storey Port Willunga Residence to compliment the fall of the block down toward to the roadside and still to take in the sea and mountain views in South Australia