El Clásico de Quilmes Bar Buenos Aires
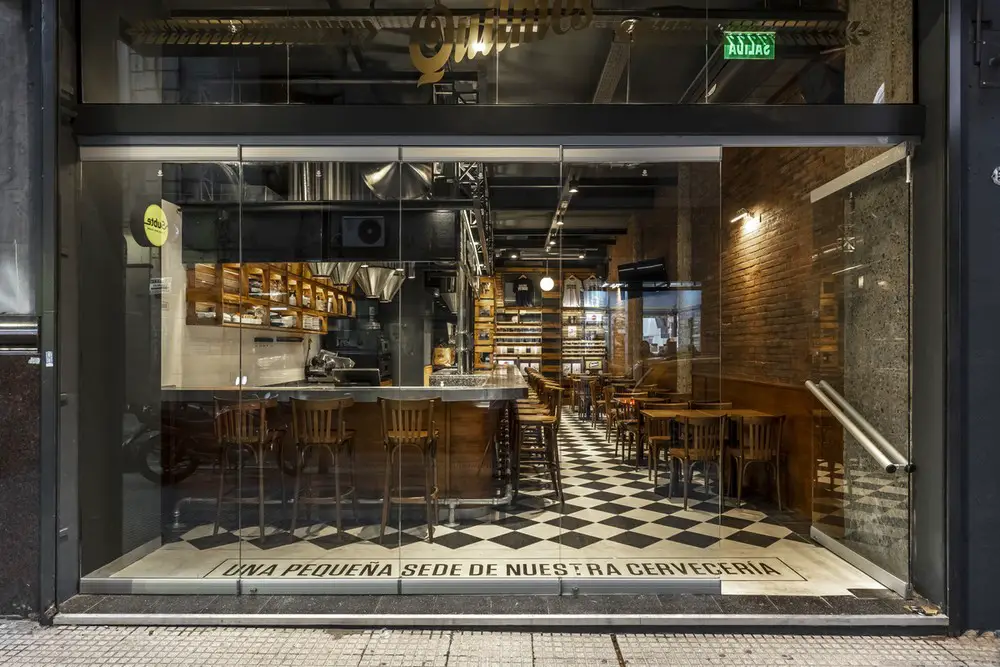
When designing El Clásico de Quilmes Bar, Hitzig Militello Architects worked with a composition that proposes emotion and sensitivity, that impacted from its scenographic bearing.

e-architect select new commercial building designs from around the world. Discover interesting office building news and architectural images. Source architects background plus property developer updates.
The website features a selection of the best new property developments around the world, by respected designers.
In conclusion, our tag archives are informative and together provide a useful global architectural resource. Find a strong grouping of commercial building posts on our site.
When designing El Clásico de Quilmes Bar, Hitzig Militello Architects worked with a composition that proposes emotion and sensitivity, that impacted from its scenographic bearing.
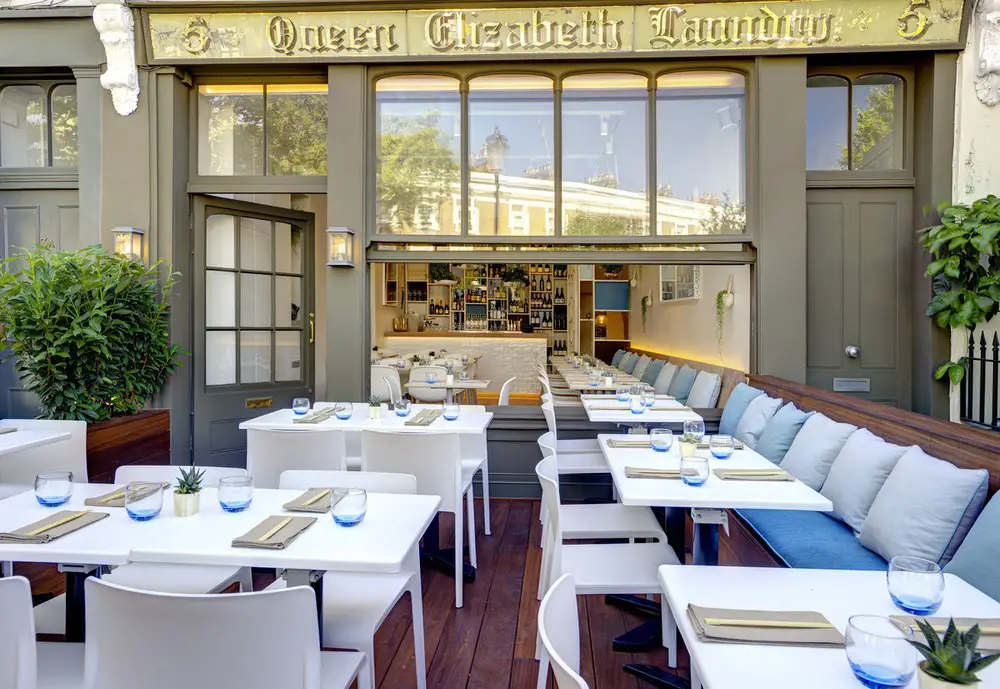
Designed by Jonathan Clark Architects Uli Restaurant is a modern approach to Asian dining – conversion of a former grocer’s shop into new restaurant with bar, private dining room and large outdoor terrace.
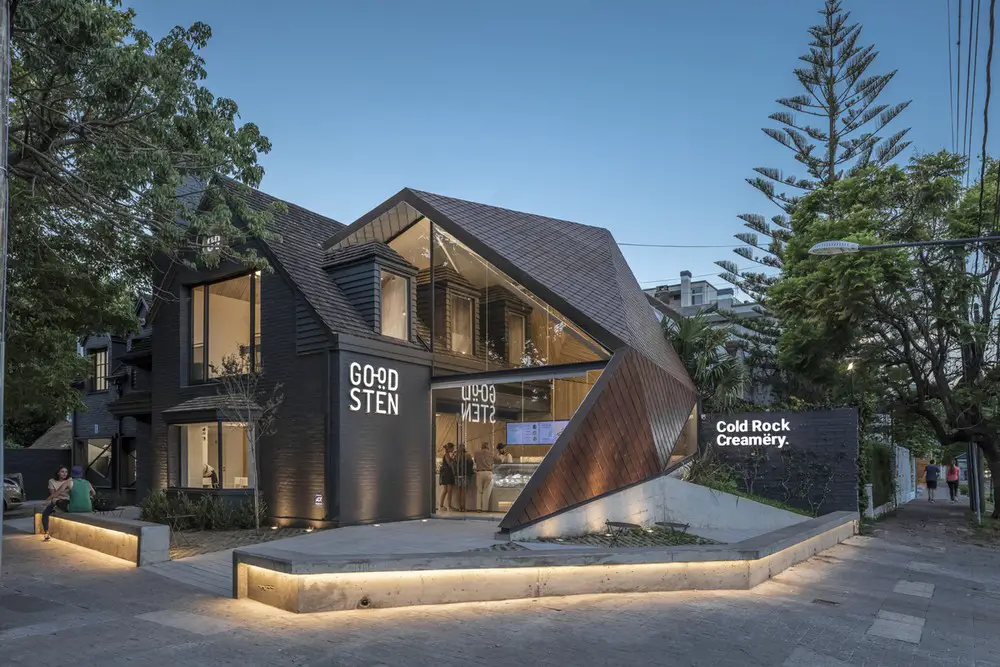
When designing Goodsten in Martinez Hitzig Militello Architects created a compositional system of triangles and faceted surfaces which can be seen in various elements particularly designed.
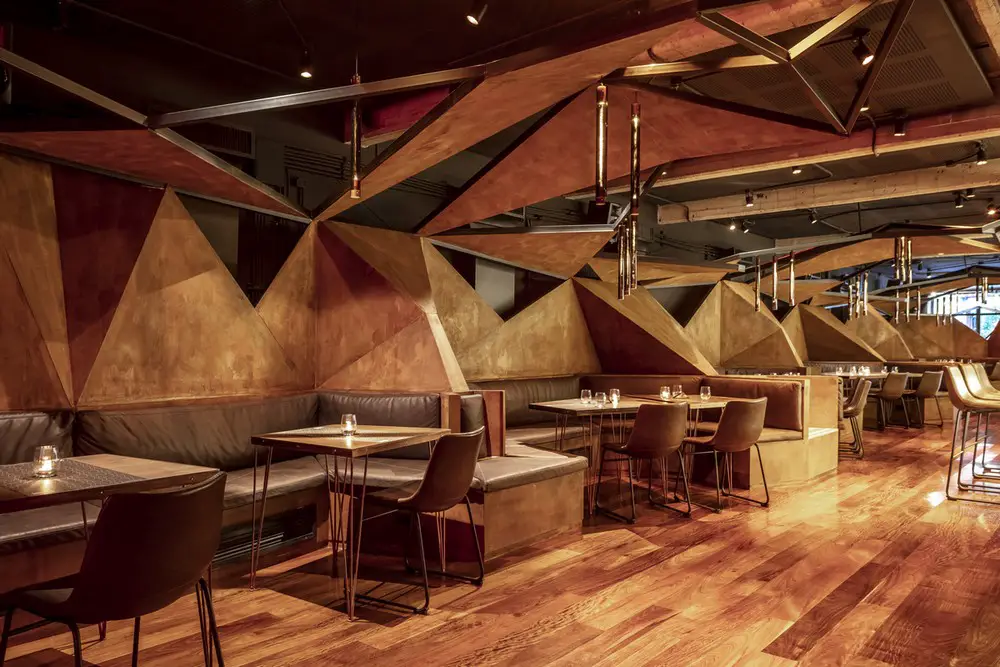
Hitzig Militello Architects and MFC architect’s design for Mamba Bar had as its starting point the culinary proposal based on a disruptive gastronomic concept (the client’s own words).

Planning permission has been granted for a major biodome complex in the Reykjavik region designed by WilkinsonEyre, working alongside a talented local design team.
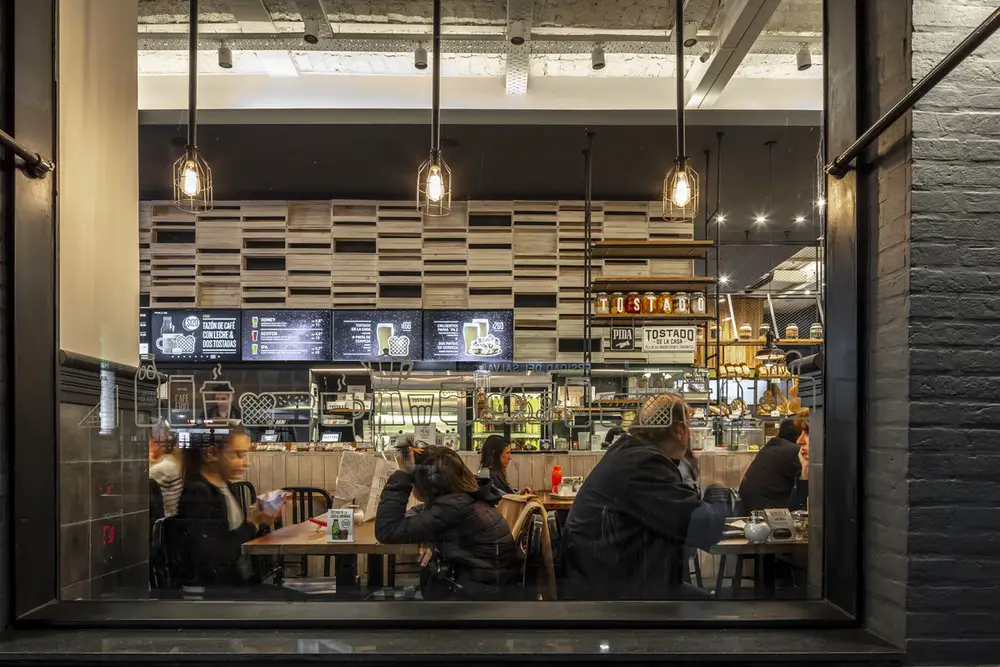
Starting off from the idea of recreating the spirit of the traditional Buenos Aires groceries without resorting to cliches, Hitzig Militello Architects worked with the materiality they thought best reflects this kind of store on Av. Córdoba.
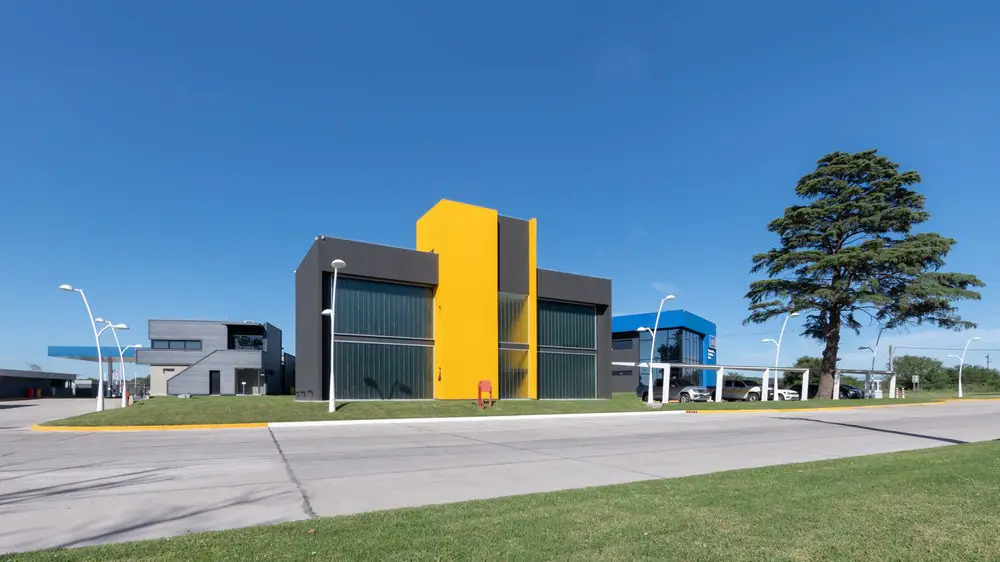
Designed by MARQ Architecture + ONO Architects the LAC Headquarters project arises from the refunctioning and expansion need, dedicated to the transportation of fuels.
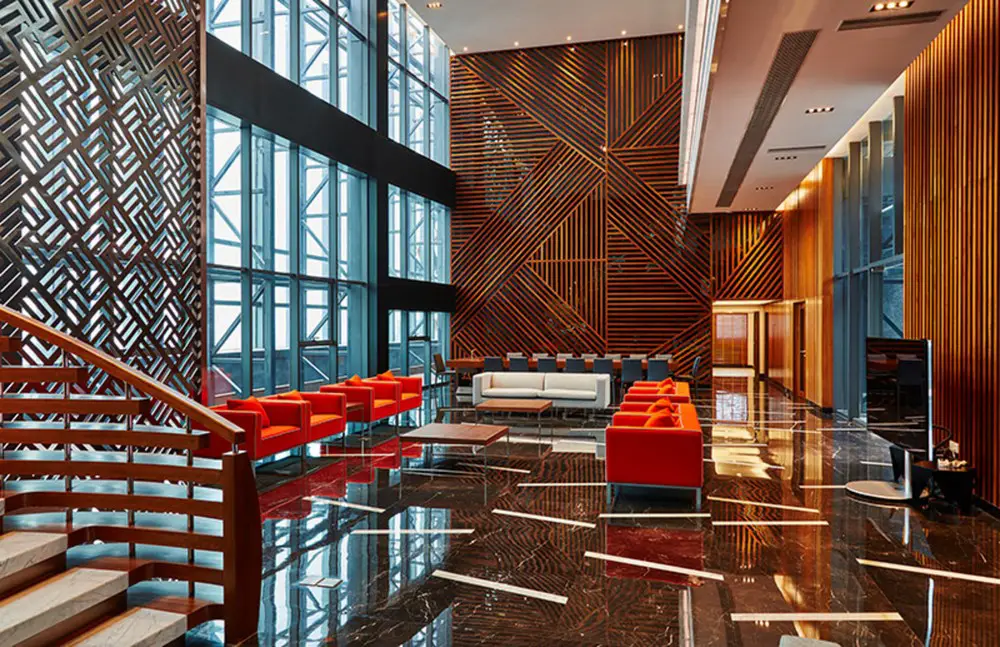
Designed by John Henshaw Architect, the Canvest Tower is a purpose-built, 28-level office tower for the client’s corporate headquarters and other office space for lease in Dongguan City, China.
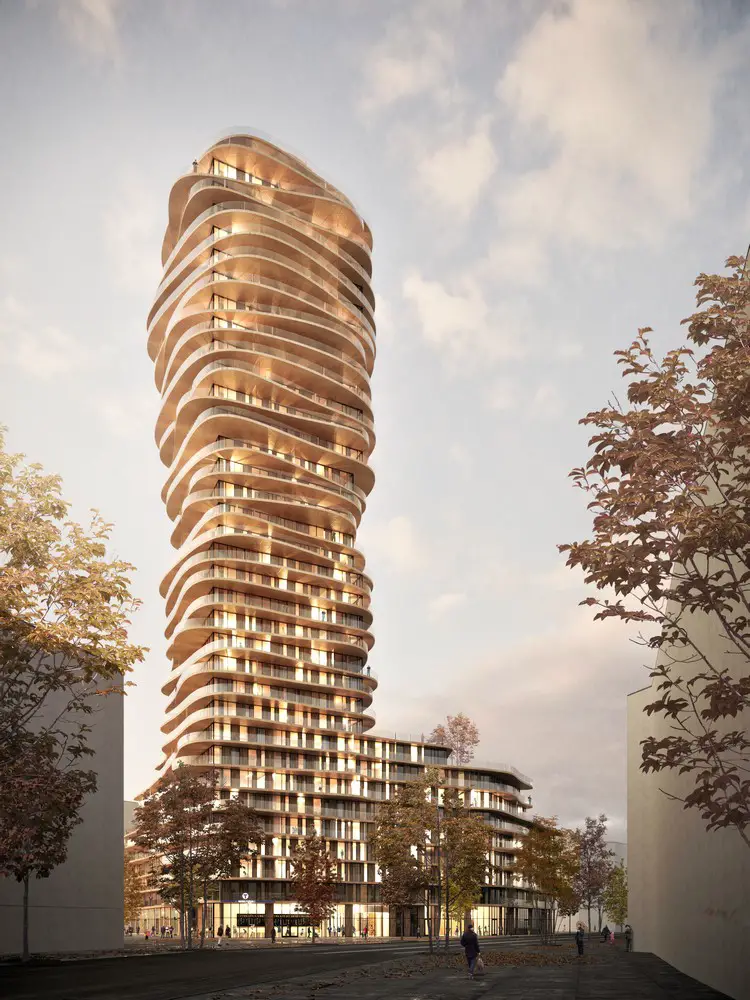
The Discus high-rise, Nacka City’s new landmark building, Sweden, wins DNA Paris Design Award within the “Housing” category. Designed by Belatchew Arkitekter for Sveafastigheter Utveckling.
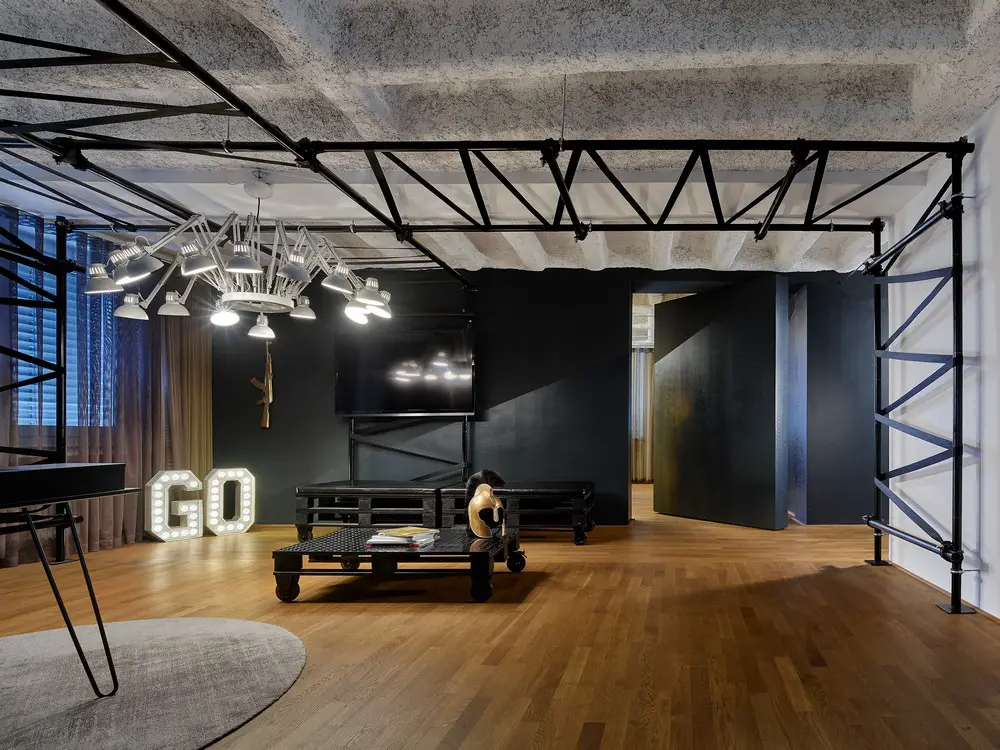
For Space for Heroes’ concept, SOMAA Architects playfully took up the agency’s website and transformed it into a spatial concept that creates a dynamic across the space in the interior of the new office space.
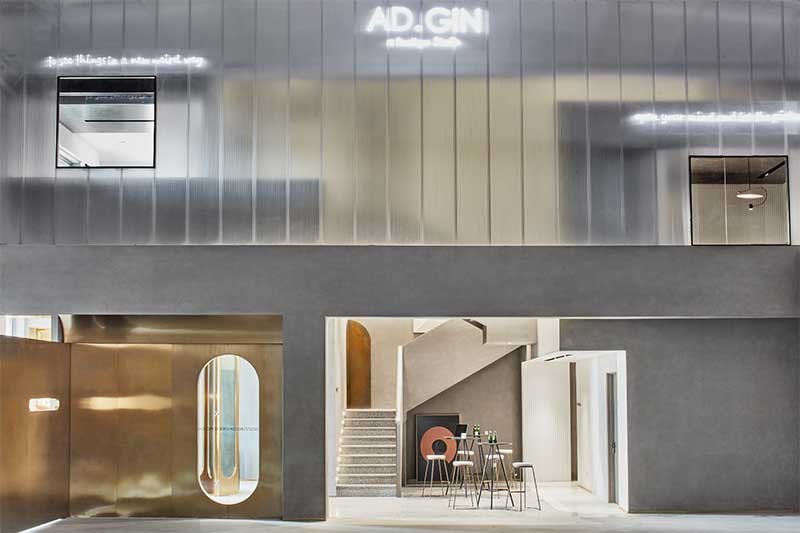
AD GIN STUDIO is a high-end photography studio designed by GB SPACE, 360 sqm project in Beijing: ‘The Inspirational Place of Picture-In-Picture Effect’.
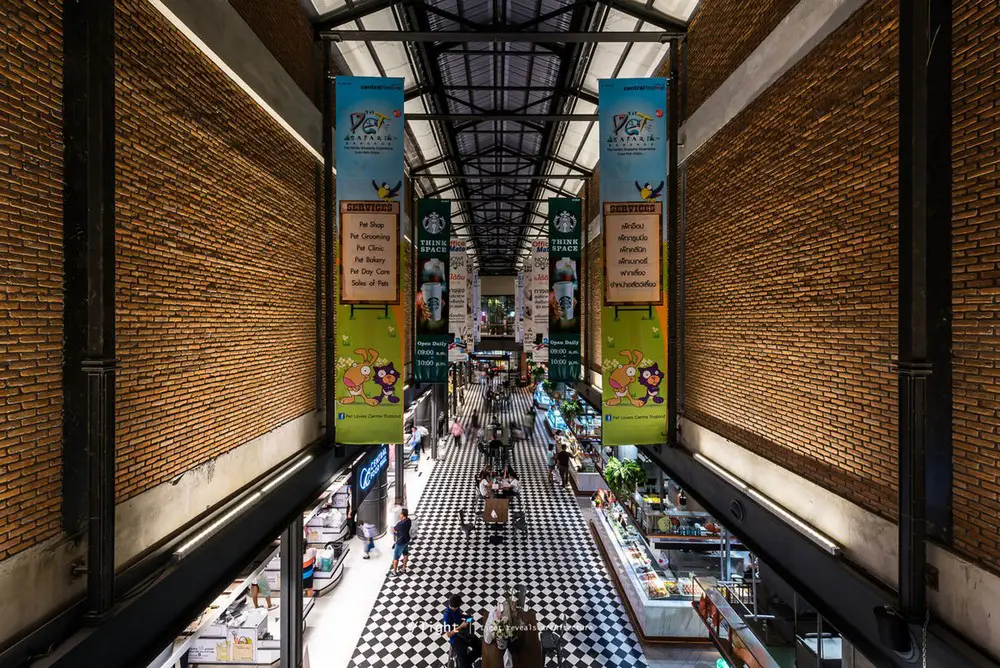
Designed by DROO East Ville is an indoor/outdoor Shopping complex in tropical Bangkok engaging with the notion of shelter, through this semi external shopping mall.
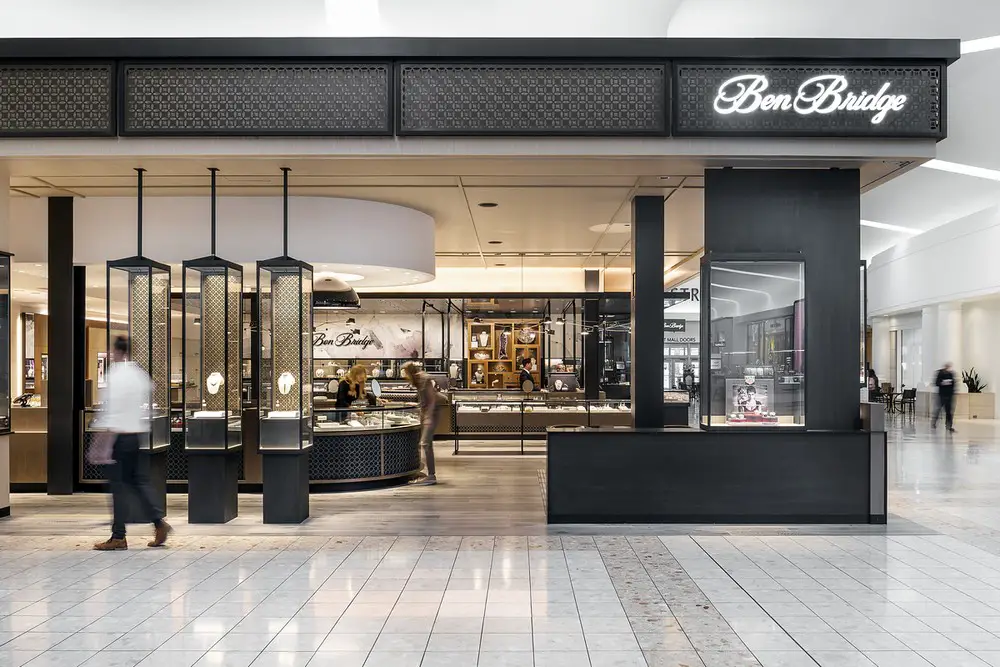
SkB Architects began by evaluating existing conditions and researching benchmarks within the industry via site tours to identify where Ben Bridge was visually in relation to their competition.
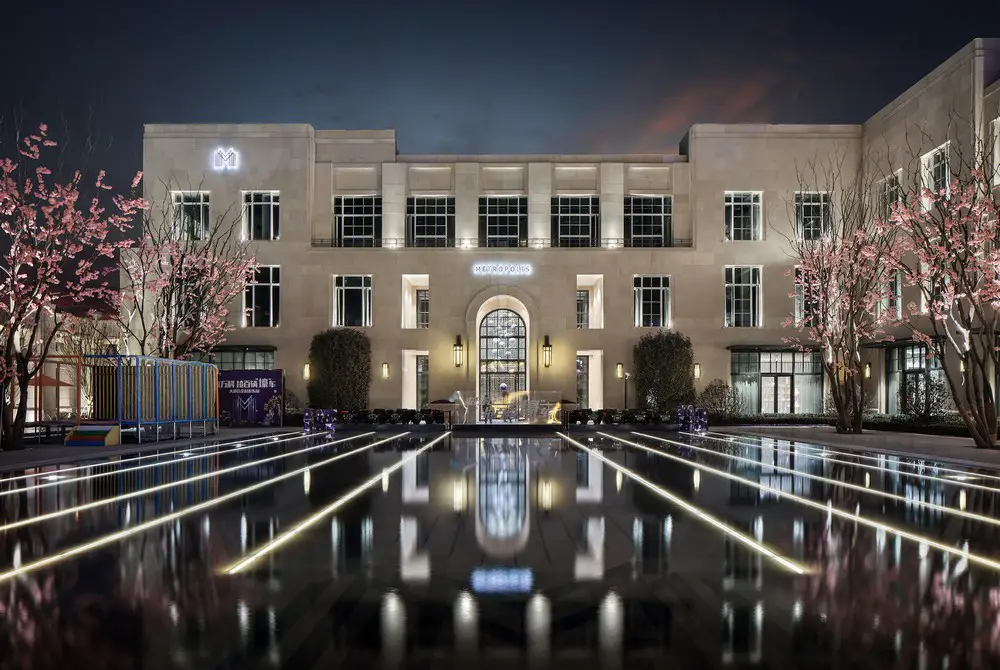
Sales center for Vanke’s property “Metropolis” designed by ONE-CU Interior Design Lab, located in Xixian New District, Xi’an, China: the building carries regional rejuvenation and inheritance in the context of urban renewal.