Blackhound Bar and Lounge, New York
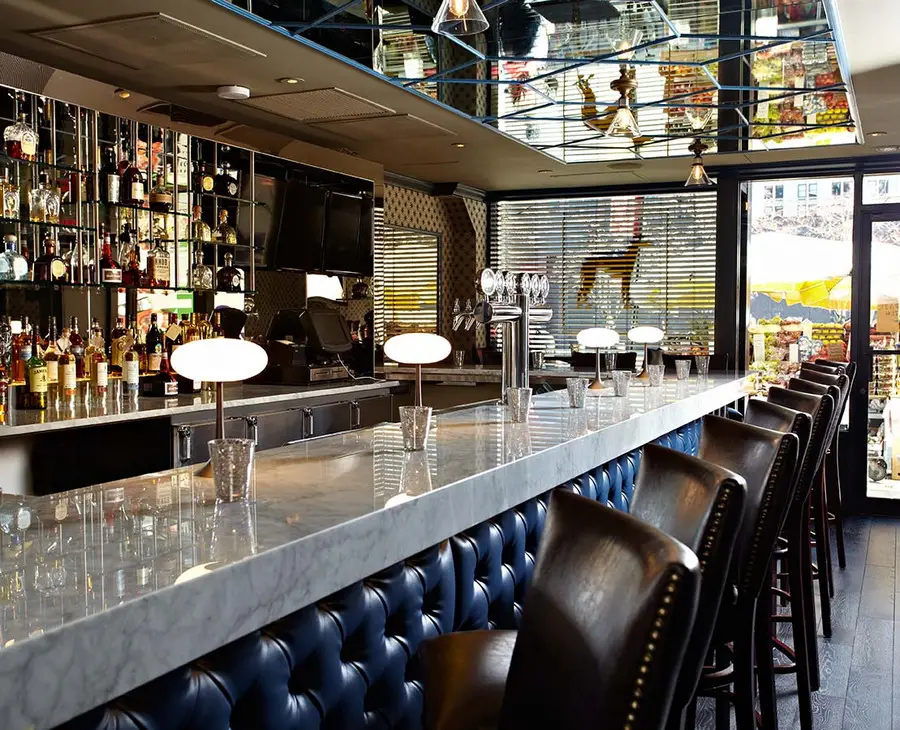
Blackhound Bar and Lounge, New York Building Development at 301 South End Avenue, NYC, USA – design by Wid Chapman Architects

Bar designs projects from around the world. Discover new interior architecture projects with building news and architectural images, plus architects background. Source bar interiors from across the globe.
In conclusion, our drinking establishment property tag archives a useful global architectural resource.
Finally, you can find a strong grouping of bars posts on our site.
Blackhound Bar and Lounge, New York Building Development at 301 South End Avenue, NYC, USA – design by Wid Chapman Architects
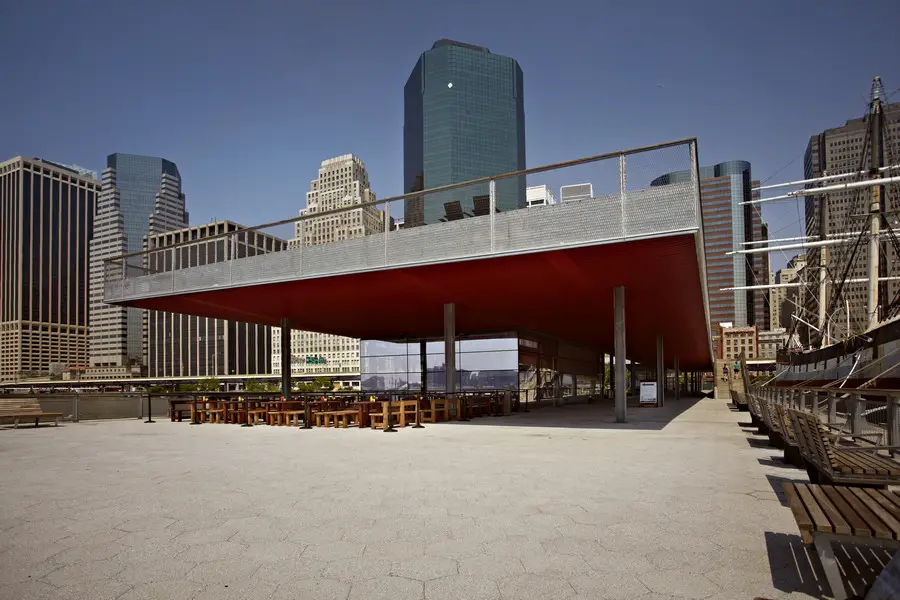
Watermark New York Bar and Lounge: a stunning venue with indoor and outdoor space located in/at a pavilion designed by SHoP Architects, perched on the edge of the ultra-modern new double level Pier 15 adjacent to NYC’s historic South Street Seaport on the East River.
Due to the new circumstances, and the fact that the controlled obsolescence cycles were reaching its own terms (fact that allows to recycle ourselves at the same time), we are changing the actual bar to fit the new conditions
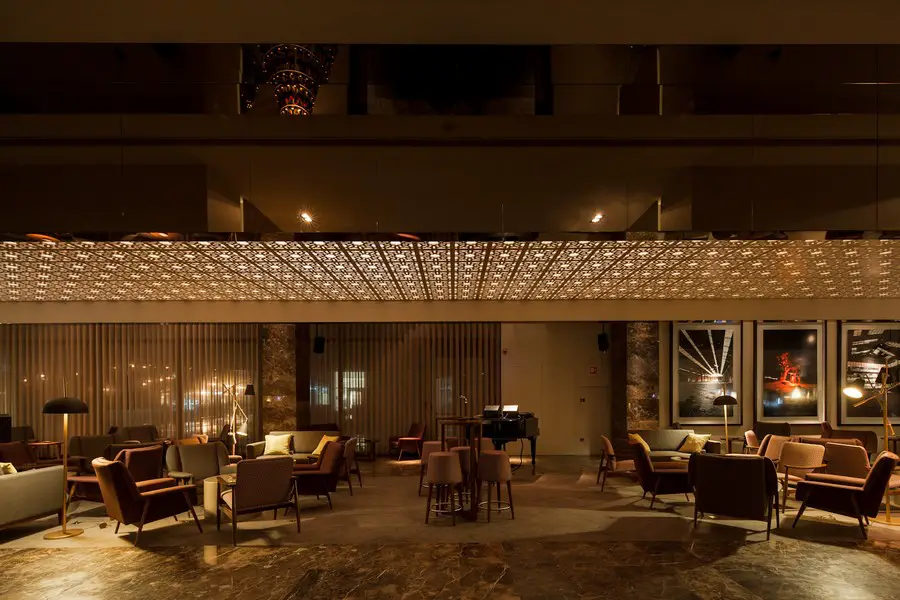
The challenge proposed was to design a Bar located in a preexisting building whose concept was to create a space with the characteristics of a private living room.

Urban Coffee Farm and Brew Bar, Melbourne building design by HASSELL for the 2013 Melbourne Food and Wine Festival: jungle of coffee trees on the edge of a central business district
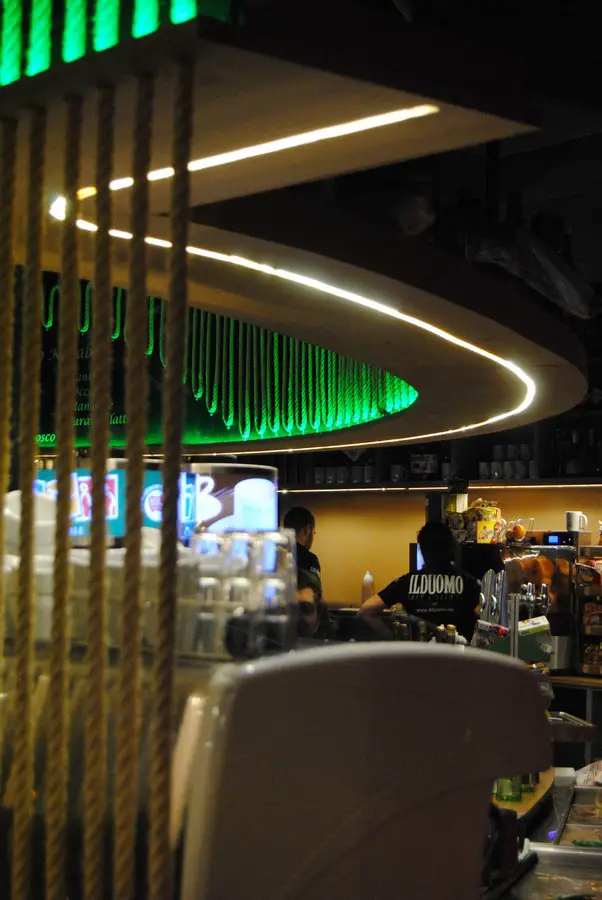
Il duomo Café in Lleida coffee shop project recovers the essence of traditional architecture and simple agricultural building of the past rural Catalonia; local and organic materials, warm and with textures, dodging high-tech solutions and specializations.
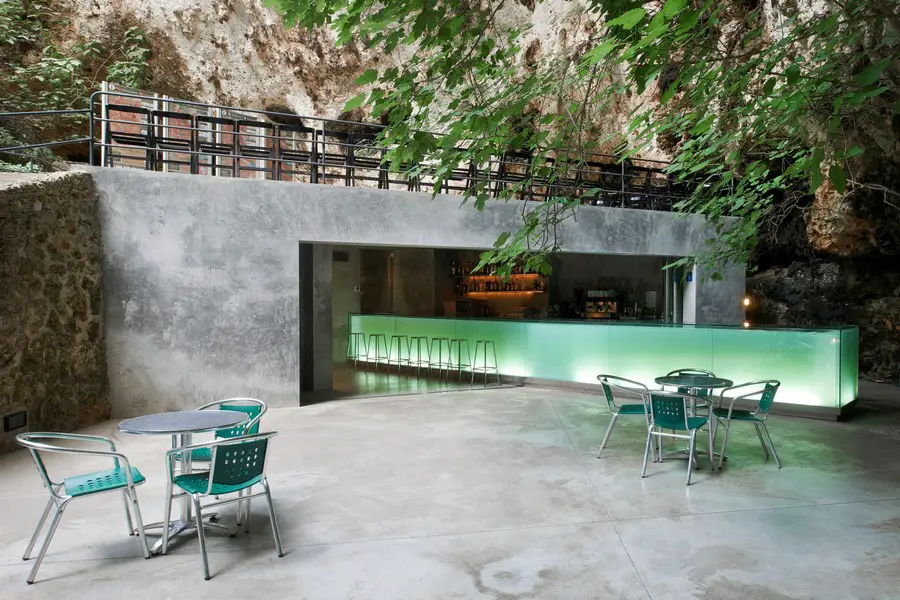
The great natural entrance to the Caves of Hams in Mallorca houses a lush botanic garden. >Bar in the Caves of Porto Cristo, Mallorca, Spain, design by A2arquitectos.
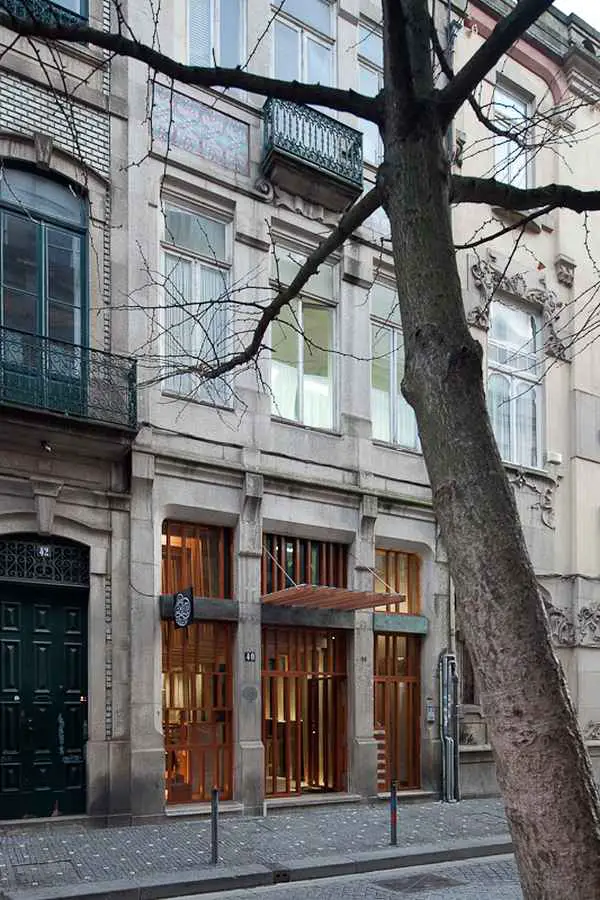
The Bar “La Bohème” (entre amis) is located in the “Galeria de Paris” street, amidst the downtown area of Porto, design by AVA – Atelier Veloso Arquitectos
Jules Cocktail Bar, Mexico City interior – design by Chic By Accident, Emmanuel Picault & Ludwig Godefroy – Jules is located in Polanco, Ciudad de México. Industrial Design: Laila Salomón, Emmanuel Picault, Ludwig Godefroy & Sonia Lartigue.
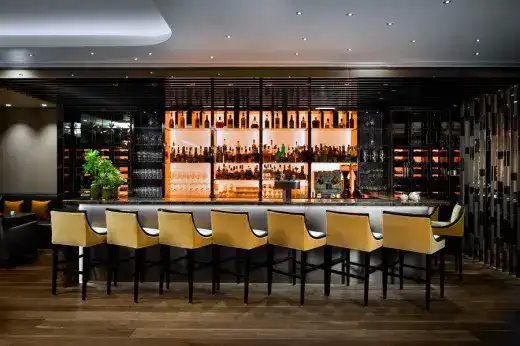
Stratus Bar & Restaurant wins the Society of British and International Design’s (SBID) Award for Best Bar & Restaurant—the first international award for B+H Architects’ interiors group.
Casa Cor Bar, Belo Horizonte Interior, Brasil, South America, design by BCMF Arquitetos using inexpensive construction system, a light steel frame, and industrialized resistant high quality materials.
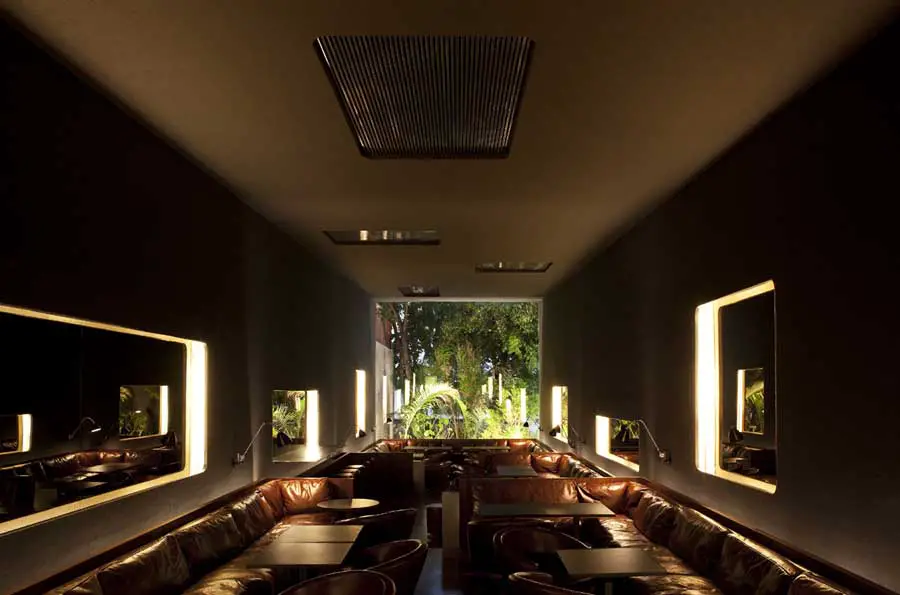
Numero bar was built on a very narrow and long strip of land in the Jardins area, in São Paulo. A walkway runs from the street through a hallway/tunnel fully covered in mirrors, leading to the main hall.
The space and geometric configuration of the space, the intended functionality and the limits of the constructed structure that is developed in two floors had determined the organization of some spaces and image of the establishment.
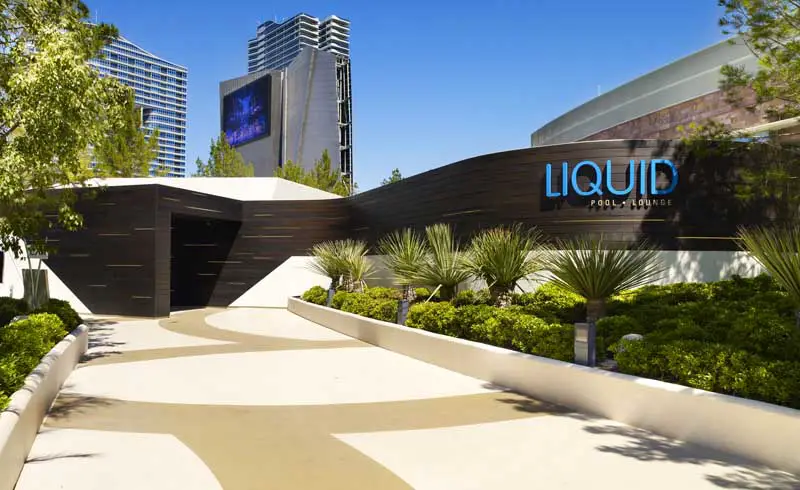
City Center is a mixed use, 18 million square feet, development by MGM Mirage that features buildings by several world renowned architects. The unique seventy-six acre urban resort is located in the heart of the famed Las Vegas Strip and is a collection of luxury hotels, condominiums, casinos, shopping facilities, and entertainment venues.