Caobao Road Business School Campus, Shanghai
Architects: gmp · Architekten von Gerkan, Marg und Partner
Location: Shanghai, China
Photos: Marcus Bredt
7 November 2025
In Shanghai’s Xuhui District, a former college campus has been given new life through a sensitive revitalization by gmp. Originally home to the School of Metallurgy and Mechanical Engineering, founded in 1955 as part of the Shanghai Institute of Technology, the site was transformed in 2024 into the Caobao Road Campus of the Shanghai Business School. The new campus includes a hospitality college developed in partnership with the Lausanne College of Hospitality Management.
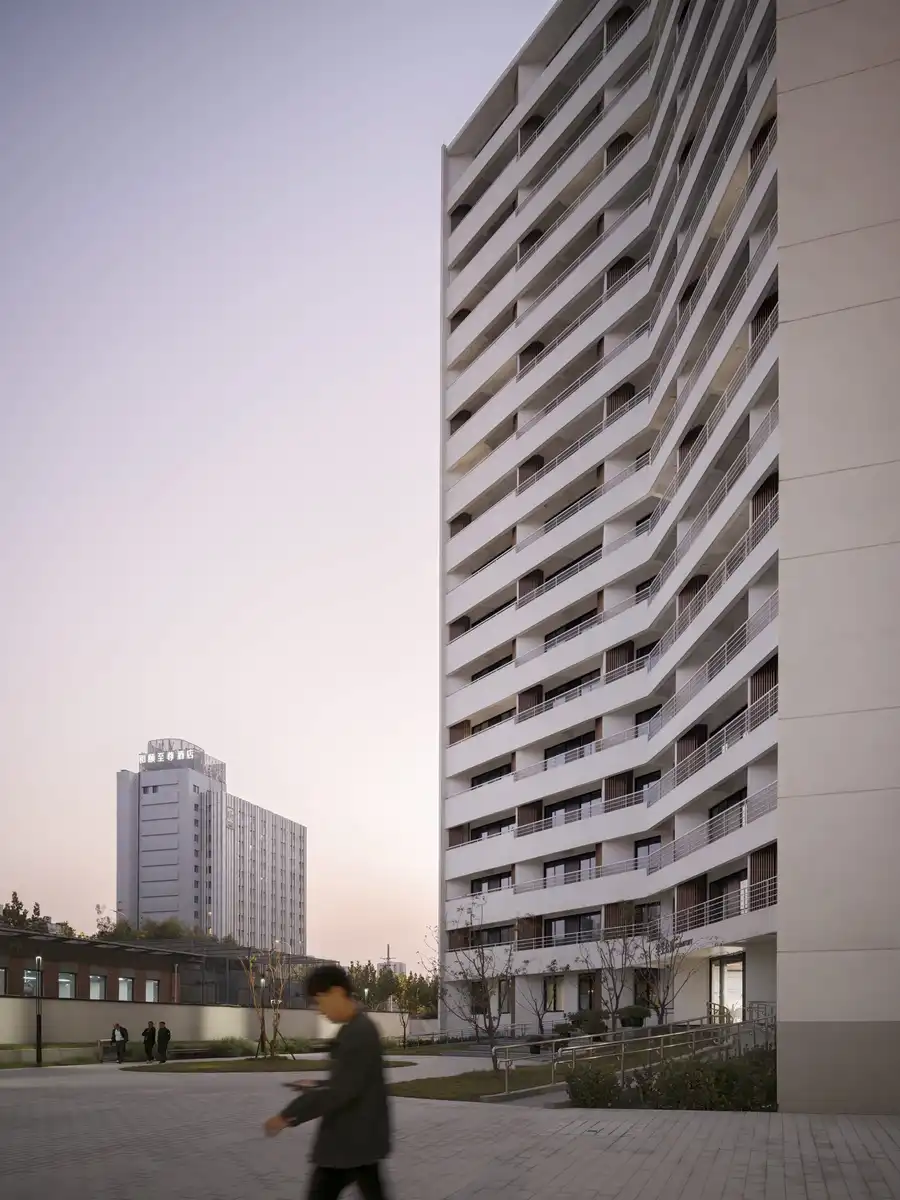
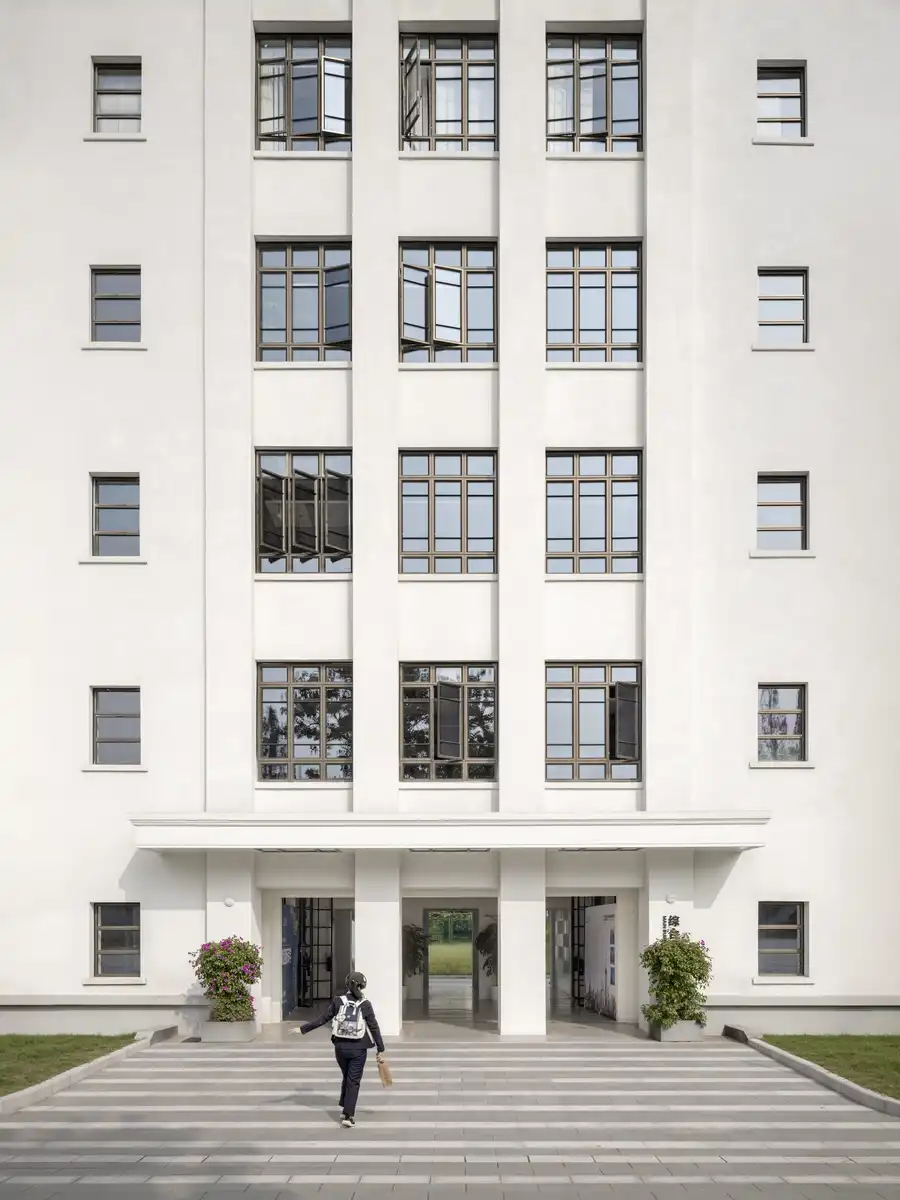
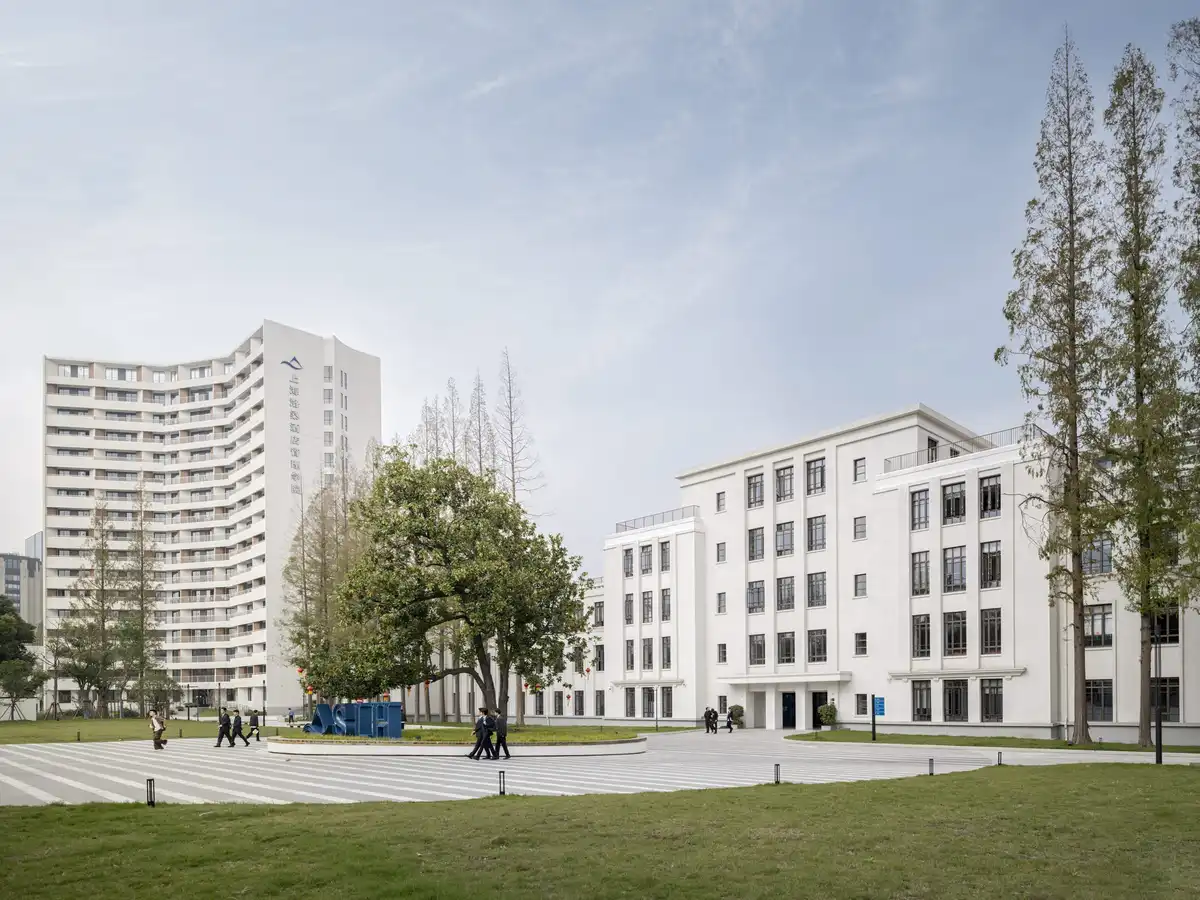
The first construction phase focused on reactivating four buildings aligned along Caobao Road—the main teaching building, a student dormitory, the western cafeteria, and an annex now housing the library, study areas, and meeting rooms. Built in the 1950s, 1980s, and 1990s, the structures varied widely in style and scale. gmp’s concept unites these disparate elements into a harmonious ensemble, taking cues from the classical modernism of the earliest buildings. Today, the complex provides learning and living space for around 1,000 students.
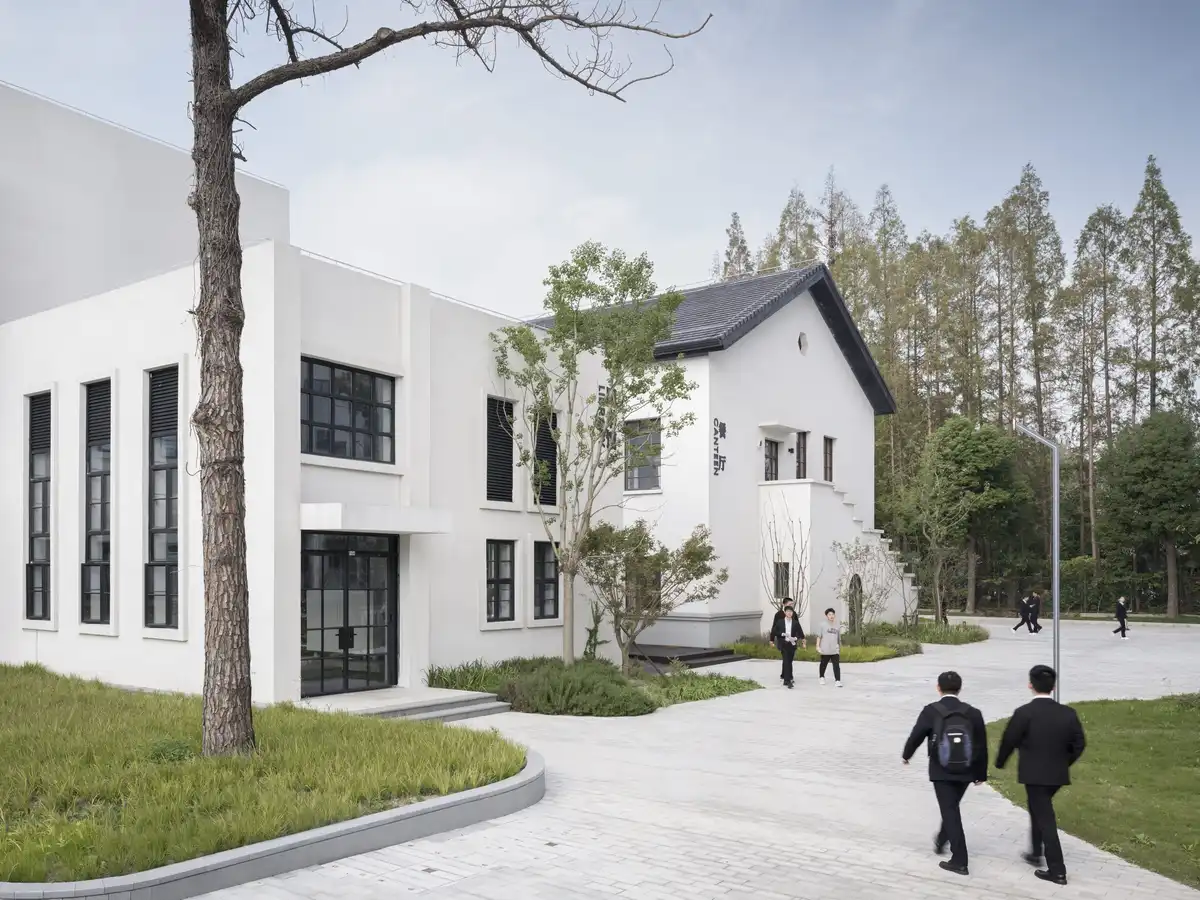
A key aspect of the adaptive reuse concept was the redesign of the facades, giving the buildings a unified identity despite their differences. The dormitory was stripped of its decorative features from the 1990s, while the cafeteria saw the careful reconstruction of numerous original details—including the door lintel, steps, hanging awning ornaments at the main entrance, and an arched side door—all based on drawings obtained from the city archives. A clean, all-white color scheme now ties the individual volumes together into a cohesive whole.
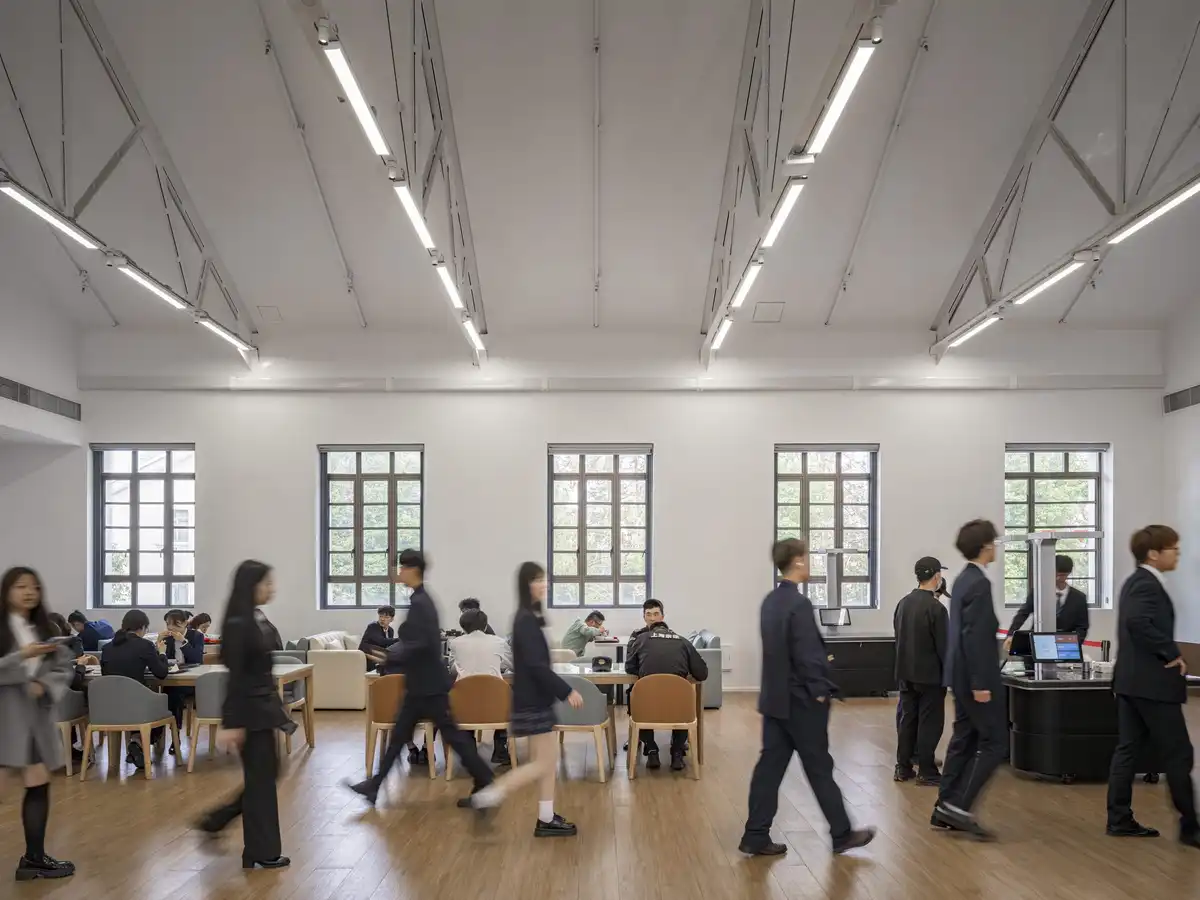
Inside, the design continues the theme of minimalist restraint. Original materials were preserved and refurbished wherever possible. The terrazzo floors in the main teaching building were meticulously restored, and in the cafeteria, the original truss system of the roof structure was restored and left exposed.
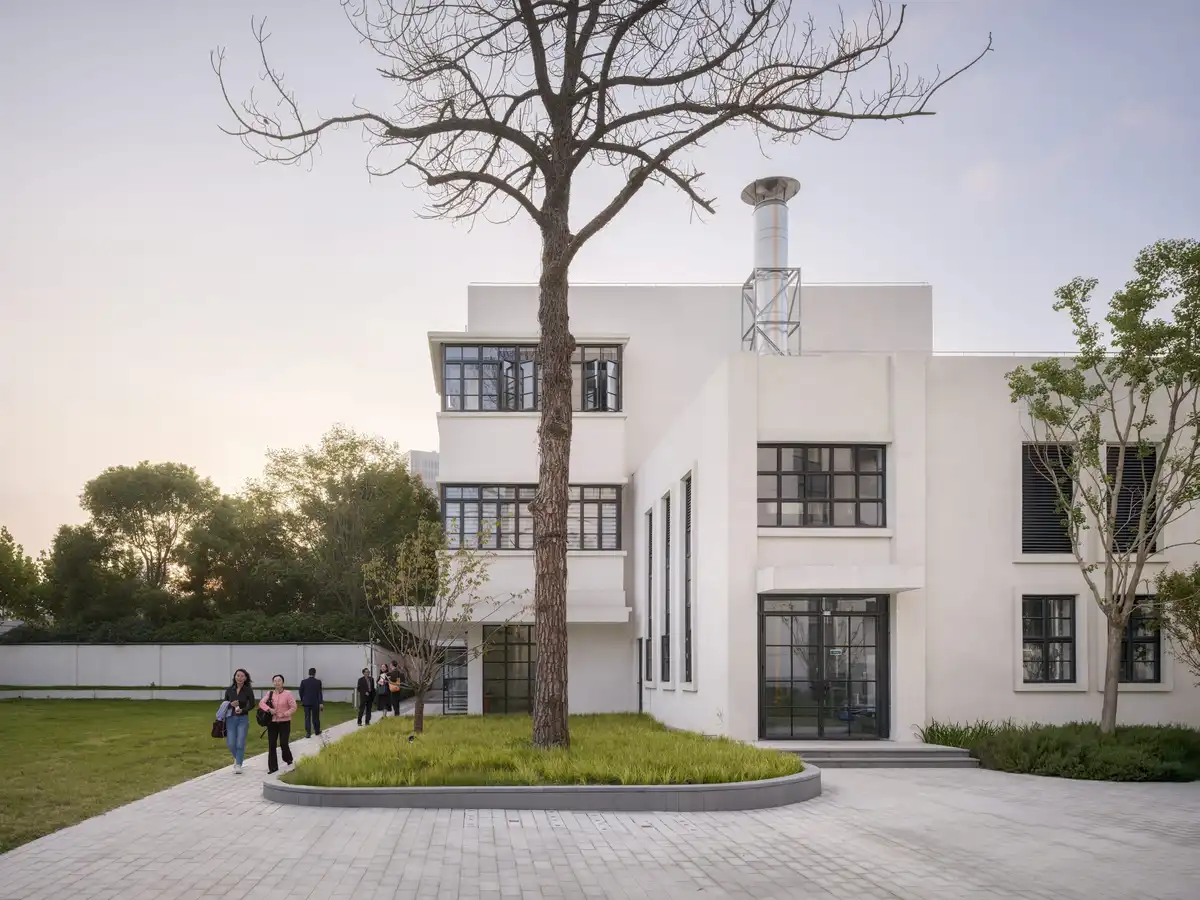
The landscape design, developed in collaboration with WES LandschaftsArchitektur, plays an integral role in the overall concept, emphasizing open views, orientation, and spatial clarity. Most of the mature trees have been preserved, including a nearly 70-year-old magnolia at the heart of the south plaza and the majestic redwoods that define the character of the site.
Architects: gmp · Architekten von Gerkan, Marg und Partner – https://www.gmp.de/en/
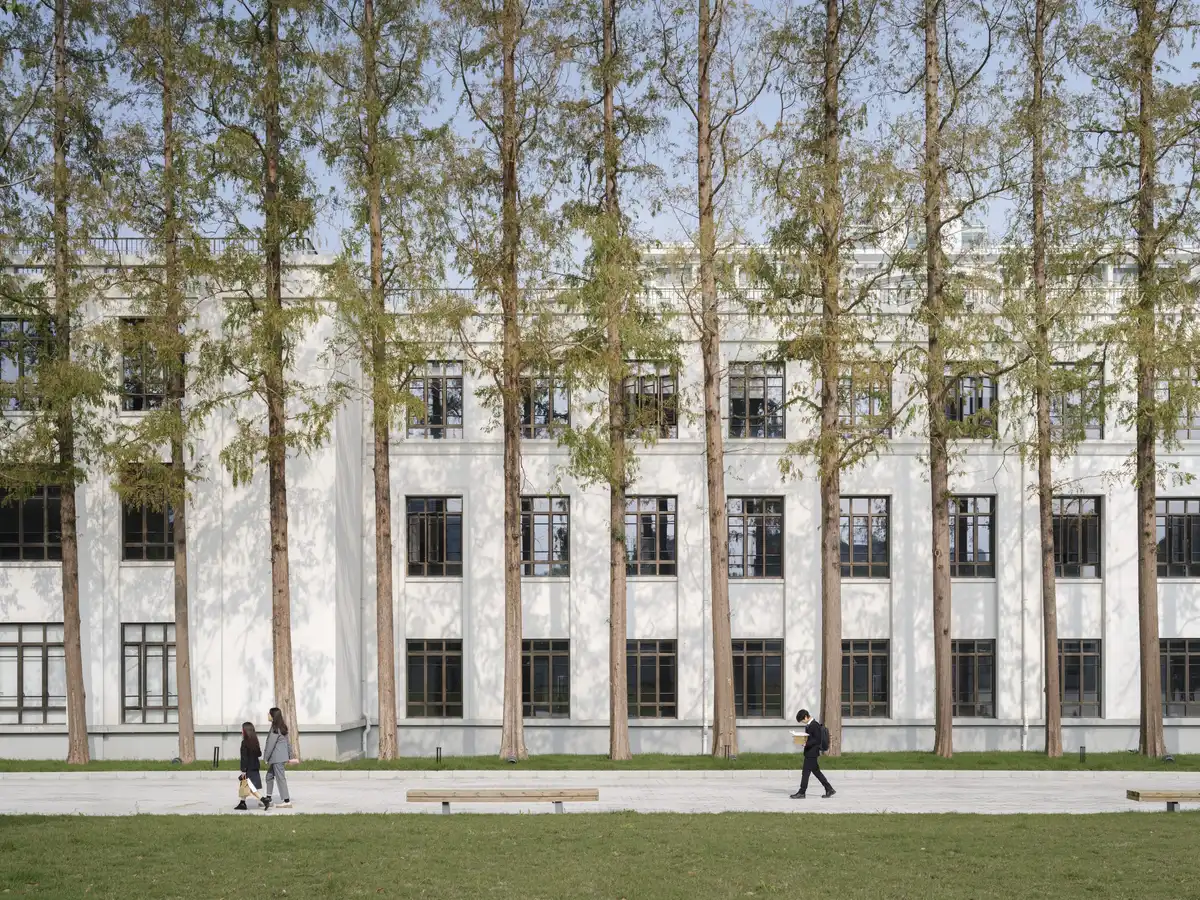
Photography by Marcus Bredt
Caobao Road Business School Campus, Shanghai, China images / information received 071125
Location: Shanghai, People’s Republic of China, eastern Asia.
Shanghai Building Designs
Contemporary Shanghai Building Designs – recent architectural selection on e-architect below:
WuXi AppTec Nantong site, Xuhui District, Shanghai
Design: Voice Architecture Lab (VAL)
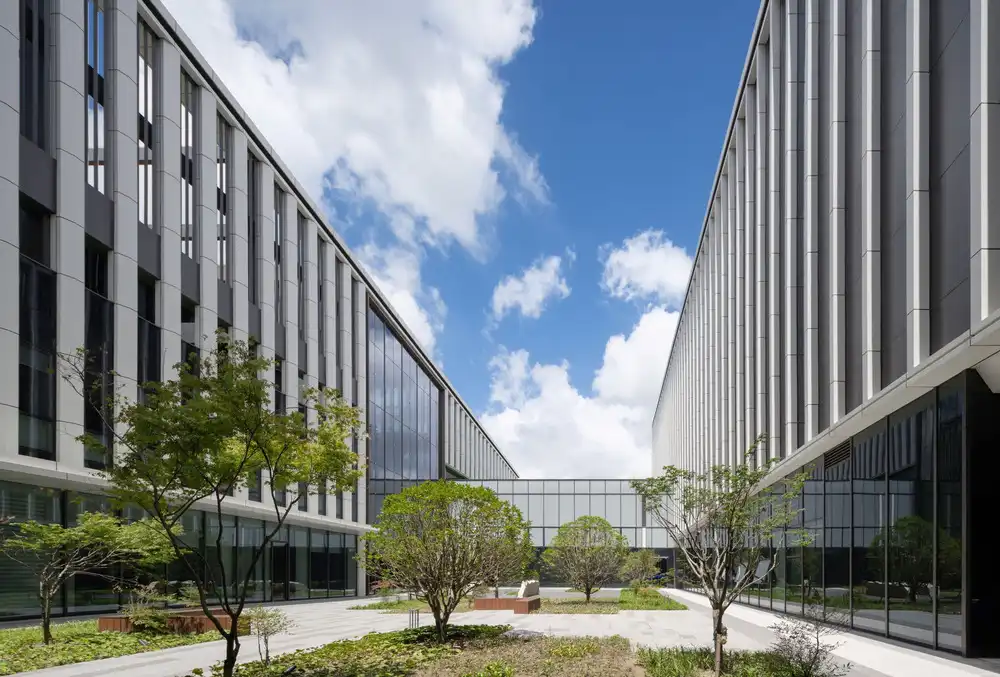
photo : HighliteImages
GATE M West Bund Dream Center
Architects: MVRDV
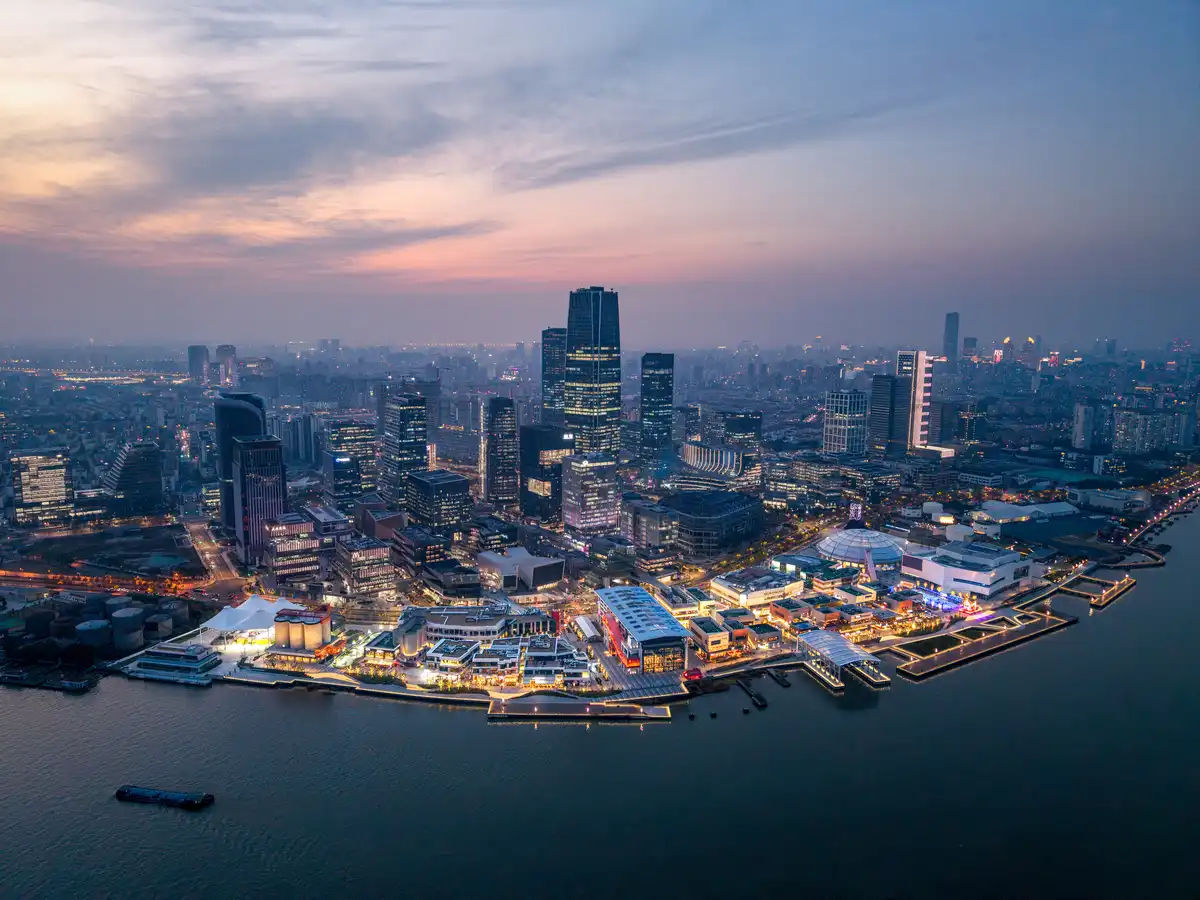
photo © Sanqian Visual Image Art
Bulgari Shanghai retail façade design by MVRDV
Design: MVRDV, The Netherlands
West Bund Biennial Pavilions in Shanghai<
Design: schmidt hammer lassen architects
Suhe Centre for China Resources Land
Design: Foster + Partners
++
China Architectural Designs
China Architecture Designs – chronological list
Chinese Architecture Designs – Shanghai architectural selection below:
Shanghai Architecture Designs – chronological list
by e-architect
Shanghai Architect – architectural firm listings on e-architect
Comments / photos for the Caobao Road Business School Campus, Shanghai, China design by gmp · Architekten von Gerkan, Marg und Partner page welcome.