Vietnamese National Assembly in Hanoi
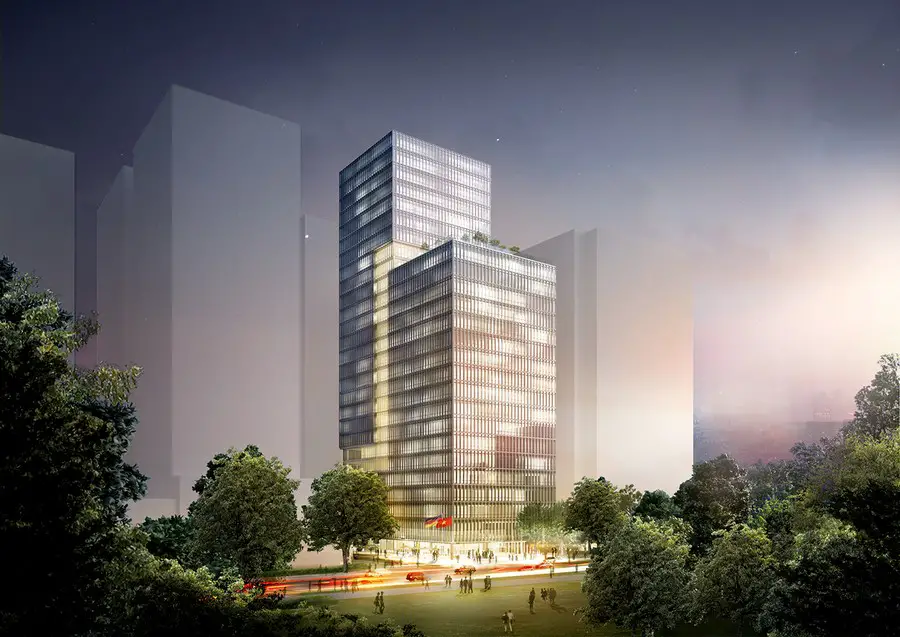
Design: gmp – von Gerkan, Marg and Partners: The new building was erected in Hanoi’s historic city center, at the site of the former People’s Building in the area known as the Citadel

New Vietnam architecture designs with building news and architectural images, plus architects offices updates. Find modern properties from across this country in South East Asia.
Design: gmp – von Gerkan, Marg and Partners: The new building was erected in Hanoi’s historic city center, at the site of the former People’s Building in the area known as the Citadel
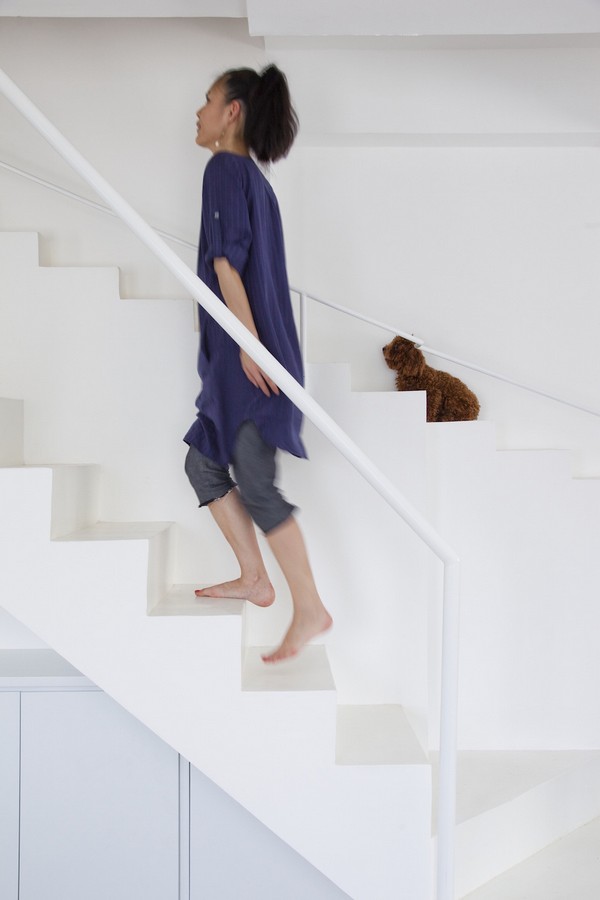
Design: 07BEACH, architects: A delightful light interior designed for people who love their dogs….in their home. The client really loved their two dogs, they now even have a staircase for them!
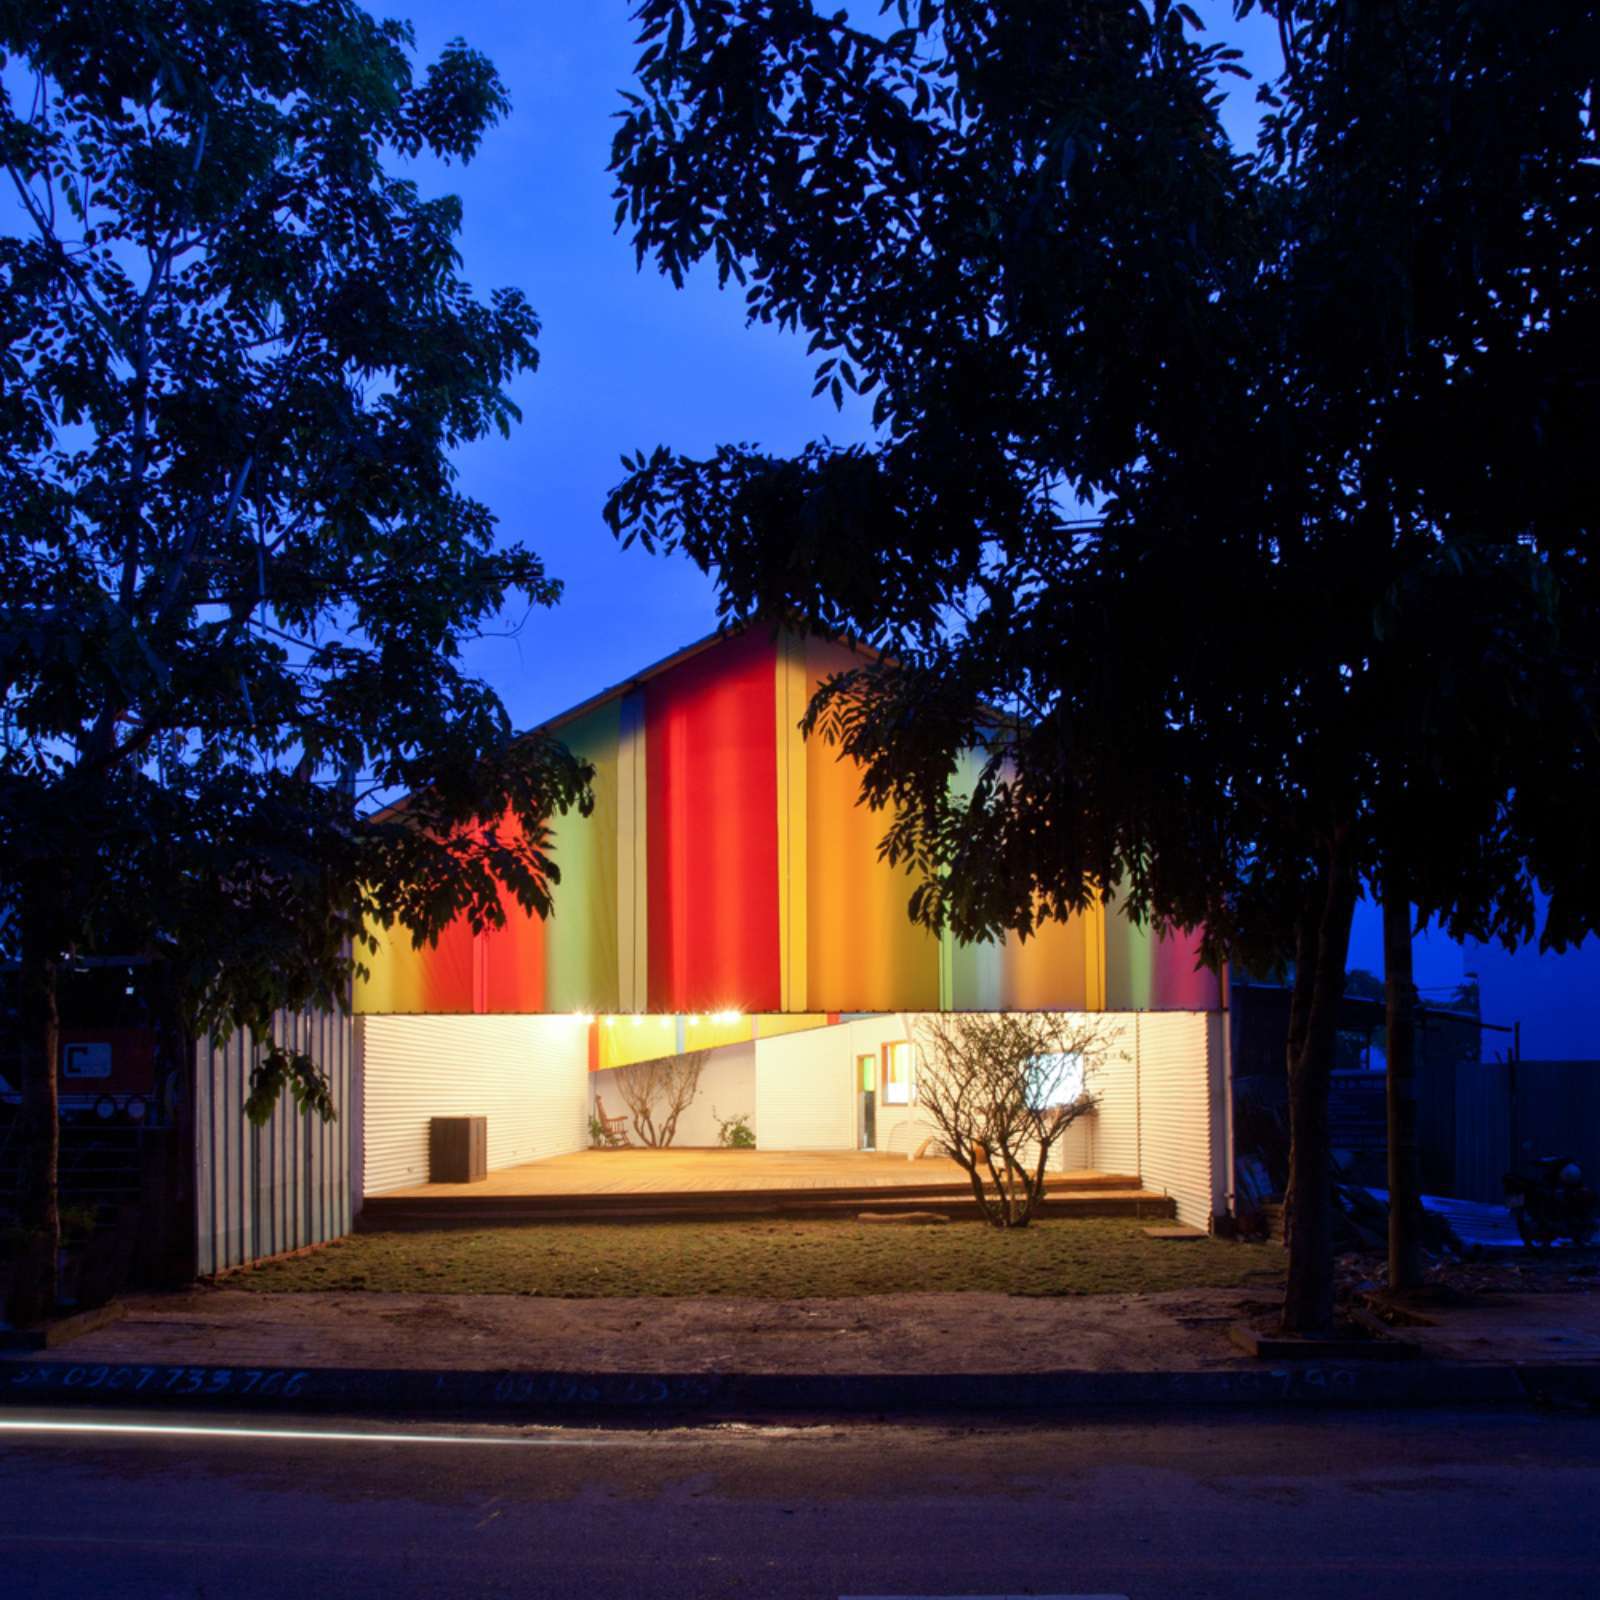
Design: a21studio, architects: a community space in a new urban ward on the outskirt of Ho Chi Minh City. The surrounding area lacks communal centers, therefore the building is designed to be the place for people to participate in activities such as conferences, weddings and exhibitions.
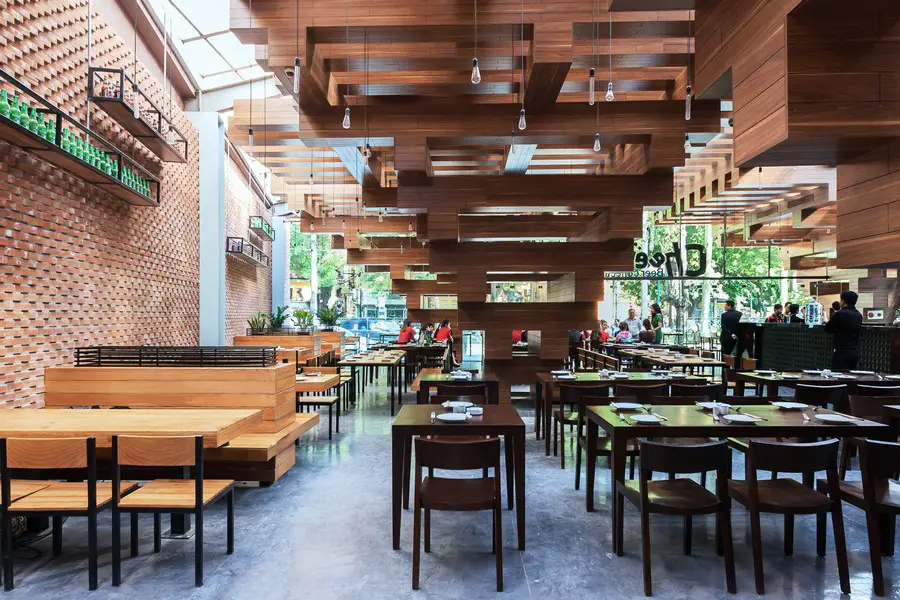
Design: H&P Architects: this building is renovated from a closed project, using an old steel frame structure and covering materials. The life on sidewalk inspired the designers to create a space that recalls ancient trees.
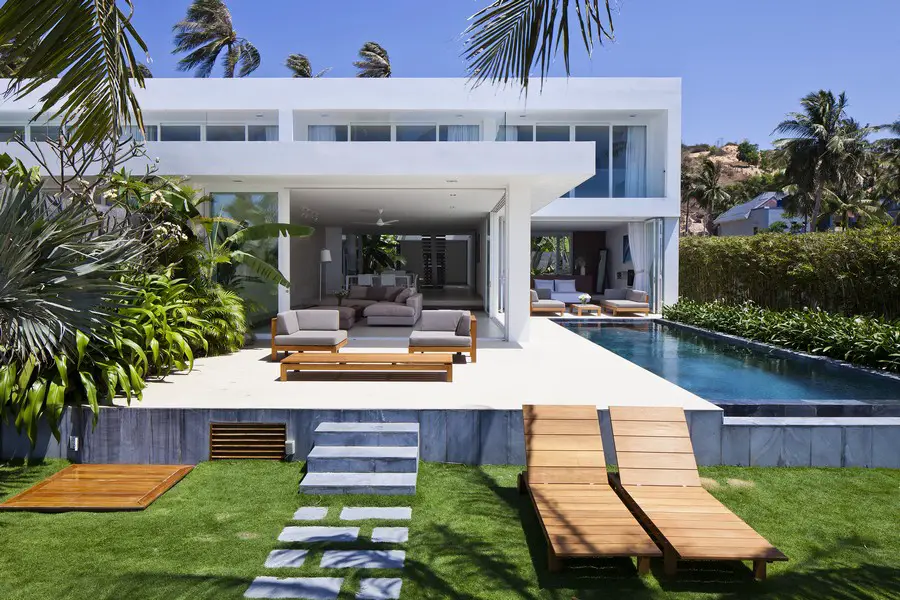
Design: MM++ architects: oceanfront real estate development in Mui Ne, a seaside holiday destination in Vietnam’s south east coast. The site has a trapezoidal shape 110 m deep and 42 m along the beach
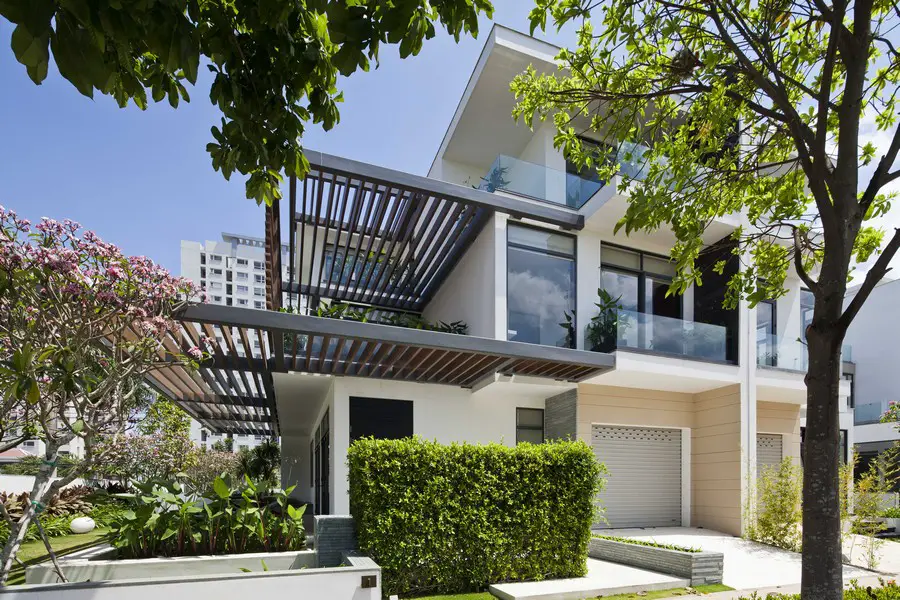
Design: MIA Design Studio, architects: luxury property located in a prime lifestyle community consisting of 114 luxury villas set in an 8 hectare parcel of land. The concept was thoughtfully designed to harmoniously integrate with the surrounding tropical landscape.
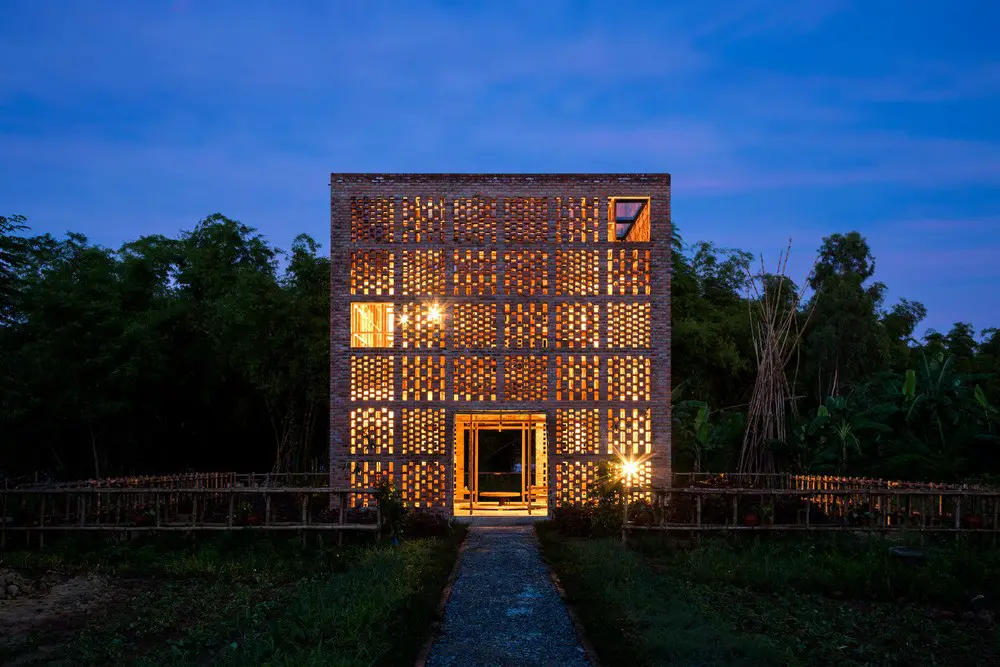
Design: Tropical Space, Architects: The Terra Cotta Studio, located next to Thu Bon river in Dien Ban district of Quang Nam Province has a particular architectural structure.
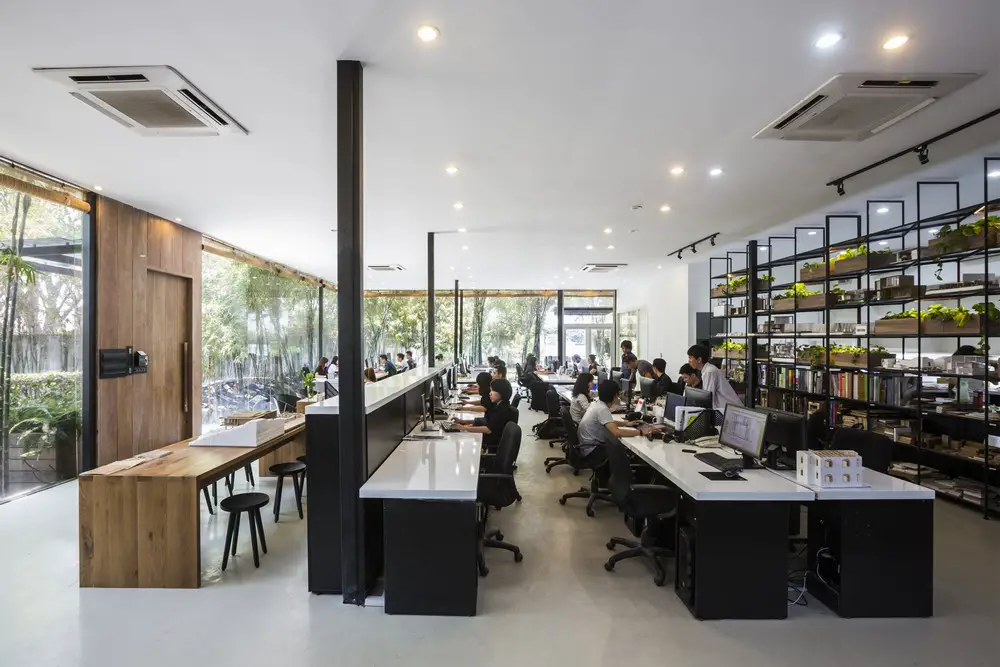
Design: MIA Design Studio: It is not so easy to find a comfortable workspace in Saigon. Most people have to work in the cramped urbanscape; everything becomes stifling and polluted atmosphere, where there is less and less open voids, green parks & community spaces becoming very rare in the city.
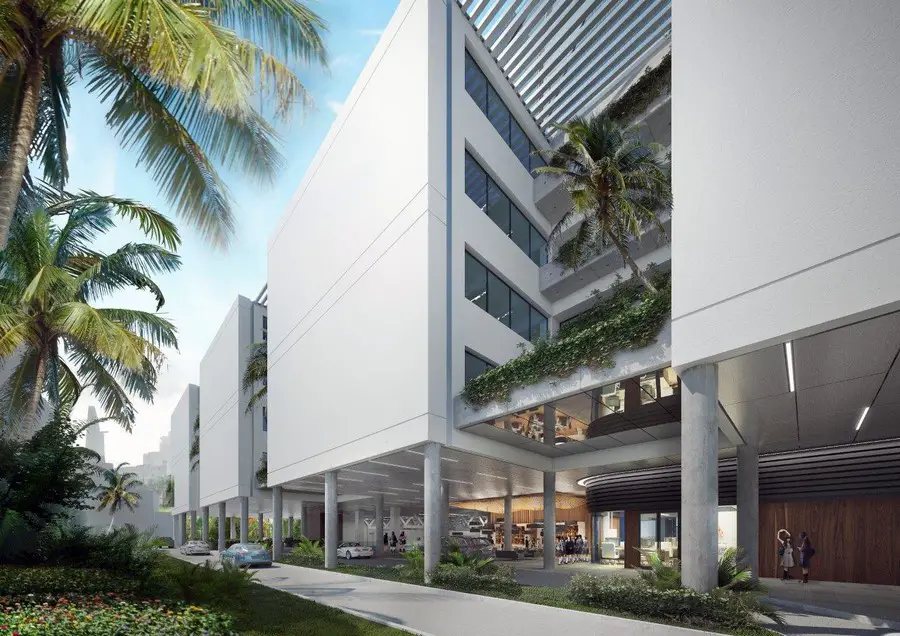
Design: Bogle Architects: The International School Ho Chi Minh City (ISHCMC) is a new secondary school designed by Bogle Architects, providing teaching facilities for over 900 students, with an internationally renowned education programme.
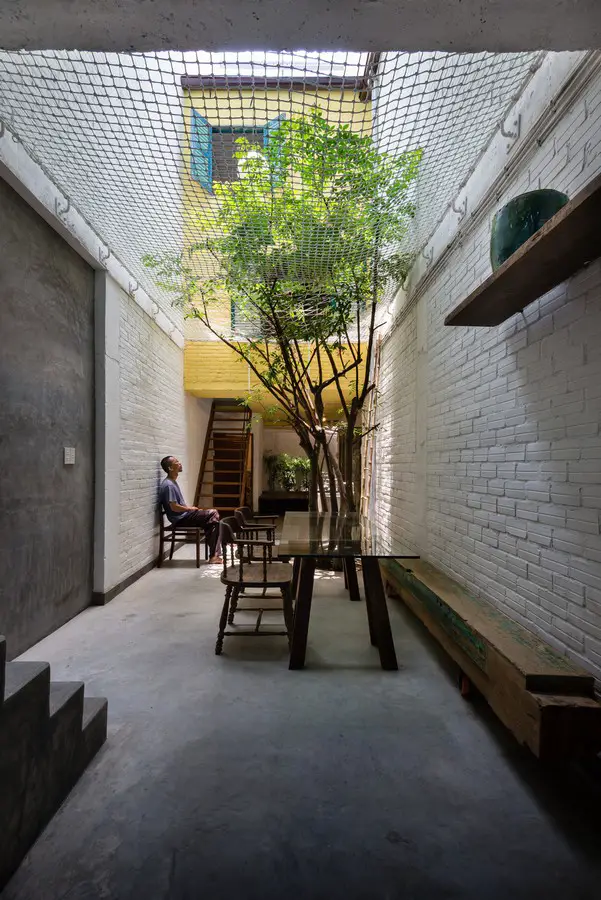
Design: a21studĩo: In Saigon, there is a story about Van Duong Phu, a masterpiece of architecture, built by Mr. Vuong Hong Sen, a culturist, an academic, and a famous collector of antiques.
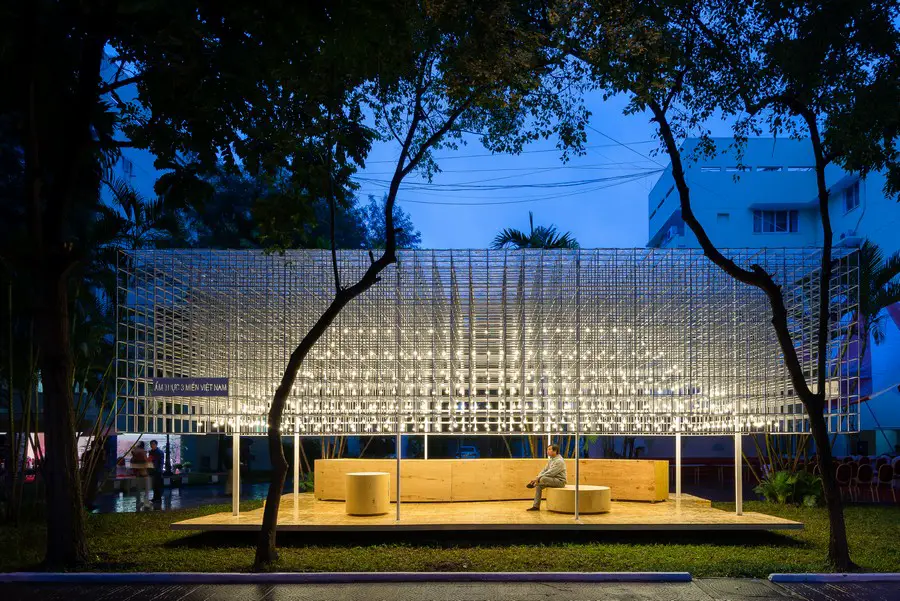
Design: MIA Design Studio: An architectural space based on the Vietnamese traditional folk house, replicating its proportions and dimensions. The design is transparent and interactive with its surrounding environment
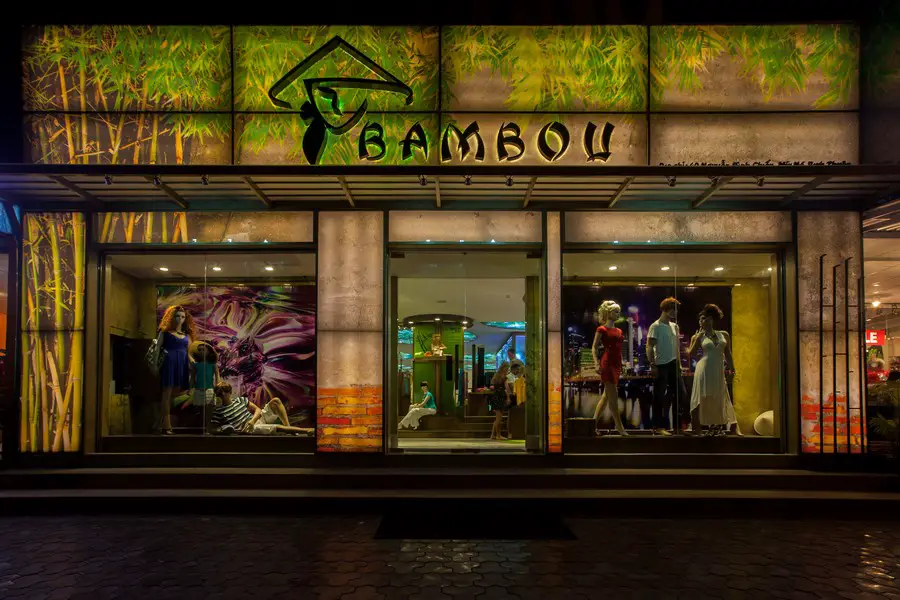
Sicart & Smith Architects with Tra Mi Lam Van (architect in charge of the project) have designed the first new shop of a series. Located in Mui Ne in a prime location for a surface of 300 sqm, the shop shows very advanced creative features.
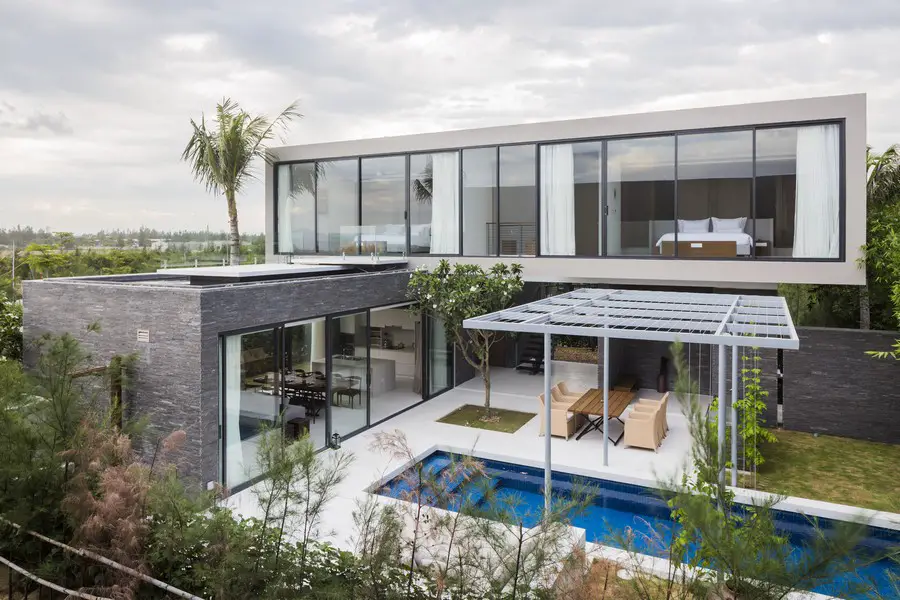
The project by MIA Design Studio is located on the beach but lack of view and direct vision to the sea, together with high density master plan. It’s our mission to design a typical that overcomes those difficulties.
Design: gmp: on Saturday, 24 October 2015, the foundation stone laying ceremony for „German House“ took place in Ho Chi Minh City. The building will be constructed in accordance with plans by architects von Gerkan, Marg and Partners.