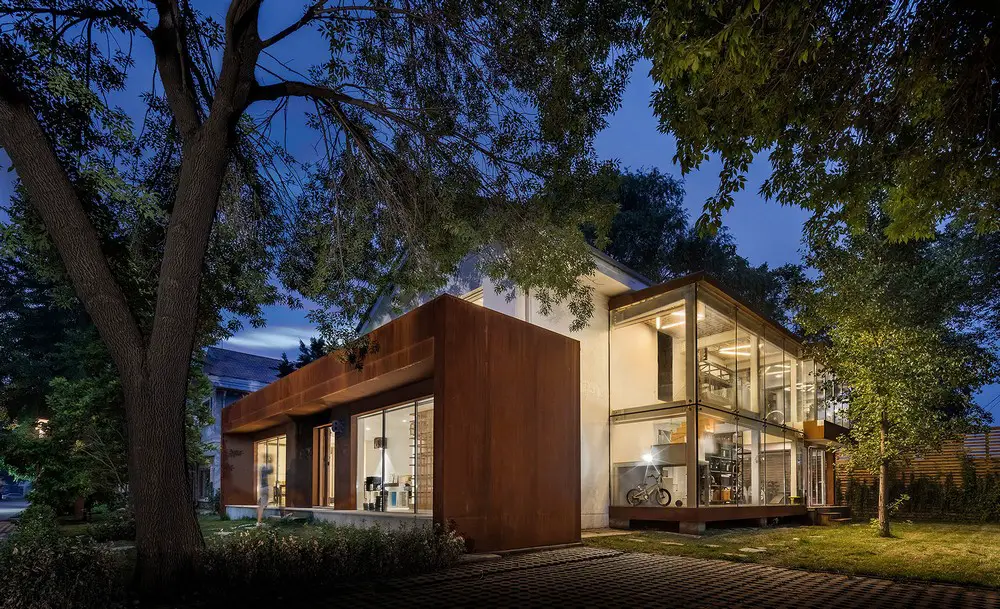
Twisting Courtyard in Beijing building

Twisting Courtyard

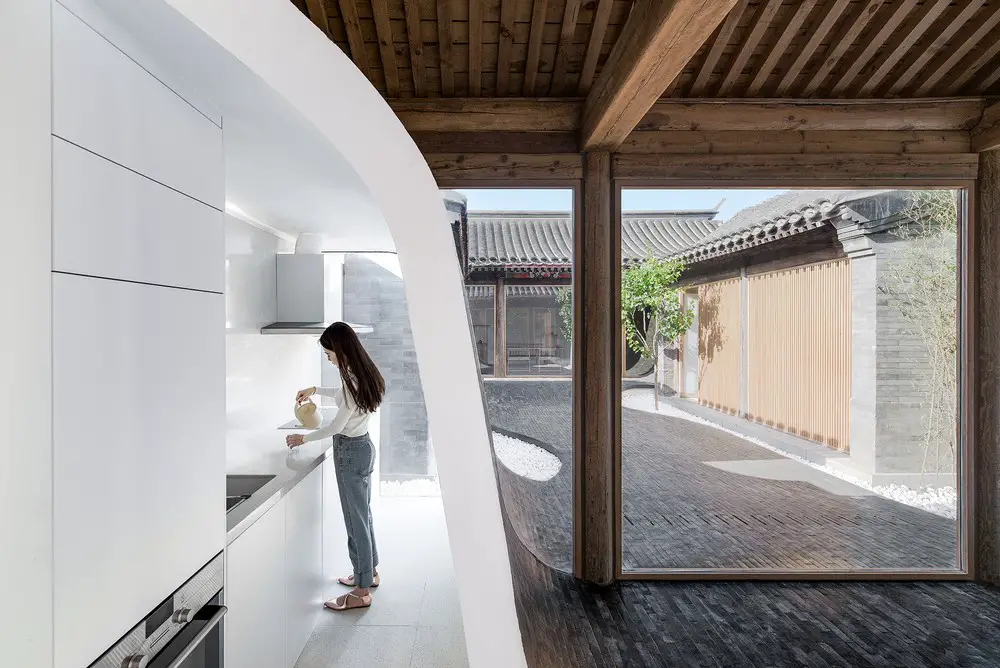
Design: ARCHSTUDIO. The purpose of the improvement is to upgrade the necessary infrastructure needed for modern life, thus turning this traditional courtyard, which mainly serve as a residence, into an attractive public space of Beijing Inner City.

Huawei Technological Factory Buildings Beijing

Huawei Technological Factory Buildings

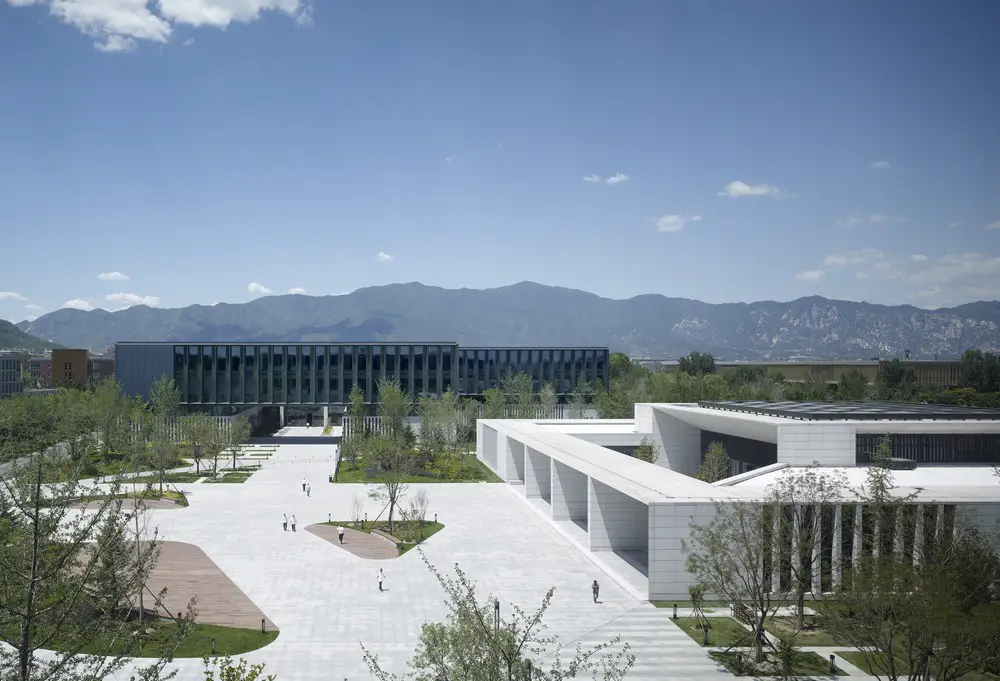
Design: Architects von Gerkan, Marg and Partners. The development, with its gross floor area of 85,000 sqm and campus-like layout, provides a working environment that benefits from a close relationship with the surrounding landscape – nearly all workplaces face the park outside.

Roca Beijing Gallery Building by MAD architects

Roca Beijing Gallery Building by MAD architects | www.e-architect.com

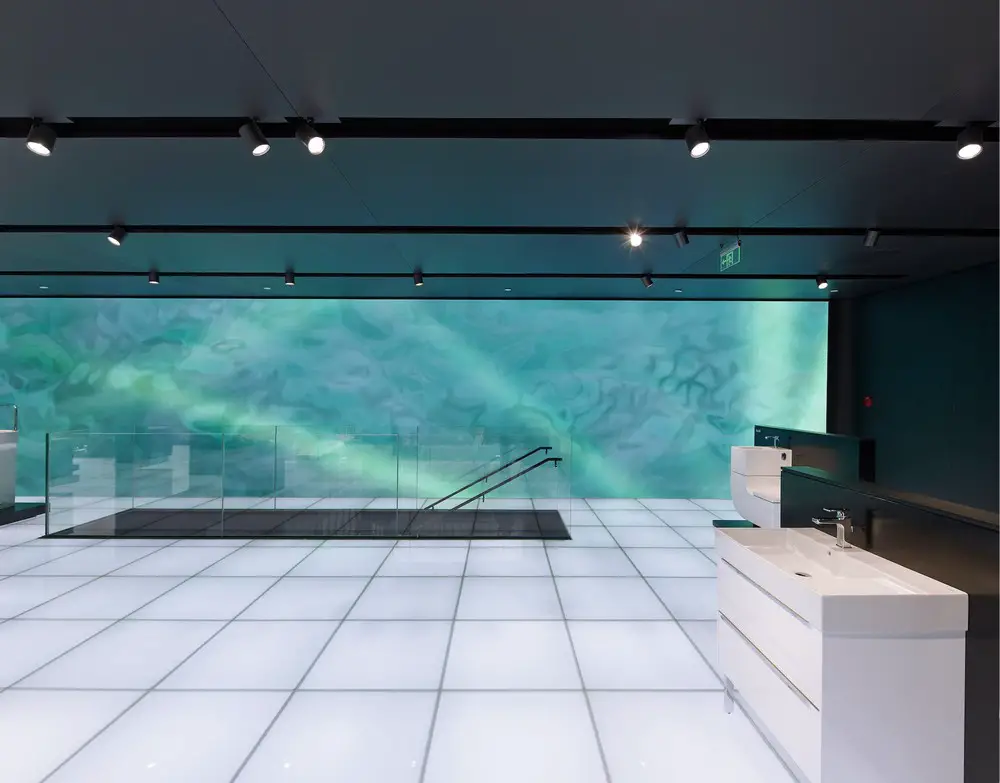
MAD Architects completes Roca’s Beijing Gallery in Dongzhimen. It has an unobstructed gallery space that opens up to its urban environment; behind double-height glazing, the interior walls of both of the gallery’s floors, finished with a screen of LEDs, become a new façade for the city.

China World Trade Center Phase 3C Beijing building

China World Trade Center Phase

Design: Andrew Bromberg at Aedas. China World Trade Center Phase 3C in Beijing, China, designed by Andrew Bromberg at Aedas, made a double win at MIPIM, the world’s leading property market, this year in France.

Wangjing SOHO in Beijing Building

Wangjing Soho

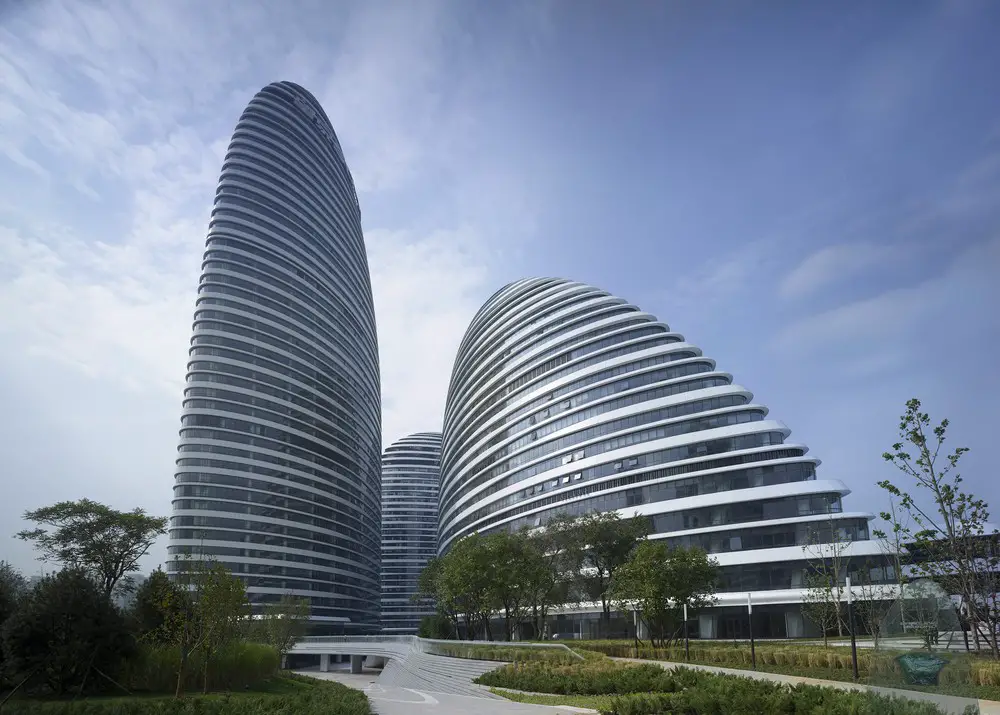
Design: Zaha Hadid Architects located in Wangjing’s centre, Wangjing Soho is a mixed-use development consisting of three towers 118, 127, 200 meters in height designed as three interweaving ‘mountains’ that fuse building and landscape to bring together the surrounding community with a new 60,000m2 public park.

Galaxy Soho: Zaha Hadid Beijing, China

Galaxy Soho: Zaha Hadid Beijing

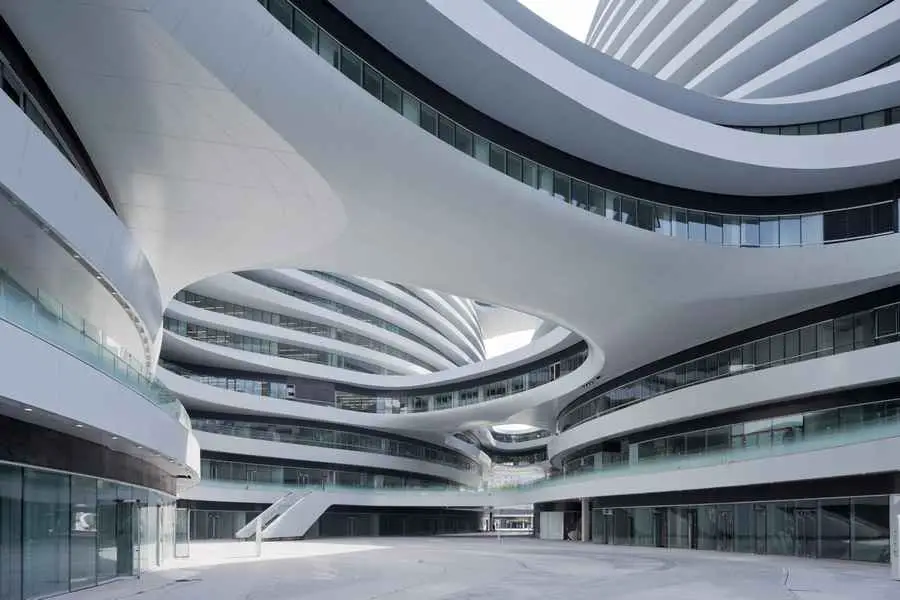
Distinctly urban building in China by Zaha Hadid Architects. The mass is broken down into four flowing asymmetric domes of different heights. Natural light pours down into the deep-plan floor-plates. Each building wraps around a glazed atrium lined with flowing bands of glass and white aluminium.


Forbidden City – Imperial Palace Beijing, China

Forbidden City Beijing buildings

Almost 1000 traditional, mostly wooden-framed structures. Rectilinear in plan it is surrounded by an 8m high wall and 52m wide moat. Each corner is celebrated with an elaborate tower. It became the ‘Palace Museum’ in 1924.

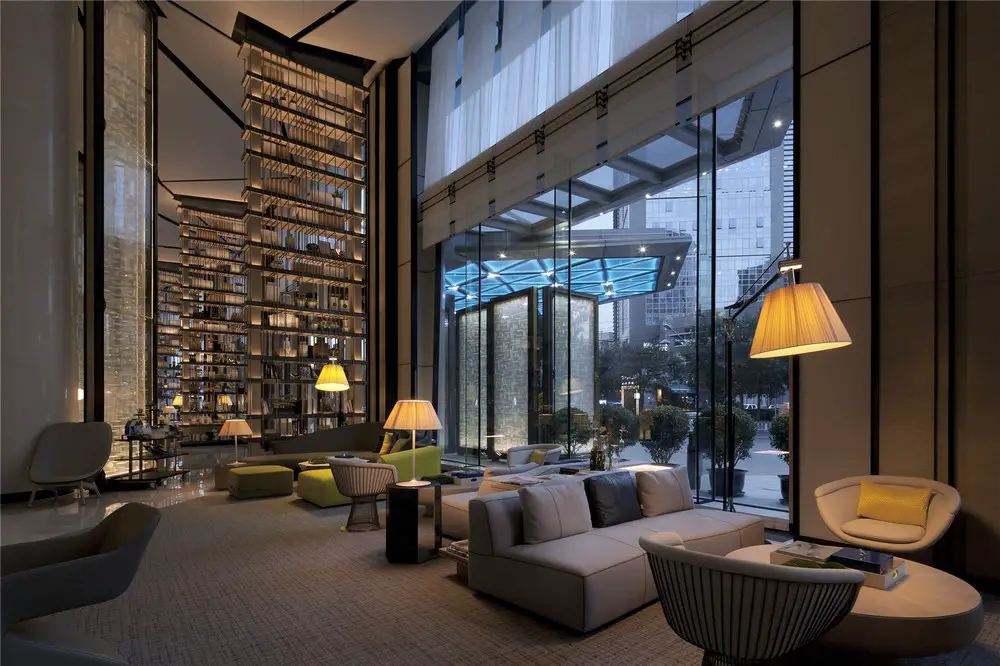
Tongying Center InterContinental Hotel

Tongying Center InterContinental Hotel

Design Team: Tim Cheng, Hui Ren, Xin Qi. Entering the hotel, you can see book shelves and screens so high that they nearly reach the sky, it’s like the Ministry of Magic in Harry Potter with its strong sense of drama.

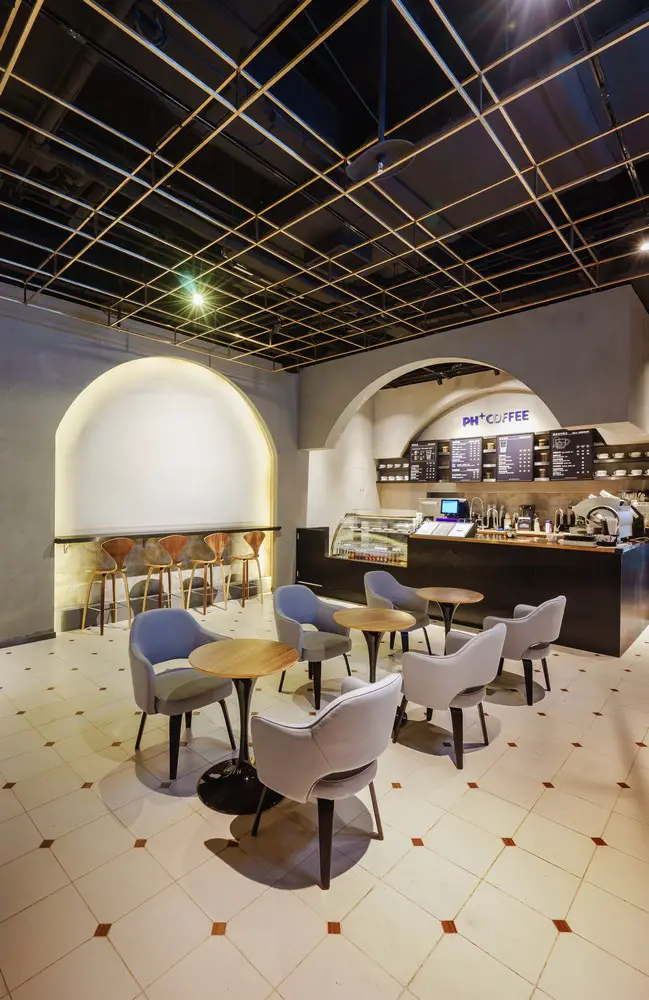
PH COFFEE Beijing Financial Street

PH Coffee

Architects: GB Space

The PH COFFEE cafe is situated in Beijing Financial Street. This is a gathering place of numerous financial institutes and enterprise headquarters, serving customer groups from all walks of life.

Rosemoo Office in Beijing

Rosemoo Office

Architects: Cun-Design

Rosemoo is one of the rare but well-known women’s clothing brands in China, Every year; it attracts most attention in the Fashion Week. The inspiration of its design comes from the natural charm of Chinese culture. Rosemoo’s motto is “Made for the natural you.”

Blue Moon Films Office in Beijing interior

Blue Moon Films Office

Architects: Cun-Design

Many new landmark buildings have been constructed with the urbanization of China. However, old buildings are rather overlooked in modern era. It is time to slow down, and reevaluate what contributes to the rebirth of buildings.

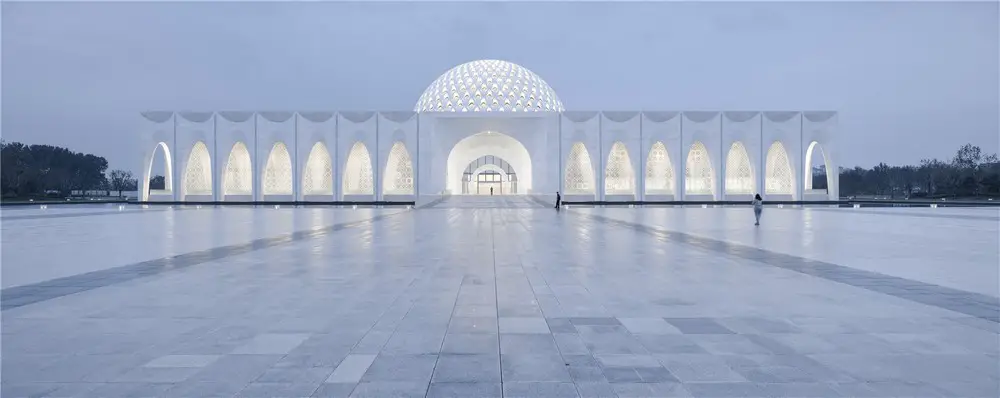
Da Chang Muslim Cultural Center, Hebei

Da Chang Muslim Cultural Center

Architect: Architectural Design & Research Institute of Scut. This is a poetic sanctuary that shows people both the Islamic culture and vision for a better life.