ARRIVE Austin, Texas hotel building, USA

ARRIVE Austin, Texas hotel building, USA
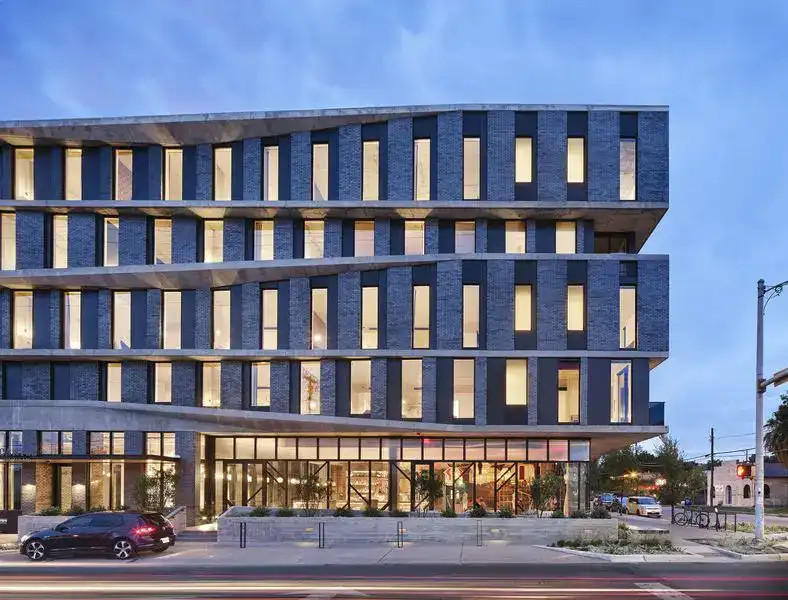
Designed by Baldridge Architects, the ARRIVE Austin hotel comprises eighty-three rooms situated within a five-story, L-shaped tower and adjoining two-story podium which houses two restaurants, three bars, a coffee shop, leasable street-side retail space and parking.
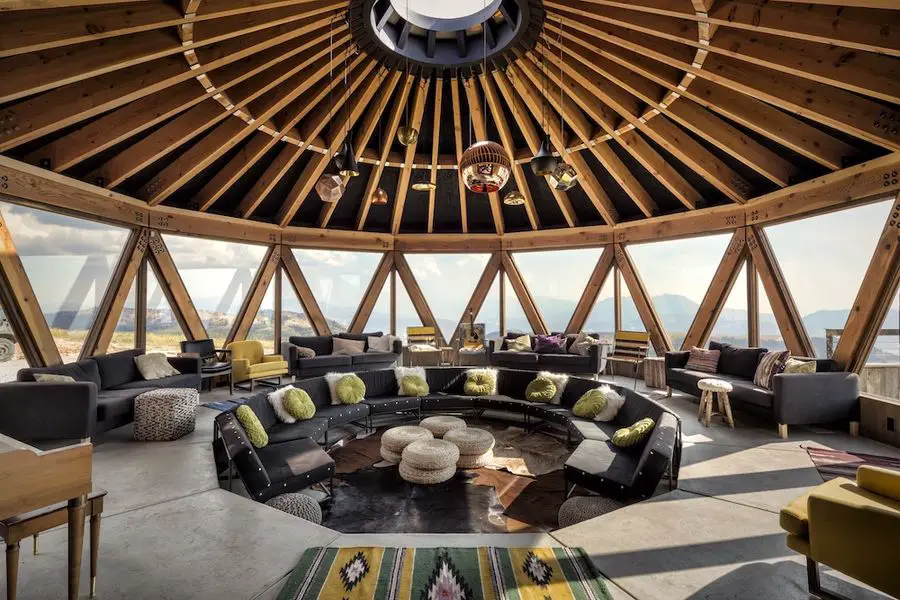
Skylab: The Nature of Buildings

Skylab: The Nature of Buildings

Skylab: The Nature of Buildings (Thames & Hudson, 2023). The new book is the first monograph on the practice that’s emerged as a leading creative force in the Pacific Northwest and North America at the vanguard of innovative and sustainable design.


Mya and The Shop SLC, Salt Lake City, Utah

Mya and The Shop SLC Salt Lake City Utah

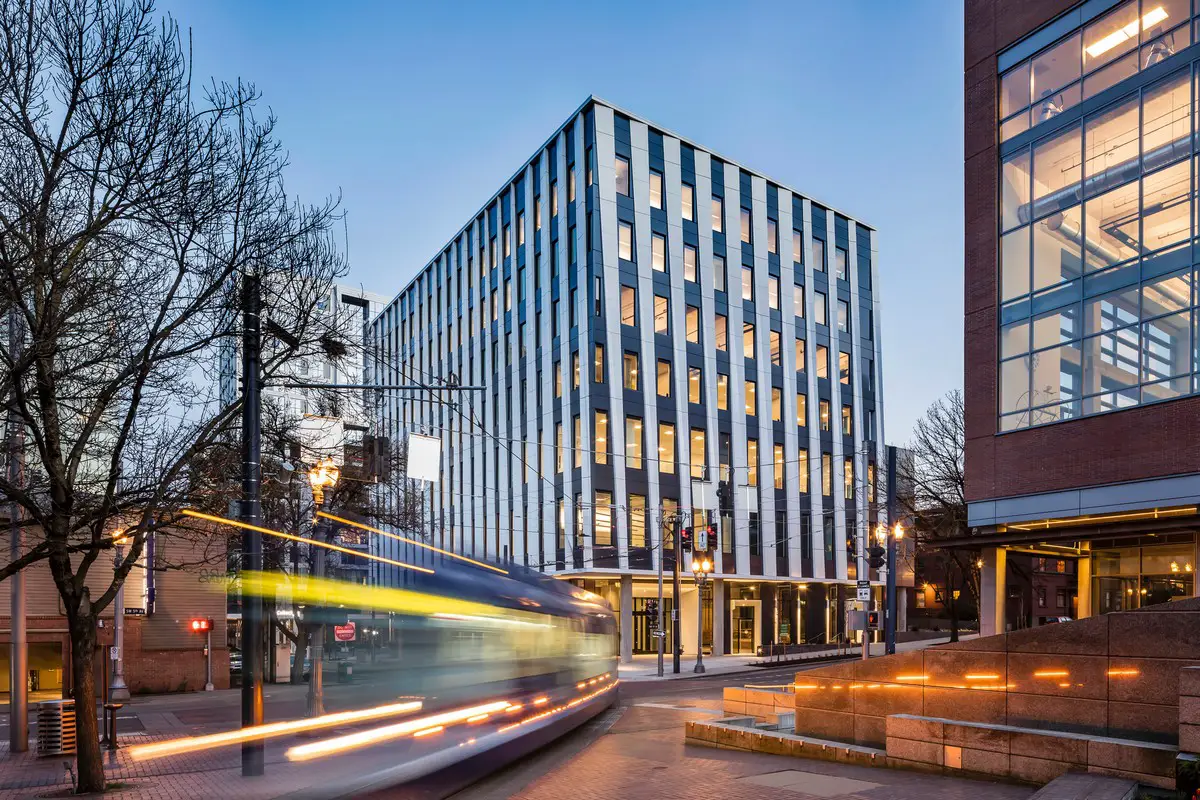
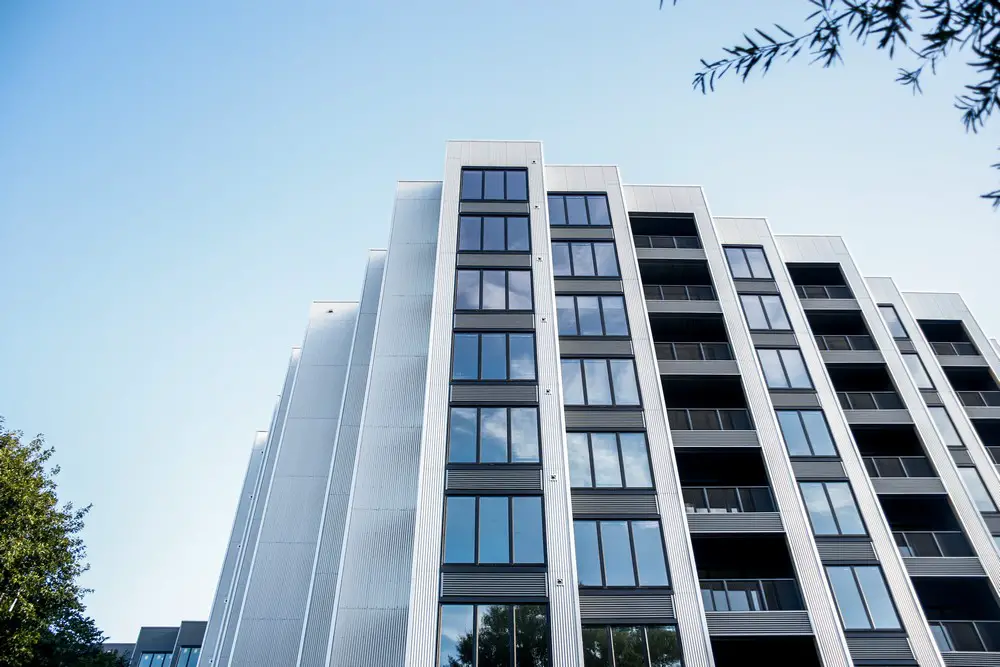
The EskewDumezRipple designed Mya offers a new way to live and work in the heart of Salt Lake City, USA, Mya combines the highest quality affordable and market-rate housing with unique public and private amenities, creative community coworking space, and catalytic ground-level retail in a holistic, world-class, mixed-use community

Annex, A Sculptor’s Studio, Vermont, United States

Annex, A Sculptor's Studio, Vermont, United States

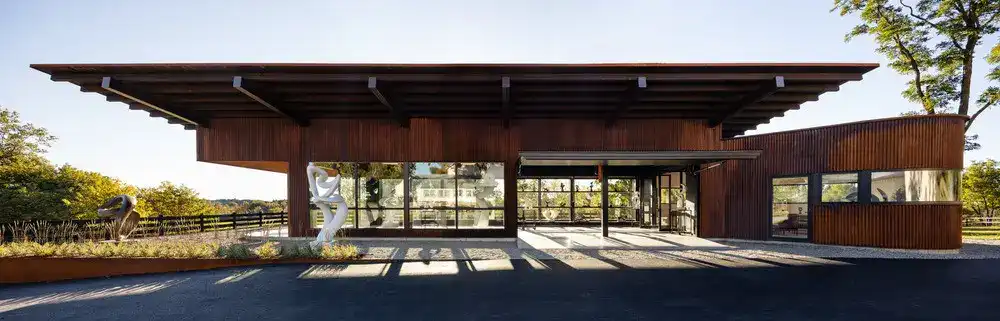
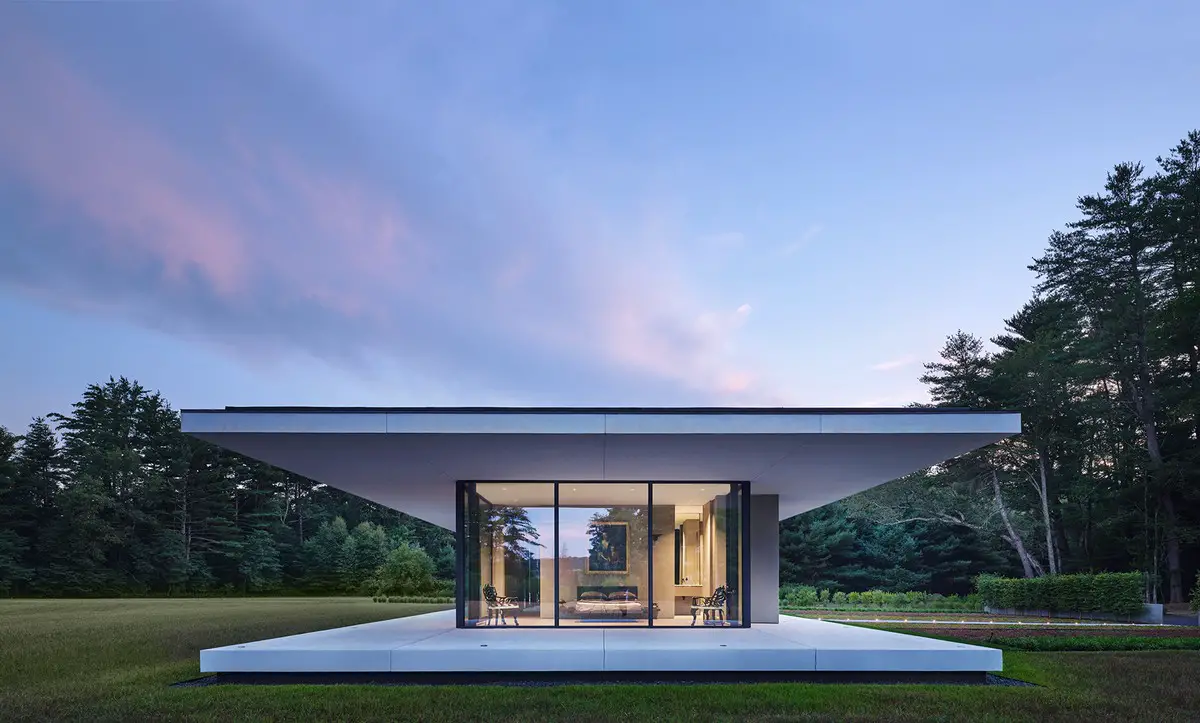
Birdseye introduces Annex, an artist’s studio for stone sculptor Richard Erdman nestled in the Champlain Valley of Vermont, United States. Equally inspired by both the artist’s sculptural language and the agrarian context of the site, Annex provides a new working studio for creating and displaying work

Quick Turn-Around Facility, Jackson Hole Airport, Wyoming

Quick Turn-Around Facility Jackson Hole Airport Wyoming

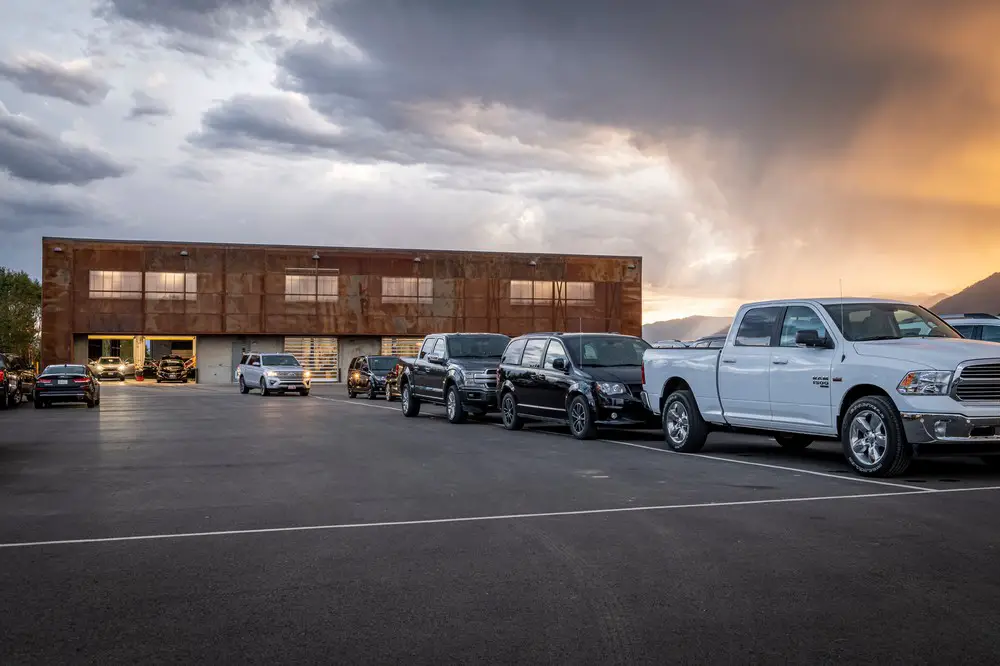
The Quick Turn-Around Facility at Jackson Hole Airport; Wyoming, USA, was design by Carney Logan Burke Architects. The overall site planning and space program information is based on existing constraints, increasing demand, as well as future phasing and growth of airport development

Blu Dot Showroom, Portland, Oregon

Blu Dot Showroom Portland Oregon

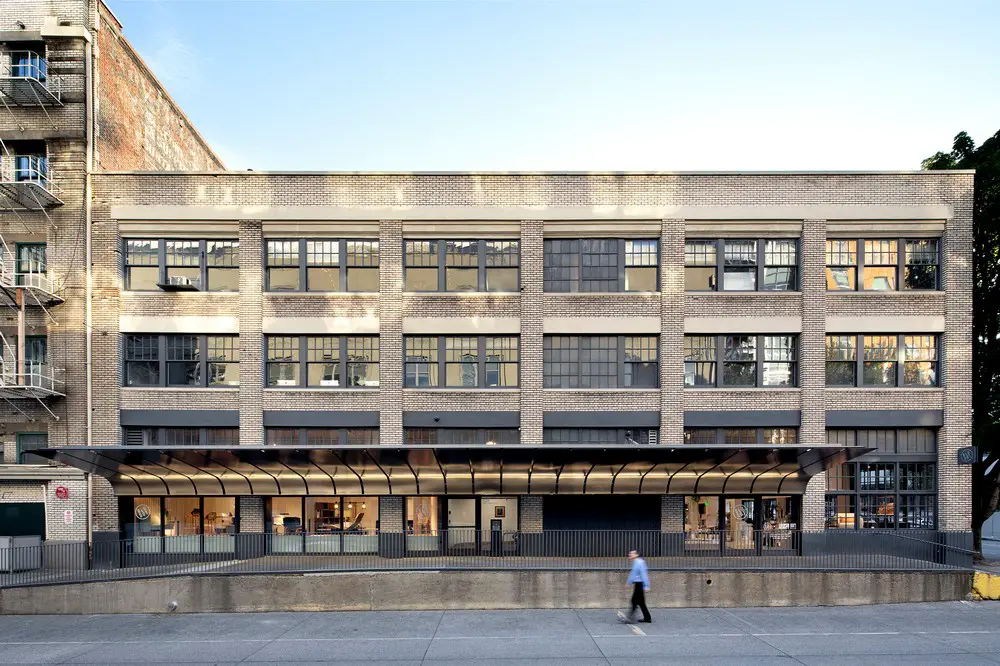
Designed by Waechter Architecture, the Blu Dot Showroom in Portland’s Pearl District highlights the character and quality of the furniture company Blu Dot, USA. Built within a historic warehouse, it is designed to preserve the spirit of the original industrial building

Steelhouse Music Venue Omaha, Nebraska

Steelhouse Music Venue Omaha, Nebraska

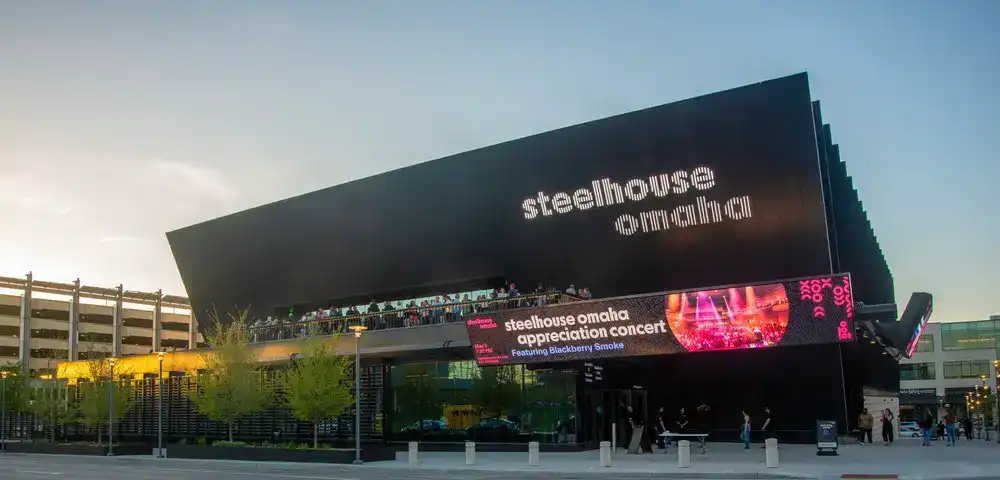
Designed by Ennead Architects, the all-new Steelhouse Omaha, USA, live performance venue opened. It puts the city’s arts and cultural hub on the tour route, and opening up new cultural experiences for the growing arts community in the 2nd tier city

Flathead Valley Community College, Kalispell, Montana

Flathead Valley Community College, Kalispell, Montana

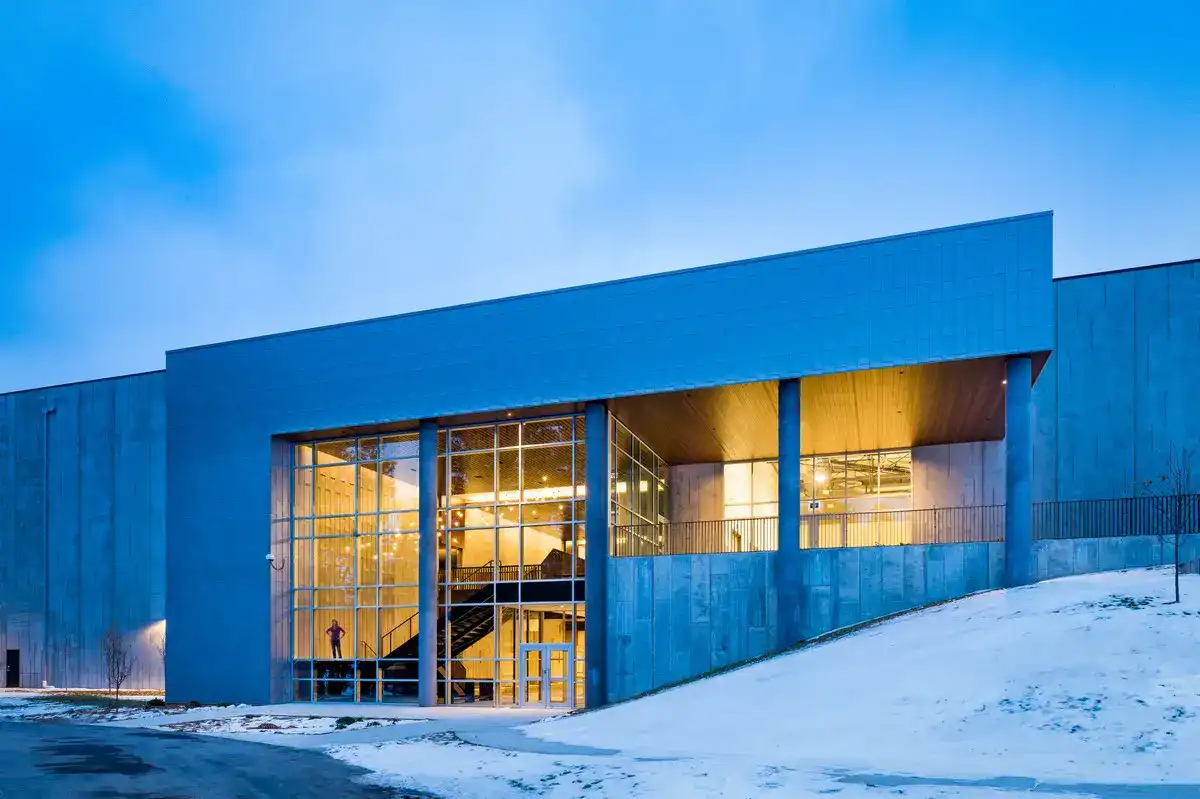
Flathead Valley Community College, Wachholz College Center, Montana, design by Cushing Terrell – 67,000-sqft facility combines two distinct venues into one stunning building on this USA campus: performing arts and athletics — with theme of ‘music in motion’

Mississippi Workshop, Portland, Oregon

Mississippi Workshop Portland USA

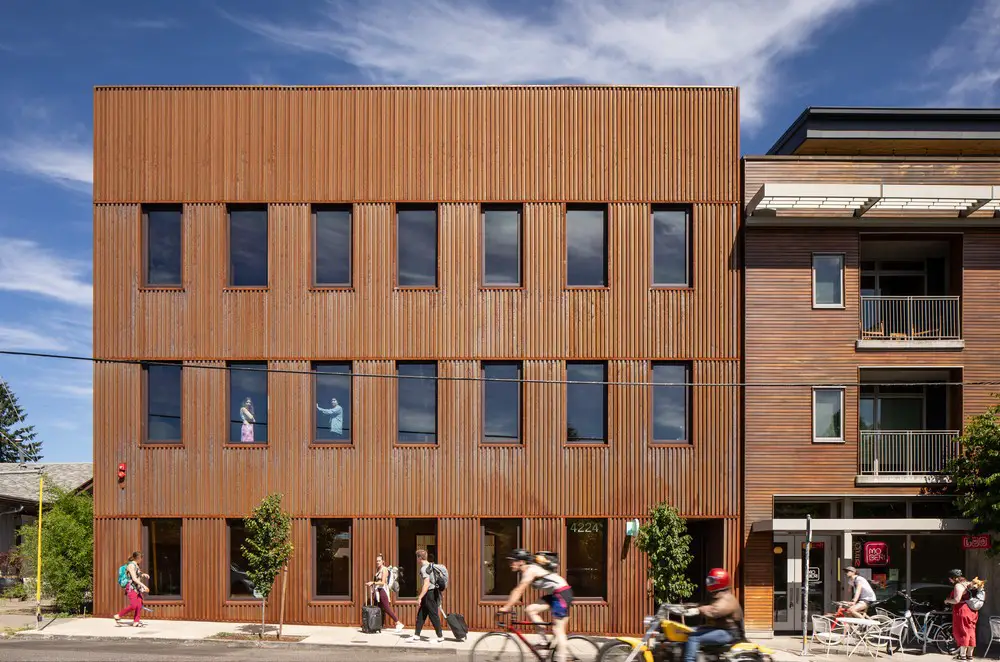
Designed and developed by Waechter Architecture, the Mississippi Workshop is the result of over ten years of planning, modelling, and investigation. The building was conceived as a proving ground for sustainable building systems and “all-wood” construction technologies in USA