Seattle-Tacoma International Airport C Concourse Expansion
July 7, 2026
Architects: Woods Bagot, The Miller Hull Partnership
Location: Seattle-Tacoma International Airport Concourse C, SeaTac, Washington, USA
Miller Hull and Woods Bagot Complete C Concourse Expansion at SEA
Photos by Ema Peters courtesy of Miller Hull and Woods Bagot
Daylight-filled marketplace, intuitive circulation, and sustainability-forward design enhance the passenger experience at Seattle-Tacoma International Airport
Seattle, WA — The Miller Hull Partnership and Woods Bagot, in collaboration with the Port of Seattle, unveil the next major milestone in the Port’s Upgrade SEA initiative: The C Concourse Expansion (CCE) at Seattle-Tacoma International Airport (SEA). This transformative project is designed to improve the passenger experience by enhancing circulation, comfort, and accessibility in the Pacific Northwest’s busiest airport. The project significantly enlarges the existing concourse, expanding it from 81,000 square feet to 229,500 square feet and adding four new floors above the building. Targeting LEED Platinum certification, CCE will open to the public in June 2026.
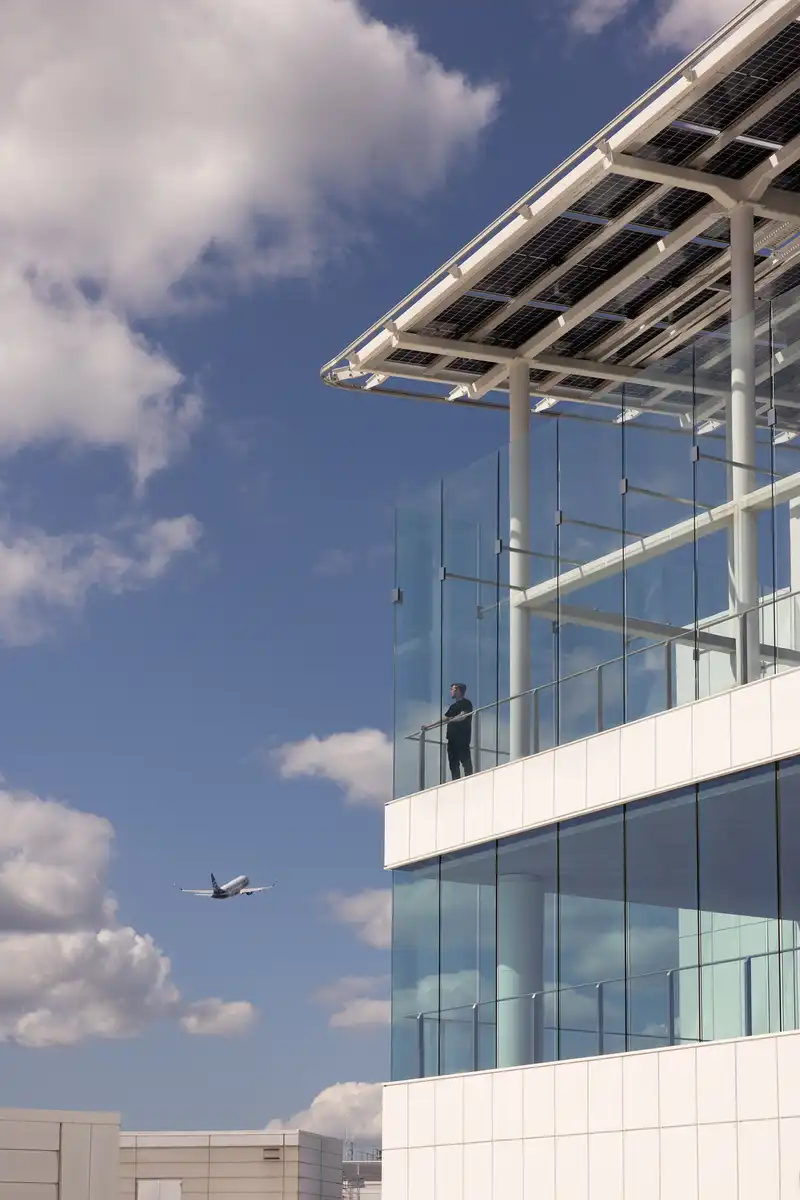
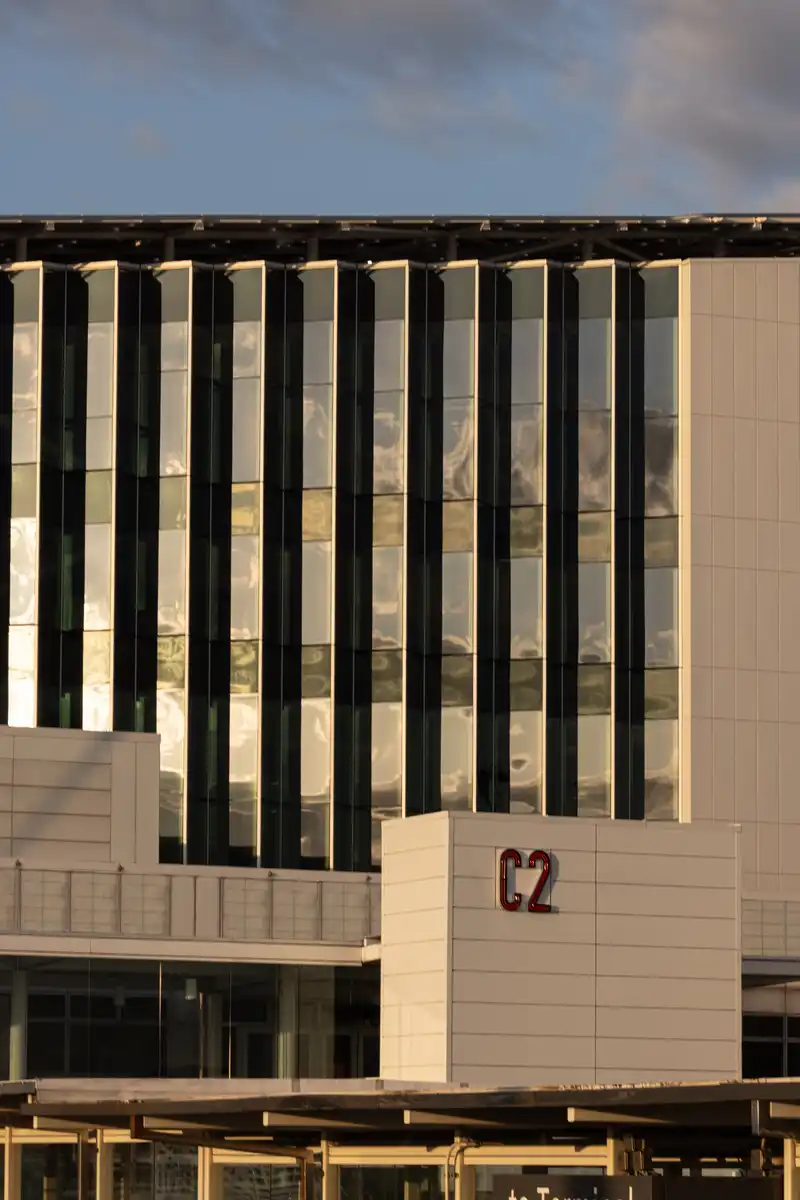
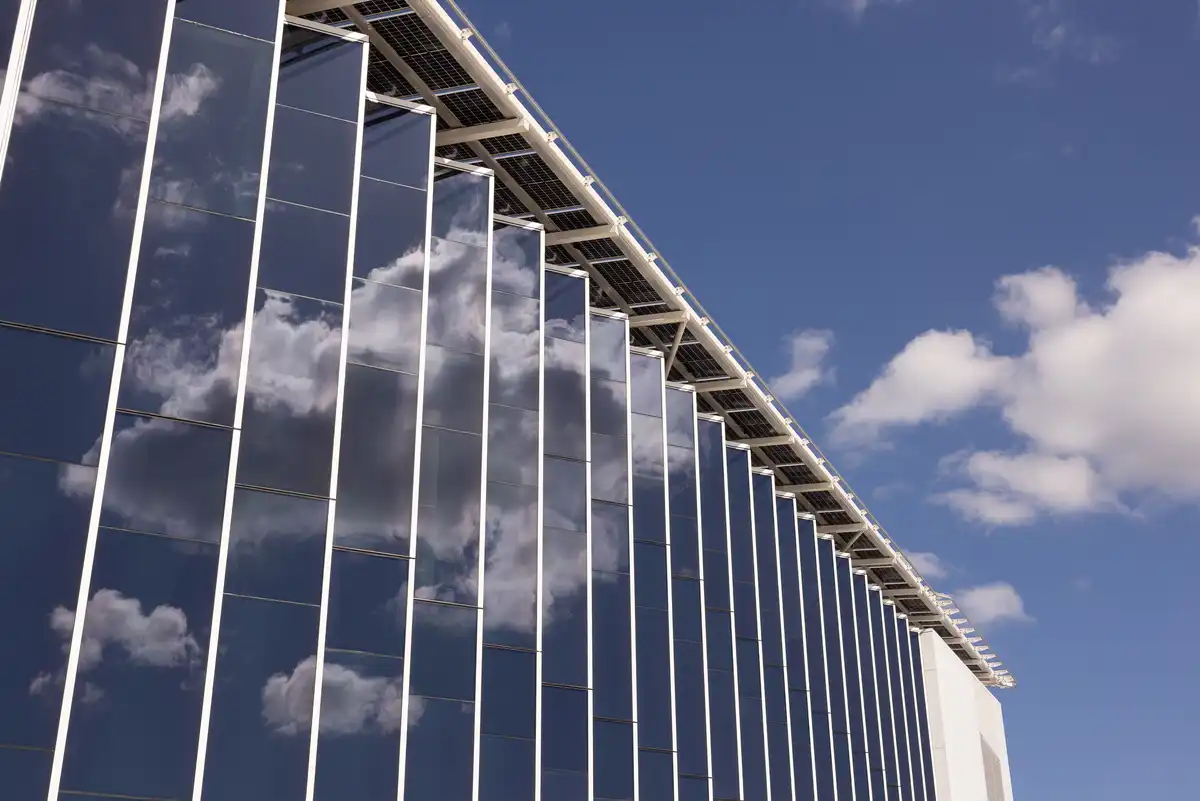
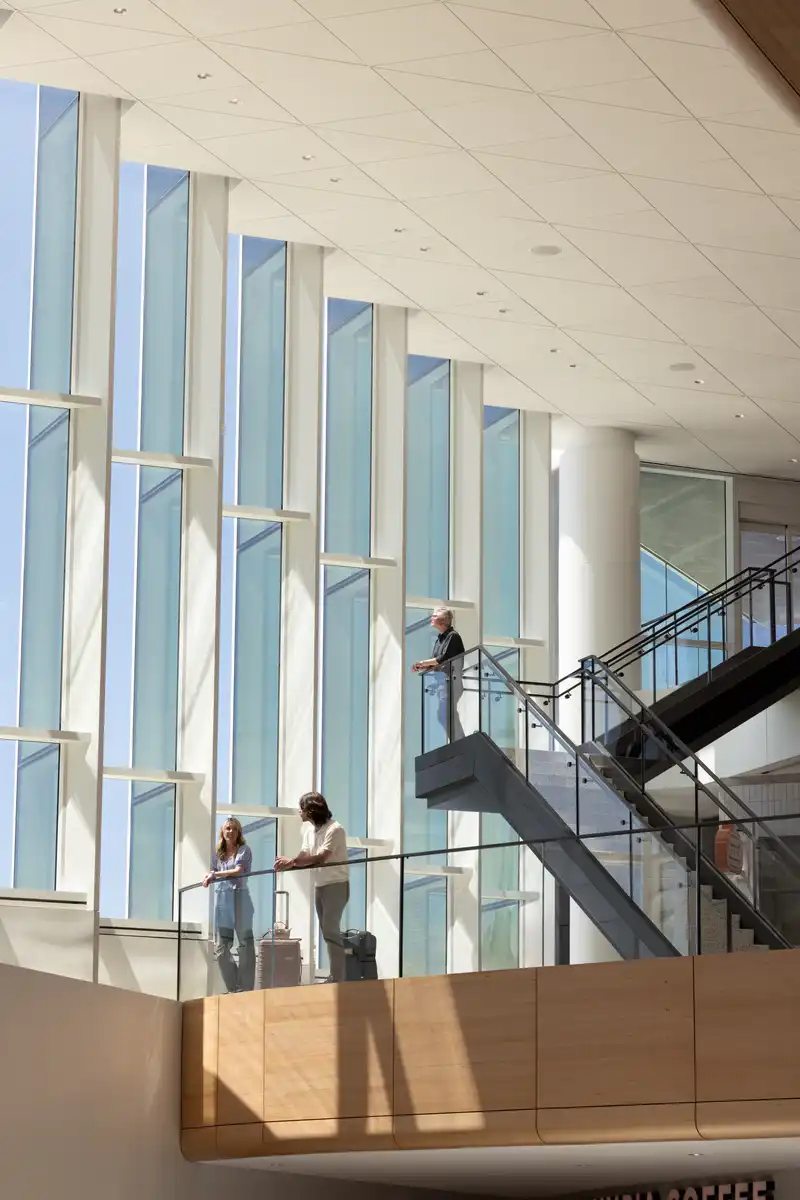
Guided by the concept “Bringing In, Seeing Out,” the design restores a connection to flight and the surrounding landscape. A folded exterior façade responds to the concourse’s southwest exposure with patterning inspired by Northwest forests. Alternating south- and west-facing glass panels form vertical ribbons of light, each calibrated with dynamic tinting electrochromic glass to minimize glare and optimize daylight.
Inside, soaring volumes and framed sightlines draw passengers toward natural light and long views across the airfield. Designed to ease congestion, enhance comfort, and celebrate the region’s natural beauty, the expansion prioritizes passenger flow, daylight, and sustainability.
SUSTAINABILITY
As the first airport project to implement the Port’s Sustainable Evaluation Framework, CCE introduces several firsts for SEA, including its first photovoltaic panel installation, first all-electric project, first public outdoor space on the airside, and first project to target LEED Platinum certification. The project integrates all-electric, fossil fuel-free systems for heating and hot water; a 500 kW photovoltaic array that will produce 12% of the project’s annual energy; electrochromic glazing; low-flow water fixtures; waste-reduction and food-donation infrastructure; and biophilic design strategies—establishing a new benchmark for future development at SEA.
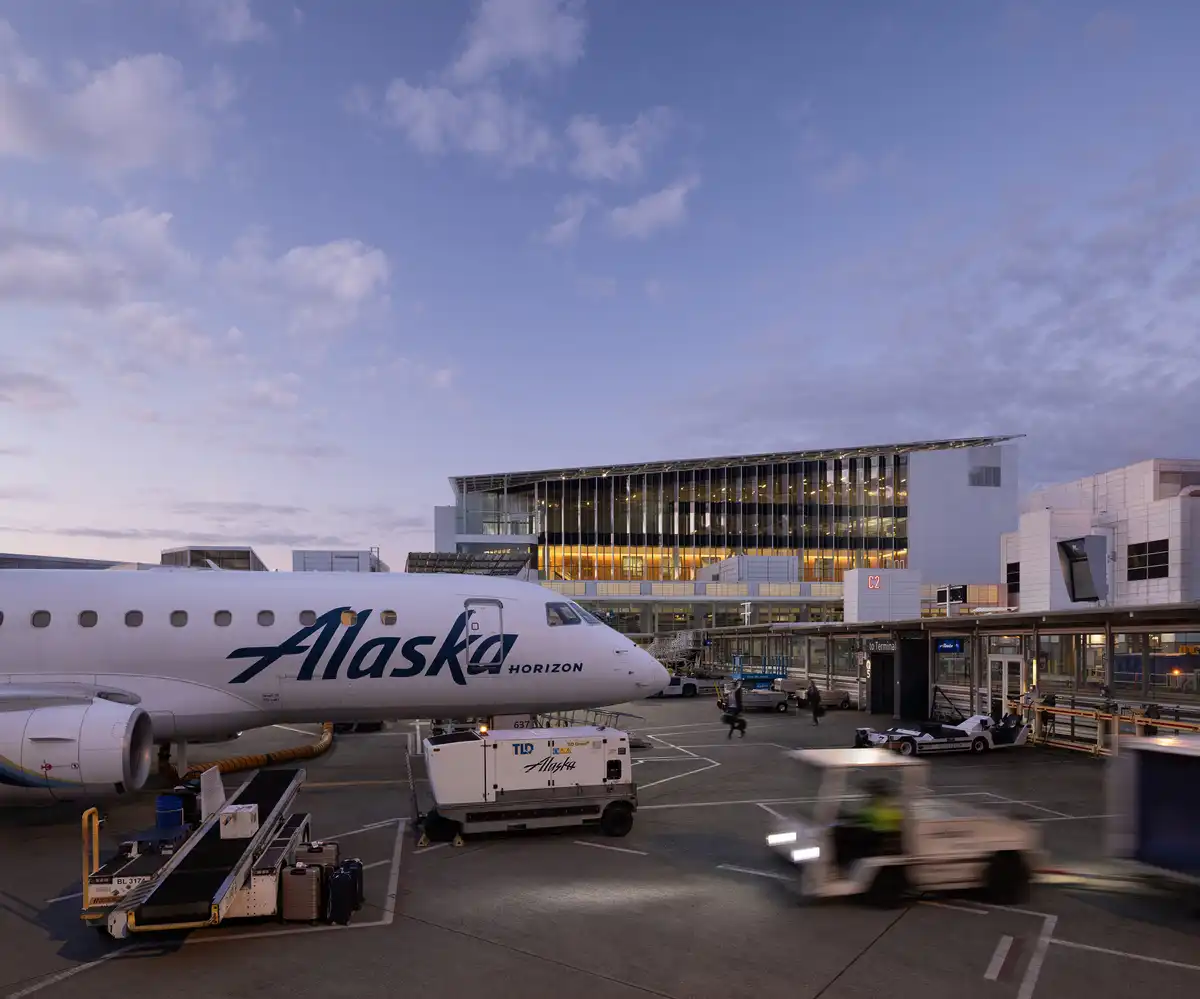
With its completion, the C Concourse Expansion represents a significant step forward in SEA’s ongoing transformation, demonstrating how thoughtful design, sustainability leadership, and collaboration can reshape the passenger experience.
“As the day progresses, the concourse responds to the changing light and weather of the Pacific Northwest,” said Rich Whealan, Principal at The Miller Hull Partnership. “On overcast, cloud-rich days, visibility is maximized to highlight the views of the airfield and Olympic Range, while soft, even daylight fills the interior, enhancing comfort and connecting travelers to the surrounding landscape.”
A LIGHT-FILLED SPACE
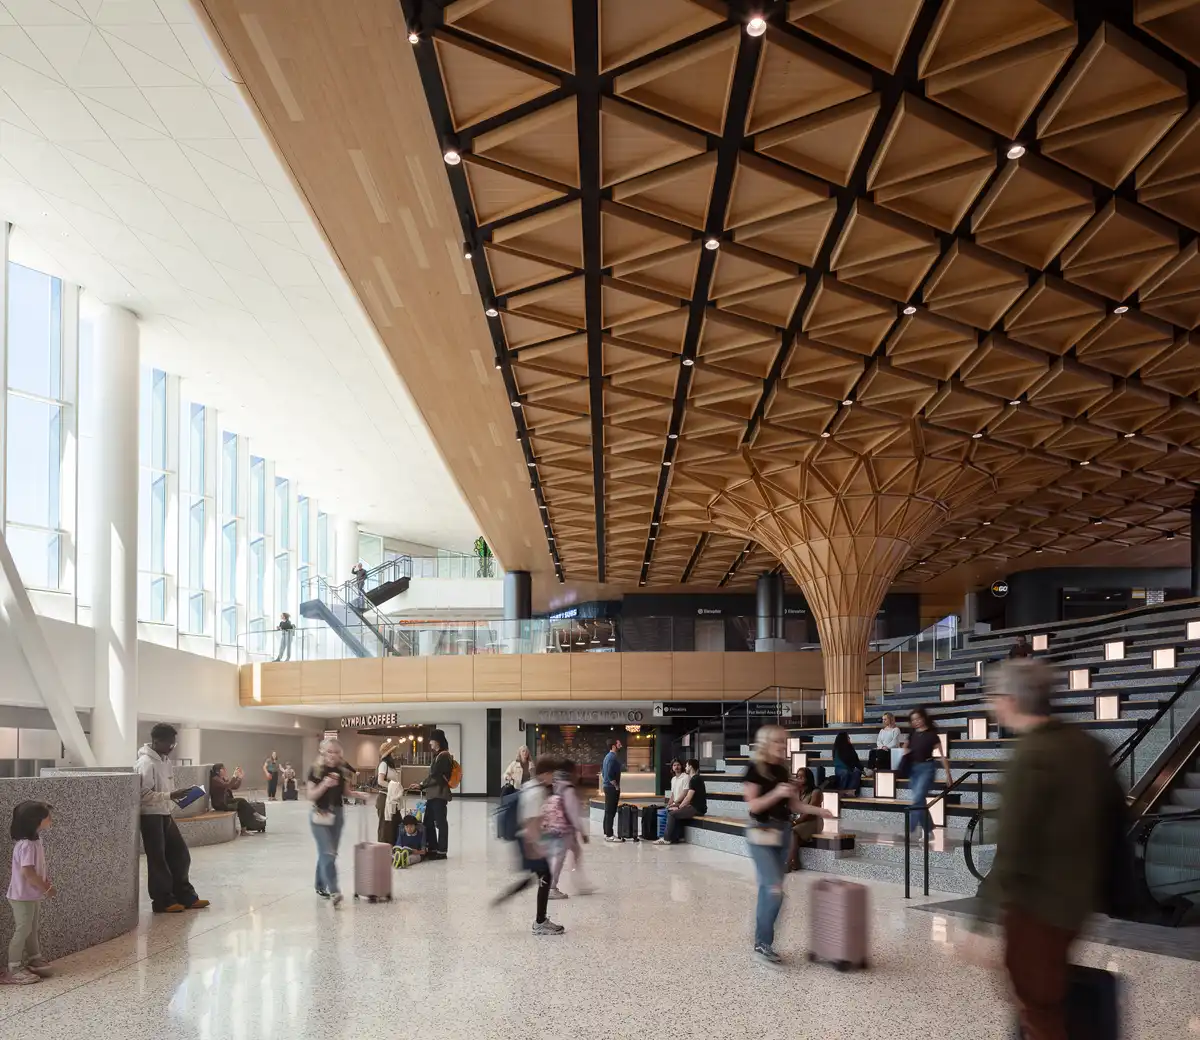
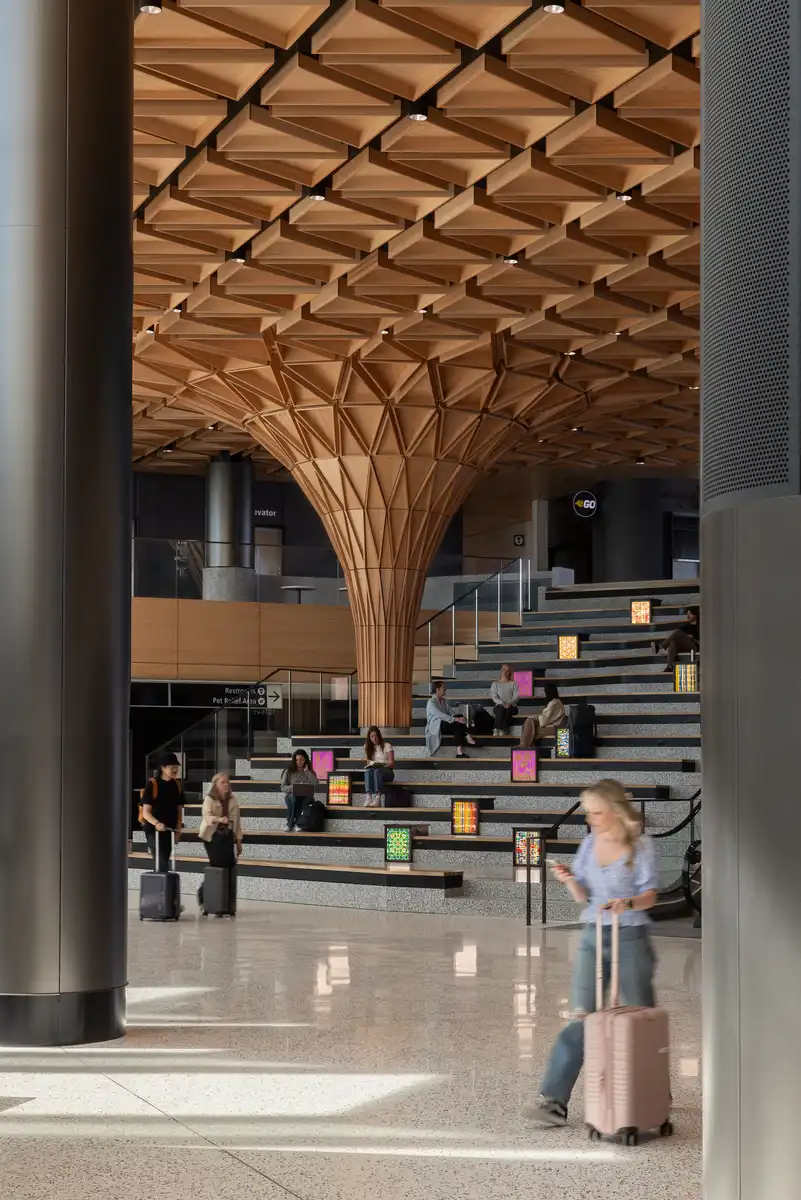
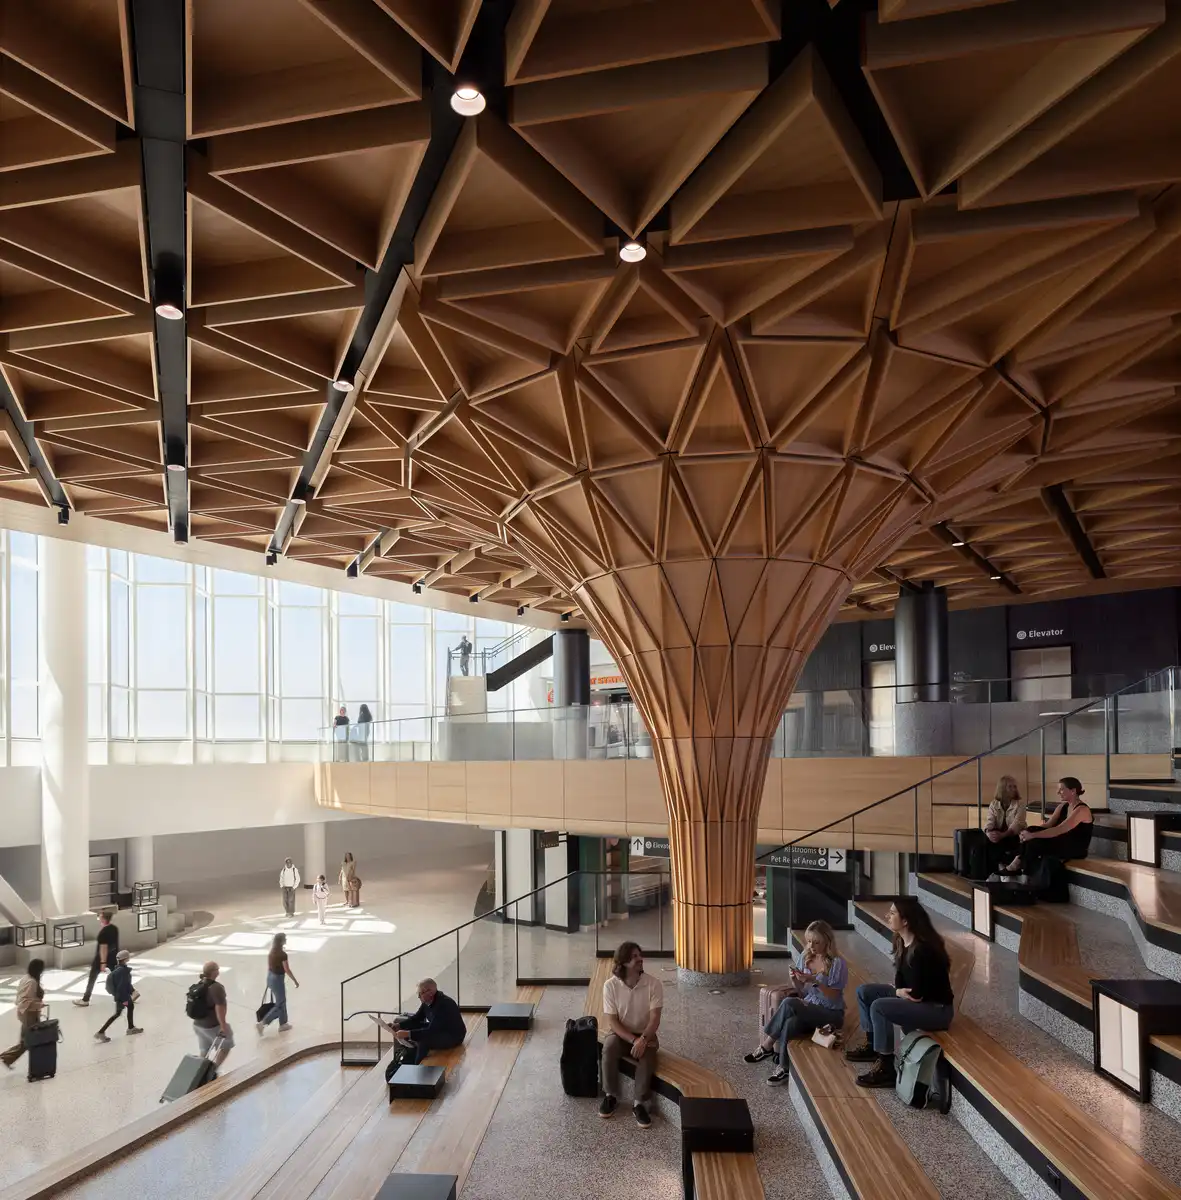
At the heart of the expansion is a two story, daylight-filled marketplace inspired by Seattle’s public markets and civic gathering places. Dining and retail options surround an open, tiered seating area designed for live music and informal gatherings, while freestanding kiosks introduce variety and moments of discovery for frequent travelers. The Grand Stair anchors the space, connecting the concourse to mezzanine-level amenities and reinforcing strong visual and physical connections between levels.
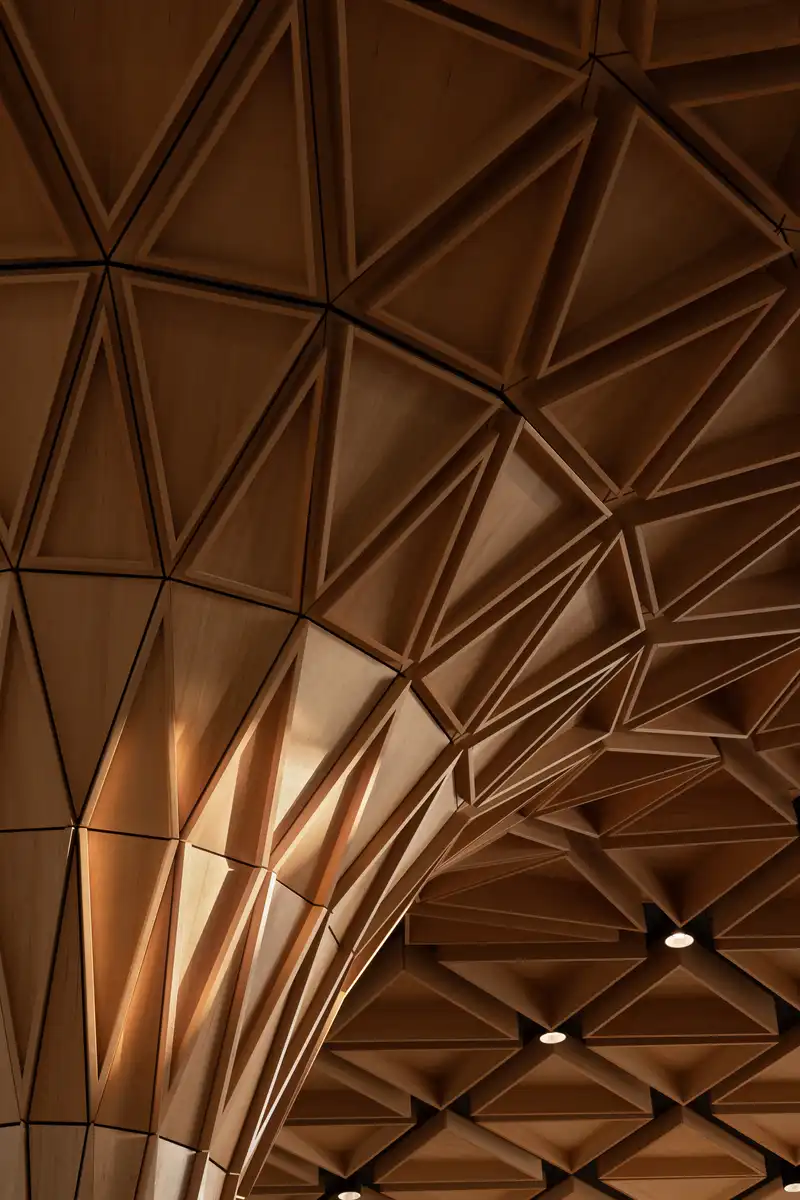
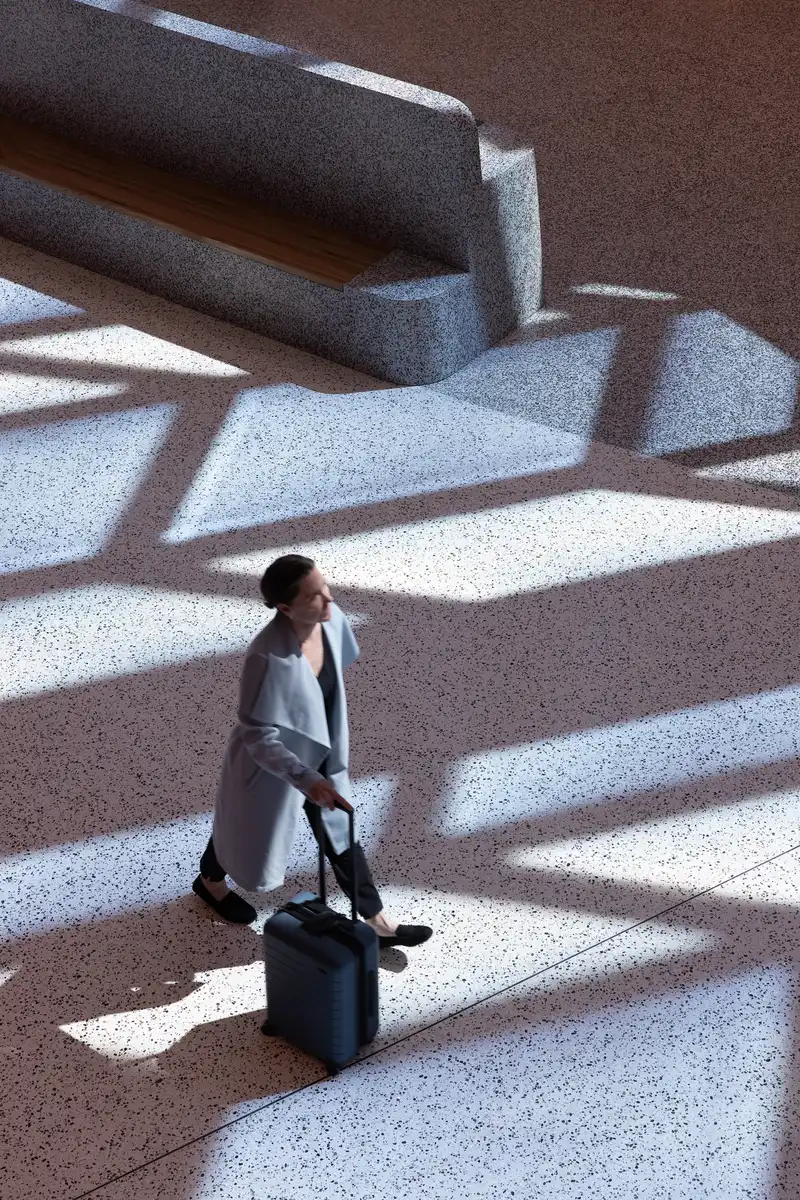
Integrated into this central area is the Tree at C, a sculptural wood element that rises from the Grand Stair and branches into the wood ceiling above. Referencing the forests of the Pacific Northwest, it functions as both a point of orientation and a place to linger—supporting seating, integrated artwork, and framed views of the airfield. Natural materials grown and sourced in the Northwest are used throughout these elements, as well as in the terrazzo flooring below, emphasizing that this section of SEA is local not only in spirit but also in composition.
The Lookout at C marks SEA’s first public outdoor space on the airside—enclosed in glass and open to all passengers. From this elevated vantage point, travelers can enjoy unobstructed views of the airfield and the Olympic Mountains. Additional passenger-focused amenities include an interfaith prayer and meditation room, a nursing room, a sensory room, and a pet relief area, further supporting comfort, inclusivity, and choice throughout the journey.
“The C Concourse Expansion project will be more than just a transit hub—it will be a reflection of the world it serves and the collaborative processes behind it. With amenities like a sensory room, an interfaith prayer and meditation room, and a nursing room, these spaces are designed to embrace the diverse backgrounds of all passengers. We aim to create an authentic experience where every traveler finds a sense of belonging, and every corner tells the story of the place it represents,” added Katy Mercer, Woods Bagot Principal and Interior Design Leader, North America.
ART OF THE PACIFIC NORTHWEST
The C Concourse Expansion features a first-of-its-kind artist-in-residence program developed in partnership between the Port of Seattle, Pilchuck Glass School, and Tacoma’s Museum of Glass. Two of the selected artists, Crystal Worl and Fumi Amano, participated in a two-week residency at Pilchuck Glass School in summer 2023, using the time as a creative incubator to experiment with the glass medium and develop a vision for their final installations. Both artists also participated in a follow-up residency at Tacoma’s Museum of Glass to further refine the creation of their pieces.
The artists selected for the C Concourse Expansion are Fumi Amano (Lookout at C sculpture), Crystal Worl (restroom art wall), Jaq Chartier, Beccy Feather, and June Sekiguchi (Tree at C grand stairs table art), Alex Sandvoss and Baso Fibonacci (sensory room mosaic), and Rebecca Bird, Marco Brambilla, Dan Mirer, and Anna Mlosowsky (video wall).
For additional details on the project’s impact on the city, see The Port of Seattle’s news release: SEA Raises the Bar for Airport Experience.
Seattle-Tacoma International Airport C Concourse Expansion, Washington – Building Information
Project Details:
Owner: Port of Seattle
Architects: The Miller Hull Partnership, LLP and Woods Bagot
General Contractor and Construction Manager: Turner Construction Company
Structural/Civil Engineering: Magnusson Klemencic Associates
Mechanical/Plumbing Engineering & Sustainability: PAE Engineers
Electrical Engineering, Smoke Control, Airfield Civil and Logistics, Facades, Facades Access and Maintenance, Terminal Wide Voice Paging Systems, Acoustics: Arup
Airport Dining and Retail Consultant: AirProjects
IT, Communications & Security: TLC Engineering Solutions
Wayfinding & Signage: Mayer/Reed, Inc.
Lighting Design: Dark Light Design
Acoustics & Vertical Transportation: The Greenbusch Group, Inc.
Geotechnical Engineering: Haley & Aldrich, Inc.
Cost Advice: Cumming Group
Code Compliance & Fire Protection: Jensen Hughes
Site Investigations & Surveying: Holt Services
Miller Hull
The Miller Hull Partnership, LLP is an internationally recognized architecture, planning, urban, and interior design firm that works to create a regenerative and inclusive future through the built environment. Since its founding in 1977, Miller Hull has been designing dynamic and environmentally responsible buildings that provide enduring value for their communities. The firm has a studio in Seattle and San Diego with work extending across multiple typologies for a range of public and private clients where people Live, Work, Learn, Gather and Serve. For more information, please visit www.millerhull.com.
Woods Bagot
Woods Bagot creates Architecture for Worlds Ahead. Through architecture and design, we design places that meet the challenges and opportunities of our rapidly changing world through our commitment to exploration, impact, and community. With a global culture devoted to creativity, resilience, and purpose spanning 18 global studios, we ensure every project contributes to our clients’ vision, inspiring future generations. Part of the 7C network.
7C is a wholly owned network of leading place brands, ERA-co, Impact Futures, Woods Bagot, and Customs Bureau. Operating from 18 global cities, we understand the complexity and challenges of our time. To generate the best possible outcomes for people and place, our brands provide visionary thinking and a holistic approach to Placemaking, Sustainability, Architecture & Design, and Luxury Interior Design. Total Place Design is an integrated approach to creating transformative places. We connect specialist knowledge from across our network to deliver strategic outcomes and long-term impact.
Photography by Ema Peters courtesy of Miller Hull and Woods Bagot
Seattle-Tacoma International Airport C Concourse Expansion, Washington, USA images / information received 060726
Phone: +1 800-654-5669
Address: Mezzanine level next to Seattle-Tacoma International Airport Concourse C, Gate C16, SeaTac, Washington, WA 98158, United States
Washington Architecture
Seattle Architecture Designs – chronological list
Pier 56, 1201 Alaskan Way
Architects: Mithun
photo : Kevin Scott
Yesler Way Office, Seattle, Washington
Architecture and Interiors: GO’C

photo : Kevin Scott
++
United States Buildings
US Architecture Designs – chronological list
LeBron James Innovation Center, Beaverton, Seattle, WA
Architects: Olson Kundig
photo courtesy of Nike
Comments / photos for the Seattle-Tacoma International Airport C Concourse Expansion, Washington building designed by GO’C page welcome.