W Hotel in São Paulo, Brazil
Architectural Design: aflalo/gasperini arquitetos
Location: São Paulo, Brazil, South America
Photos by Maíra Acayaba
9 November 2025
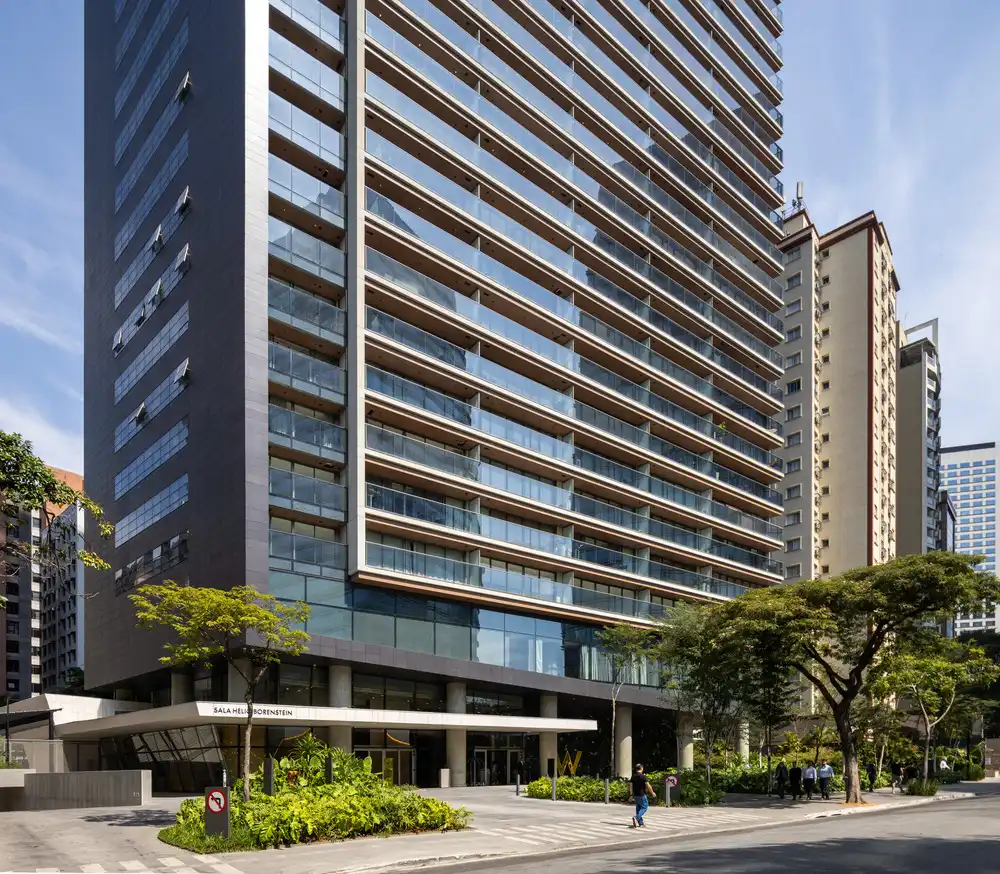
In the vibrant heart of São Paulo, where the pulse of business blends seamlessly with culture and nightlife, W São Paulo emerges as an icon of architecture and design, reflecting the city’s cosmopolitan spirit in every sleek contour of its silhouette. Connecting experiences was the central architectural concept that guided aflalo/gasperini arquitetos in conceiving a project that transcends the boundaries of a building to become a new symbol of urban life in Vila Olímpia.
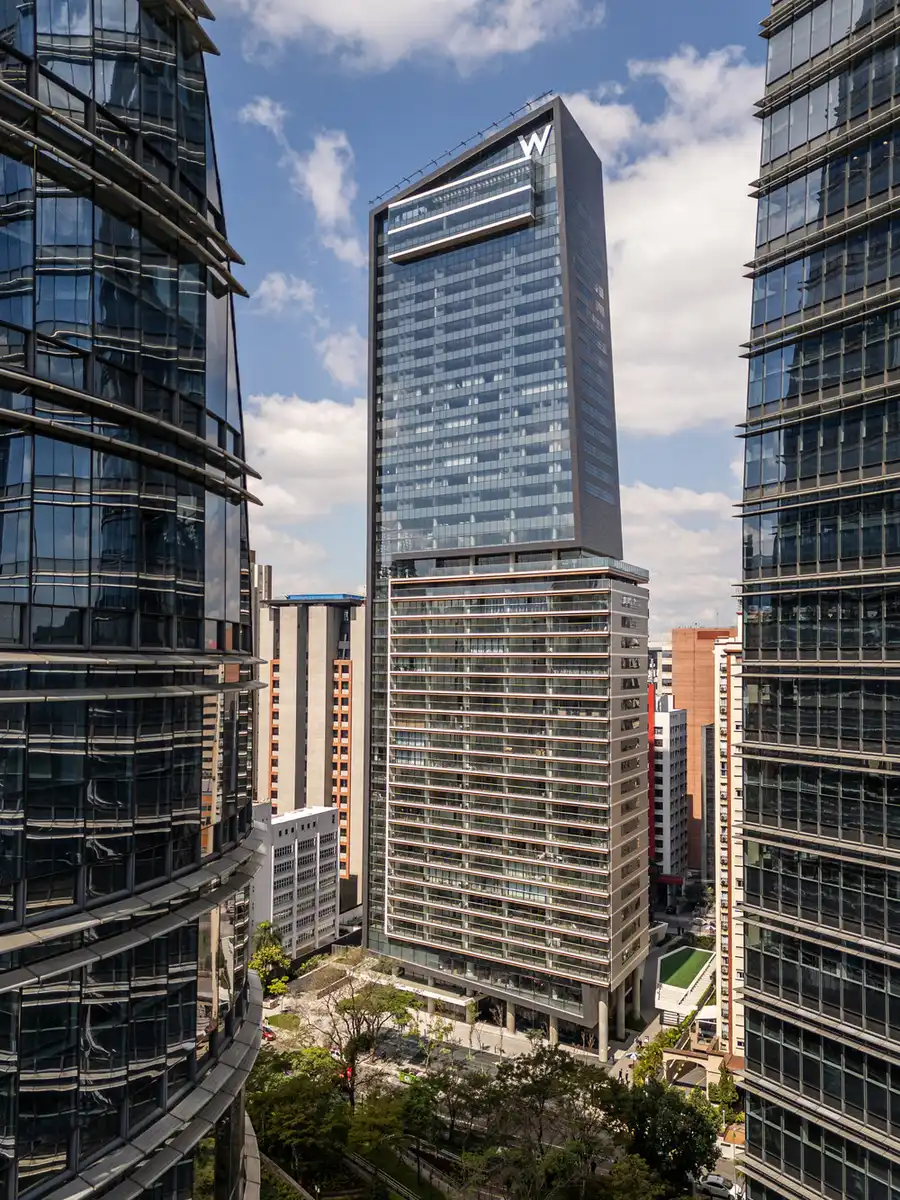
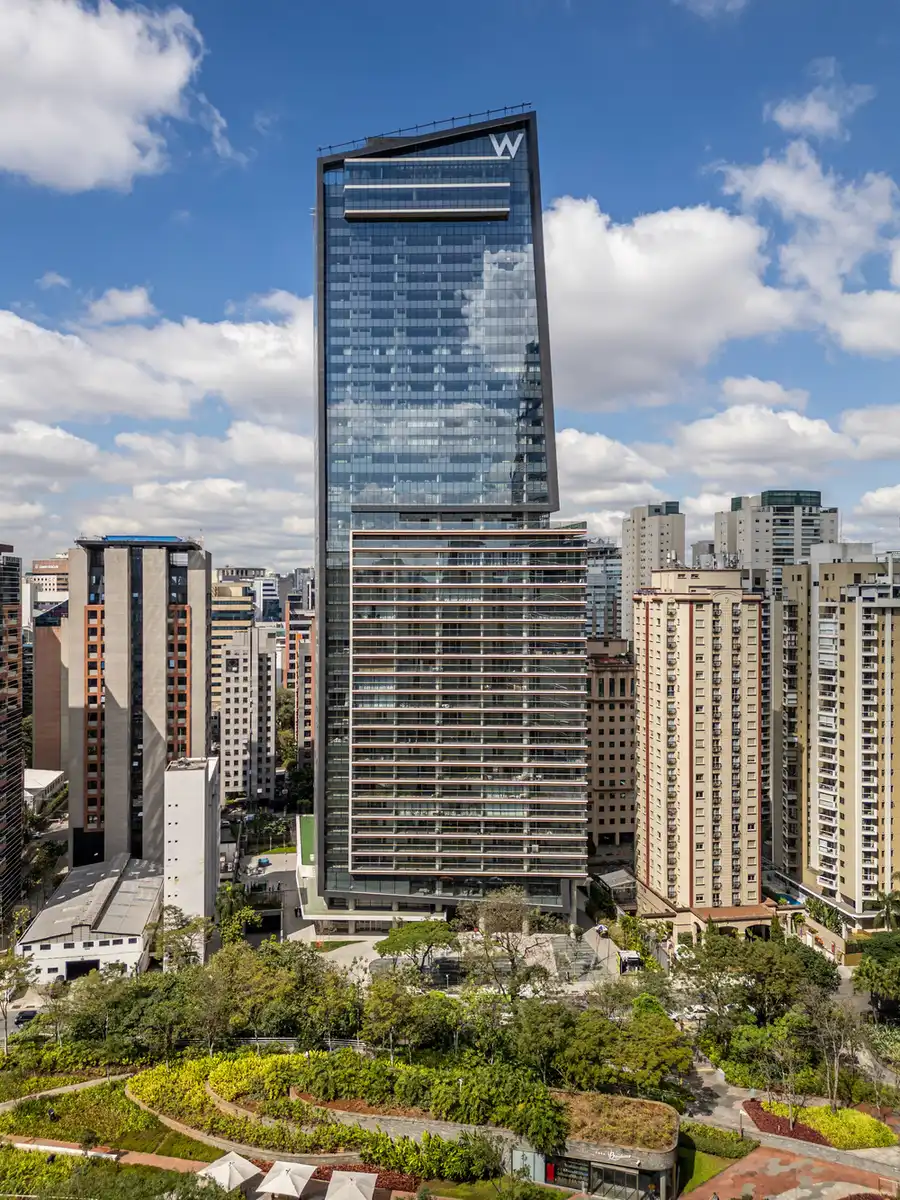
Inspired by São Paulo’s cultural diversity and the city’s ever-evolving spaces, W São Paulo embodies a contemporary and sophisticated lifestyle. This mixed-use development integrates residences and a hotel within a single tower, optimizing the historic Via Funchal site and creating new synergies between living, leisure, and hospitality.
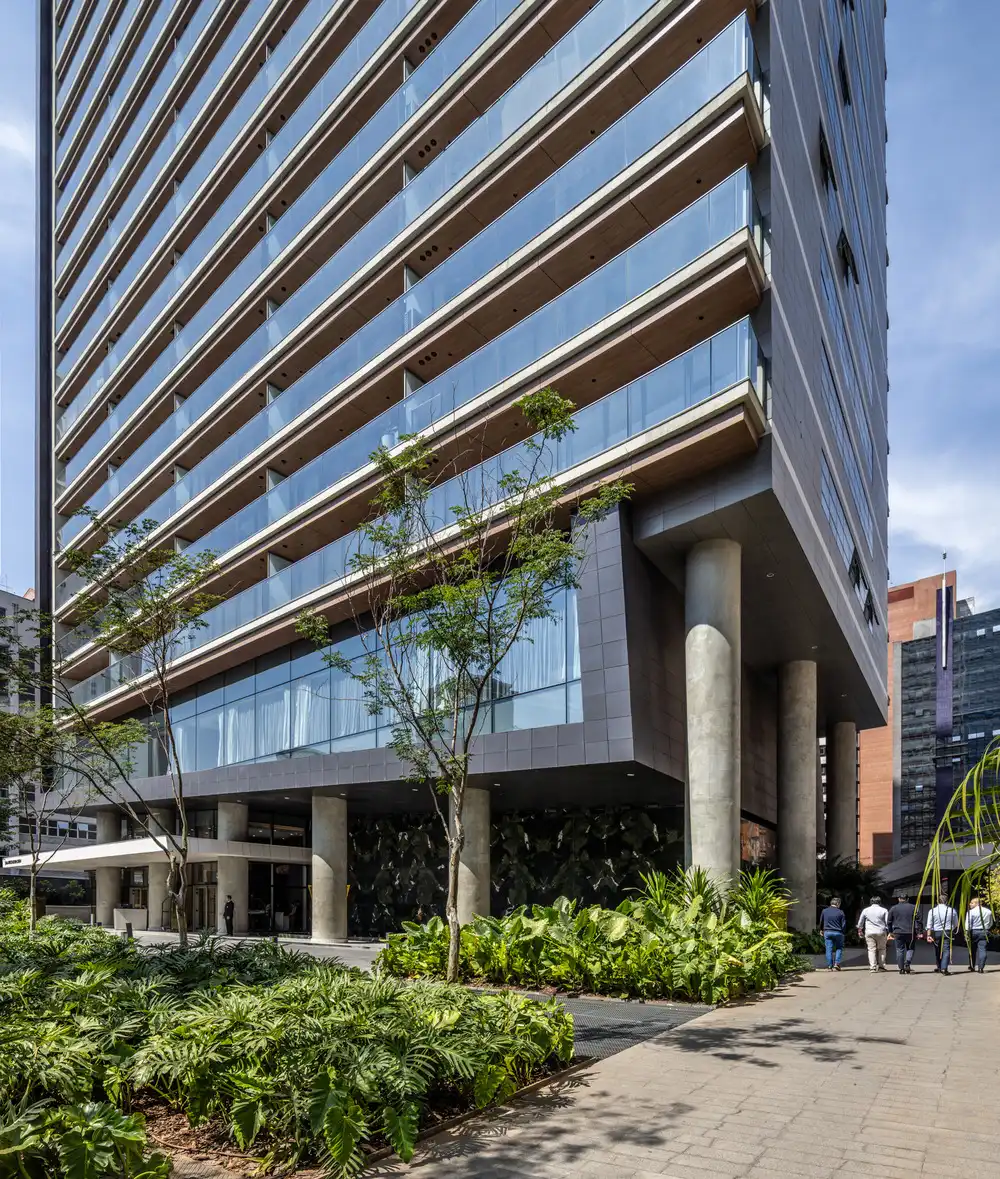
The arrival of the W Hotels brand in Brazil, under the Marriott umbrella, reinforces the project’s positioning: a concept that celebrates design, music, and art through bold architecture attuned to the city’s rhythm. The design inspires, connects, and redefines the future of urban hospitality, translating the plural spirit of a city in constant reinvention.
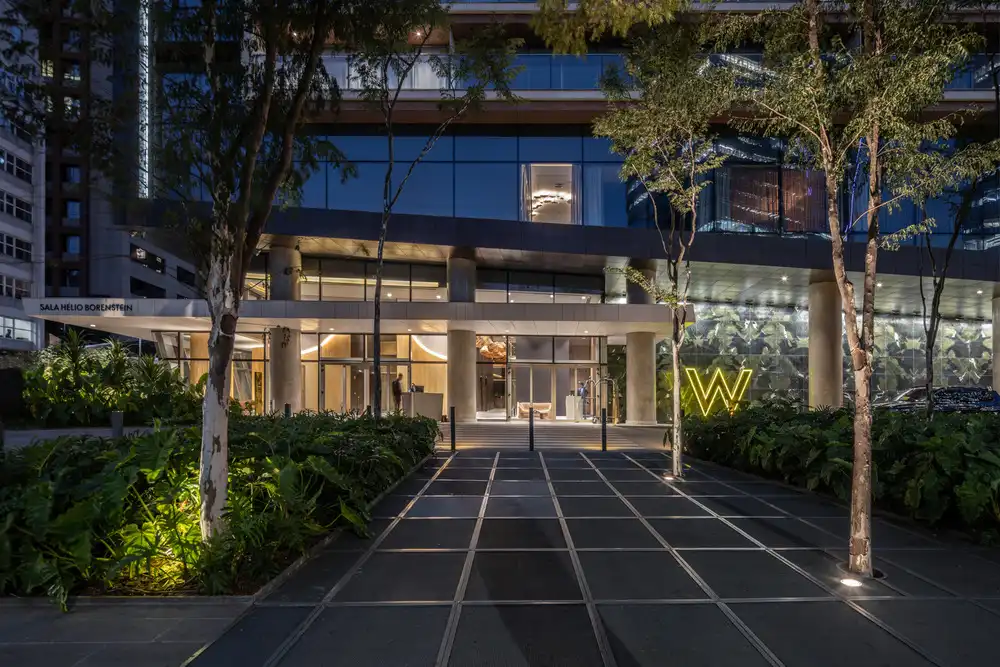
The architectural concept was driven by connection — between public and private, urban and intimate, global and local. At ground level, the open-block layout invites pedestrians to cross between Funchal and Helena streets through a landscaped path designed by Benedito Abbud, where restaurants and social areas blur the boundaries between city and architecture. The same pavement used on the sidewalks extends into the interiors, creating visual and sensory continuity.
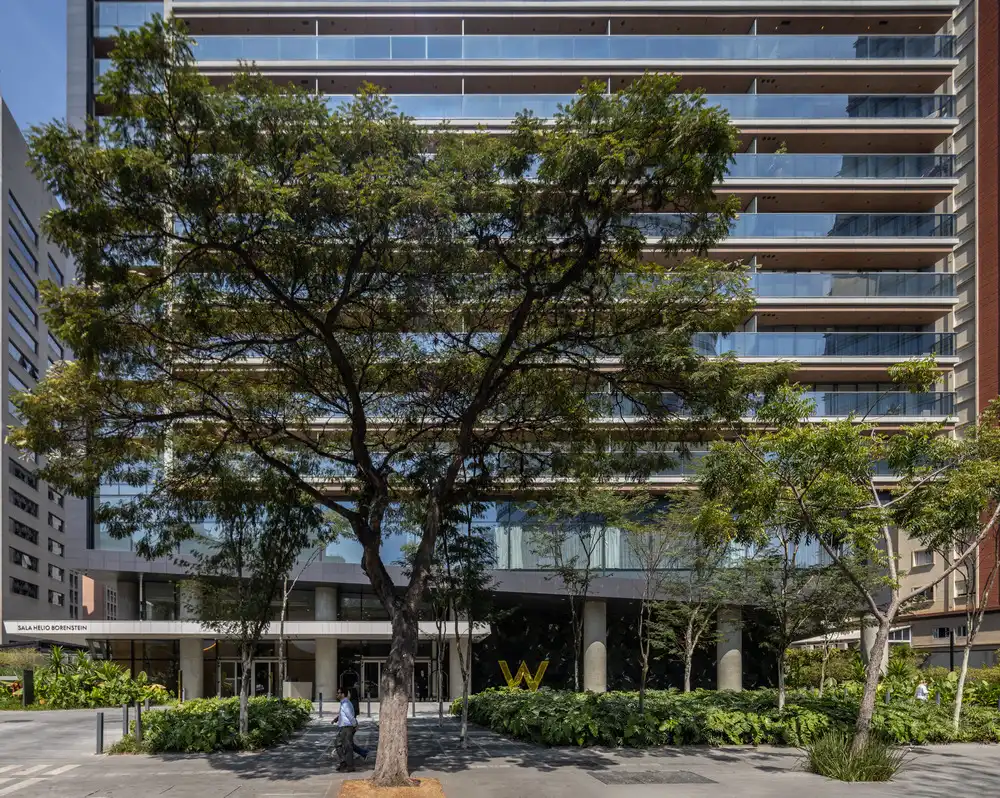
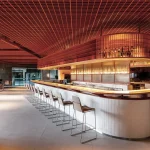
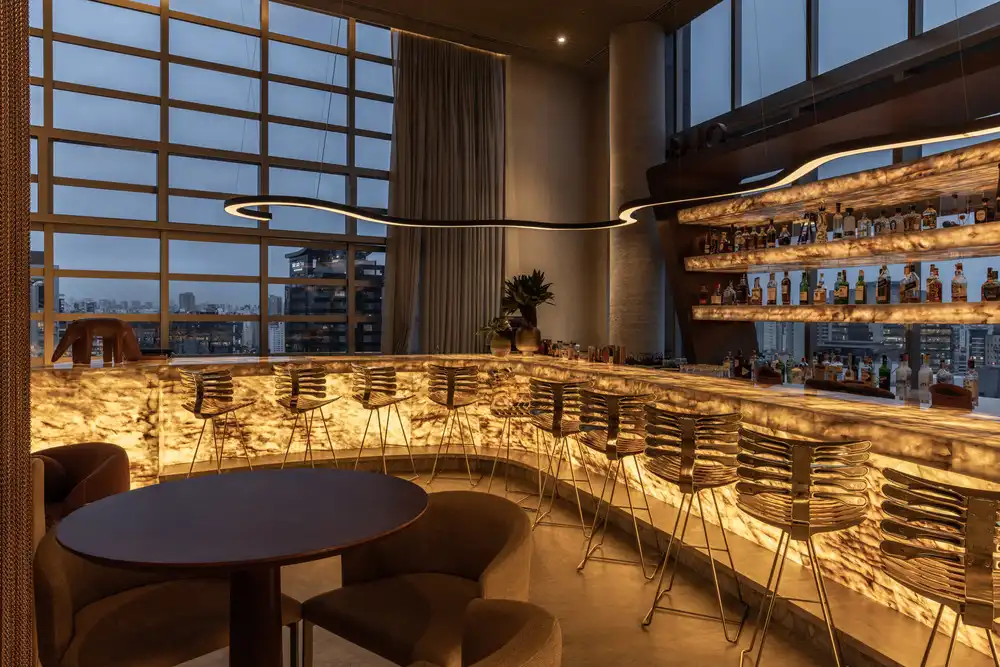
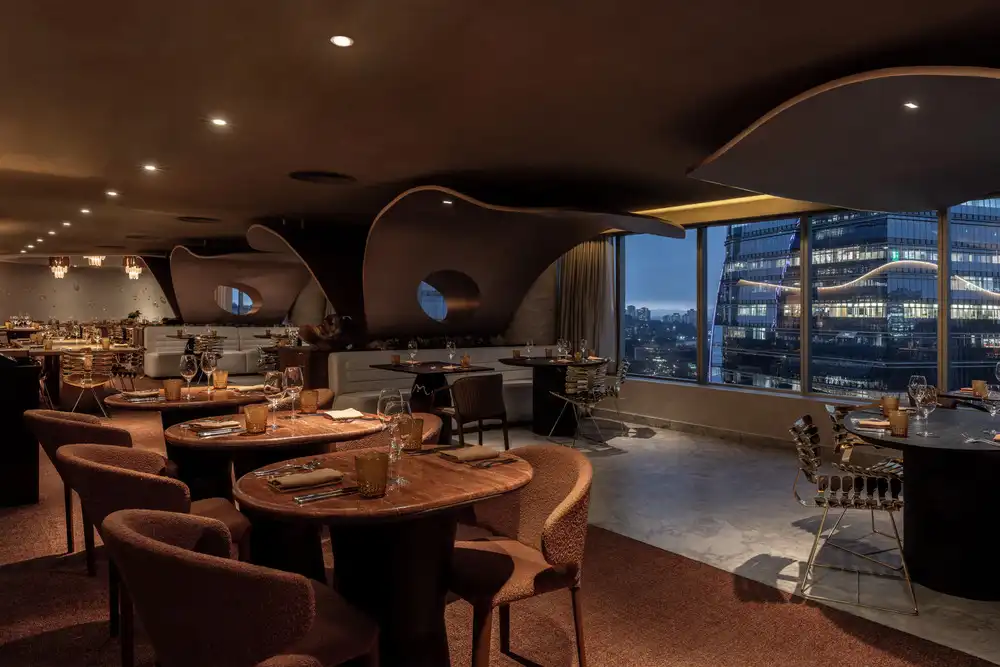
The first 23 floors house the W Residences — 216 units ranging from 53 to 102 square meters, featuring exclusive leisure areas including a pool, gym, and social lounges with panoramic views. On the 24th floor above lies the hotel reception area, also home to the Yōso Bar & Café, where Japanese mixology meets São Paulo’s dynamic energy.

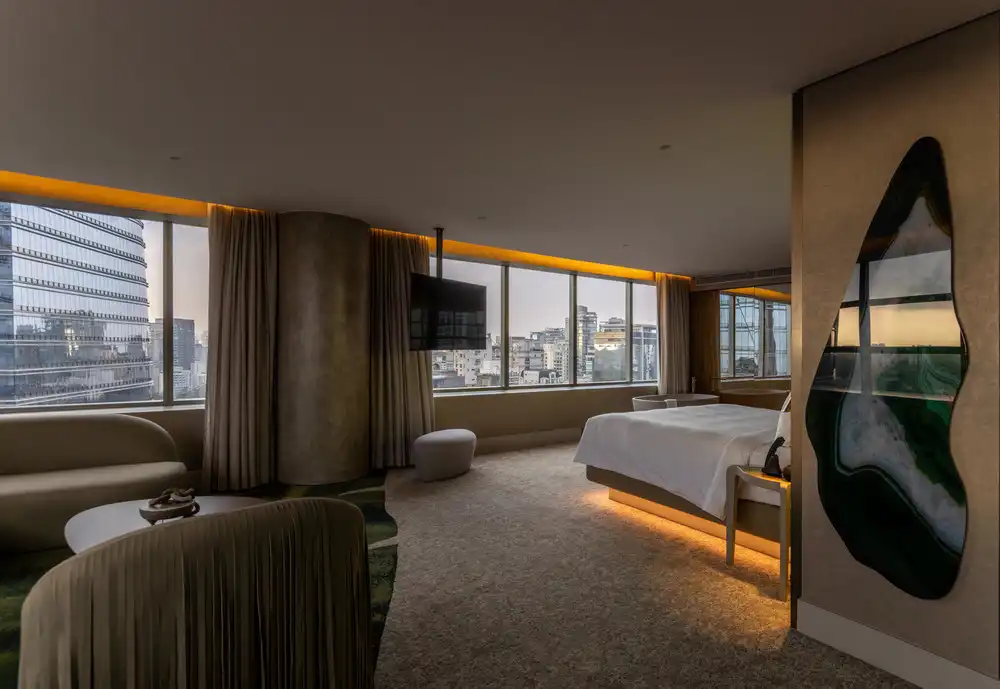
The floors above feature 179 guestrooms, including 16 suites, all inspired by the city’s colors, textures, and sounds. Each space bears the signature of Portuguese designer Nini Andrade Silva, who blends Brazilian influences with cosmopolitan touches of elegance and whimsy.
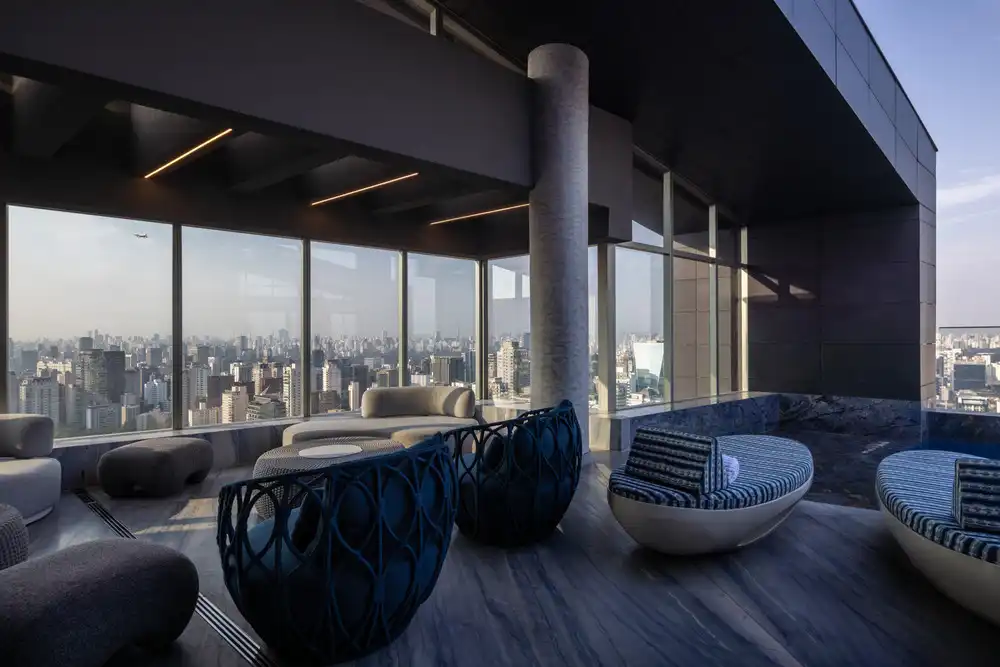
Crowning the tower, the rooftop skypool offers a 360-degree view of São Paulo’s skyline, revealing a landscape of parks and grand avenues.
The façade’s bold design presented several technical challenges. With panels of varying shapes and sizes, the installation of the ventilated façade required custom-cut pieces for a perfect fit. The tower’s sculpted volume is clad in a refined black material that wraps its sides and culminates at the 120-meter-high crown, ensuring its striking presence in the city’s skyline.
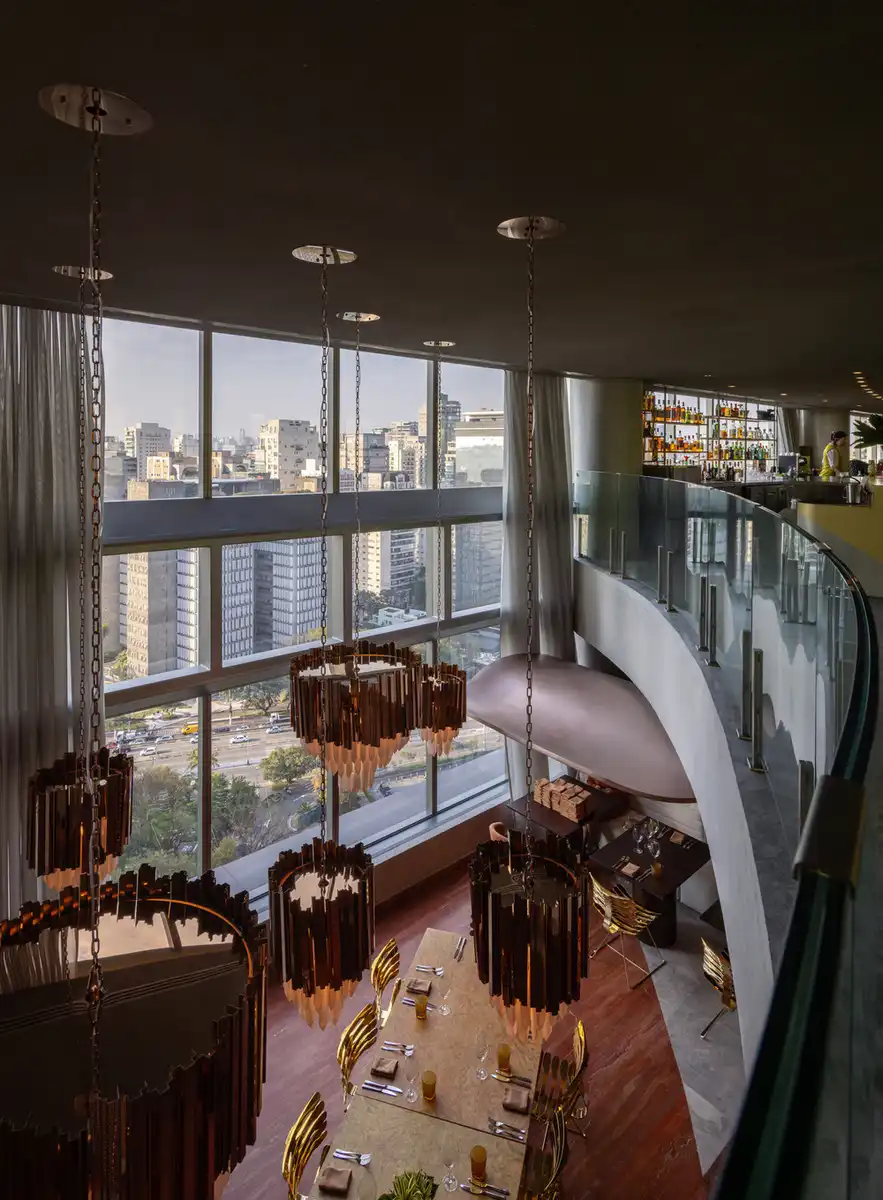
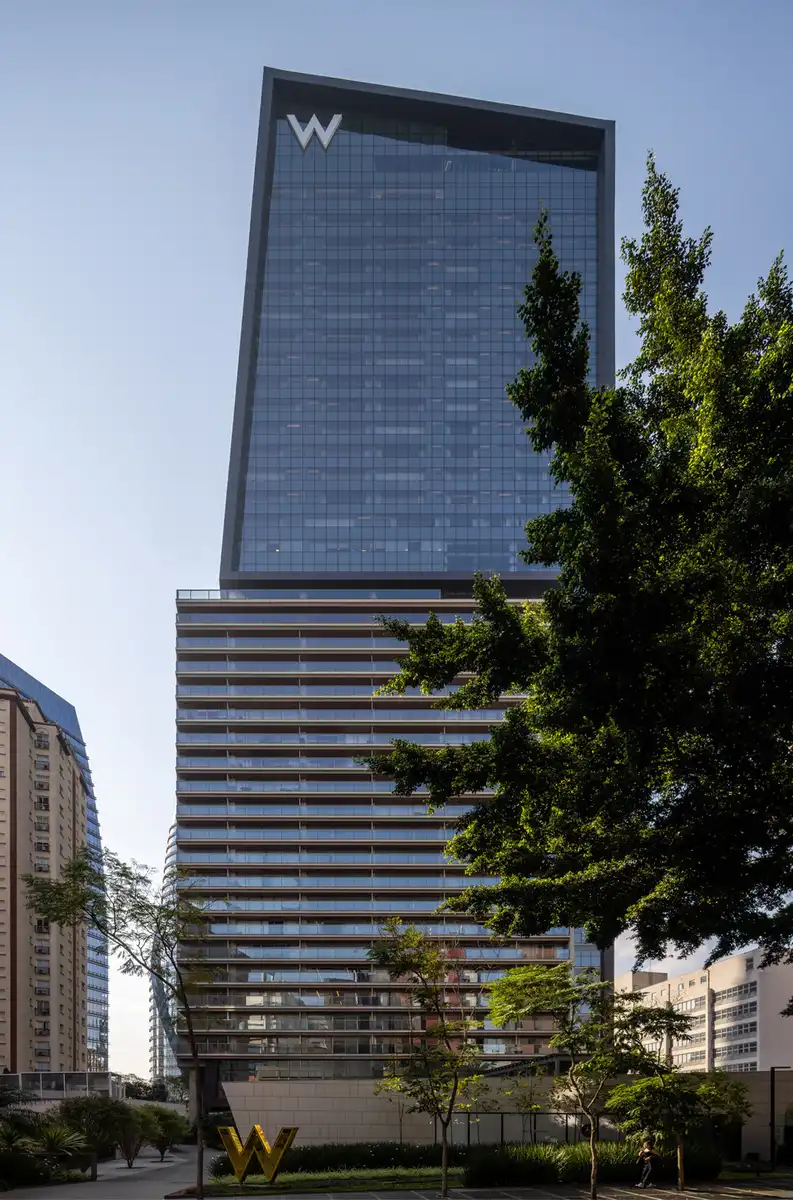
W São Paulo embodies the maturity of a city that has turned its speed into identity. By reinterpreting luxury through design, art, and experience, the project celebrates the arrival of a new era in urban hospitality — vibrant, connected, and unapologetically cosmopolitan.
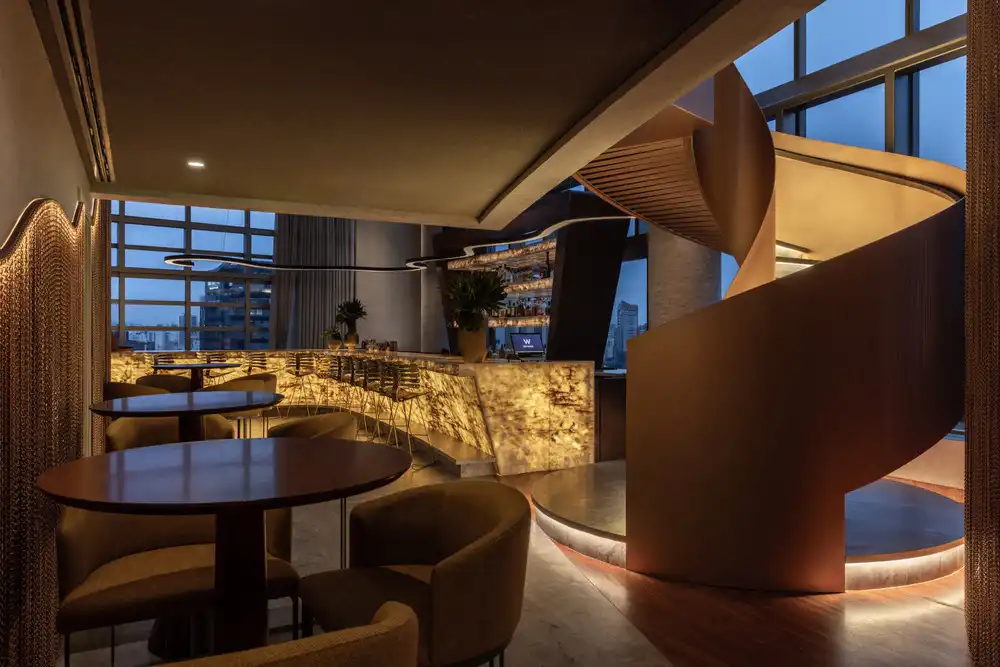
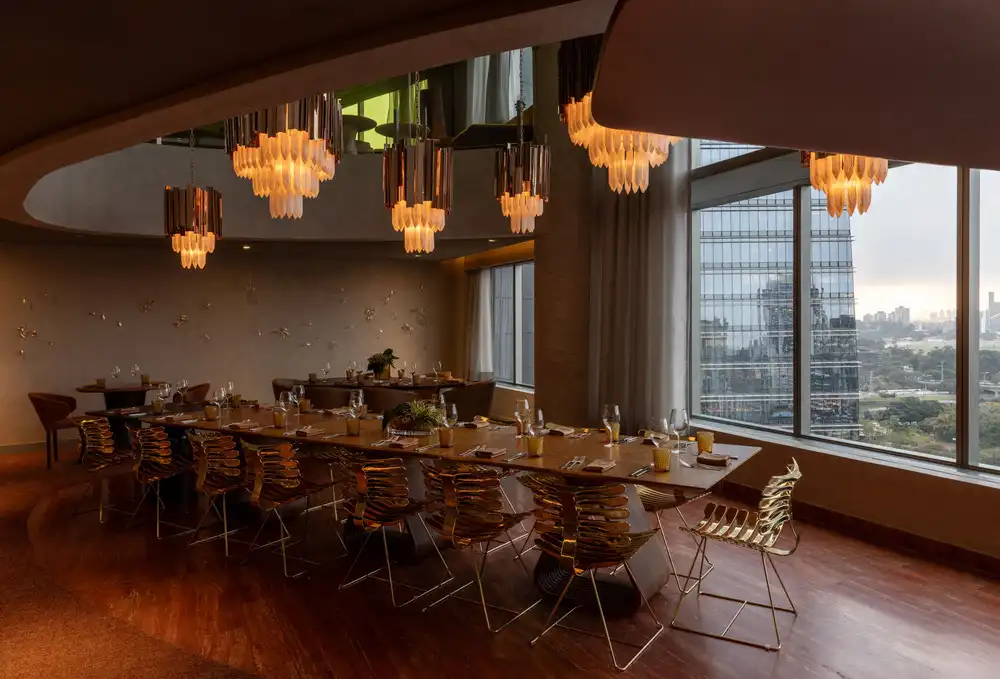
W Hotel in São Paulo, Brasil – Property Information
Architecture: aflalo/gasperini arquitetos – https://aflalogasperini.com.br/en/
Interior Design: Nini Andrade
Landscape: Benedito Abbud
Location: São Paulo-SP
Land area: 6.068sqm
Building area: 53.309sqm
Pavements: Hotel 14 / Residential 18
Total height: 130 m
Type: Mixed – Hotel and Residential
Project: 2015
Construction: 2025
About aflalo/gasperini arquitetos
Founded in 1962, aflalo/gasperini arquitetos brings together longevity and innovation in creating architectural solutions that engage with both city and people. Its projects prioritize three guiding pillars: the environment, quality of life, and mobility.
At more than 60 years, the firm stands among Brazil’s most renowned, with landmark projects such as the IBM headquarters, Complexo Rochaverá, Hotel Fasano Itaim, and Residencial Leopoldo 1201.
The office develops commercial, residential, mixed-use, hospitality, educational, and industrial projects through meticulous material research and comprehensive urban analysis. From concept to construction, aflalo/gasperini has earned numerous
LEED certifications (Leadership in Energy & Environmental Design), one of the world’s most rigorous environmental standards.
Photography: Maíra Acayaba
W Hotel, São Paulo, Brazil housing images / information received 091125 from FGMF Arquitetos
Location: São Paulo state, Brazil, South America.
++
São Paulo Housing Designs
São Paulo Architecture Designs – chronological list
Modern São Paulo Property Designs – selection from e-architect:
Esquina Building
Architects: UNA barbara e valentim
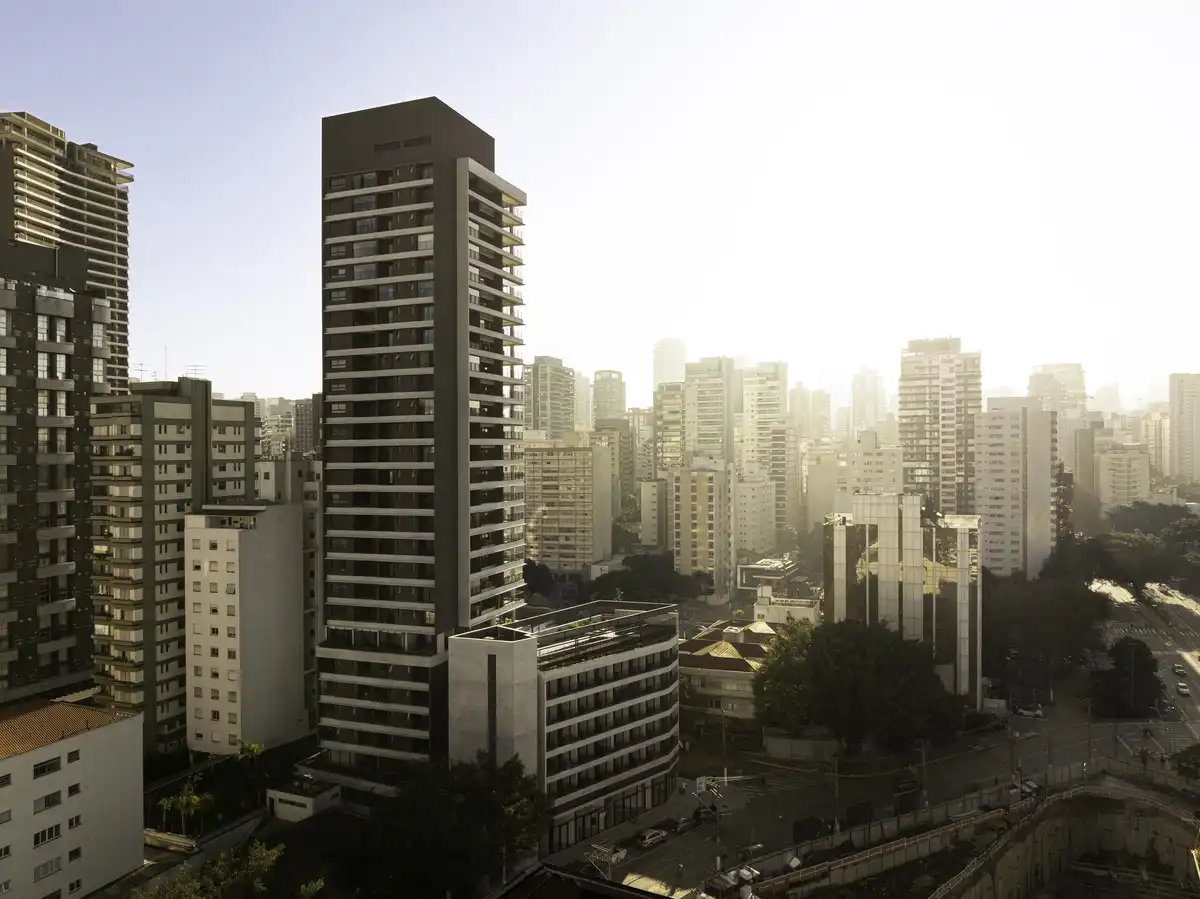
photo : Joana França
++
São Paulo Architecture
São Paulo Tower Architectural Projects – contemporary high-rise architectural designs:
Ibaté Building, Vila Nova Conceição neighborhood, Moema
Architectural Design: Studio Arthur Casas
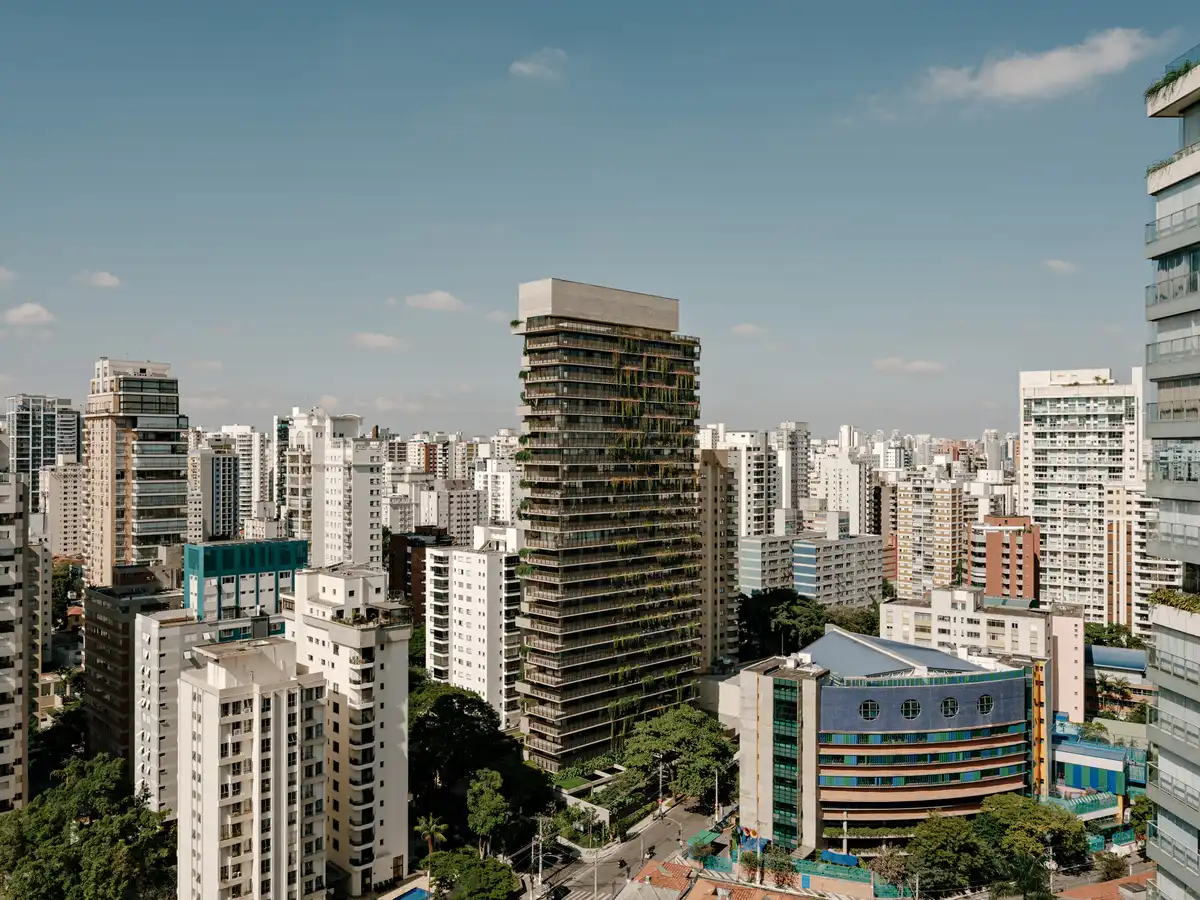
photo : Fran Parente
Salma Tower Sao Paulo
Architectural Design: aflalo/gasperini arquitetos
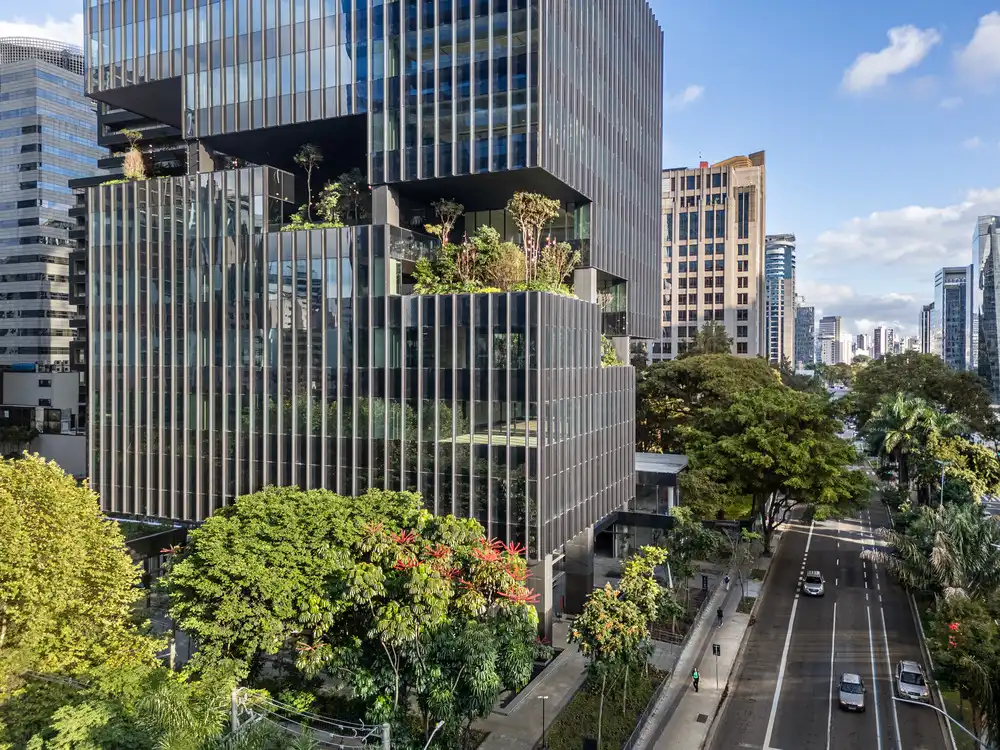
photo © Pedro Mascaro
by e-architect
++
Brasil Architecture Design
Contemporary Brazil Building Designs – recent architectural selection from e-architect below:
Comments / photos for the W Hotel, São Paulo, Brazil housing – modern property design by aflalo/gasperini arquitetos page welcome.