Nightingale 2.0 Apartments in Melbourne
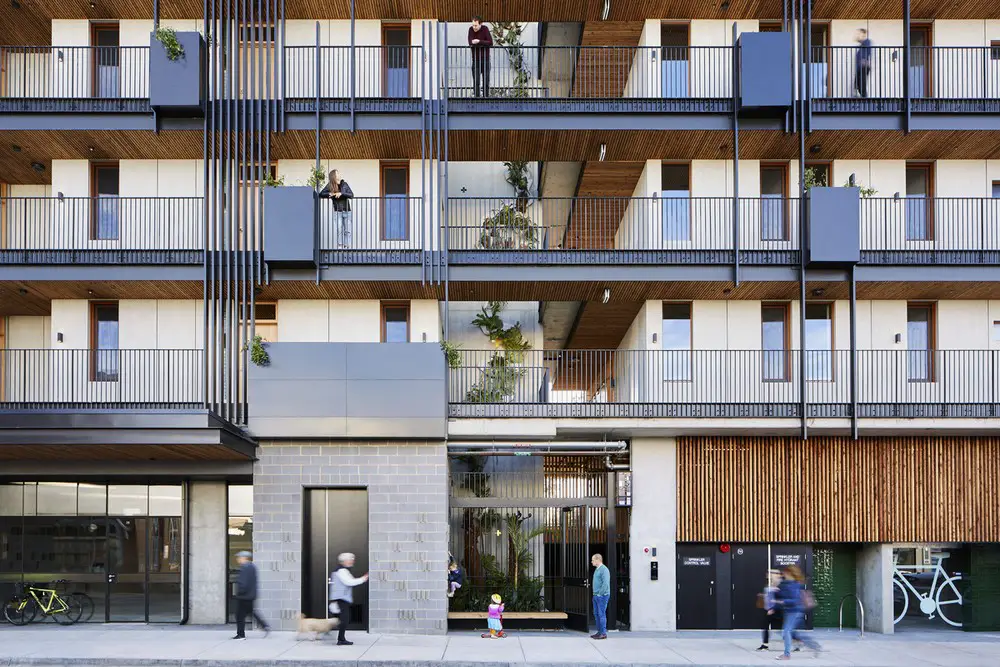
Following on from The Commons and Nightingale 1.0, by Breathe Architecture, Six Degrees is currently working on Nightingale 2.0.

Following on from The Commons and Nightingale 1.0, by Breathe Architecture, Six Degrees is currently working on Nightingale 2.0.
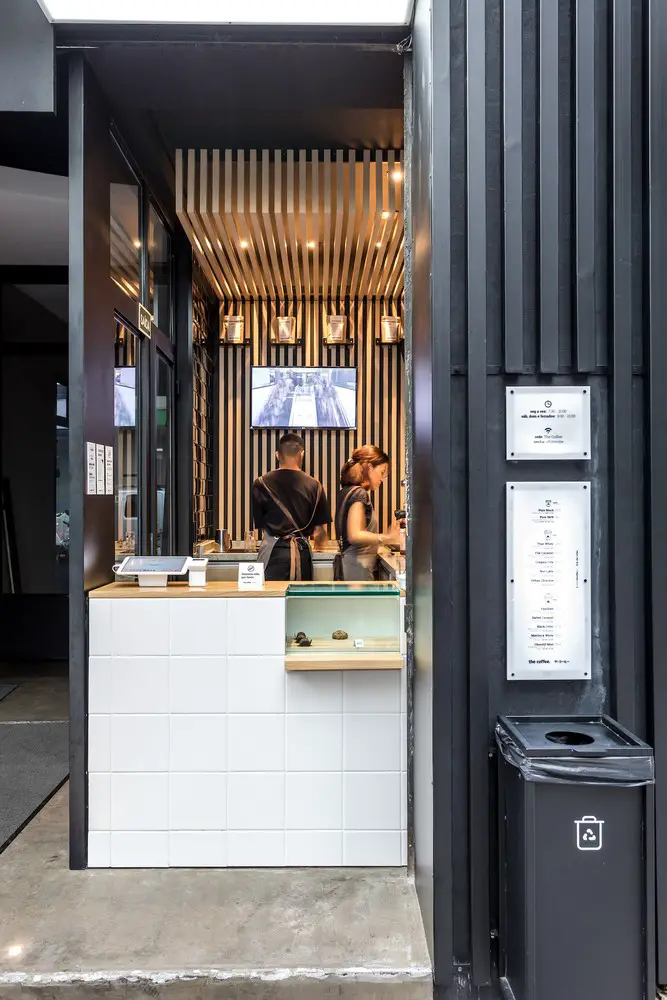
Designed by Studio Boscardin.Corsi Arquitetura, the Coffee Comendador was inspired by simplicity and Japanese minimalism, the coffee reinvents the downtown area, changes people’s routine and opens up new possibilities.
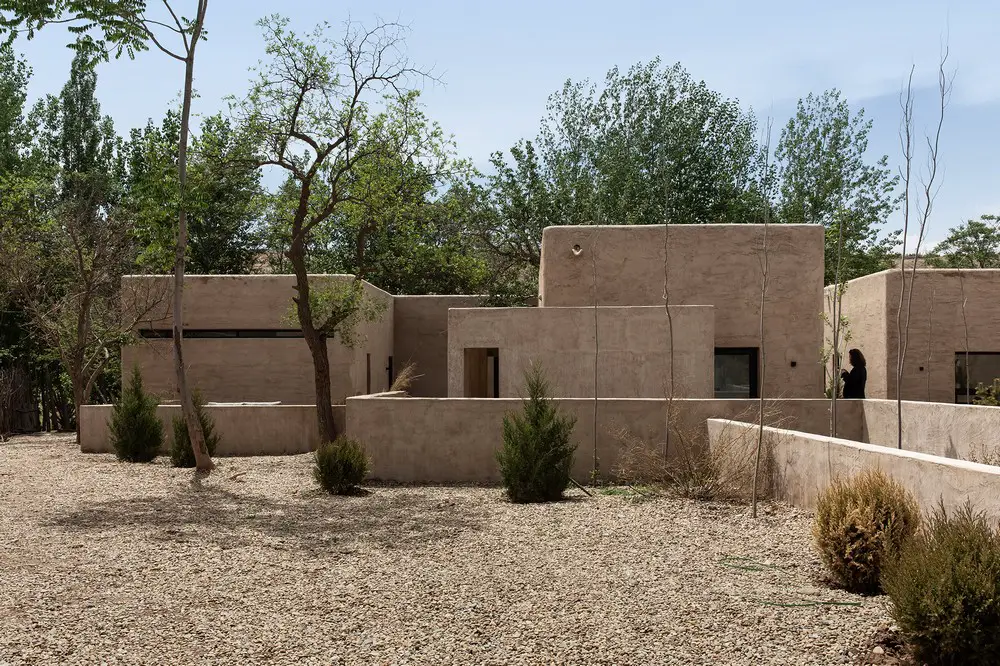
The Lost Villa Boutique Hotel is located on the bank of the Yellow River. When DAS Lab designed the hotel they wanted to create buildings that merged with the nature and became invisible.
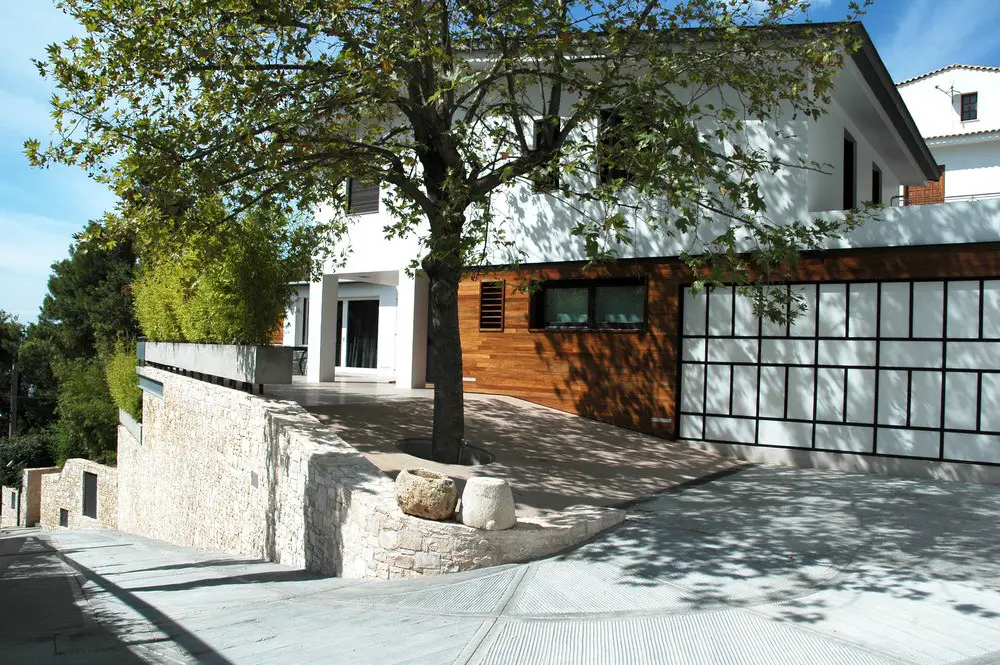
The Family House Revision & Pool for Art project is a house built in the 70’s in the north suburbs of Athens, that was totally revised and renovated by Eleni Kostika Architecture.
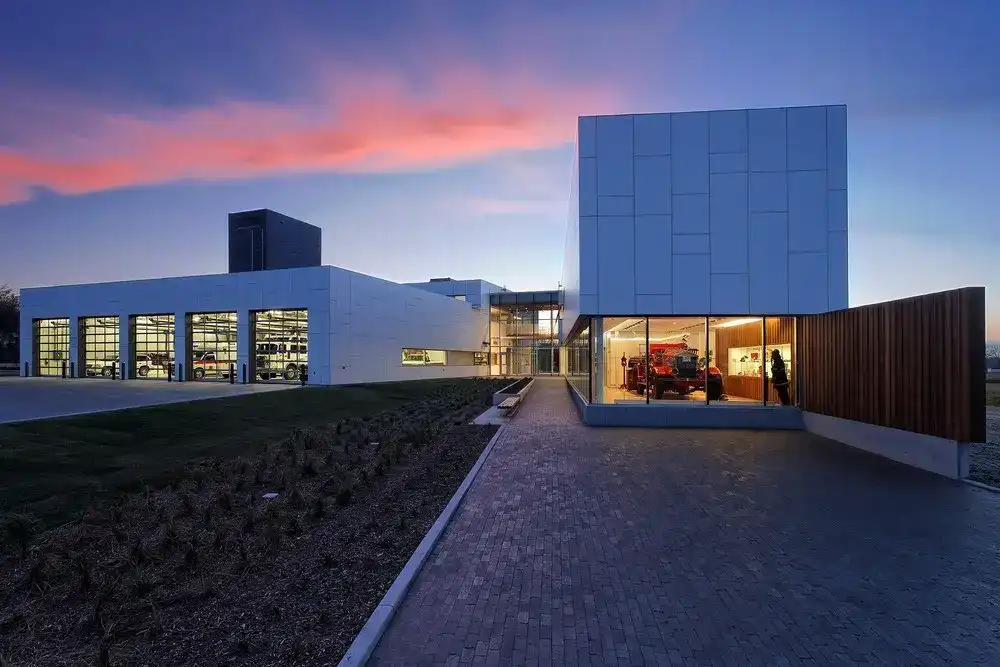
Designed by Cibinel Architects, the dynamic Brandon Firehall no.1 Building in Manitoba, Canada, validates the idea that a primarily utilitarian program can become a sophisticated architectural project.
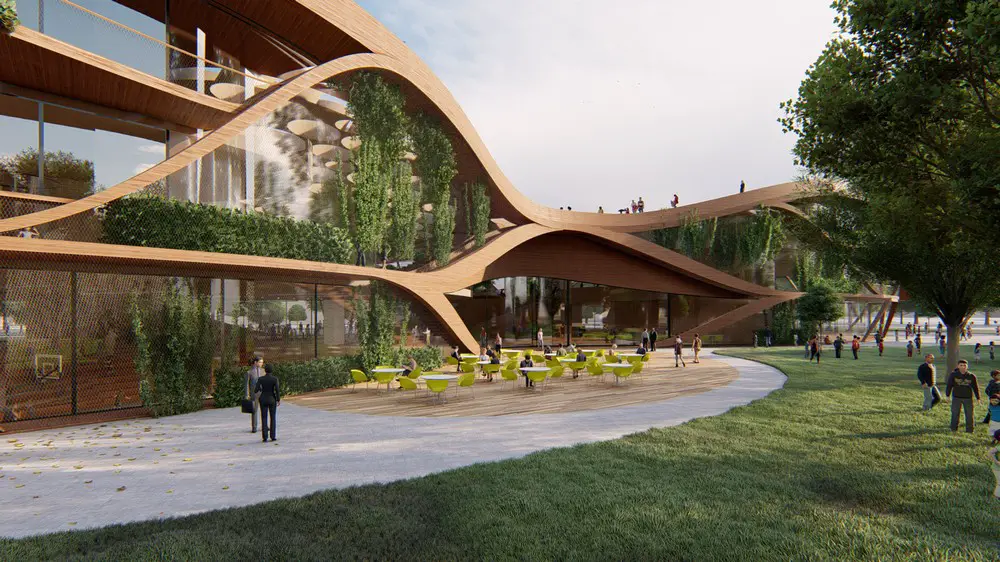
Architectural firm LAVA joined forces with urban agricultural collective Cityplot to design LIFE Hamburg, a new building that is energy self-sufficient, and brings inside and outside together.
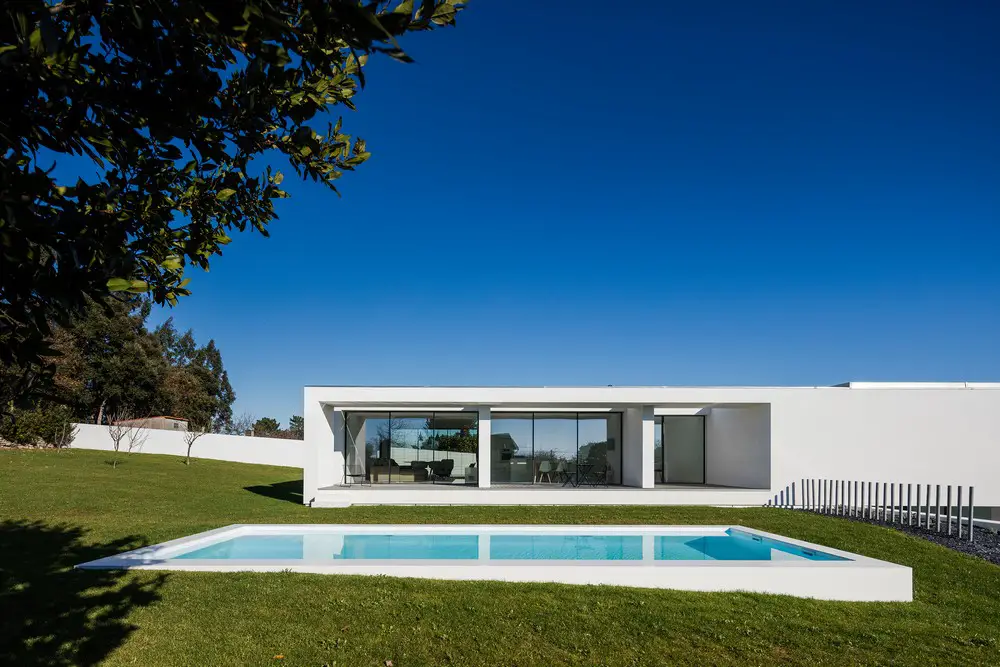
On what was to become the Touguinhó III House site, Raulino Silva Architect found the typical granite walls, a stone pit, some fruit trees and bushes. The walls, the trees, bushes and the stone pit were kept to preserve the identity of the site.
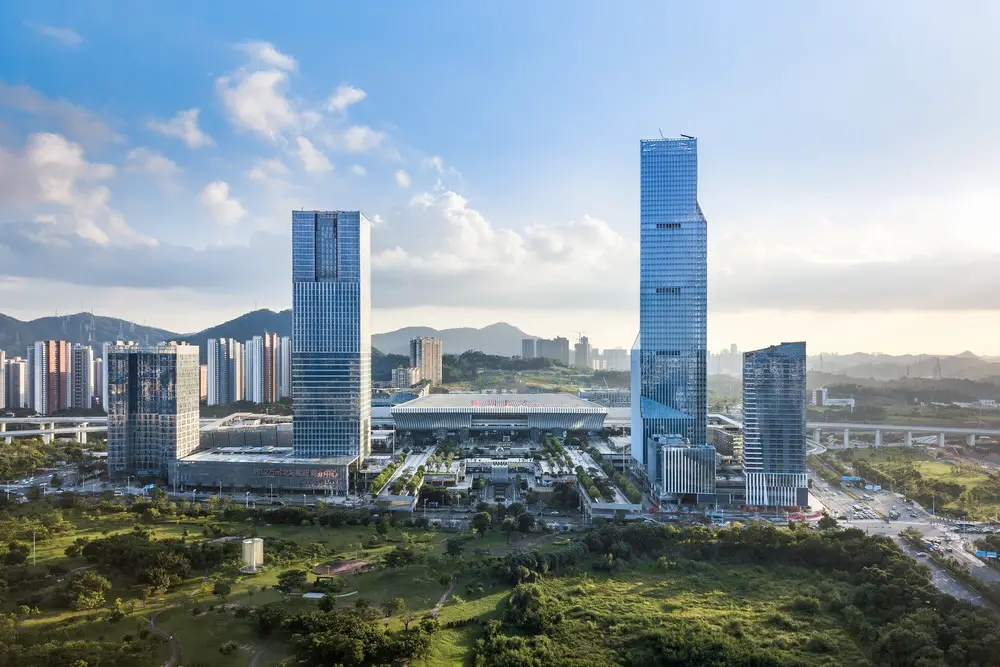
The Shenzhen North Station Huide Tower, designed by HPP is a multifunctional high-rise complex including a 258m tower is about to be completed on behalf of Shenzhen Metro Group and China Railway Group.

The succession of blind volumes on the exterior of Pedegal House in Mérida is faithful to R79 taller de arquitectura’s position of “not showing” and enabling the complete understanding and enjoyment of space.
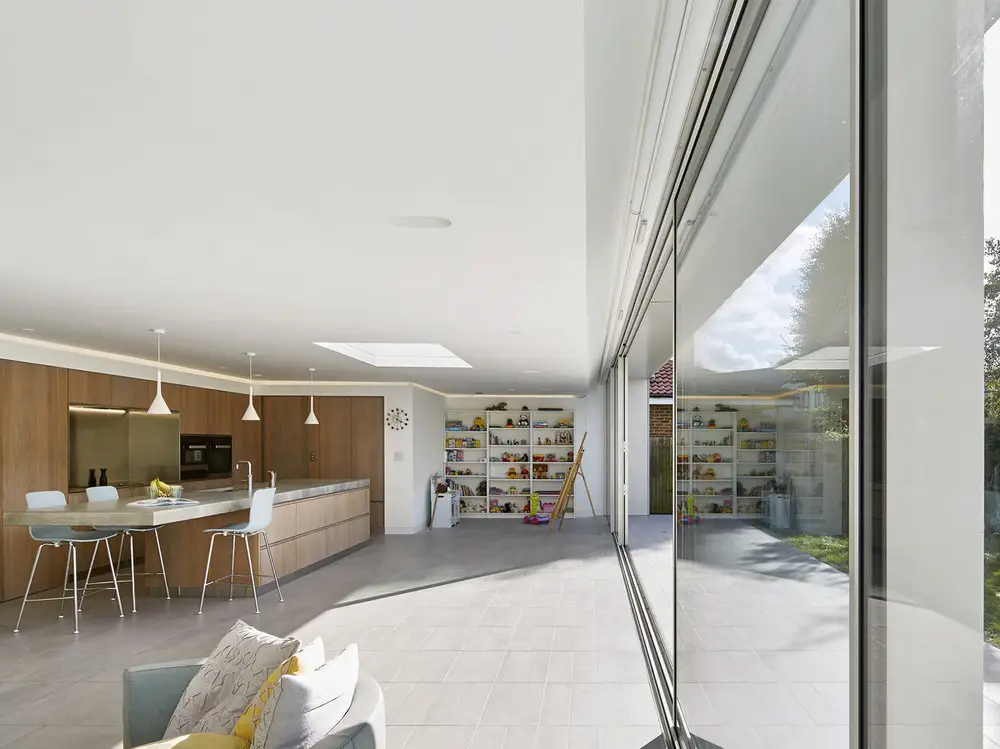
Nestled in leafy suburbia, Hunter’s Moon, once a tired bungalow is given a new lease of life with a full renovation and an expansive 14.5m open-plan extension by Paul Archer Design.
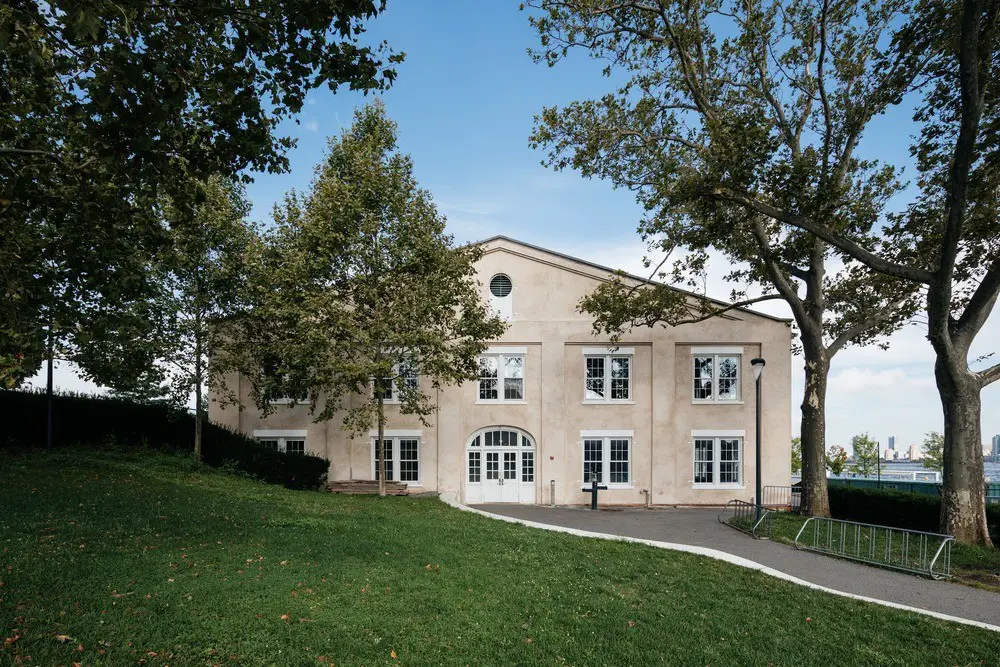
A nineteenth-century munitions warehouse on Governors Island in New York Harbor has been renovated by Pei Cobb Freed & Partners and opened its doors as the city’s newest venue for the arts.
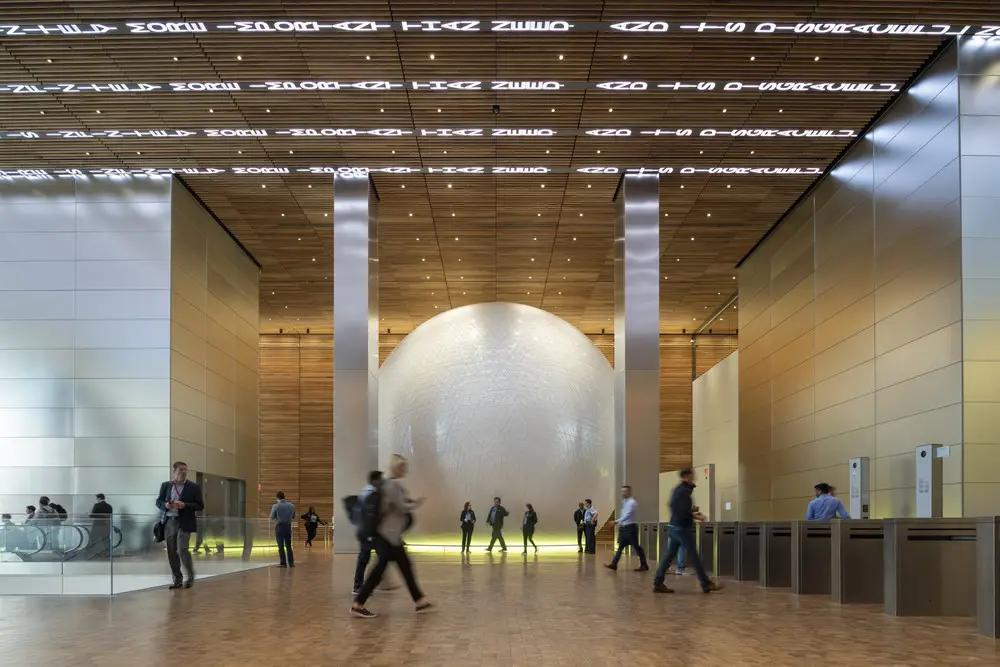
Designed by British architects office Foster + Partners the Comcast Technology Center building includes new, innovative workspaces for Comcast alongside active public spaces, that reflect the vitality of the city.

York House, King’s Cross Workspace for The Office Group London, UK, design by dMFK Architects on Pentonville Road, following a complete refurbishment and extension.
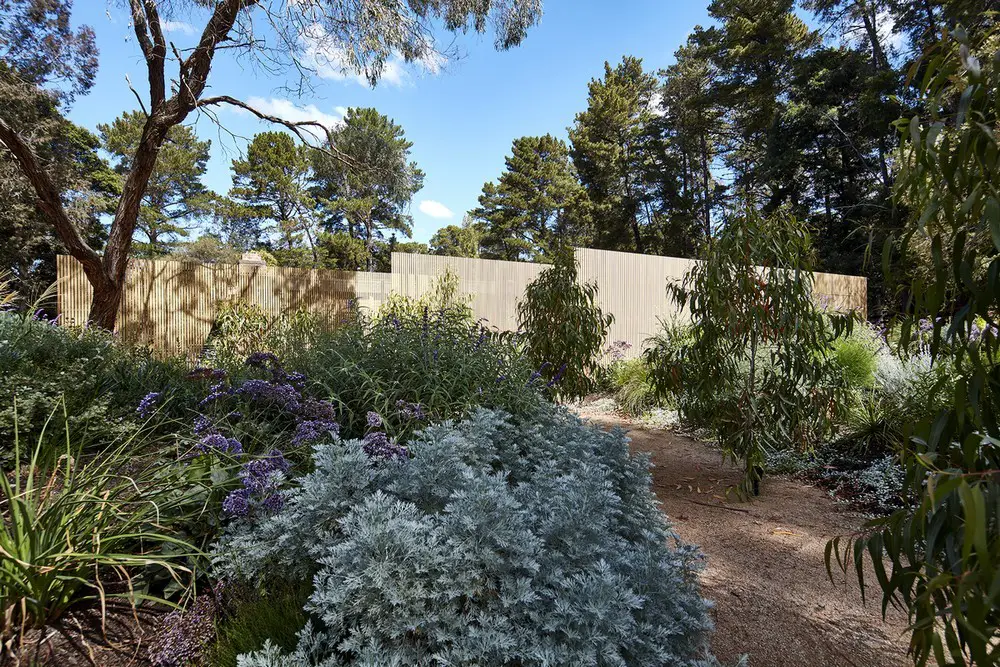
Warc Studio Architects’ project, House in the Woods, seeks to blurr the relationship between an existing residence and the natural environment.