Bagel Factory in Hackney, Northeast London
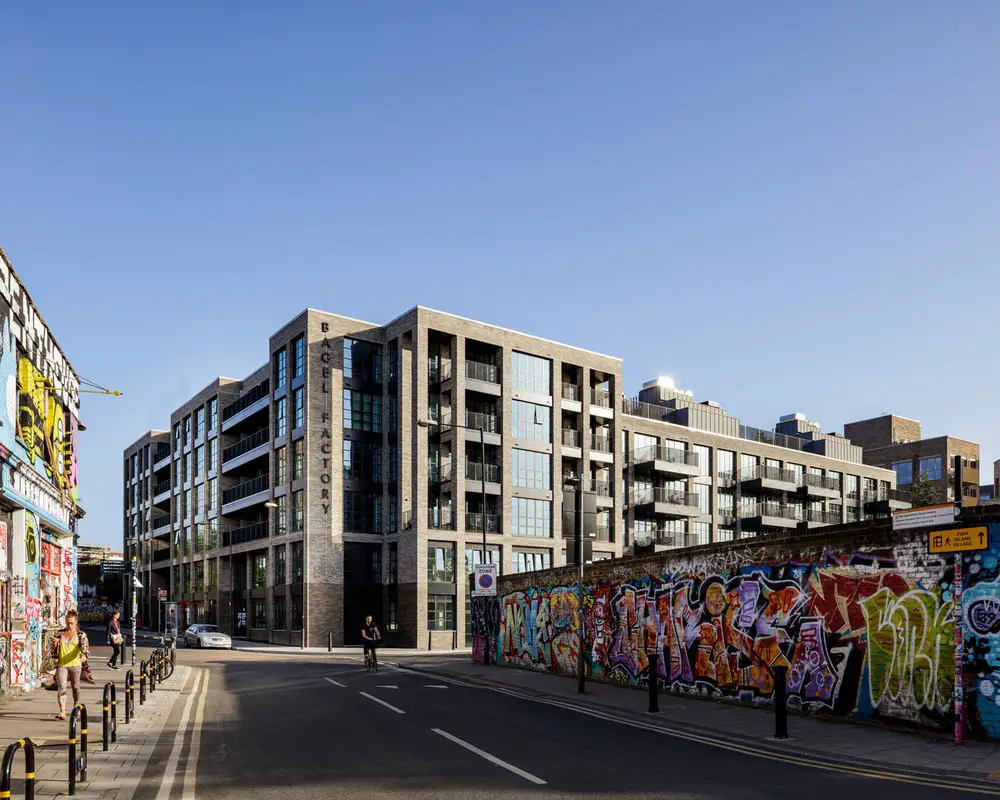
Designed by HWO Architects, the vision for Bagel Factory is for a real community where people live, work and play.

Designed by HWO Architects, the vision for Bagel Factory is for a real community where people live, work and play.
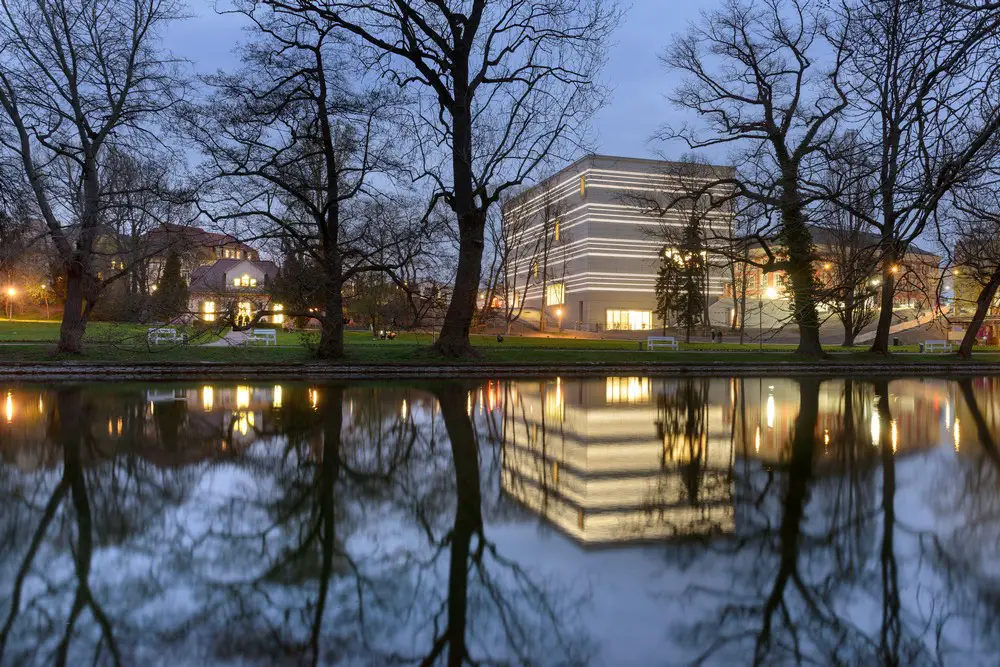
Designed by architect Heike Hanada the new Bauhaus Museum in Weimar, home of the legendary school of art and design founded by Walter Gropius a hundred years ago, has opened.
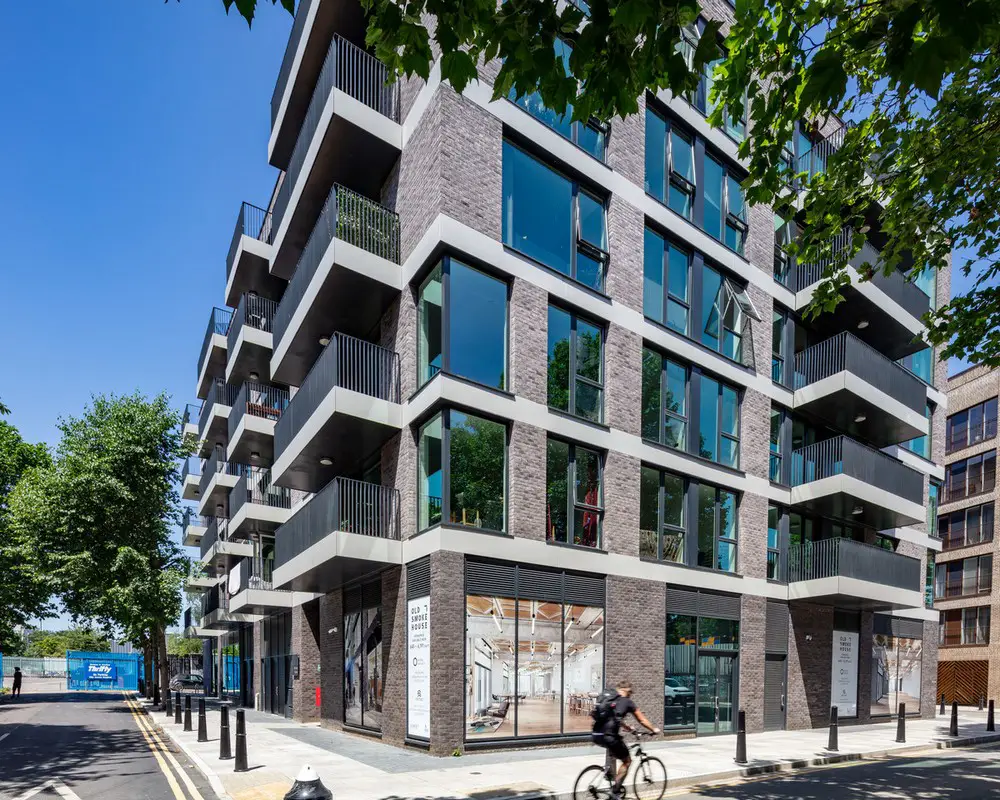
The Old Smoke House has been redeveloped by HWO Architects to include apartments, a café and an outdoor terrace creating a large public space. As a bonus this green roofs will not just generate energy, but boost the local ecology.
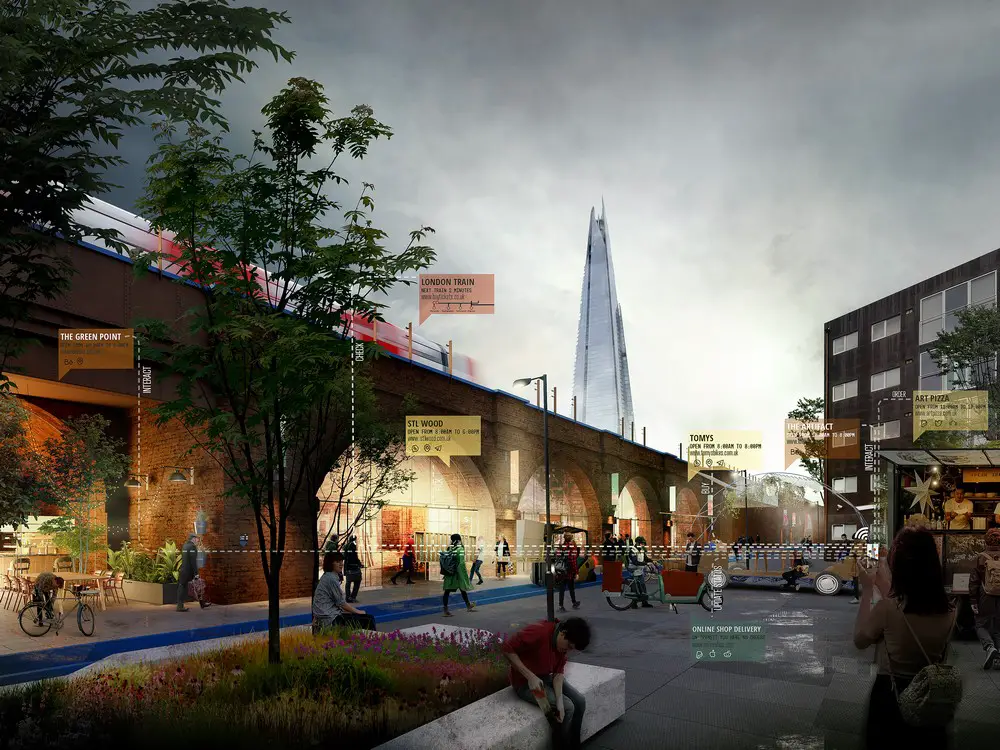
Shortlist news: five green visions for the path forged by the railway viaducts through Bankside, London Bridge and Bermondsey, will be revealed for the first time.
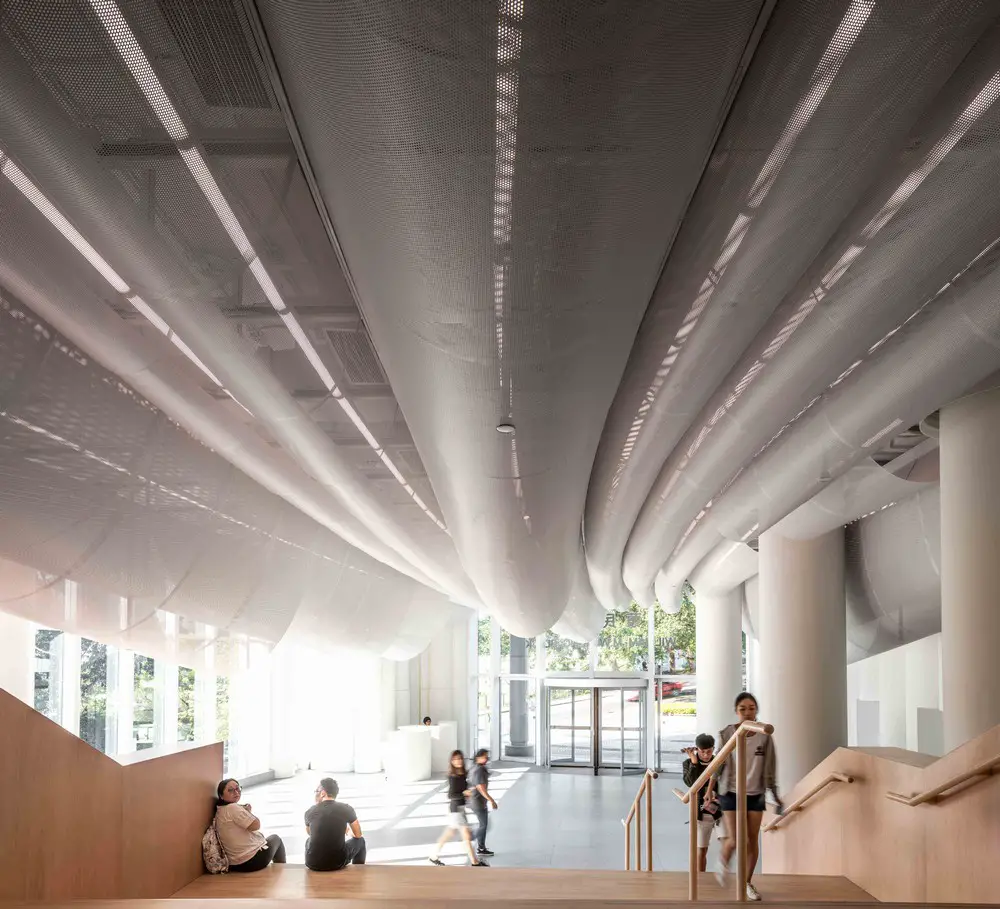
HKUMed building design by Atelier Nuno: main lobby renovation of Li Ka Shing Faculty of Medicine brings people together on campus and encourages new ways of relating to the environment.
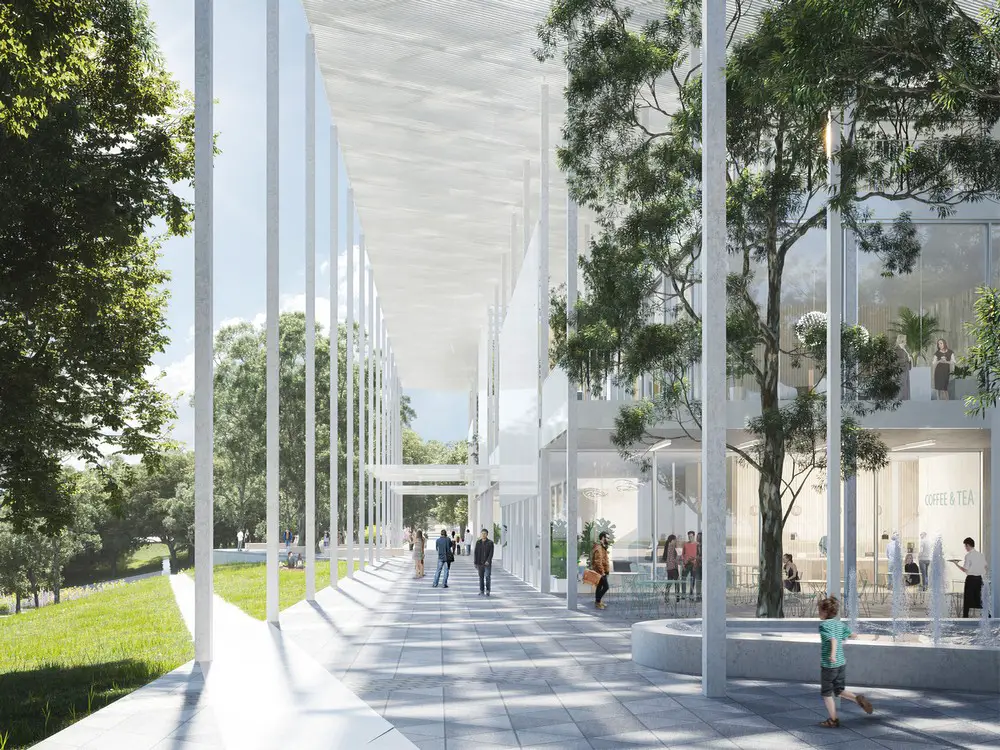
Kevin Daly Architects & PRODUCTORA win Malcolm Reading Consultants two-stage open international architecture contest for US philanthropic foundation launches in Texas, USA.
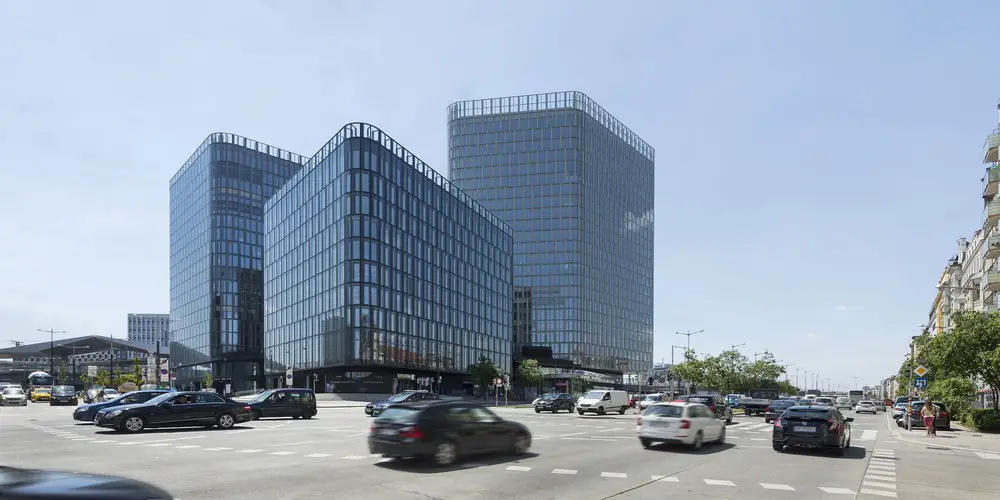
BEHF Architects and German architectural firm JSWD Architekten have joined forces to develop The Icon Vienna with a total area of around 135,000 sqm.
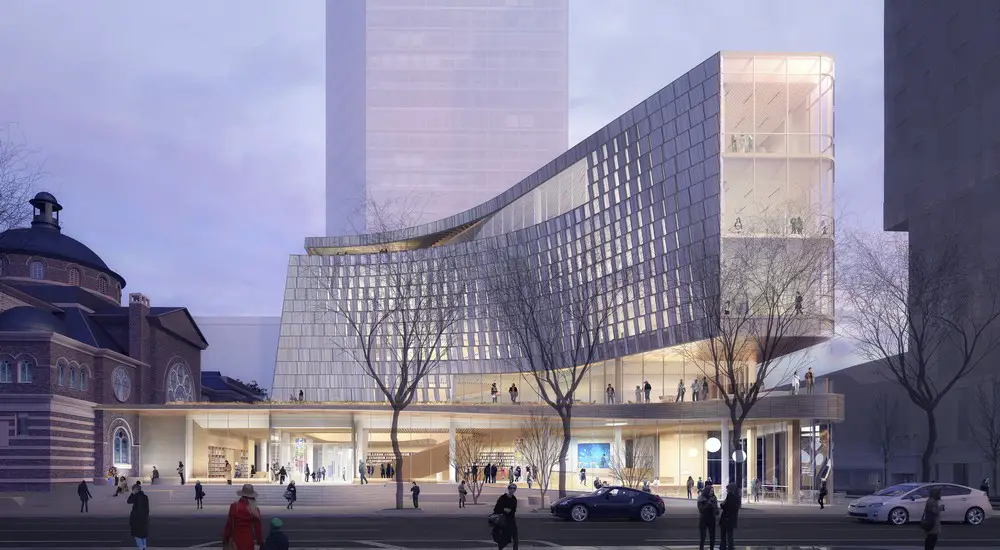
Designed by Snøhetta in collaboration with Clark Nexsen, Charlotte Mecklenburg Library’s new Main Library expansively re-imagines the vital role of the library in the daily life of the community.

Mecanoo reveals alternative proposal for Konka Office and Commercial Towers inspired by the small-scale urban tissue of historical Chinese towns.
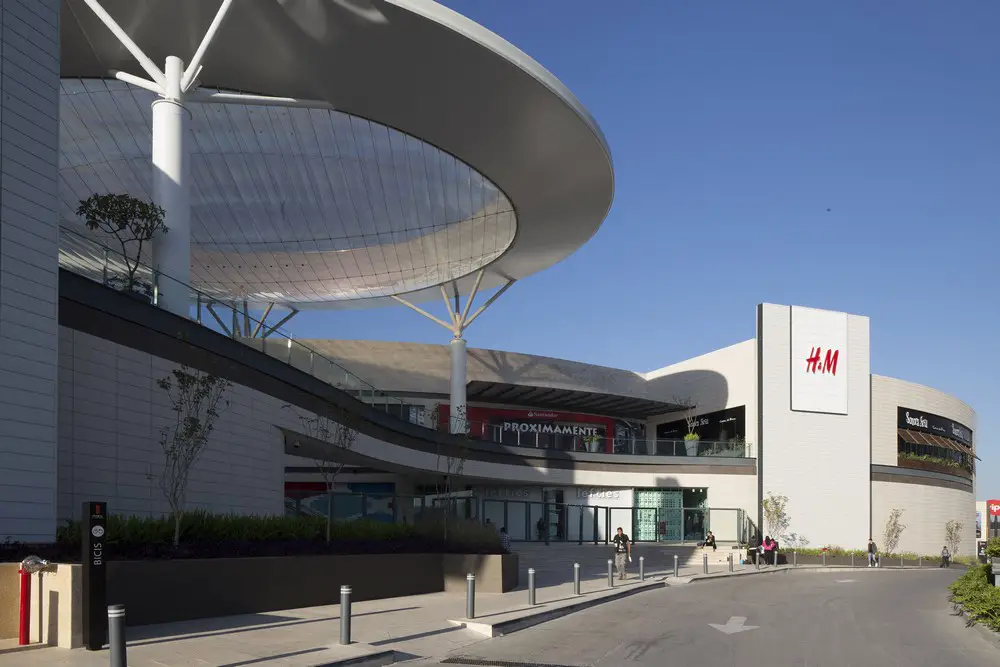
Puerta la Victoria: Lifestyle Center building design by ARCHETONIC in one of the most important avenues in the city of Querétaro, Mexico and is an integral part of Latitud Victoria mixed-use complex.
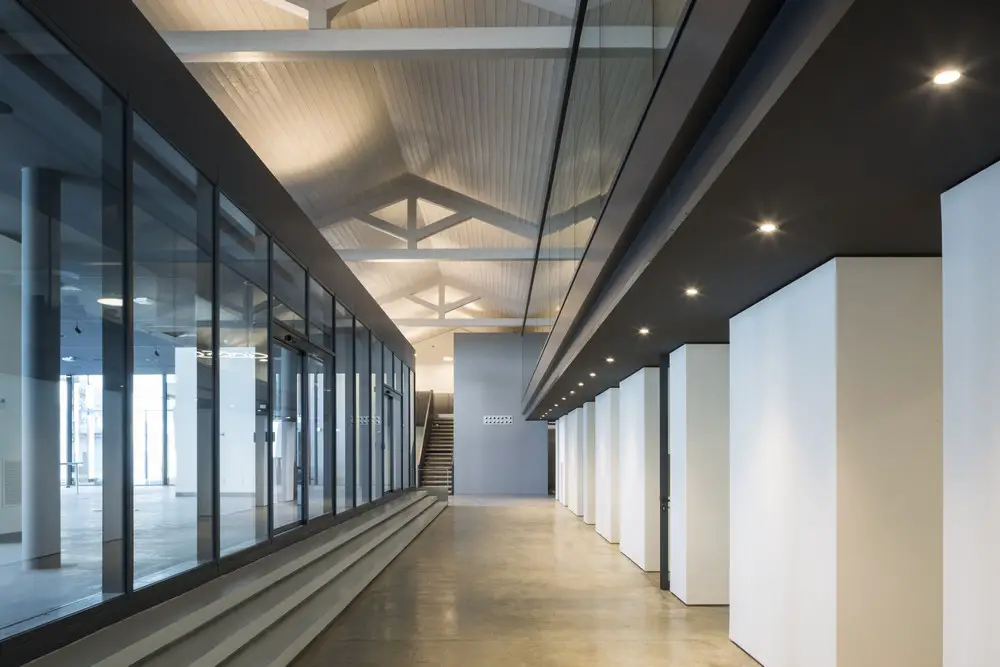
Designed by FABBRICANOVE, Milano Luiss Hub is the project that brings the studio to the Milanese center in order to transform an abandoned space into a vibrant place full of life.
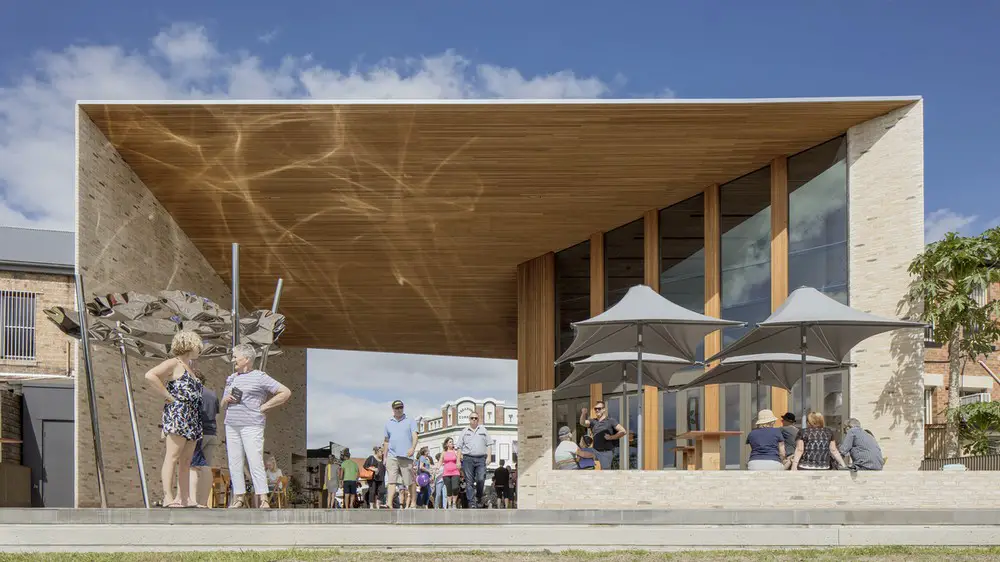
Maitland’s Riverlink Building by architects CHROFI / McGregor Coxall wins Walter Burley Griffin Award for Urban Design at 2019 AIA awards. It extends a legacy of place-making public architecture.
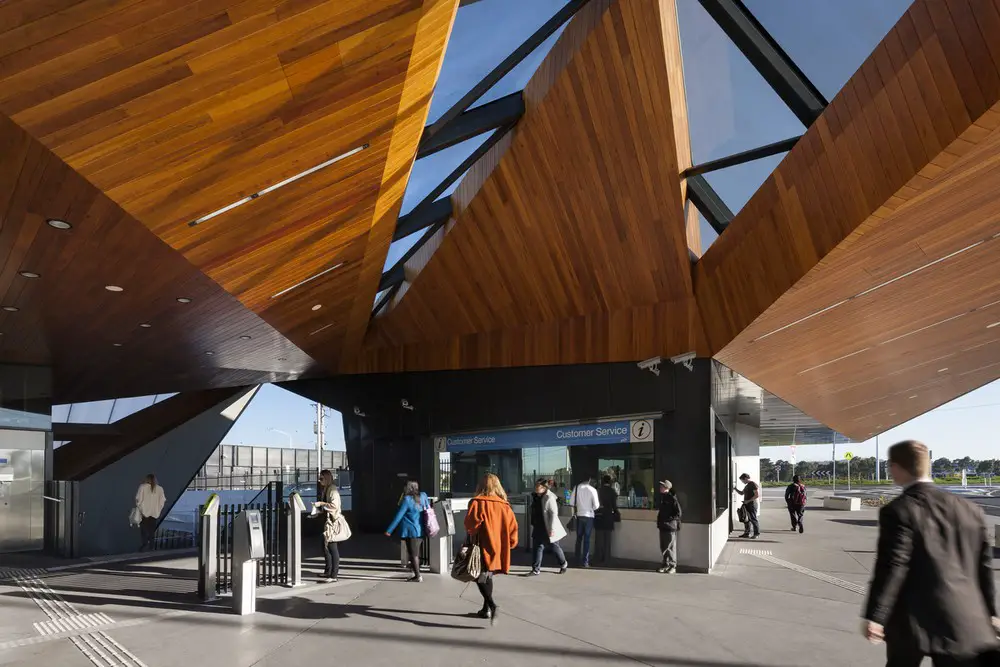
Designed by Cox Architecture the South Morang Rail Extension provides improved access to public transport services for Melbourne’s northern communities.
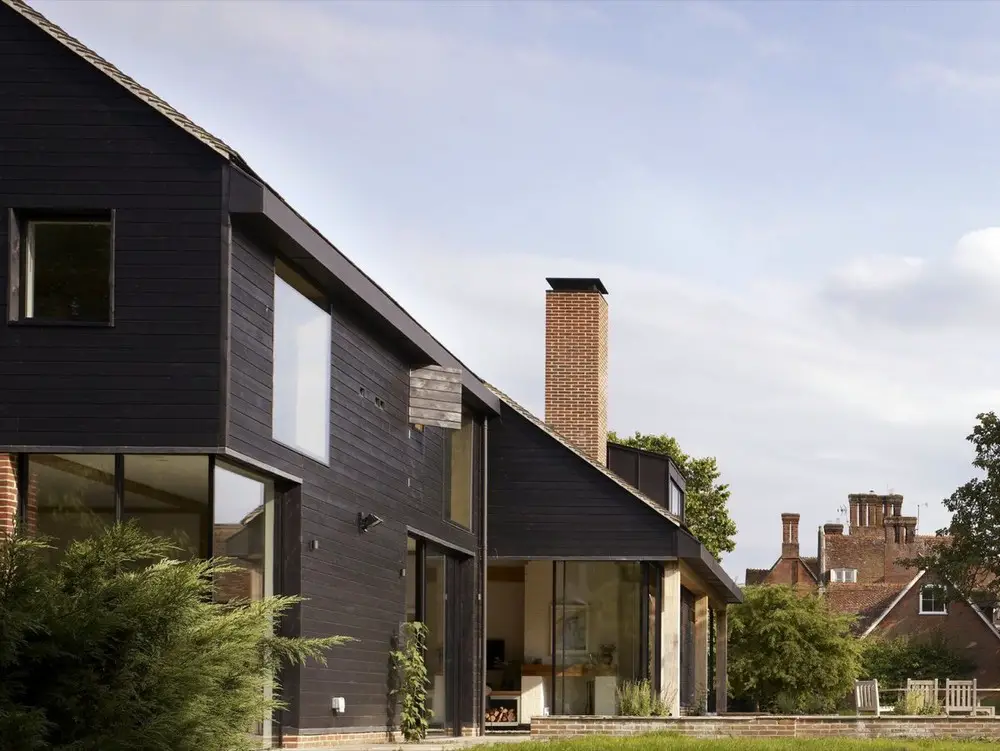
Designed by Stiff + Trevillion Mayfly Cottage is situated on the River Test in Hampshire. Traditional construction methods were employed here including green oak frame, hand made bricks, roof tiles and charred timber cladding.