Cortina Restaurant Seattle, Two Union Square
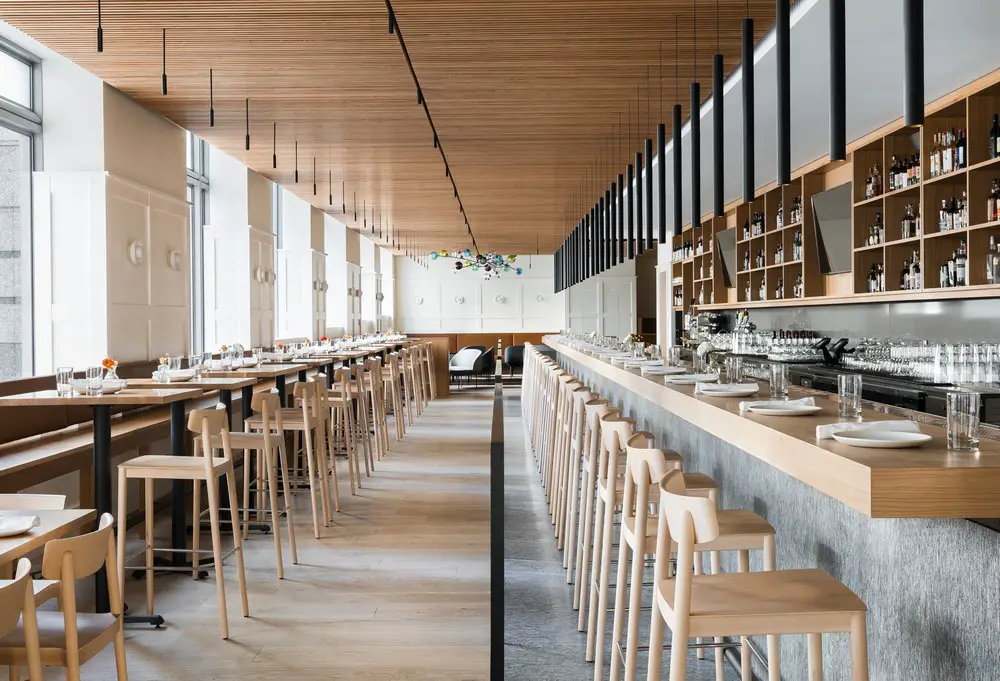
Designed by Heliotrope Architects Cortina is a new modern Italian restaurant located at the base of Two Union Square, one of Seattle’s most prominent commercial office towers.

Designed by Heliotrope Architects Cortina is a new modern Italian restaurant located at the base of Two Union Square, one of Seattle’s most prominent commercial office towers.
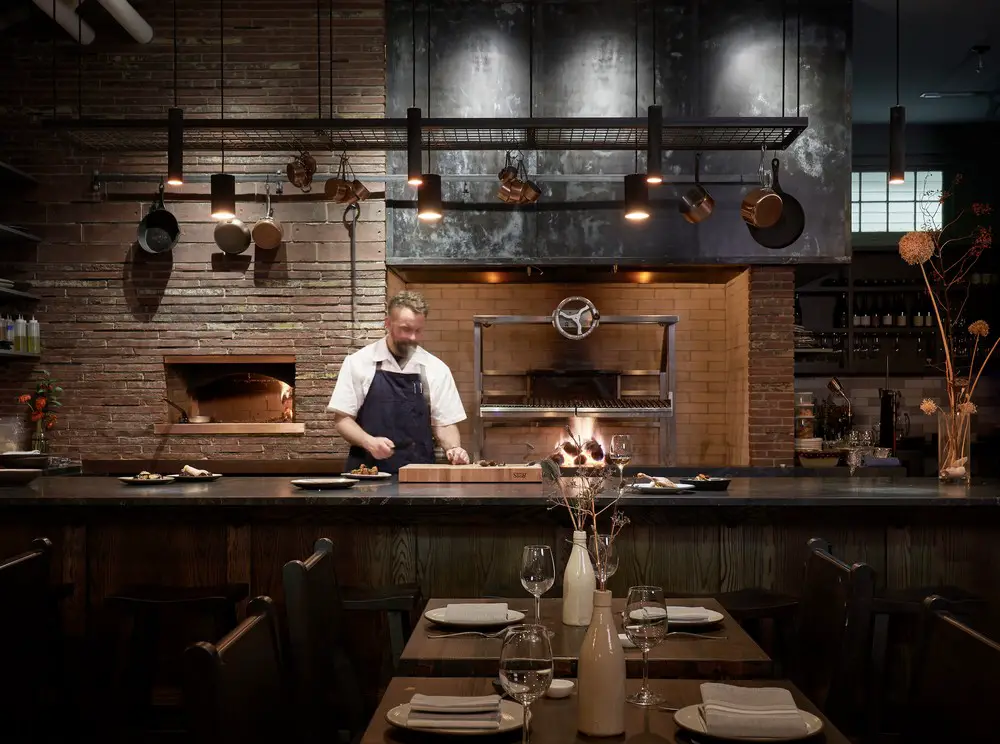
Mutuus Studio’s design brief for Samara Restaurant was to create a small, sophisticated, and intimate neighborhood corner bistro. Central to the restaurant is the multi-level, wood-fueled grill and oven.
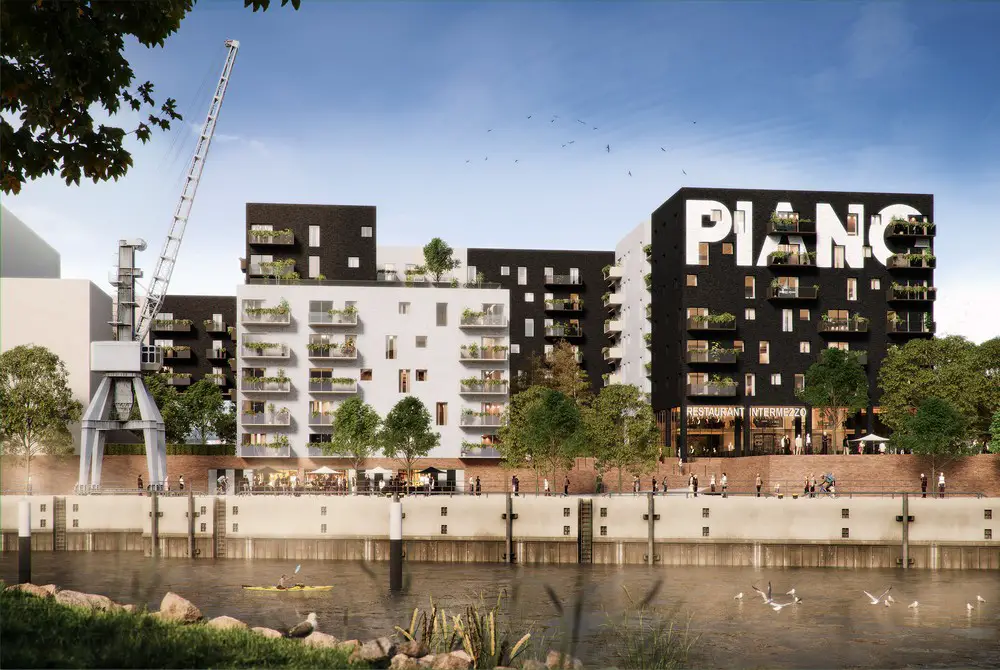
Fletcher Priest win invited competition of seven international architects to design a mixed-use residential development in most ambitious inner-city development project in Europe.
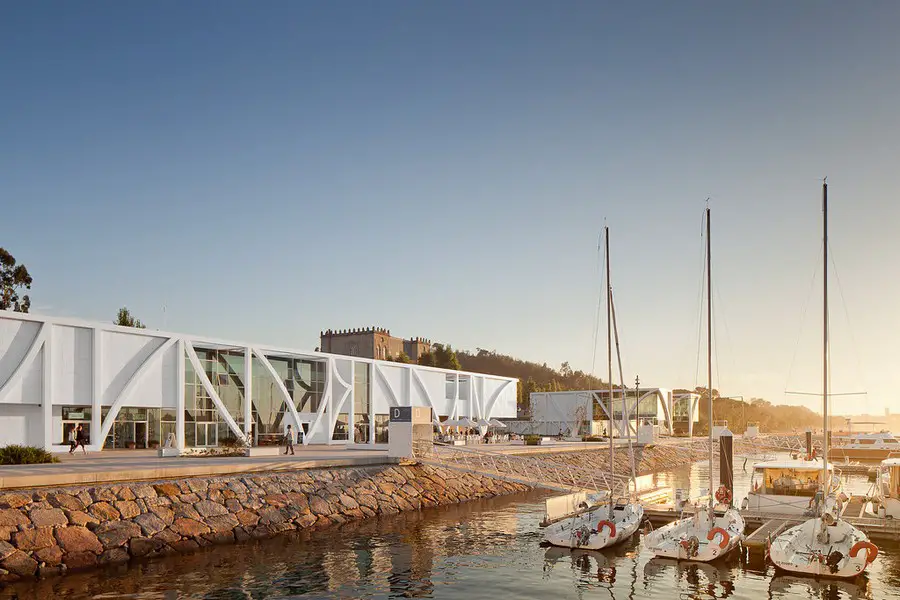
Design: Barbosa & Guimaraes, architects. Foz do Douro, the magical place where the river merges with the sea, honoring the history and tradition of a people closely related to marine navigation, a private investor plans to build a new marina.
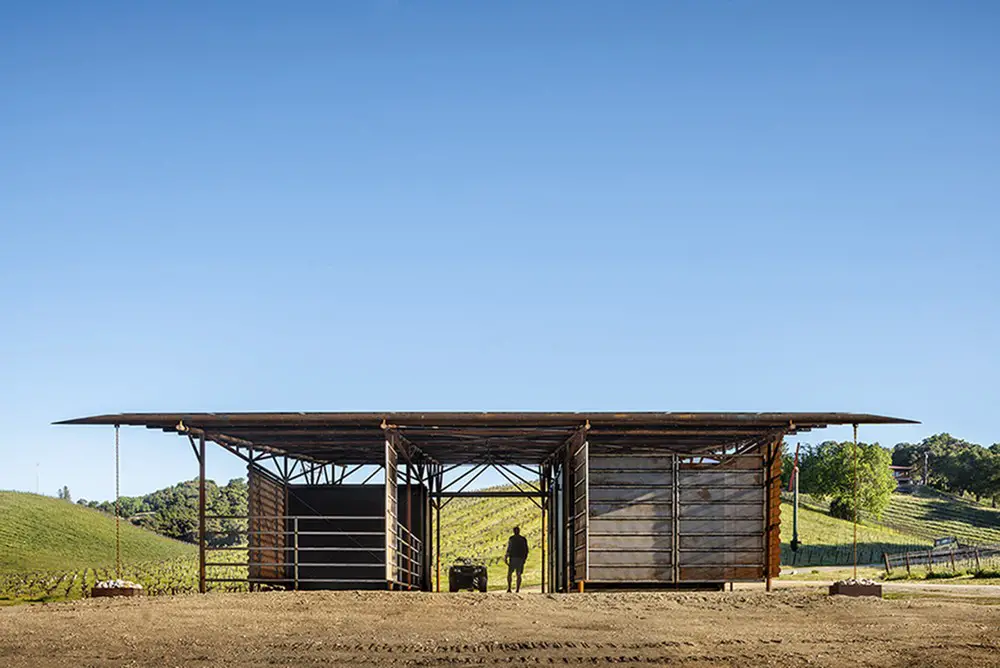
Designed by Clayton & Little Saxum Vineyard Equipment Barn is a simple agricultural storage structure resting at the toe of the 50-acre James Berry Vineyard and the adjacent winery sitting just over 800 feet away.
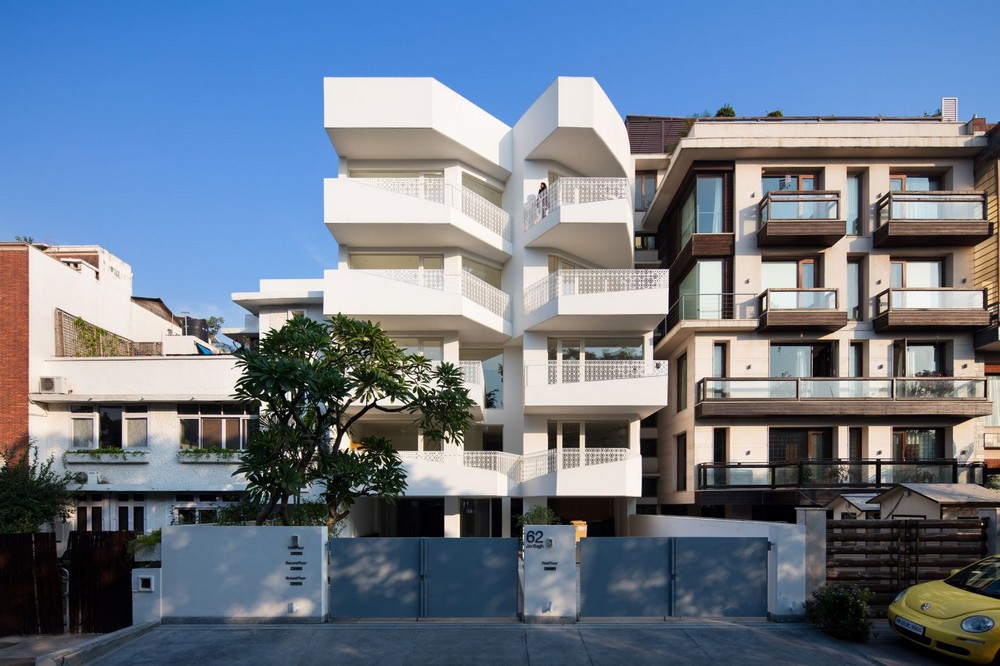
Designed by CommonGround Practice, 62 Jorbagh Apartments Building sits on a deep linear plot opening on the shorter sides, namely the front and the back, that provide park views.
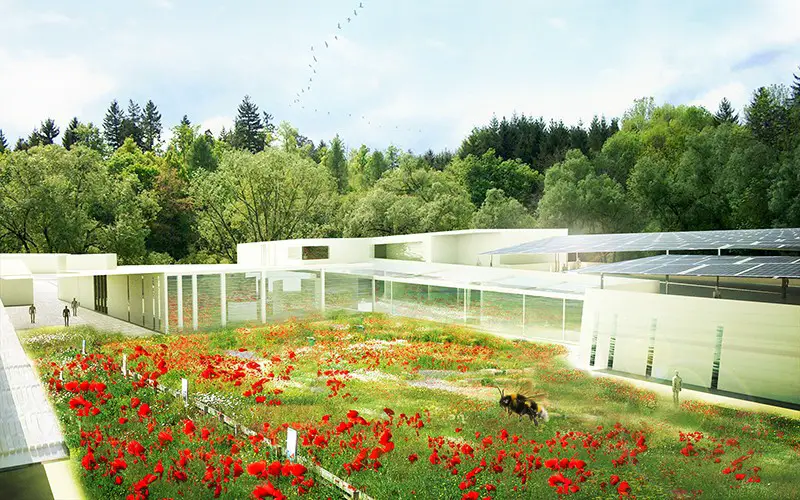
Liverpool developments – best new Merseyside buildings & architects – Liverpool architecture information: index page for Merseyside architectural designs
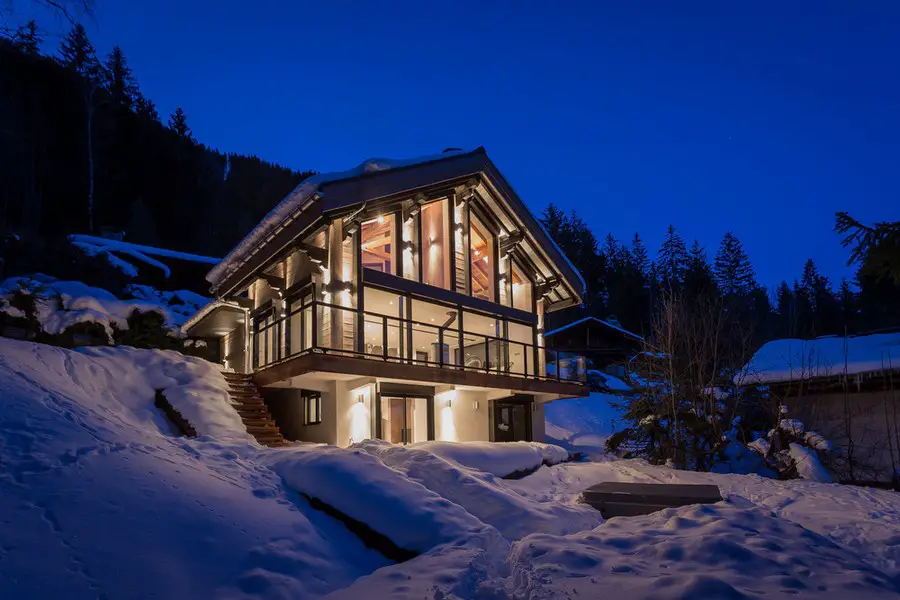
3 Fine Examples of French Alpine Architecture. Sometimes the most arresting architecture projects don’t only look aesthetically impressive – their designs also incorporate innovative solutions to technical problems posed by the building’s physical placement.
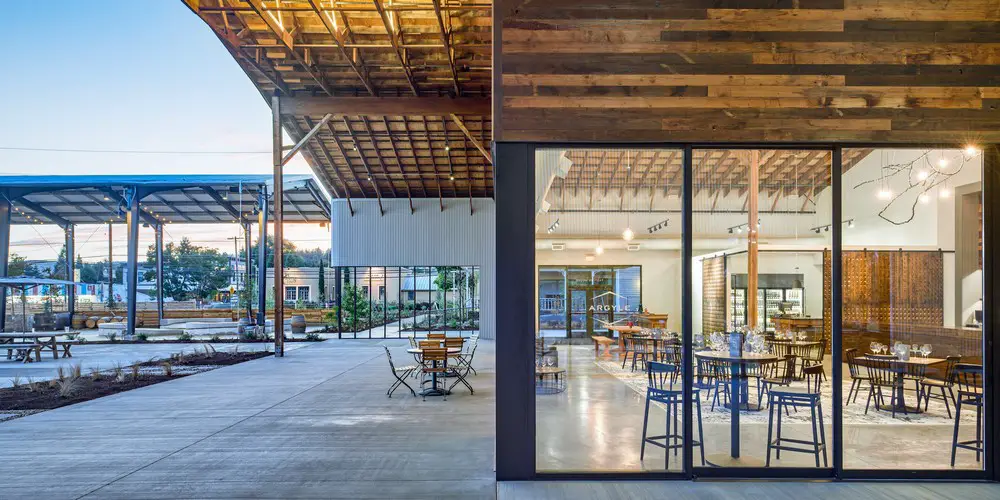
Designed by SERA Argyle Winery Tasting House is located next to a busy highway in the Willamette Valley, the complex offers the perfect opportunity to tell the story of Argyle and its wines.
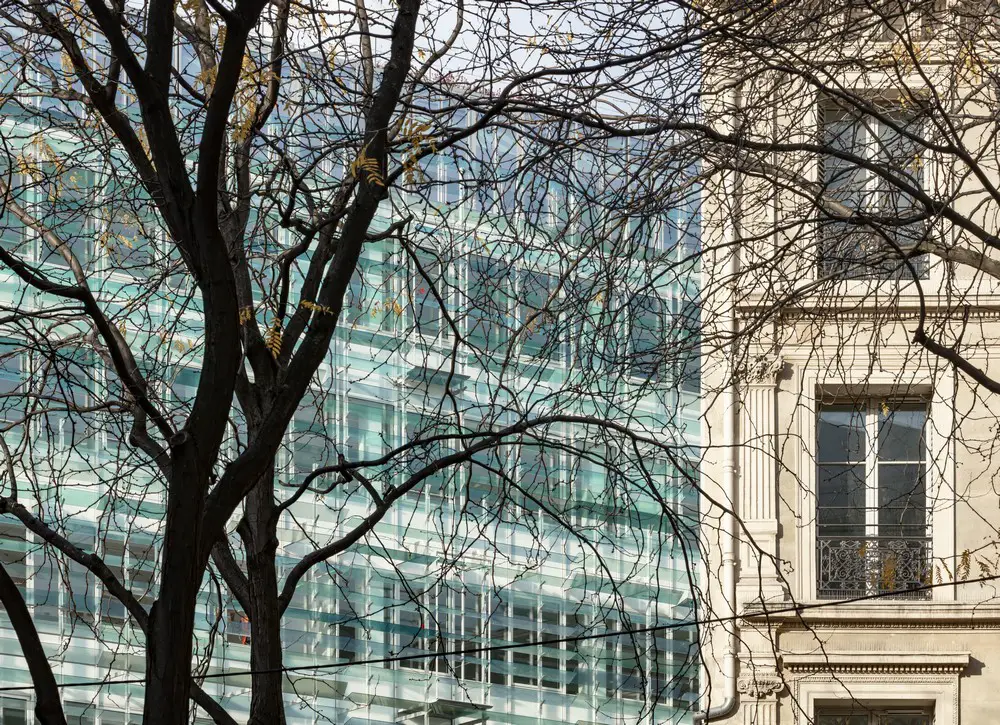
Ferrier Marchetti Studio has completed Grand Central Saint-Lazare a mixed-use scheme adjacent to Saint-Lazare station in Paris, consisting of retail, restaurants, and workspace etc.
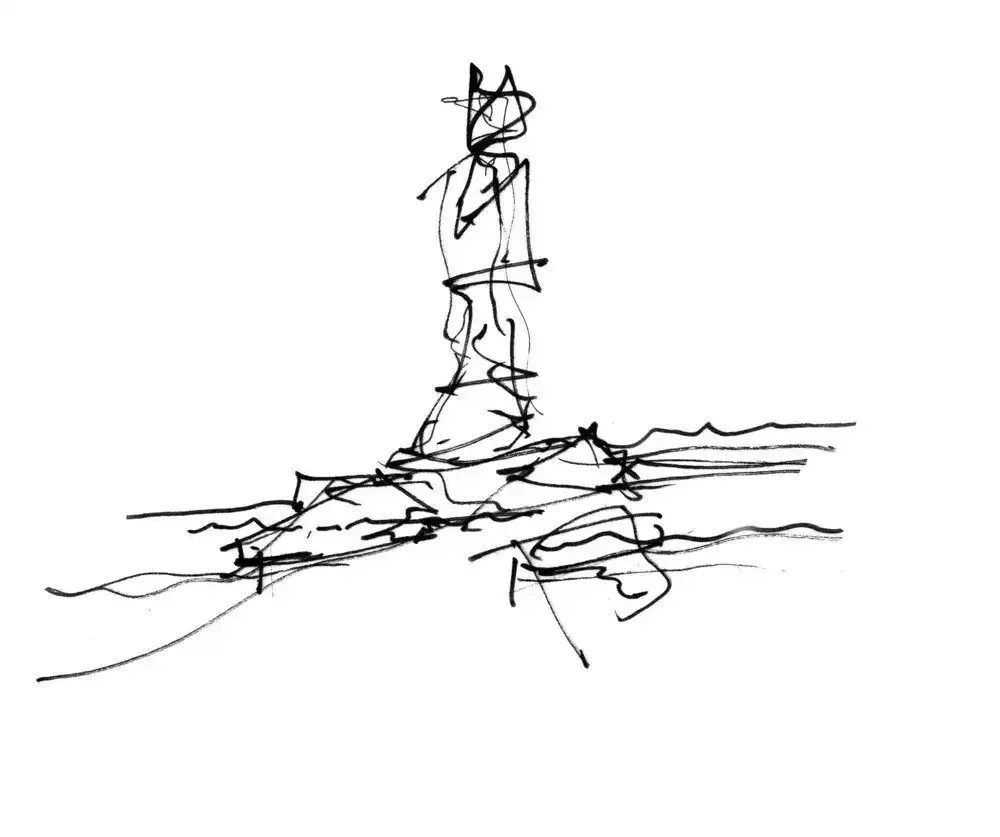
By redefining the way of inhabiting and occupying one territory, the Pekuliari Tower project, designed by MU Architecture announces a new relationship between humans and their natural habitat.
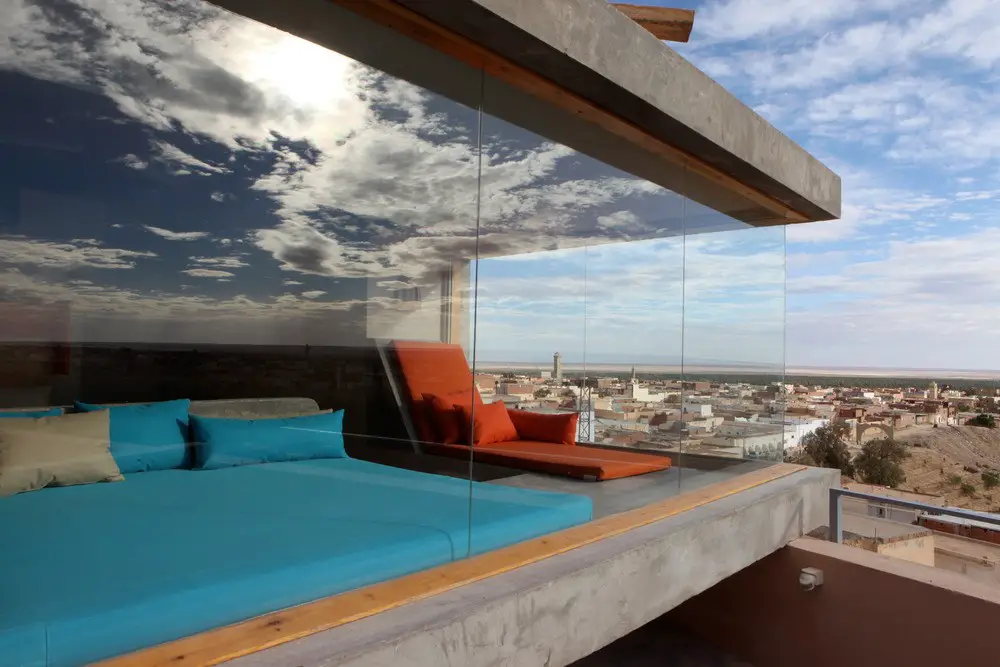
The Dar HI in Nefta was designed by Matali Crasset and the overall architectural goal was to give a strong proposition while in harmony with the natural site and the local life.
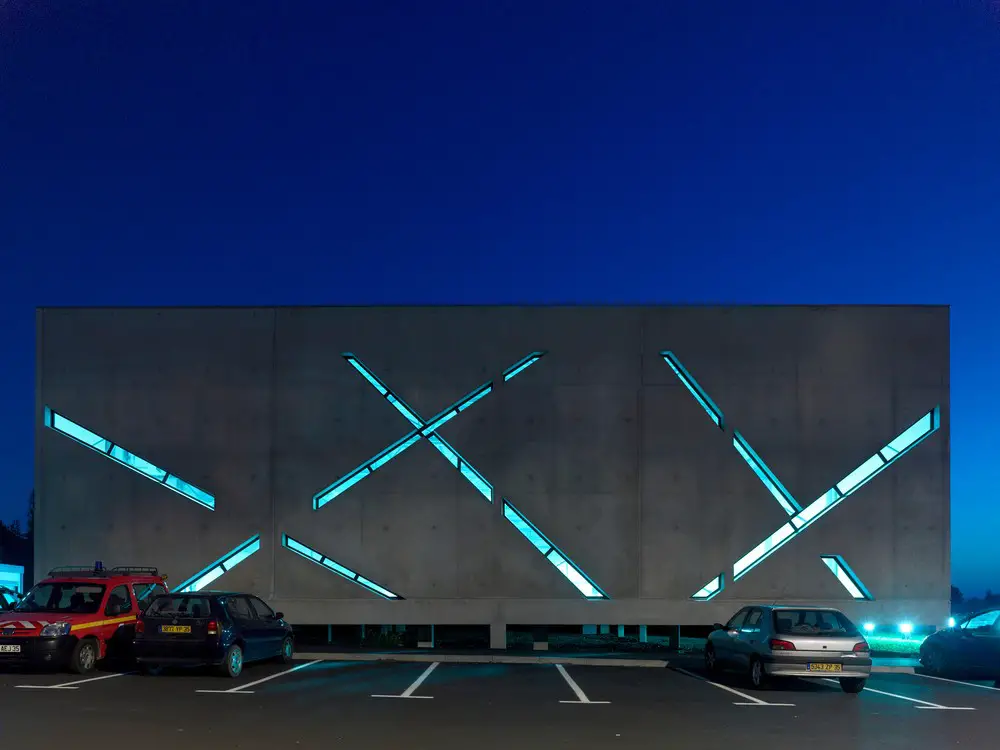
Designed by Jean-Pierre Lott The Beauregard Rescue Center project is located rue Doyen Leroy in Rennes. The building is an extension of the existing building, with: a shed for 5 vehicles, a gym, 40 rooms and living areas.
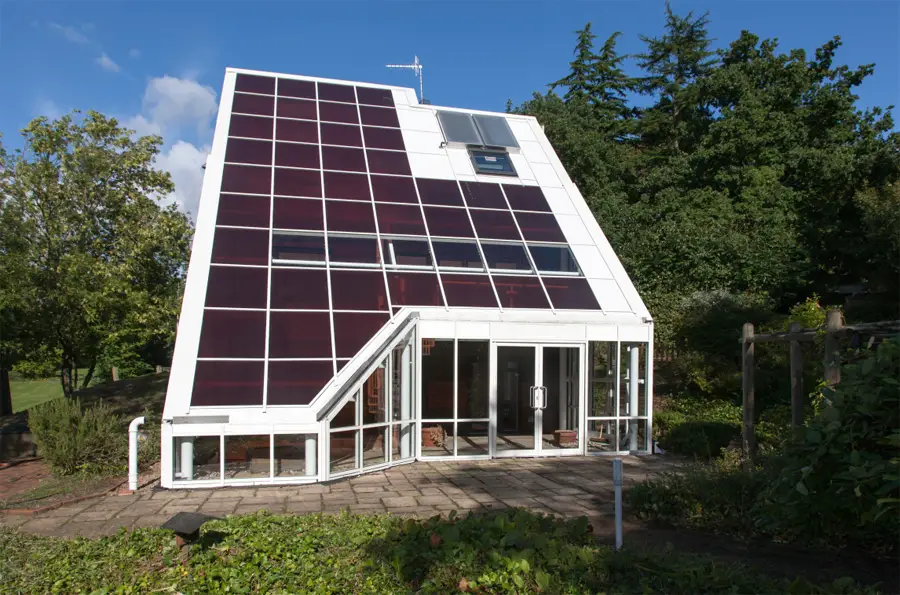
English homes – contemporary properties in England: our archive up to 2013 of the best of new English residential architecture with info + photos for each building featured.