Montenegro Developments, Adriatic Buildings
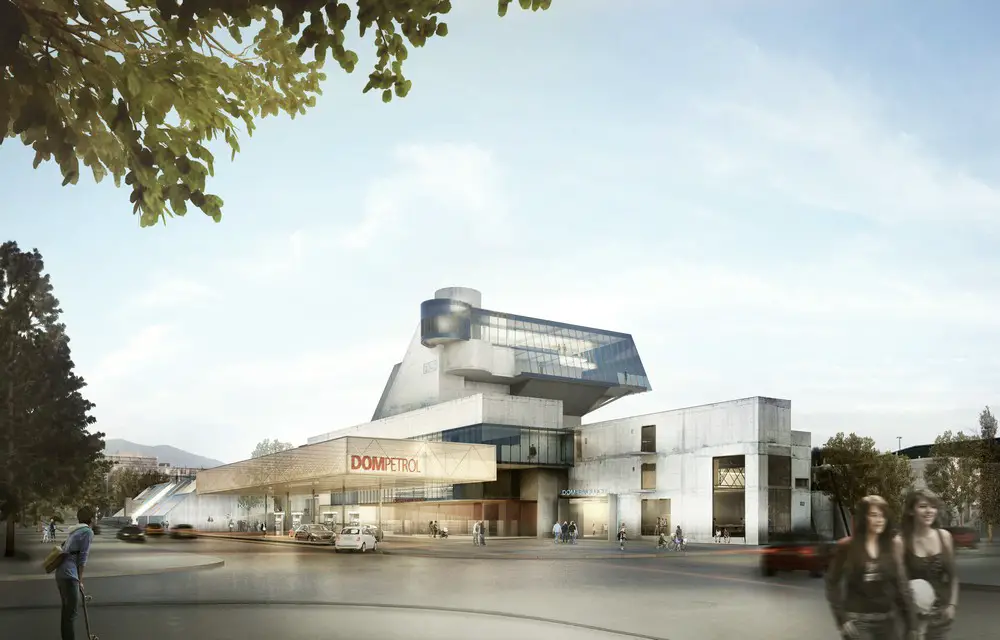
Montenegro developments – buildings & architects – Montenegro architecture developments: index page Adriatic building design + architectural designs

Montenegro developments – buildings & architects – Montenegro architecture developments: index page Adriatic building design + architectural designs
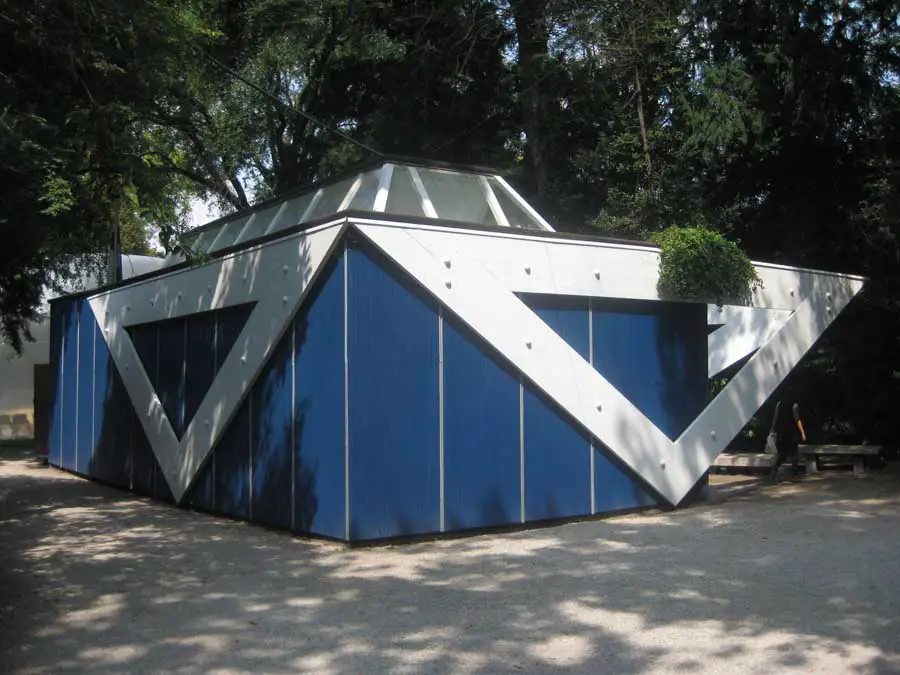
Alvar Aalto, Finnish architect – 20th Century architecture designs Finland, projects, office – Alvar Aalto buildings guide, Finnish building
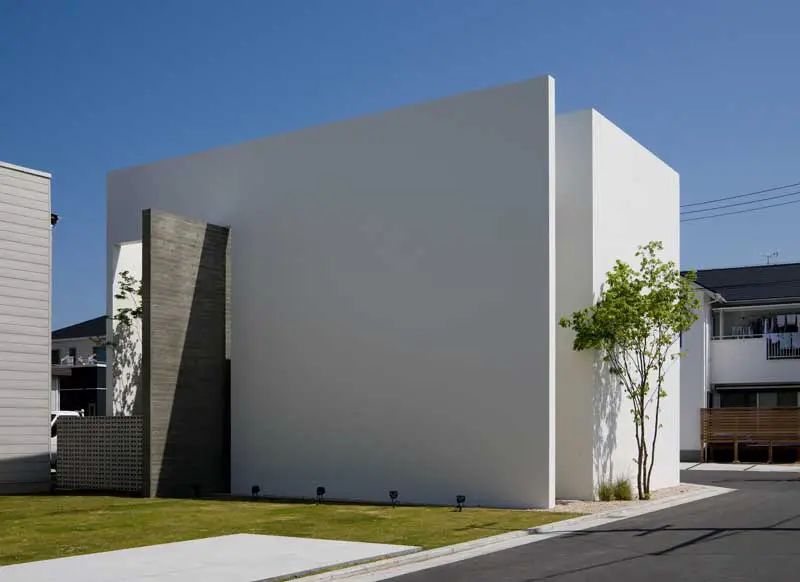
Japanese office buildings – contemporary commercial property developments in Eastern Asia: architects, architecture news, images & designs
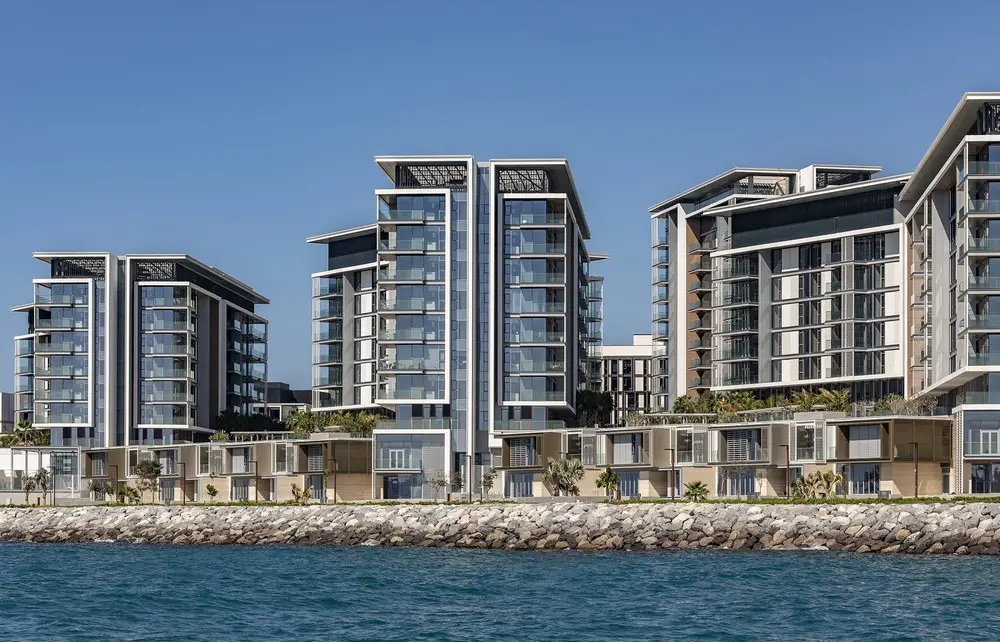
10 DESIGN has created the ultimate in island living for Bluewaters Residences. It is built on a new man-made island off the coast of Jumeirah Beach Residence in Dubai.

Designed by aoe, architects, the Shanxiao Sales Pavilion project has two parts, the sales office and the commercial part. The sales office has a small scale but exquisite and delicate.
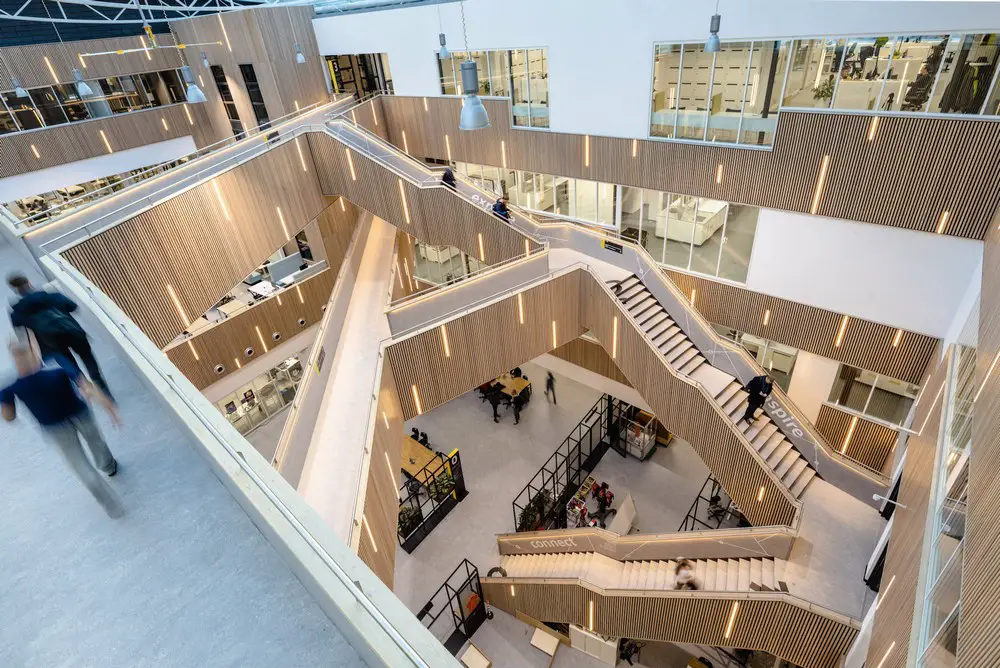
Designed by EGM architects and the interior architects of Studio Groen+Schild, Fontys University of Applied Sciences Building has created an inviting and future-proof learning environment for 2,500 students.
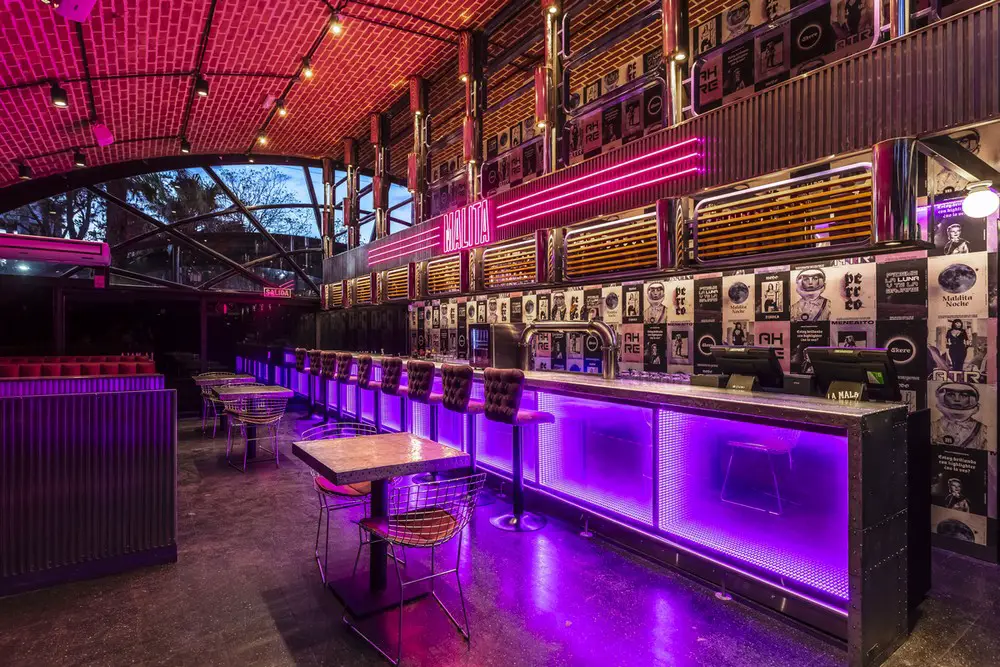
Designed by Hitzig Militello Architects the Malita Bar / Diner project took root in the concept of the diner restaurants. In the bar the metallic frames hat gives support to a re-interpretation of the wooden american shutters often seen in American diners.
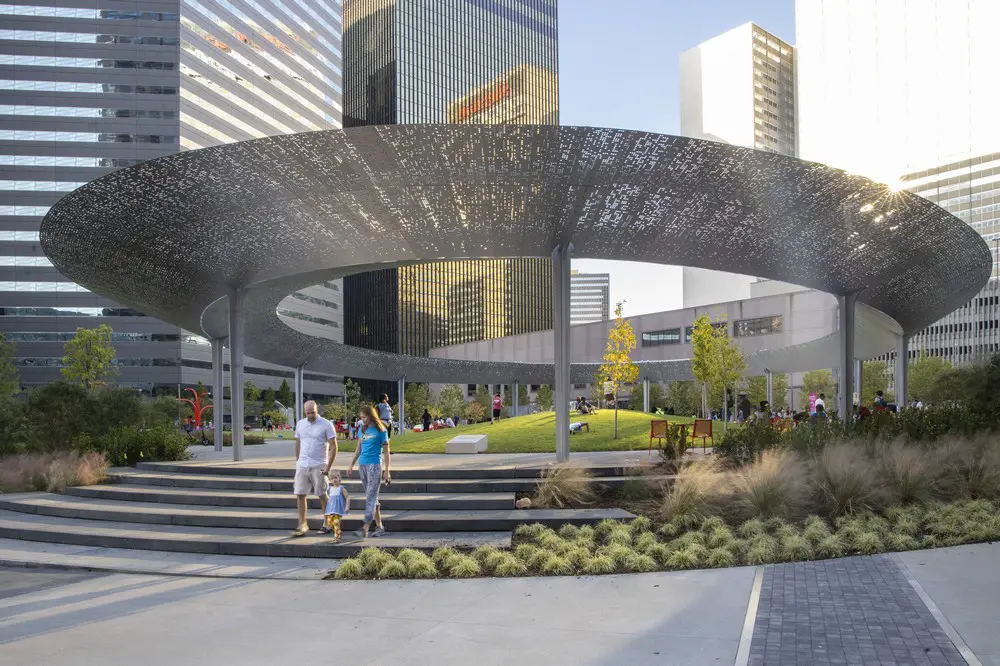
SWA Group Designs Pacific Plaza the first of the four-park initiative in a public-private partnership between the City of Dallas and Parks for Downtown Dallas opened to the public October 14, 2019.
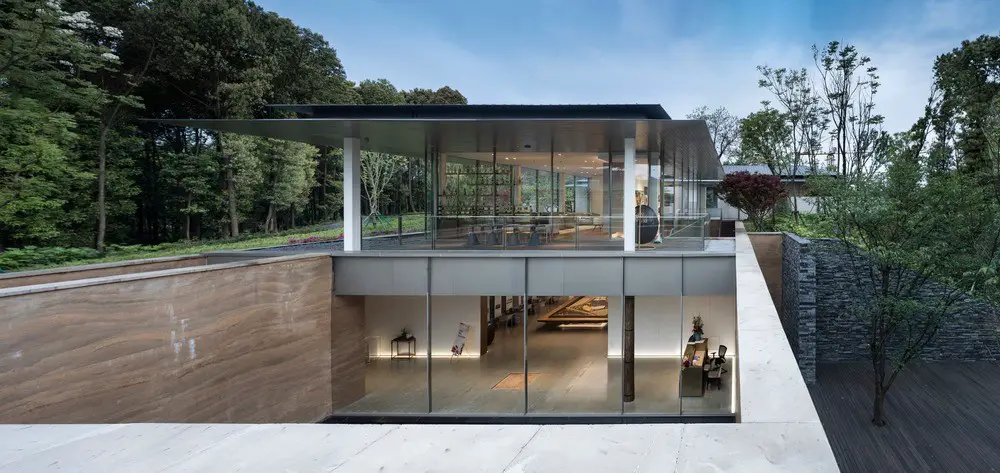
Designed by Hangzhou 9M Architectural Design Co Greentown Yiwu Peach Blossom Land Living Experience Centre is not only a display centre for a large-scale residential development, but also an important part of the city park which is open to the public.
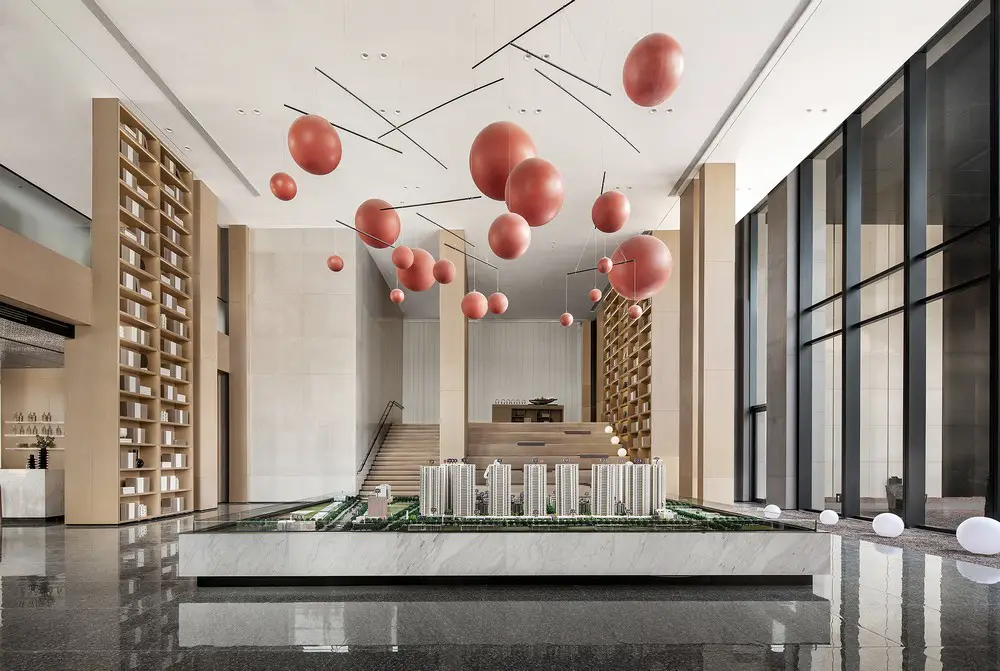
Designed by ONE-CU Interior Design Lab the Wang Jing Mansion Sales Center is located in the Daoyi University Town, an area gathering talents and culture. The building create a semi-outdoor space for visitors to explore.
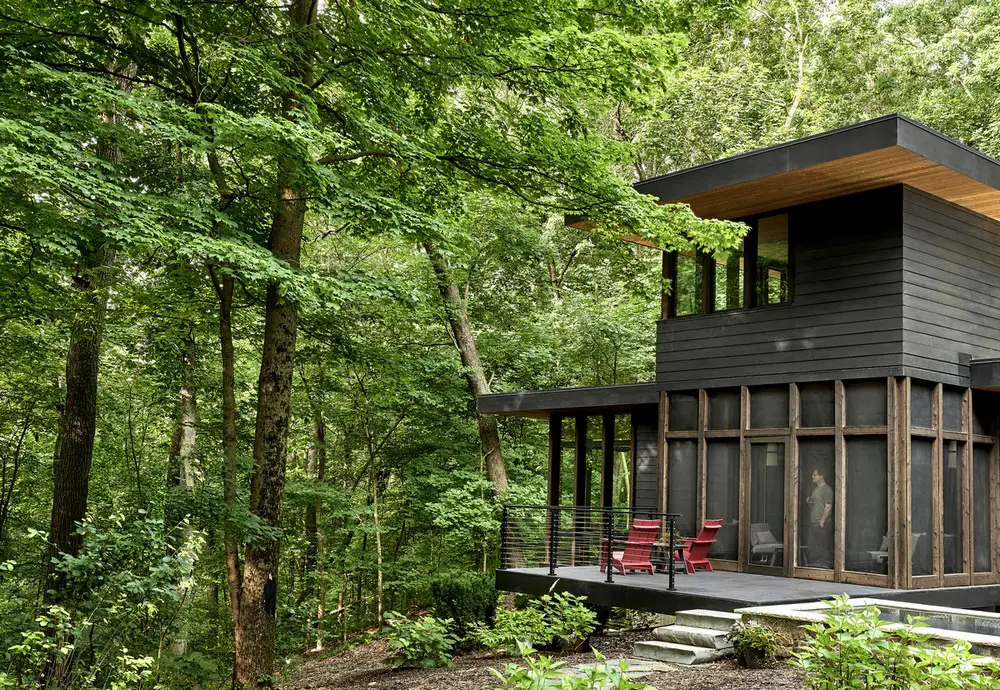
Searl Lamaster Howe Architects designed Lawless Retreat for a Chicago based couple. Defining the project’s aesthetic was a delicate balancing act of embracing the rustic beauty of the site while still expressing a clean, contemporary identity.
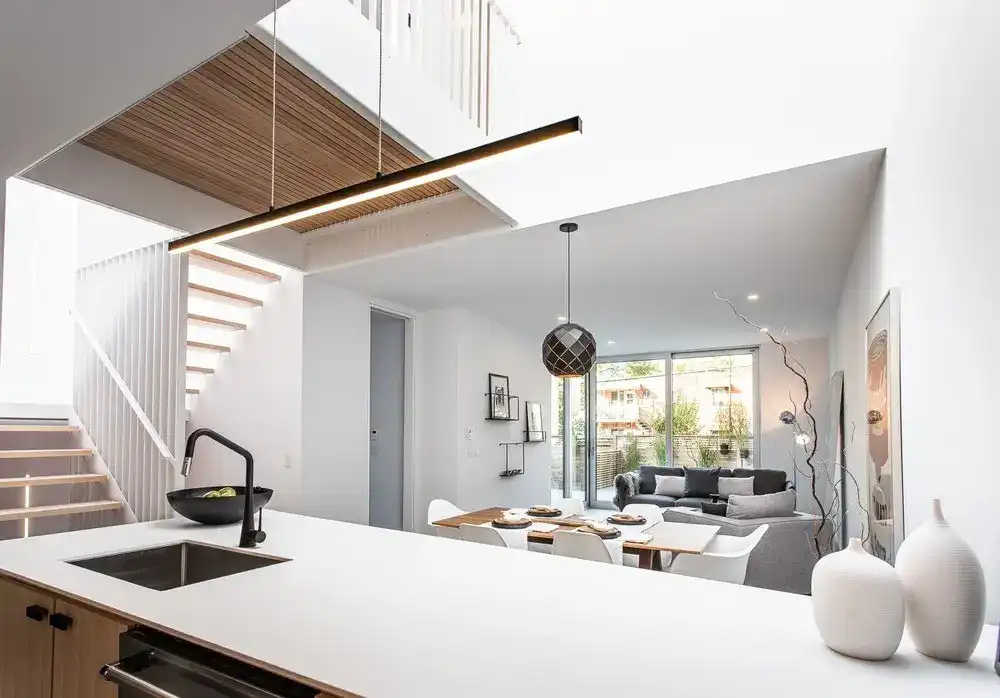
Redesigned by Fugere Architecture the Shoebox house started out as a small one-storey house, built in the 1920s. The main challenge of the project was to work out how to preserve the main façade and develop the single-family house project around it.
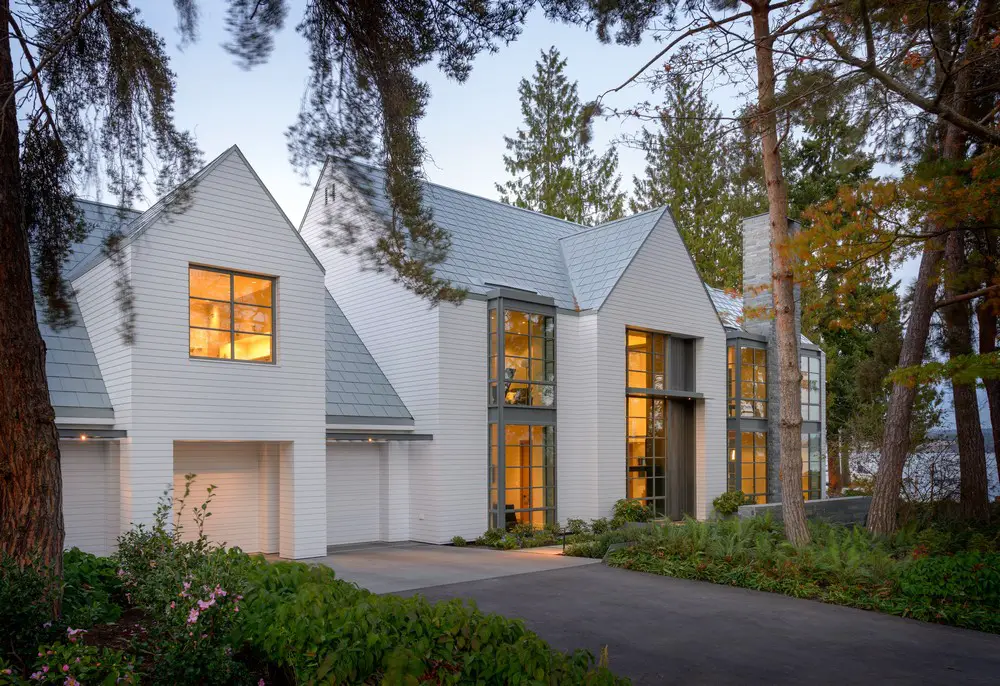
Designed by Stuart Silk Architects Lake Cove Residence is situated on Lake Washington in Seattle. The clients appreciate traditional and contemporary architecture and wanted their new home to capture aspects of both.
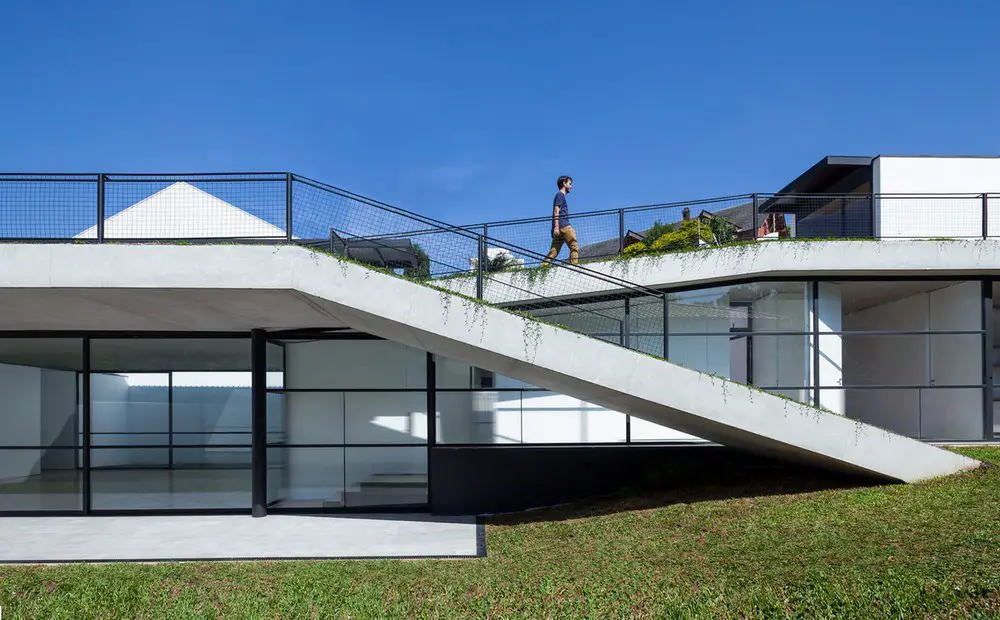
Designed by AMZ Arquitetos the Green House has a 100% green projection which exceeds sustainable or environmentally friendly — it also makes the neighborhood in São Paulo nicer.