1133 Yonge Street Toronto mixed-use building
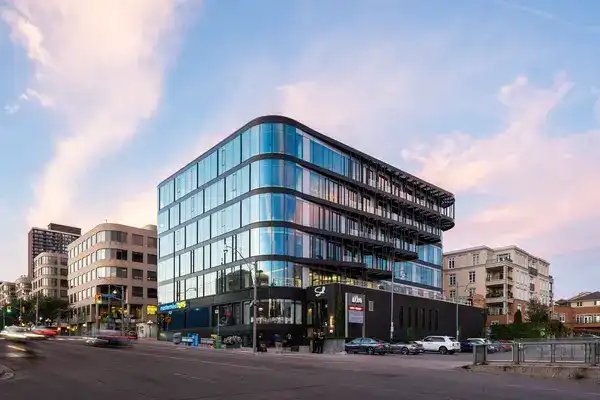
Revitalized by Studio JCI, 1133 Yonge St in Toronto is an 80s Mixed-Use, Mid-Rise Building, now increasing the amenities and accessibility for occupants, and reducing carbon emissions and waste.

Revitalized by Studio JCI, 1133 Yonge St in Toronto is an 80s Mixed-Use, Mid-Rise Building, now increasing the amenities and accessibility for occupants, and reducing carbon emissions and waste.
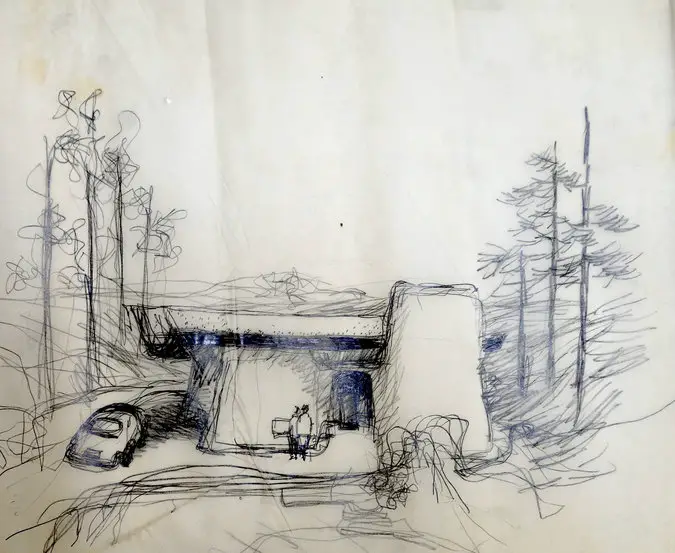
The Getty Research Institute announced acquisition of a major archive of the world-renowned architect Frank Gehry, covering more than thirty years: drawings, models, project documentation, correspondence, photographs, slides and ephemera pertaining to 283 projects.
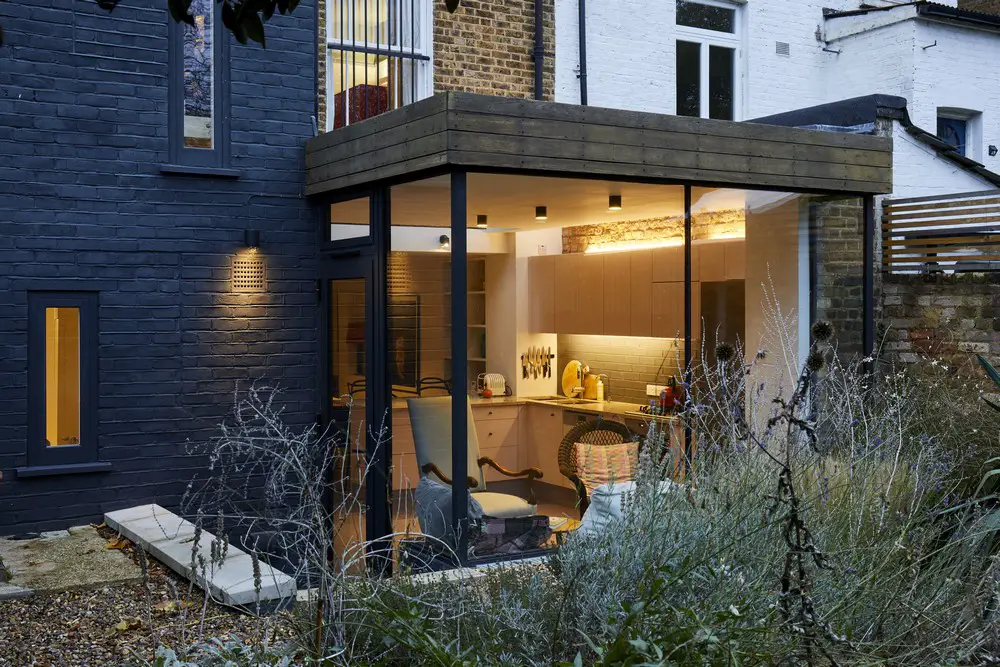
Southstudio Architects completely refurbished and re-imagined Brockley House into a light, modern home. The property was, prior to the transformation, a dark series of spaces in a south London house.
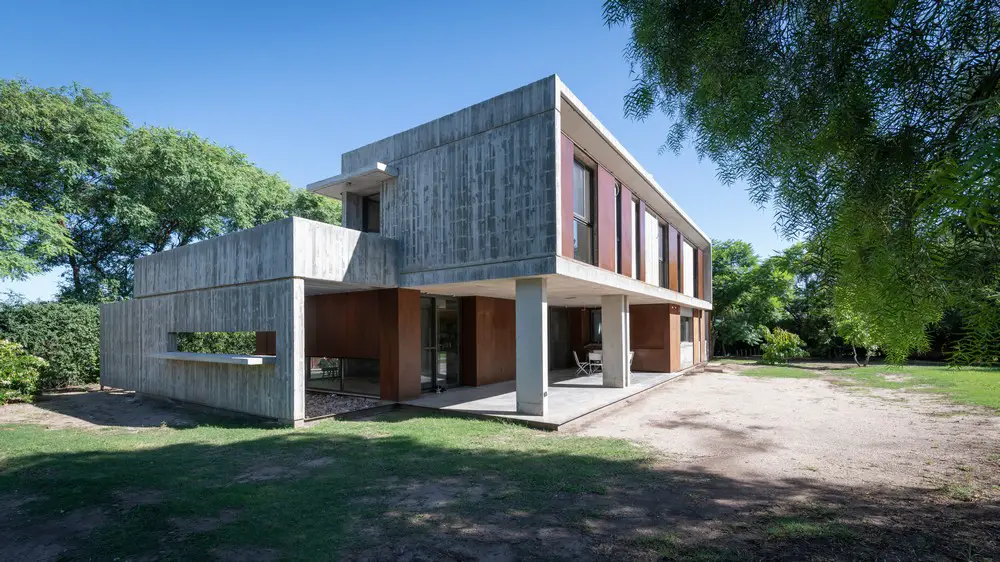
Designed by Santiago Viale Arquitecto the Villa Allende House is located near Cordoba. The project was conceived by thinking of three elements: Matter, Light and Place.
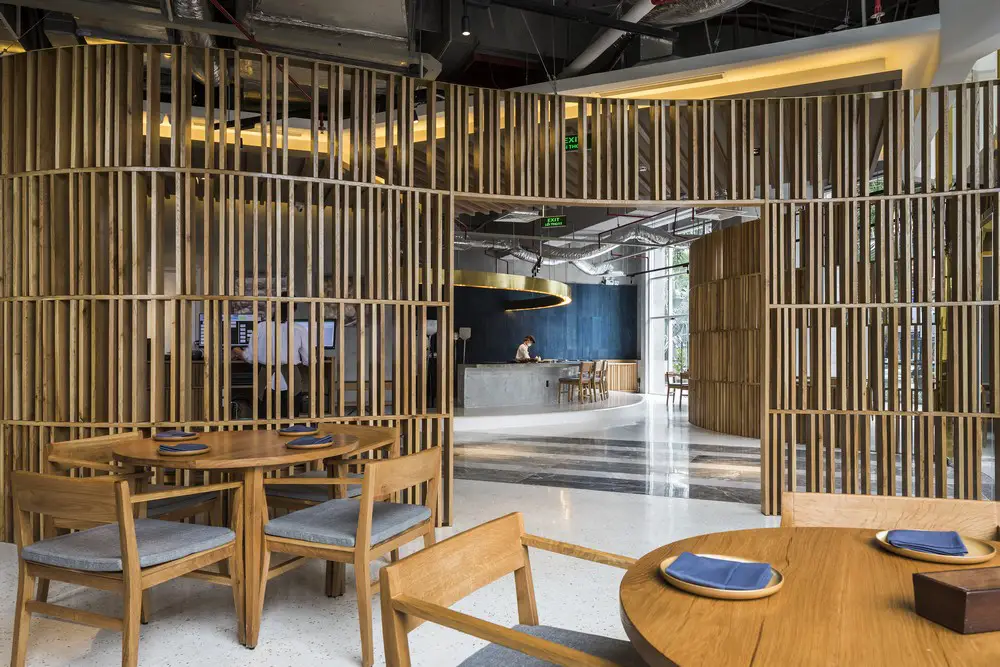
Designed by Mamoru Maeda, Pizza 4P’s Restaurant in Ho Chi Minh City, Vietnam. Popular factors are the deliciousness of the pizza, the smile of the staff, the pleasantness of the response, and the design of the store.
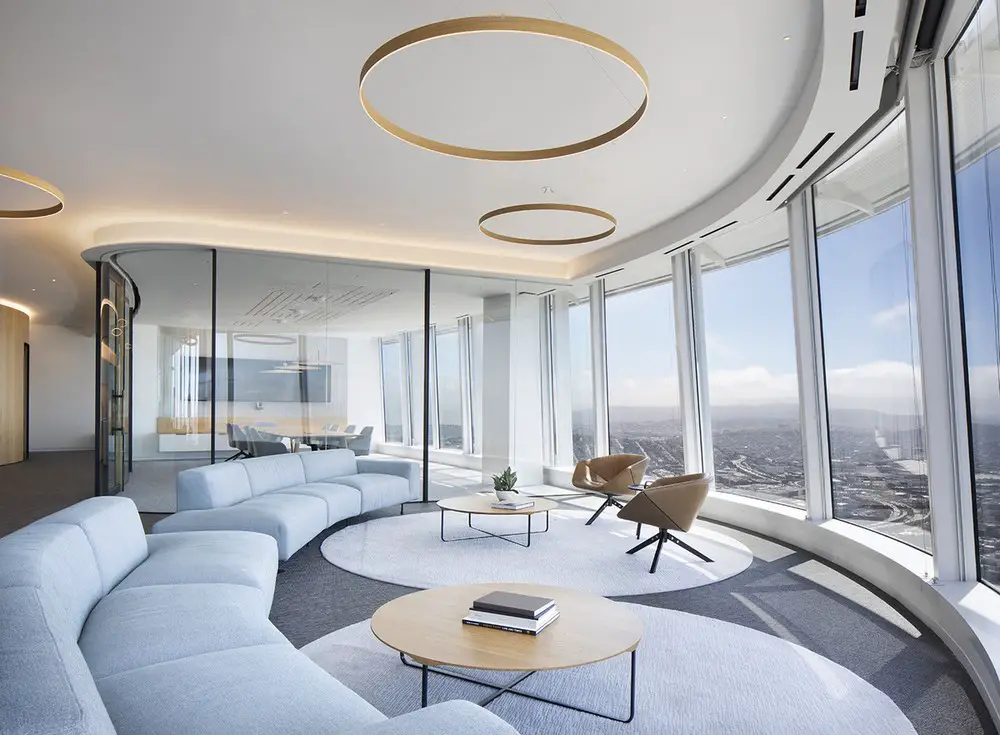
In the heart of downtown San Francisco, the Salesforce tower represents the pinnacle of Bay Area technological innovation and modern creativity. Feldman Architecture were tasked to create, alongside the client, Salesforce Tower Office Space.
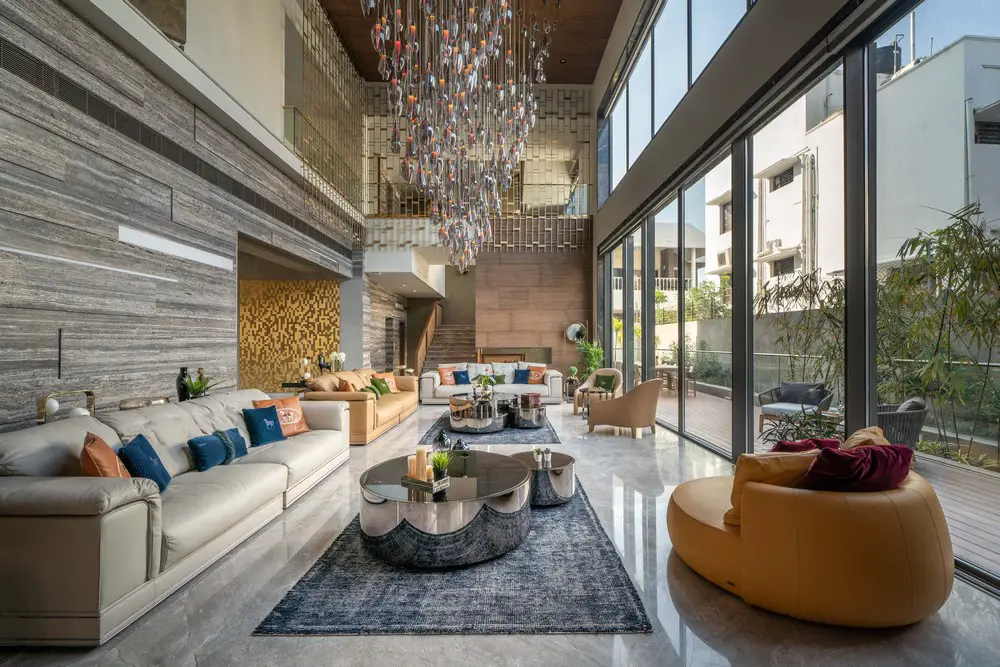
Designed by Urban Zen Overlapping Volumes Apartment in Hyderabad is a sprawling 22,000 sqft apartment. A home built for a very special client who is just 32, is a celebration of his astounding success.
Tottenham Pavilion competition to develop a public realm Pavilion that encapsulates and preserves the unique power of Harringay Warehouse District as an antidote to gentrification in North London: deadline news.
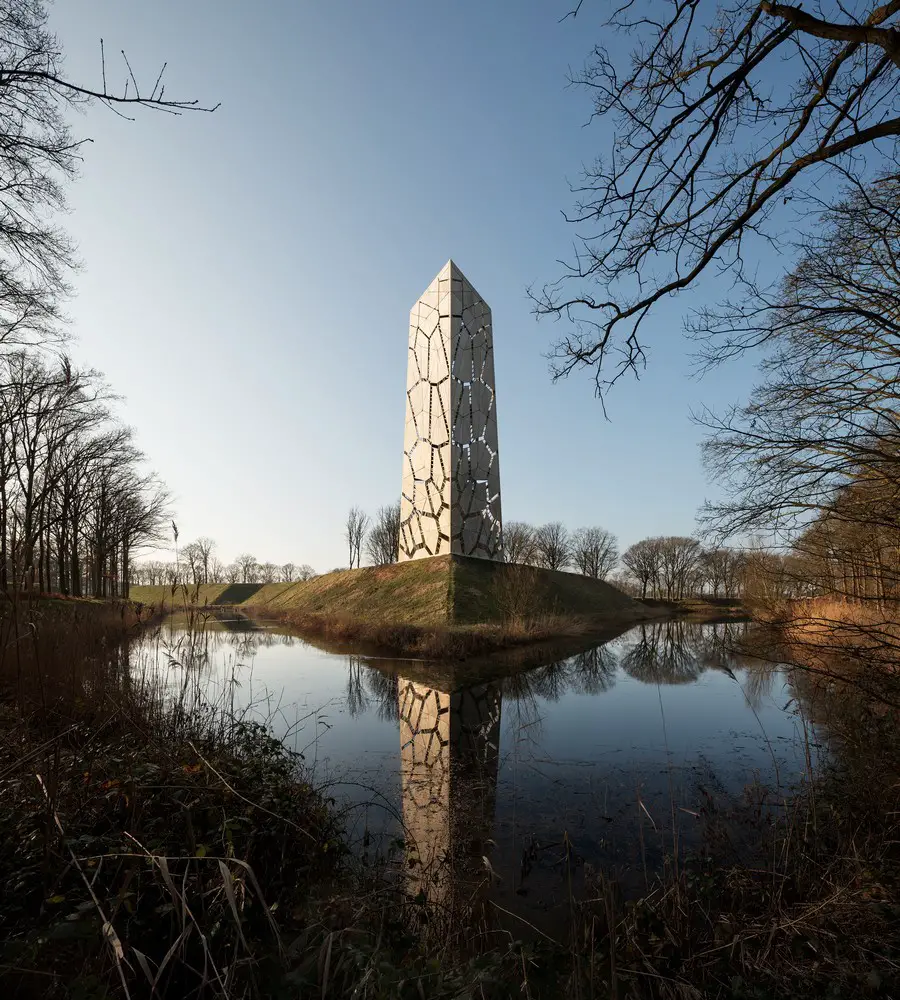
Pompejus is a theater, designed by RO&AD Architecten, on Fort de Roovere in Halsteren. The structure looks out over the West Brabant Water Defence Line, the oldest part of the Zuiderwaterlinie running from Bergen op Zoom to Grave
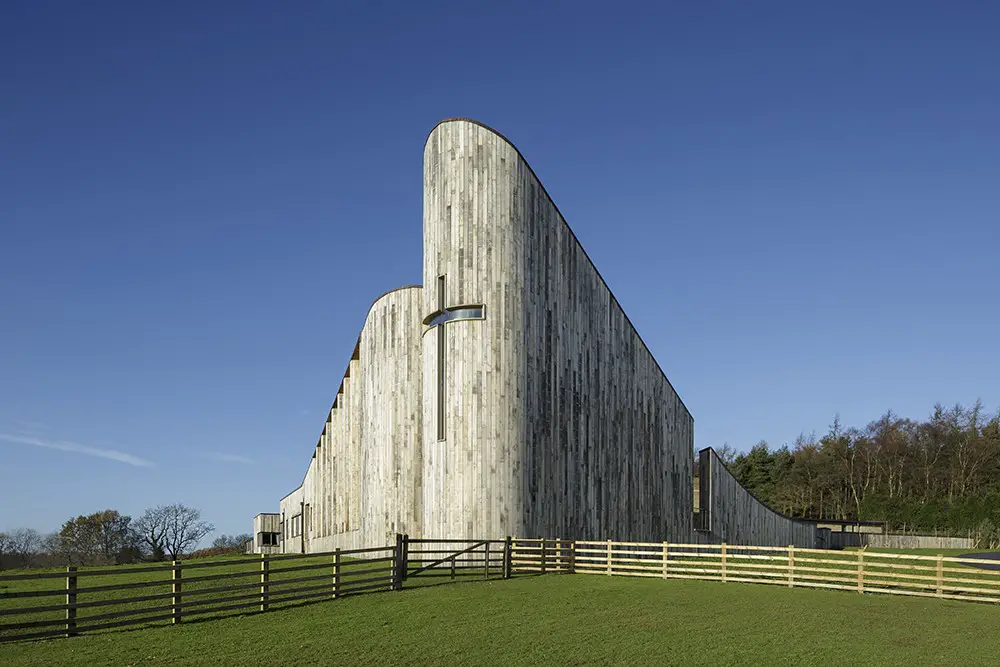
Simplicity, tranquillity and calm were design qualities the nuns most strongly valued. Feilden Clegg Bradley Studios Architects felt an orthogonal plan would be most successful, providing restful vistas and axes, with a courtyard as the central focus.

Everything you need to know about the Jeddah Tower. The city of Jeddah is located in Saudi Arabia, with a population of about four million people – as of 2017 – and it is the largest city in the Makkah Province
The Lazzarini Optics, designed by Castellino Arquitectos, is located in a renovated downtown area of Villa Carlos Paz, Argentina. The design process begins with some important premises at the customer’s request.
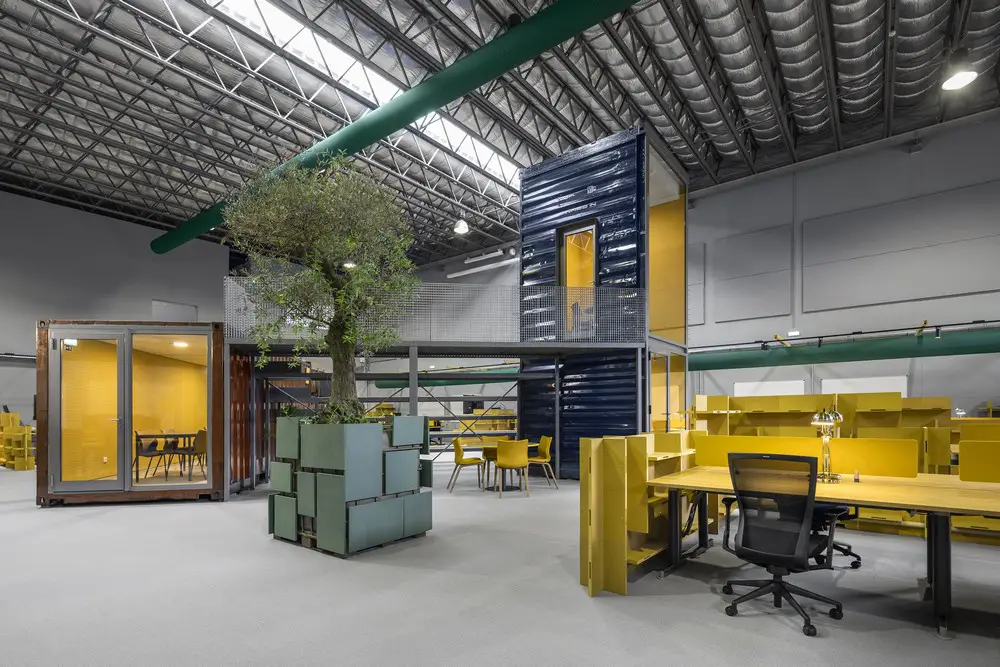
Studium’s design for the Spectris Innovation Centre in Moreira facilities was presented as a self-inflicted exercise. The lack of referential context was the starting point for the project.
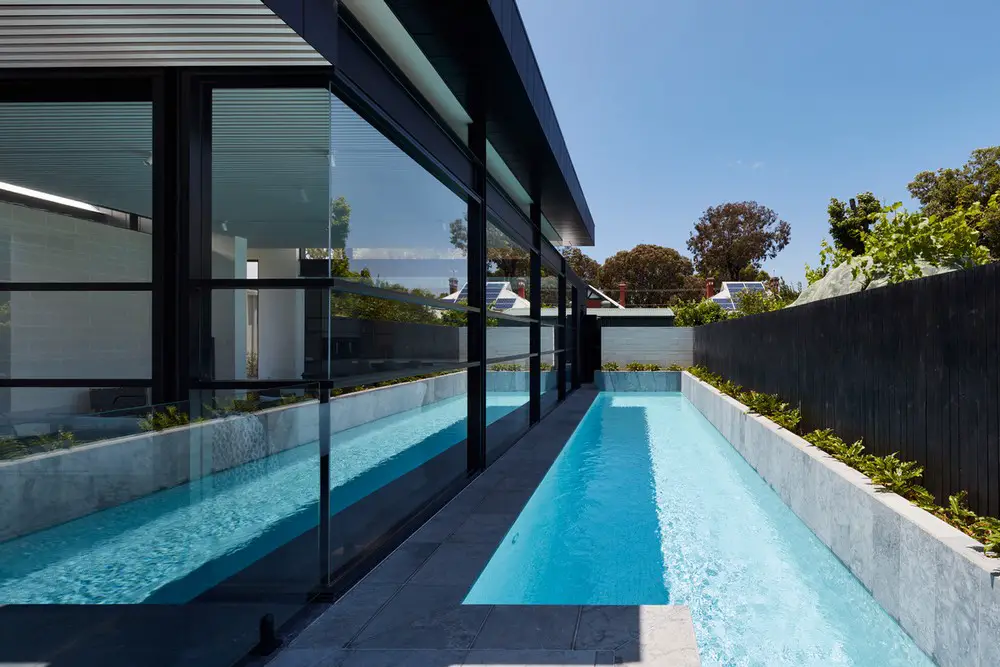
Designed by Ply Architecture, the LVL House extension and Renovation is a modern pavilion addition providing a striking contemporary insertion into an existing character home in Adelaide.