Touguinha House in Vila do Conde, Portugal
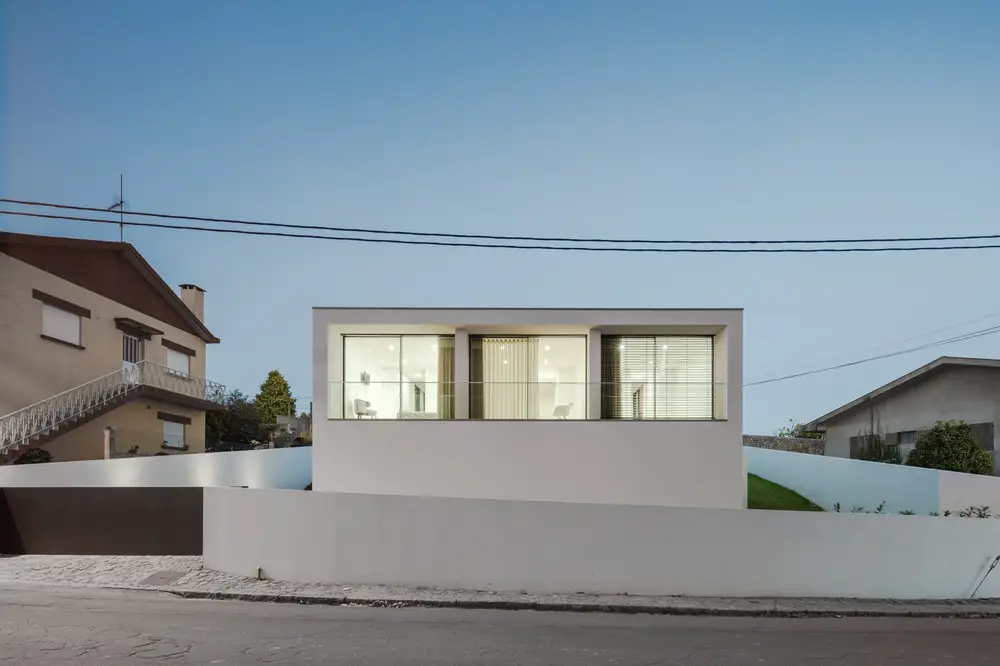
Raulino Silva Architect designed the small Touguinha House, with an accentuated slope on the topography, is located in the main street of Touguinha, a small village in the north of Portugal.

Raulino Silva Architect designed the small Touguinha House, with an accentuated slope on the topography, is located in the main street of Touguinha, a small village in the north of Portugal.
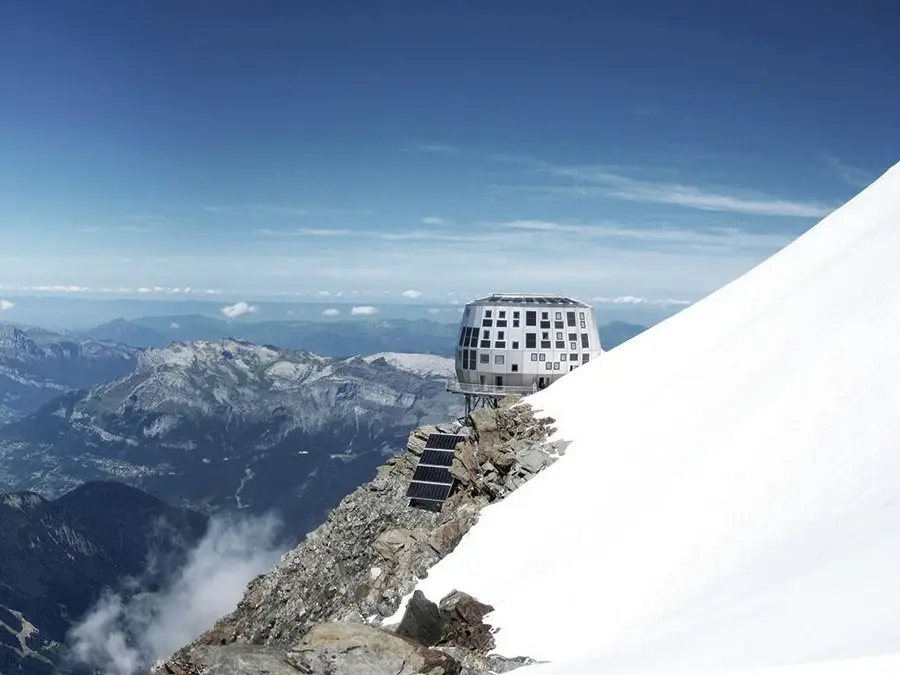
Built at an altitude of 3835m, above a rock spur, subjected to winds of up to 250 km/h and temperatures of down to – 40°C, the architectural concept was conditioned by the harsh environment. Architects Déca-Laage + Groupe-H adapted to such forces, which determined the shape and orientation of the refuge.
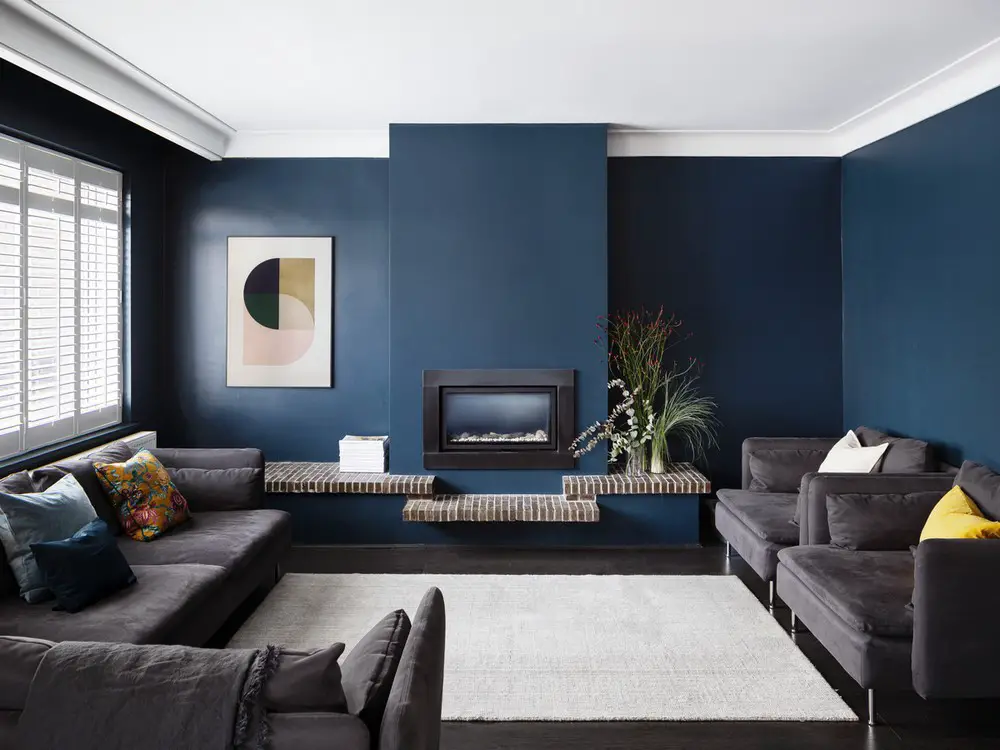
Amos Goldreich Architecture was appointed to design an additional first-floor extension to this 1950s home in Hendon. The new wing of Beyond Barriers House has become a retreat for busy parents.

Austrian developments – best new buildings in the Alps, plus architects & architecture news – Austrian development information, Alpine design
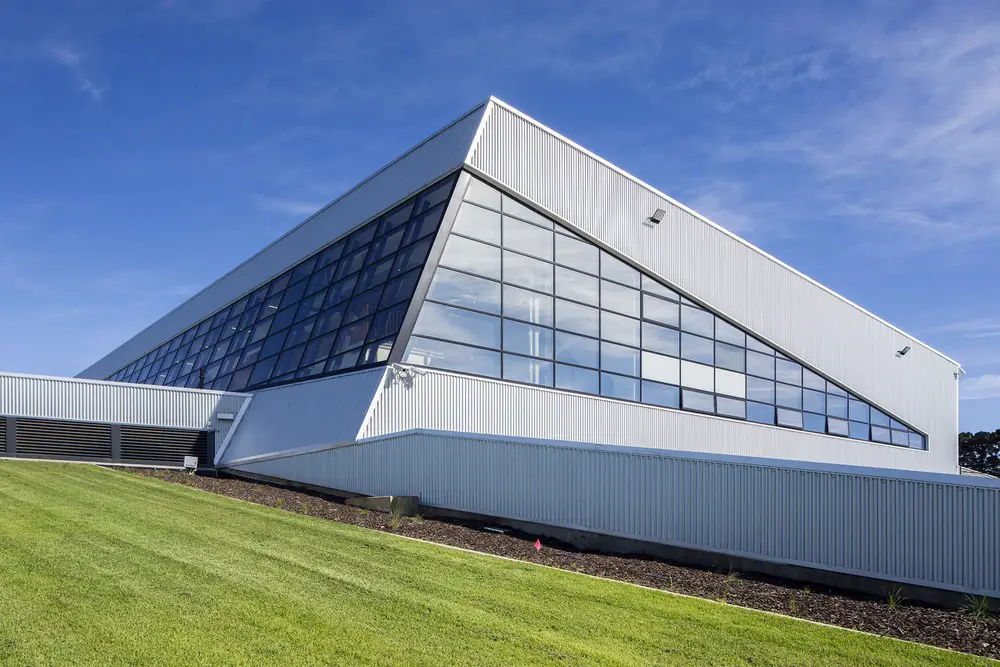
A ‘place to try new things’, Deakin University ManuFuturing, Designed by DesignInc, is an innovation incubator, ManuFutures, can accommodate up to 15 enterprises at various stages of marketisation.
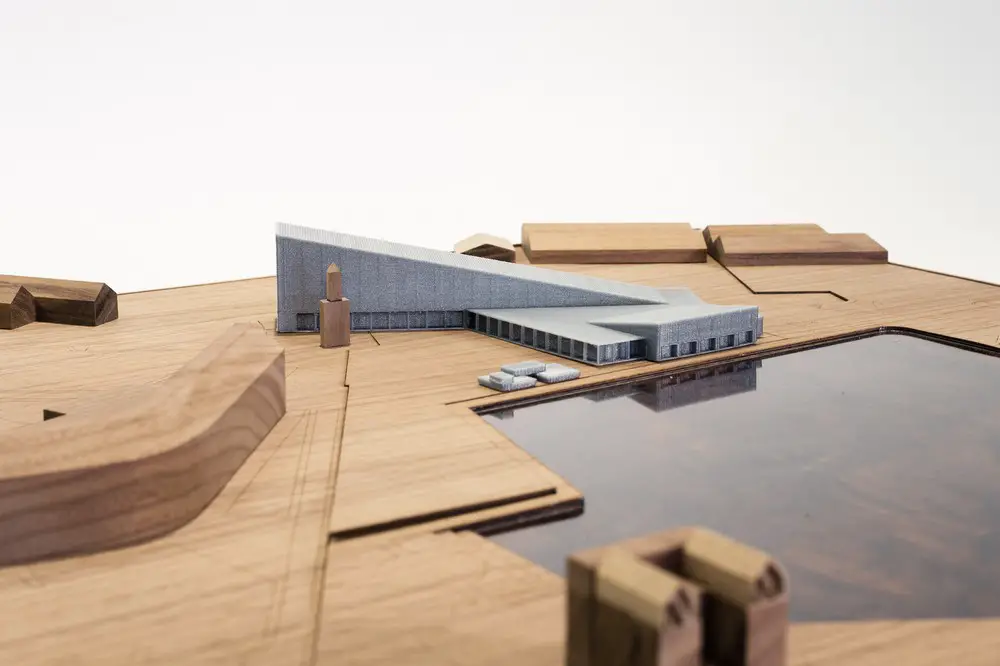
Sub Zero: Middlesbrough Snow Centre, northeast England building design by FaulknerBrowns Architects: major new £30m indoor leisure destination receives full planning consent.
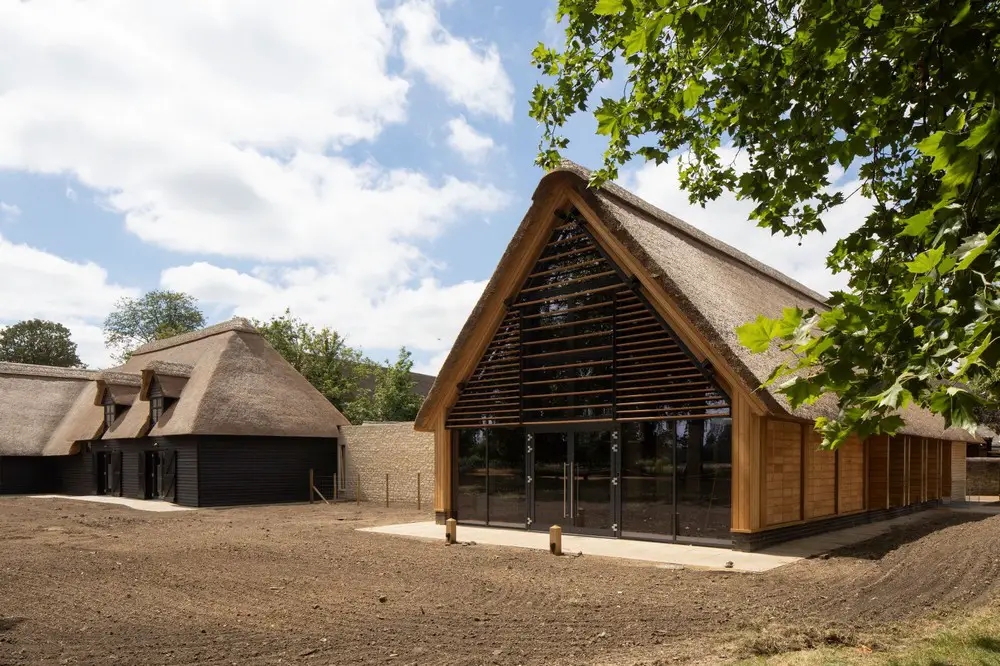
Designed by Purcell, the visitor centre at Christ Church houses a ticketing office, shop, visitor facilities, and a multi-purpose seminar space within, and as an extension to, an historic barn.
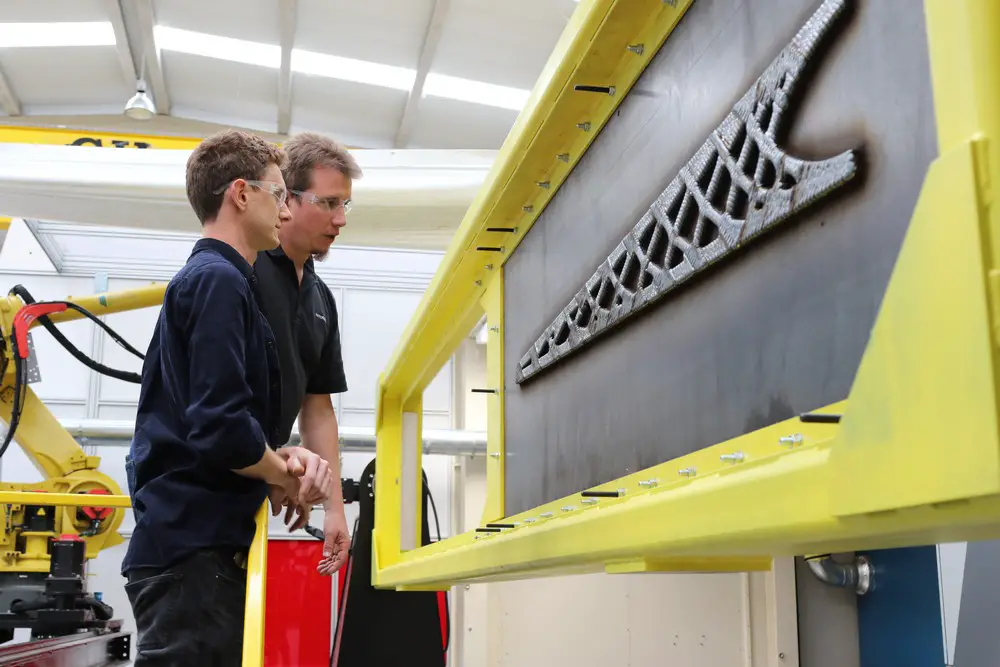
In 2016, as part of a consortium of corporations, universities and research and technology organisations, Foster + Partners was awarded an EU grant to develop, build and test a LASIMM – a world-first for 3D-printing in metal.
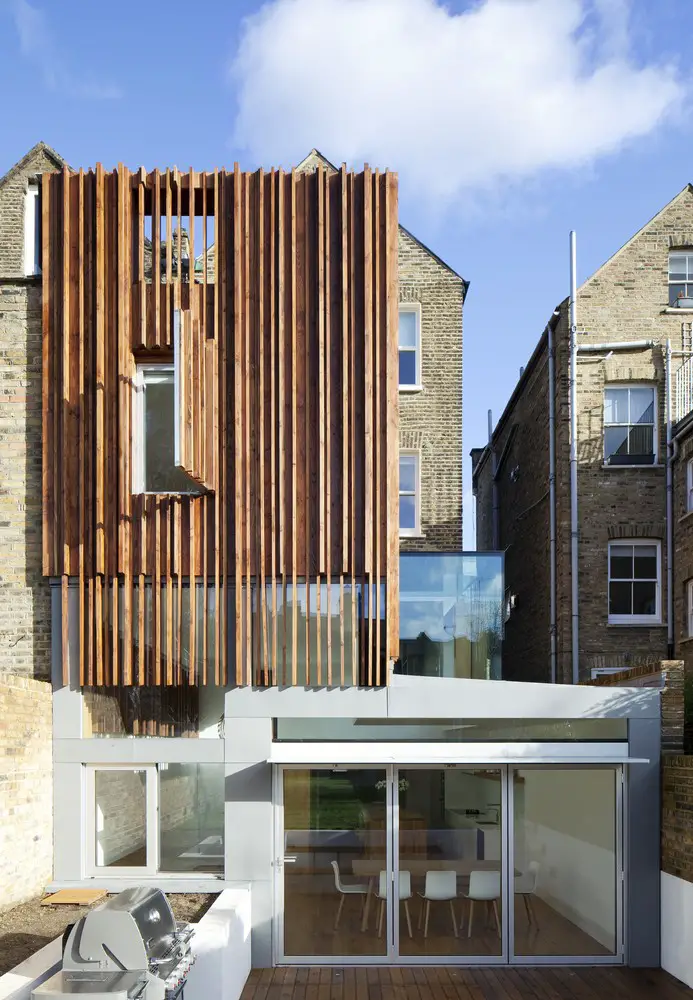
Power House, is a refurbishment of a private house in Highbury North London that includes a highly sculptural timber clad rear extension designed by Paul Archer Design.
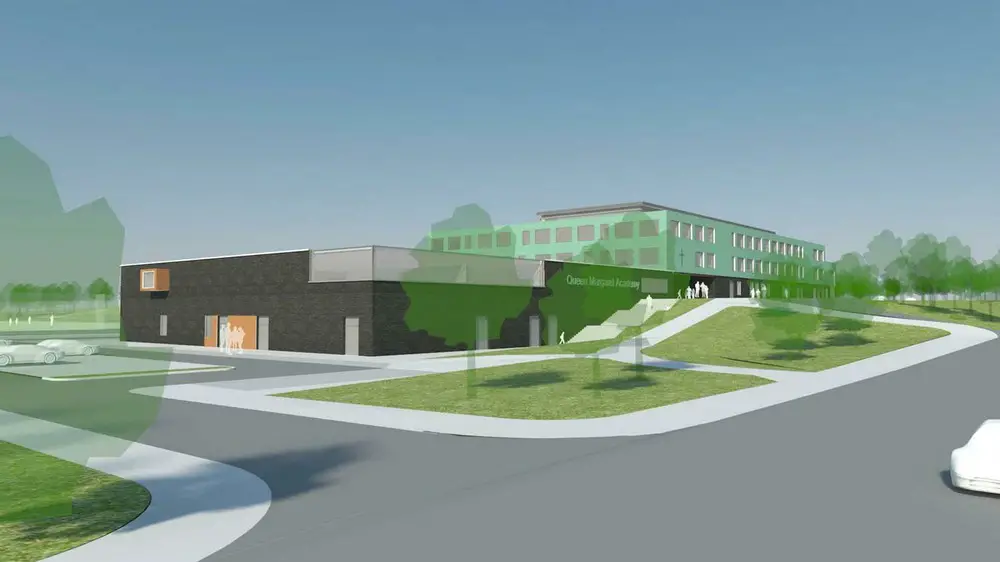
Scottish school buildings, education design in Scotland – find info on architects + images, construction news & proposals – discover contemporary Scottish schools, education buildings Scotland
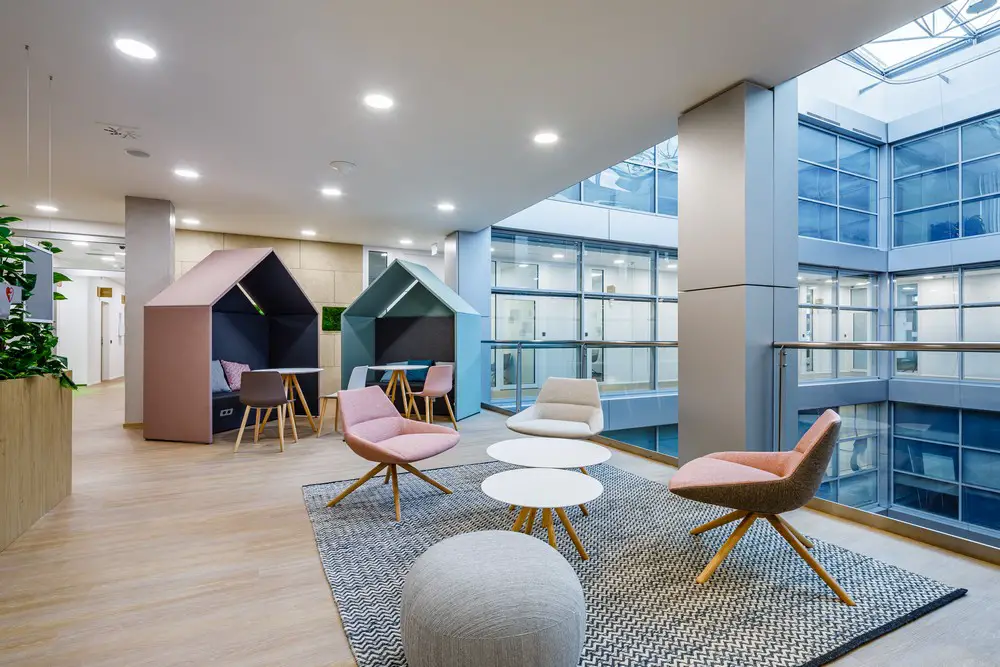
CAPEXUS has transformed T-Mobile HQ in Prague, the Czech Republic from closed offices to flexible workplace. The transformation was implemented while the office was still in full operation.

New interpretation of Brand Upgrade and Spatial Art Nina Ballroom is the pilot project for the re-branded, by CL3 Architects, L’ hotel Nina et Convention Centre, a hotel rooted in HK and founded by the late business icon Nina Wang.
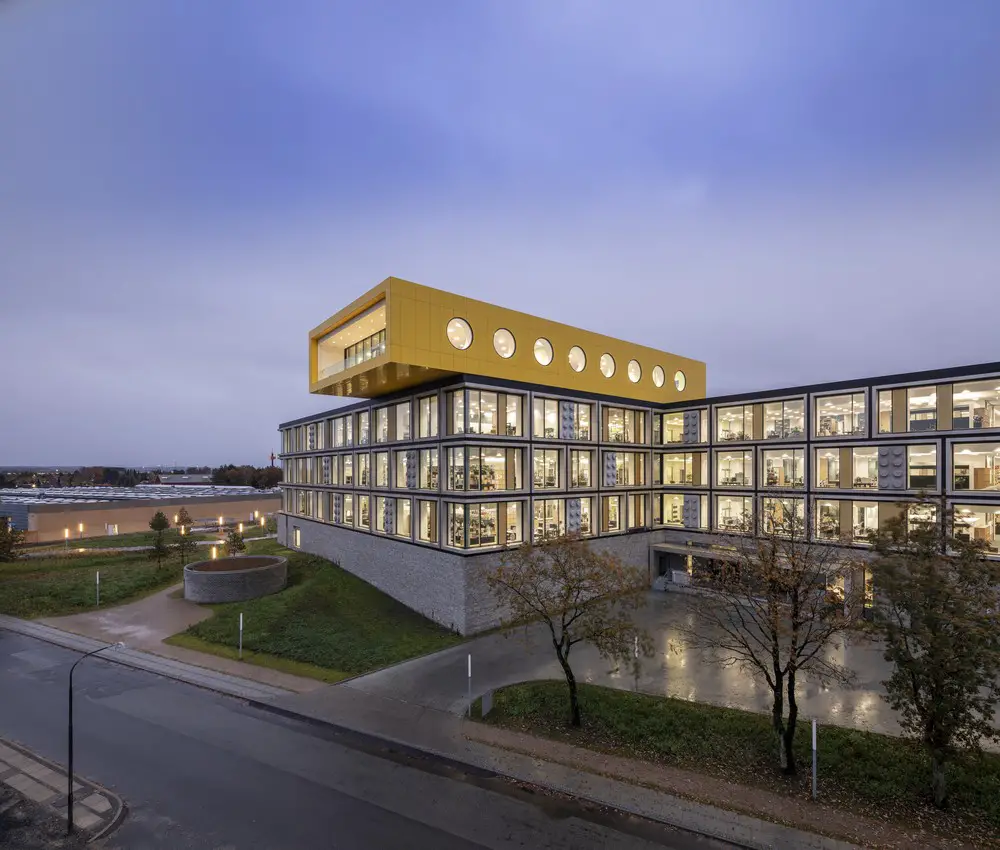
After four years of planning and construction, the LEGO Group opened the first phase of its new, state-of-the-art Campus at its headquarters in Billund, designed by C.F. Møller Architects.
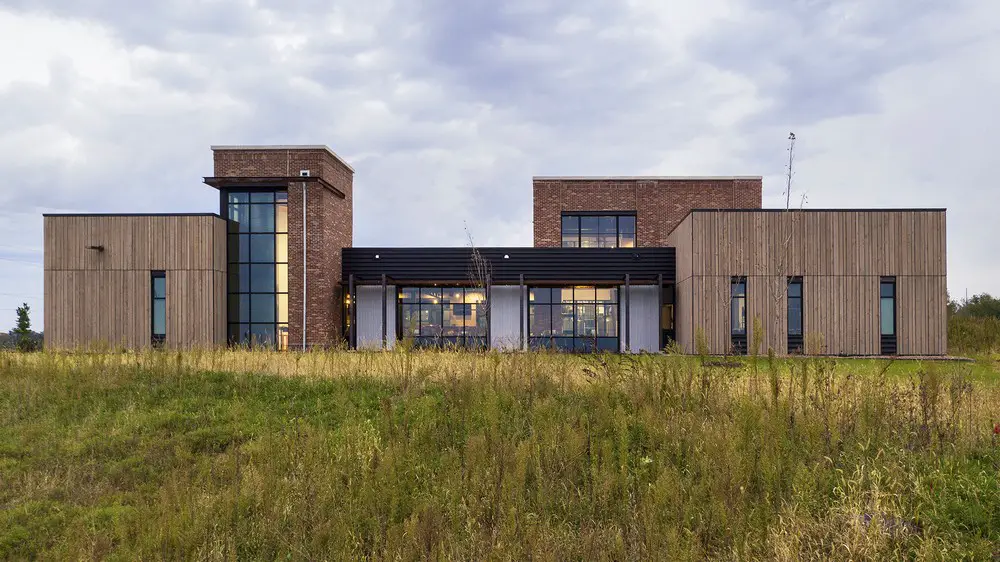
Designed by Cushing Terrell, G5 Brewing Company in Beloit, Wisconsin, the 9,750-square-foot building’s primary areas represent the five members of the family and are organized around a central beer garden.