Bryant Elementary School in Helena, Montana

Bryant Elementary School is one of three new schools in Helena, Montana. Designed, by Cushing Terrell, to replace its 80-year-old predecessor which suffered from aging infrastructure and overcrowding

Bryant Elementary School is one of three new schools in Helena, Montana. Designed, by Cushing Terrell, to replace its 80-year-old predecessor which suffered from aging infrastructure and overcrowding

Tomb of waste design competition by Switch, Let’s kill plastic! Plastic has a huge contribution in the making of the modern man. It has revolutionized human activity and living because of its versatility as a material.
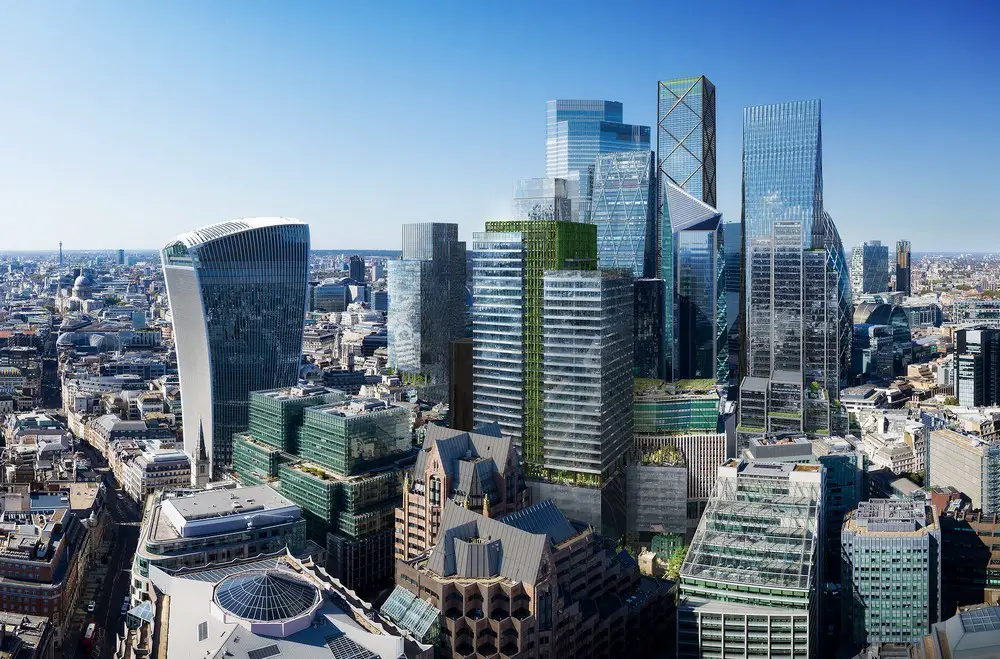
Resolution to grant planning consent has been achieved for Eric Parry Architects’ 50 Fenchurch Street at the City of London’s first virtual public Planning and Transportation Committee.

Daylight Award 2020 Laureates news, international dual prize for research and architecture: Juha Leiviskä, Finland ; Russell Foster, United Kingdom ; Henry Plummer, United States, for Lifetime Achievement
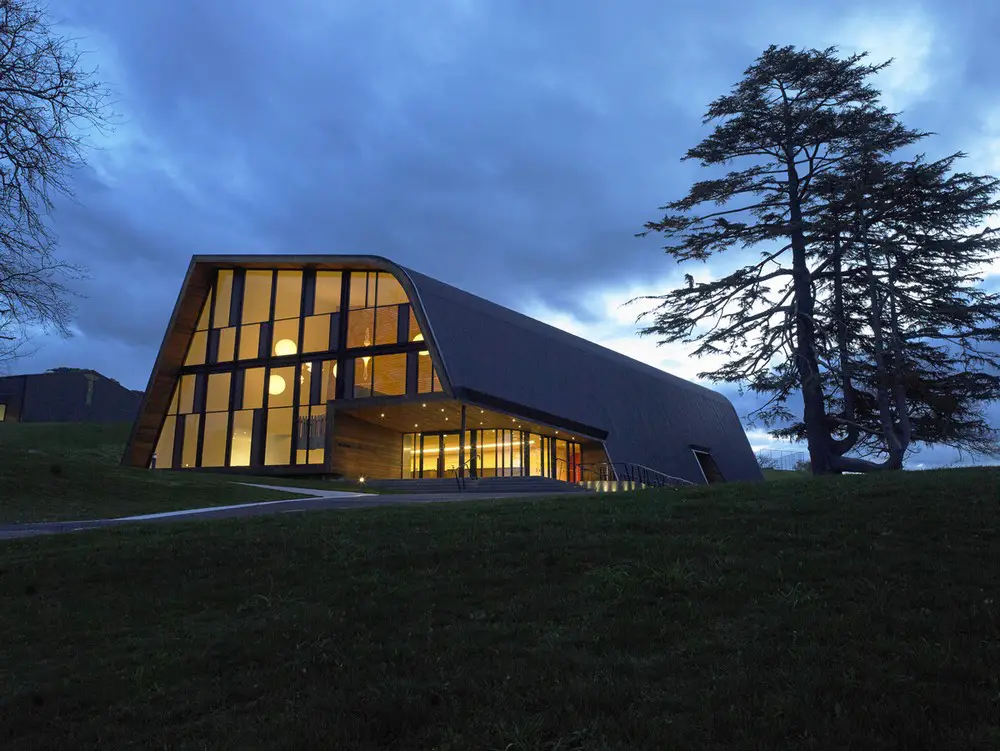
Designed by Stevens Lawson Architects, Blyth Performing Arts Centre sits in a suburb of Hastings, amidst trees on a gentle slope near the entry to Iona College as a new symbol and public gesture of welcome.
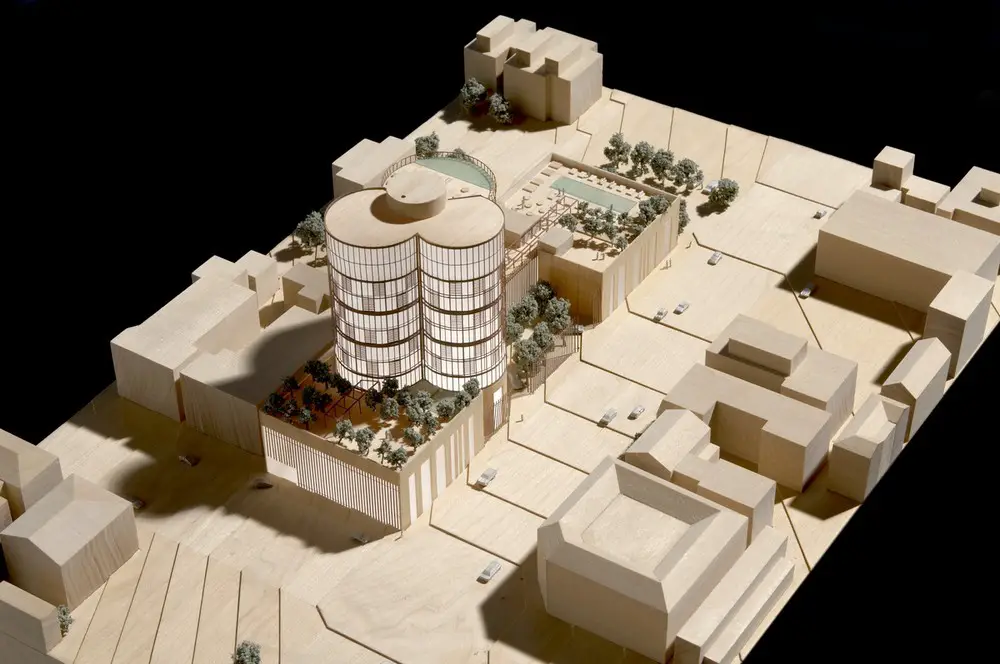
Borgos Pieper designed a 12,000 sqm exclusive Hotel and Private Club on a prime site in Hollywood, California, that will create a new landmark building.
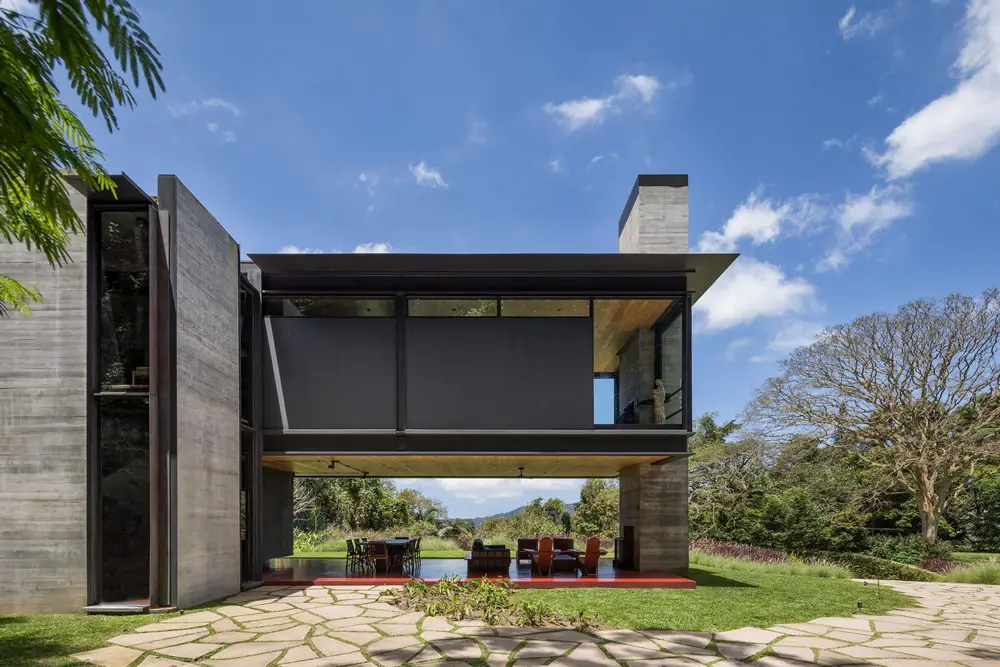
Olson Kundig’s primary design goal for Rio House was to make the 1,500-square-foot house rises into the rainforest canopy – a secluded hideaway for the owner couple to retreat from the distractions of city life.
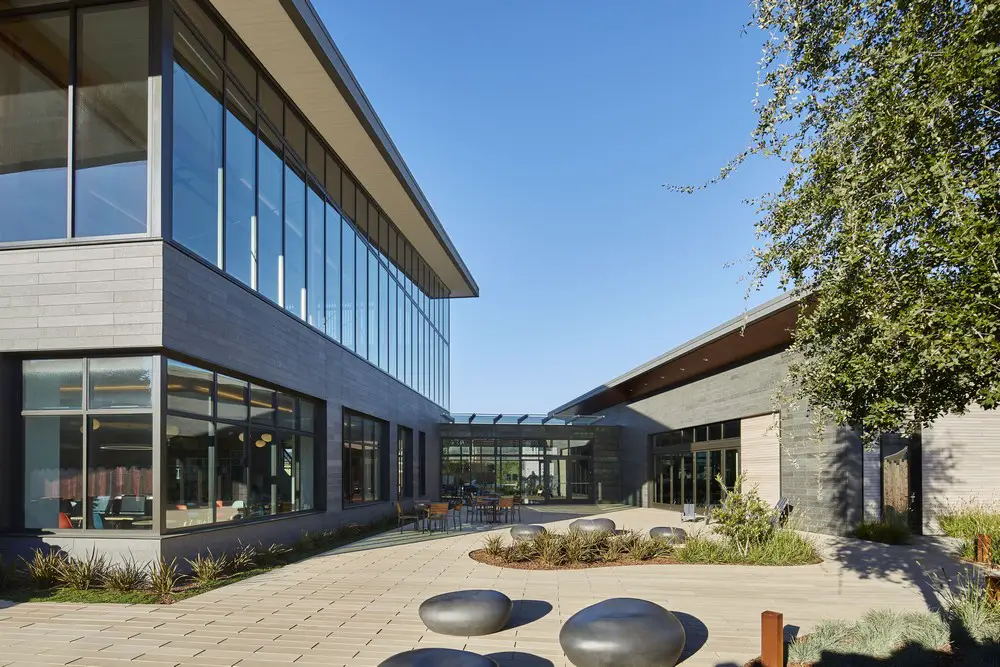
Designed by Noll & Tam Architects, the new Half Moon Bay Library in California, honors the region’s agricultural roots and coastal environment while providing a valuable community resource.
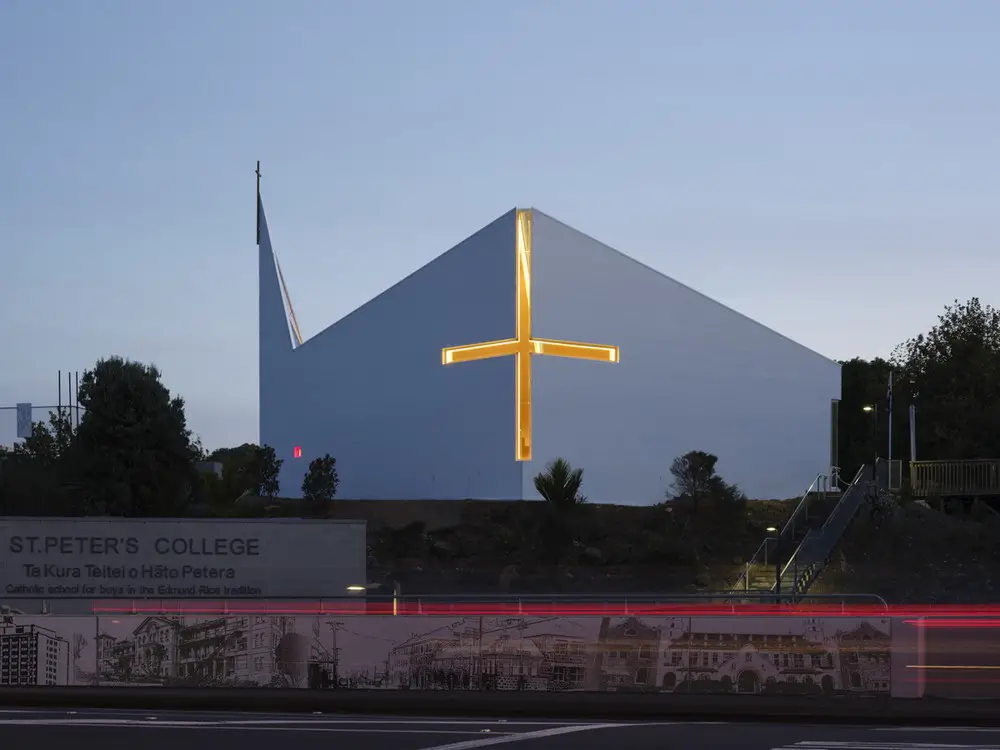
The Chapel of St. Peter in Auckland, New Zealand, design by Stevens Lawson Architects, presents a confident and identifiable cross to its most public face, signifying the buildings purpose.

Los Angeles office buildings – best new commercial designs LA, images, Los Angeles commercial architecture + architects – offices in L.A., Californian design, USA
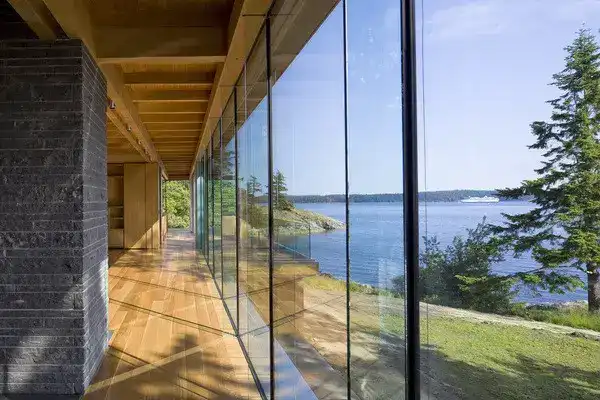
RUFproject’s design of this Gulf Islands’ private residence responds to the Client’s brief for the creation of a ‘modern log cabin’ on a precious piece of ocean-front property.
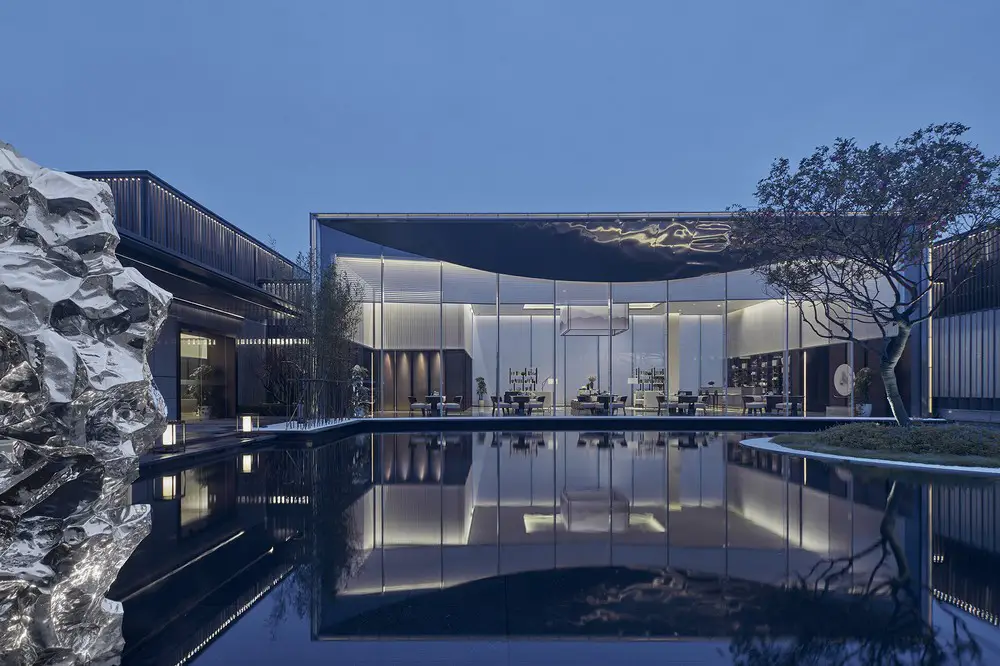
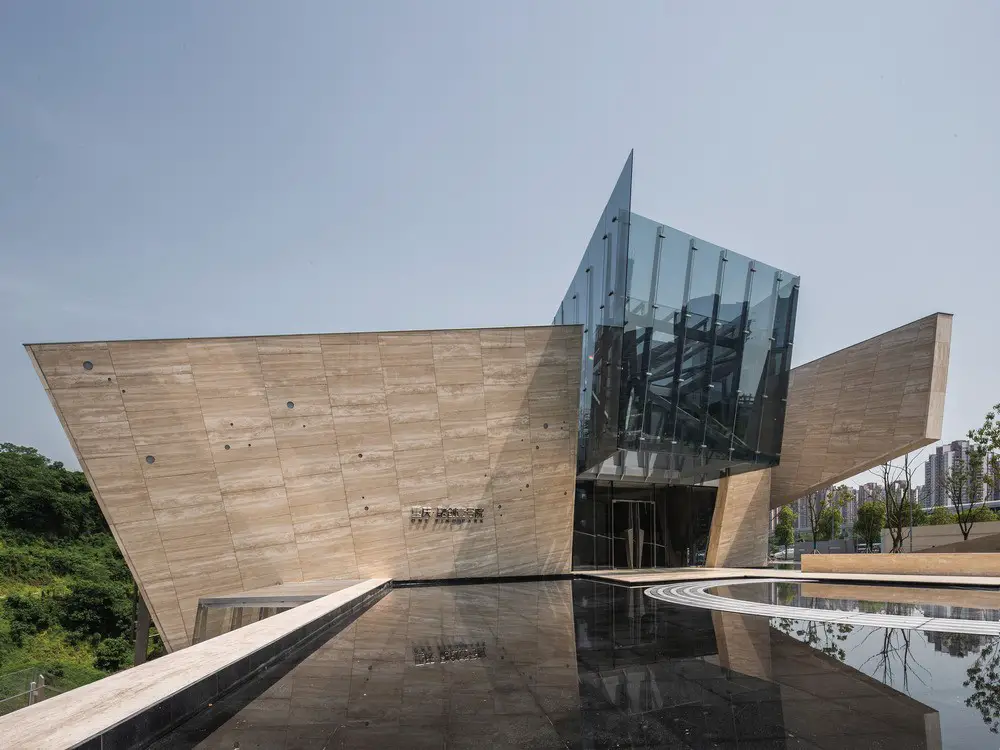
The Sales Center of Dothink · Airport City project, in Hangzhou, China, was designed by GFD, a local design firm, entrusted to conceive this elegant space.
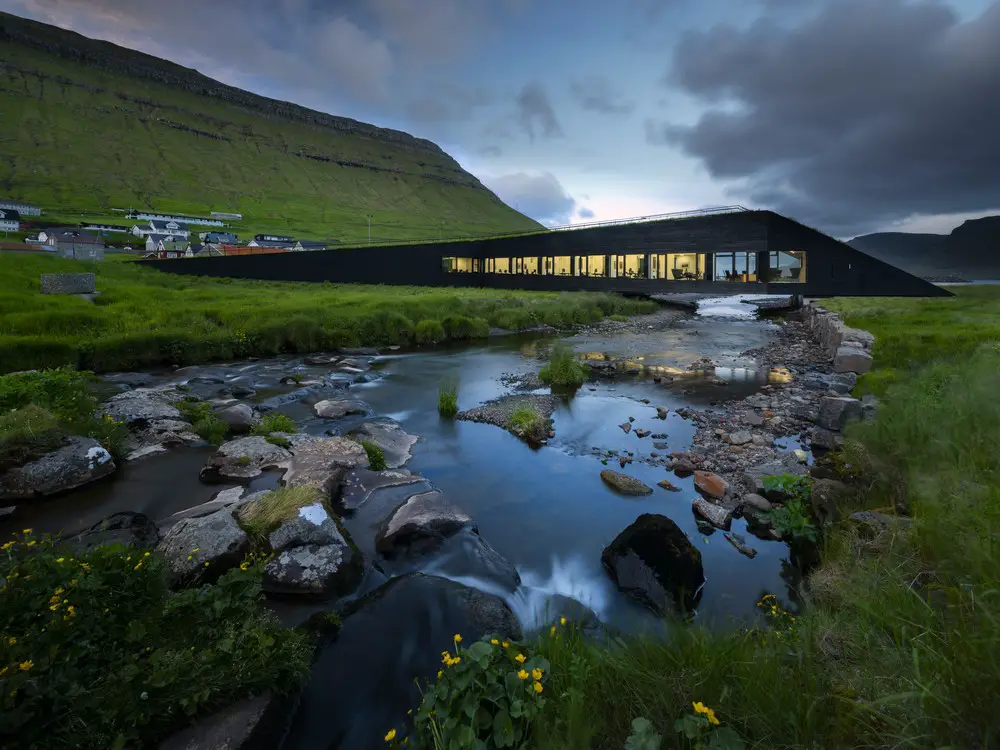
Designed by Henning Larsen architects, the 750 sqm green roofed Eysturkommuna Town Hall is in the breathtaking Faroese landscape and bridges the river in the village of Norðragøta