Eysturkommuna Town Hall on Faroe Islands
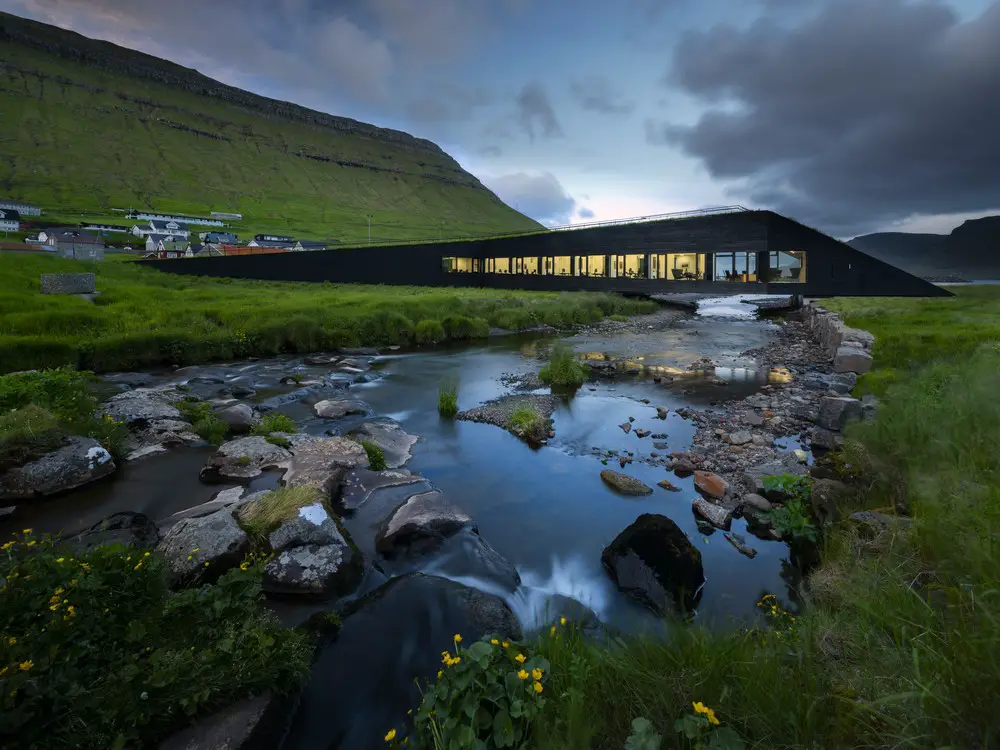
Designed by Henning Larsen architects, the 750 sqm green roofed Eysturkommuna Town Hall is in the breathtaking Faroese landscape and bridges the river in the village of Norðragøta

Designed by Henning Larsen architects, the 750 sqm green roofed Eysturkommuna Town Hall is in the breathtaking Faroese landscape and bridges the river in the village of Norðragøta
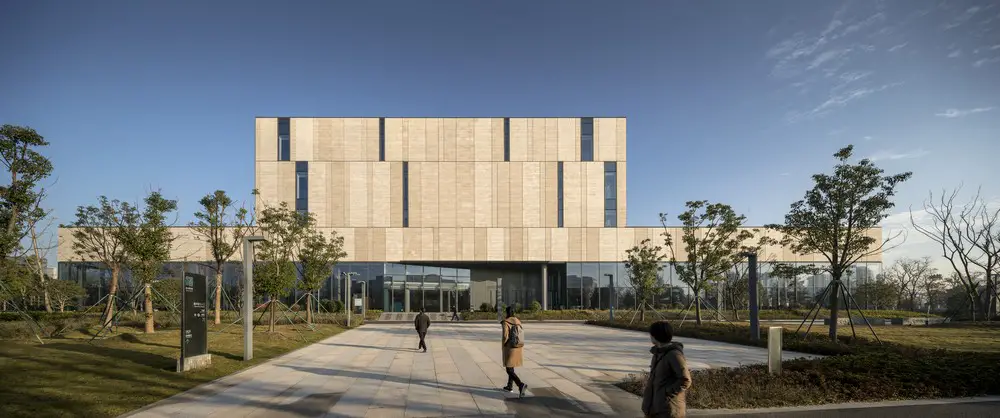
Ningbo New Library building design by schmidt hammer lassen architects: one of the first libraries in the region to reopen during the covid-19 recovery in China: 30,000 sqm on the edge of a new ecological wetland area.
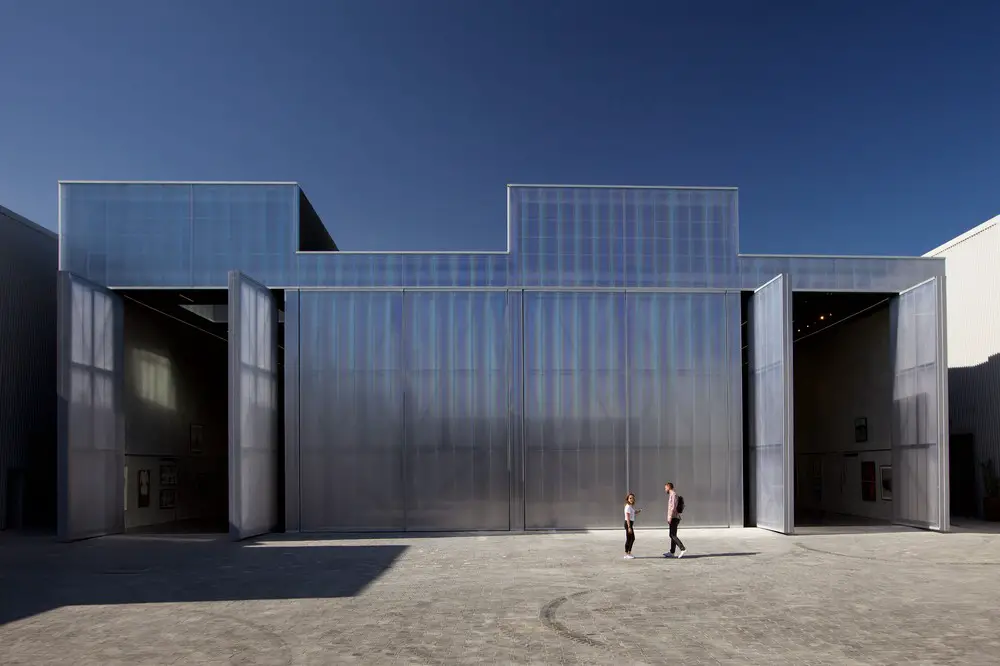
UAE’s first OMA-designed space will show works from the Atassi Foundation’s collection. A collection of warehouses are re-imagined, offering ‘industrial spaces’ for a variety of projects.
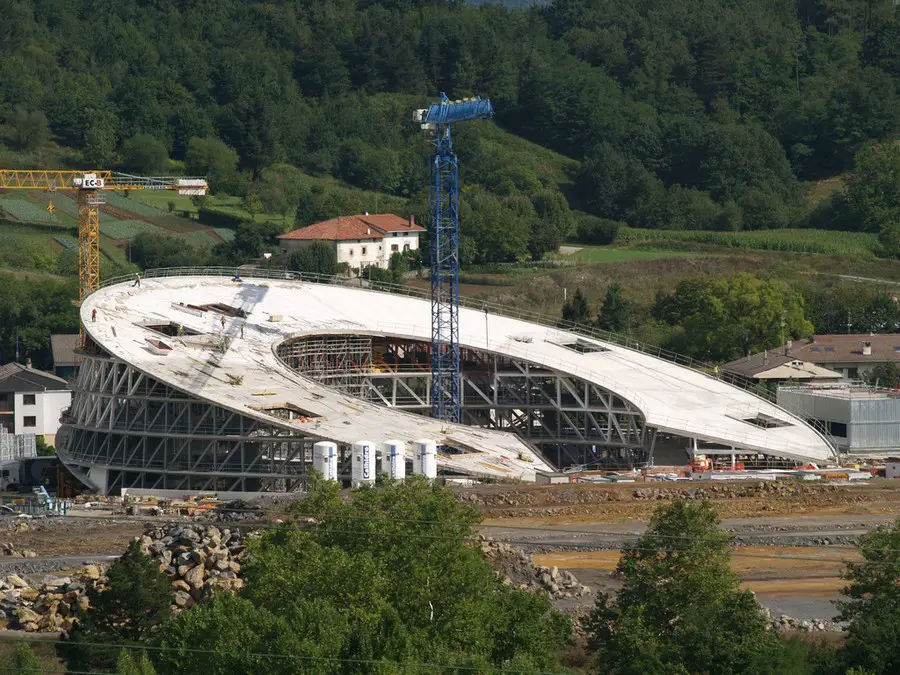
Orona IDeO, Innovation City, San Sebastian Technology Park, Spain – design by Xabier Barrutieta, architects – new Basque Country architecture, north east Spain
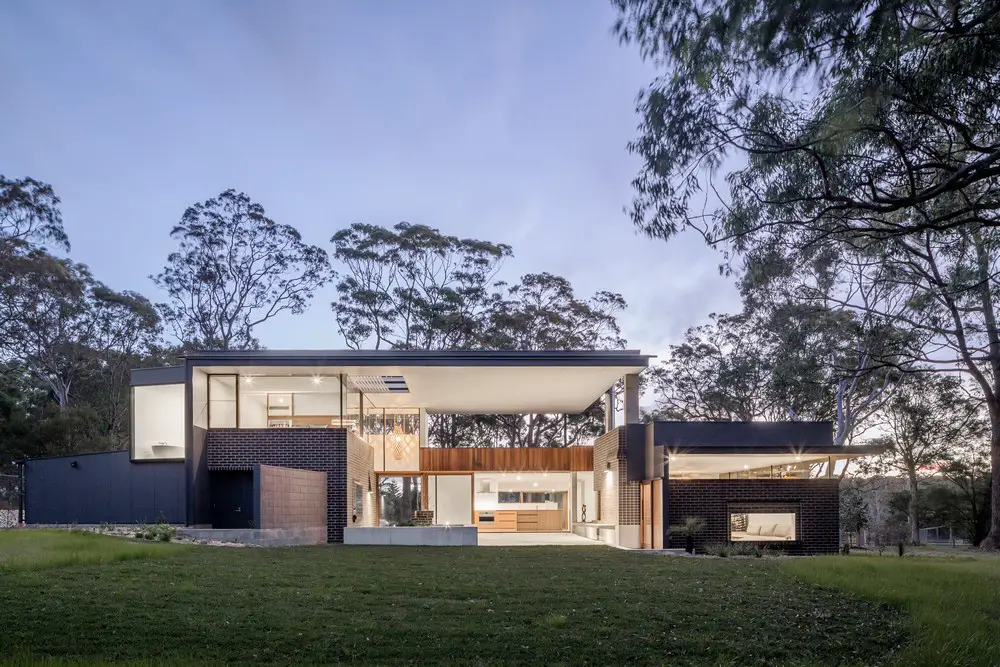
When anthrosite designed The Brass House the key design briefing requirements included: kitchen as the heart of the home, covered outdoor area engaging the landscape, children and adult bedroom separation and a valued entry experience.
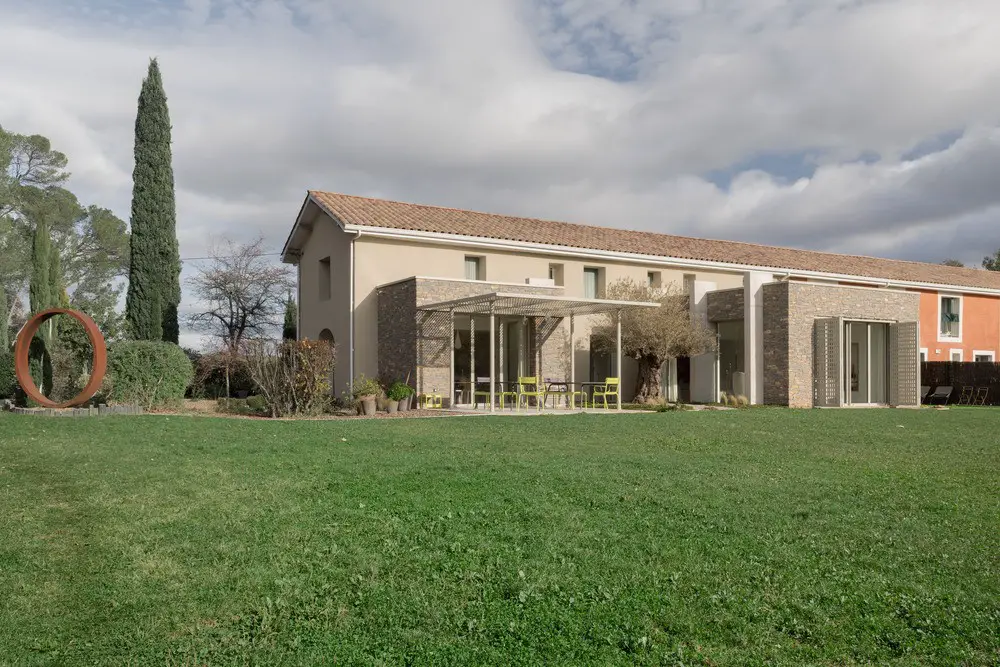
BON Farmhouse in southern France had recently undergone a clumsy renovation. The property renovations have been corrected and the house been given two extensions by Designed by (ma!ca) architecture.
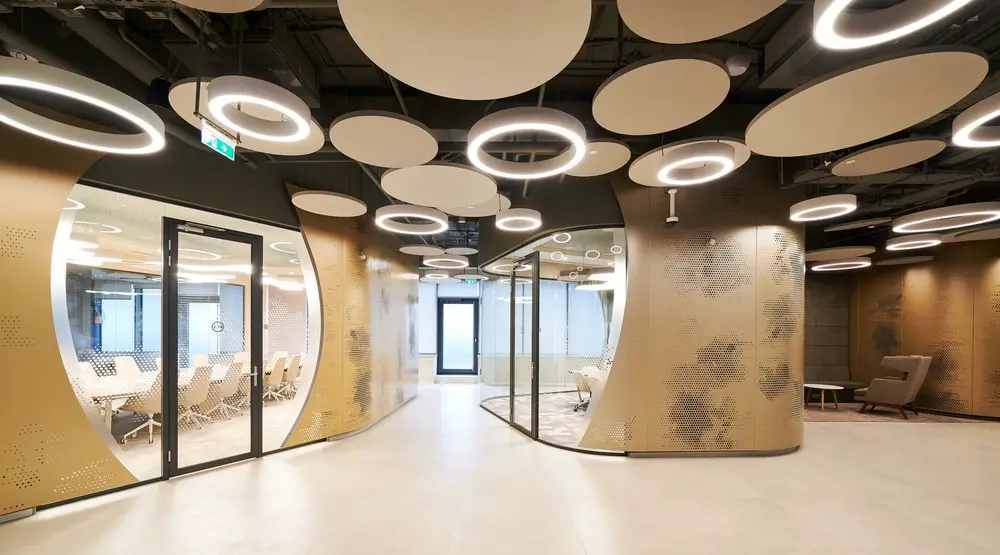
Moscow office buildings – commercial architectural designs in Russia, images, Moscow offices, architects, architecture – Russian commercial building design
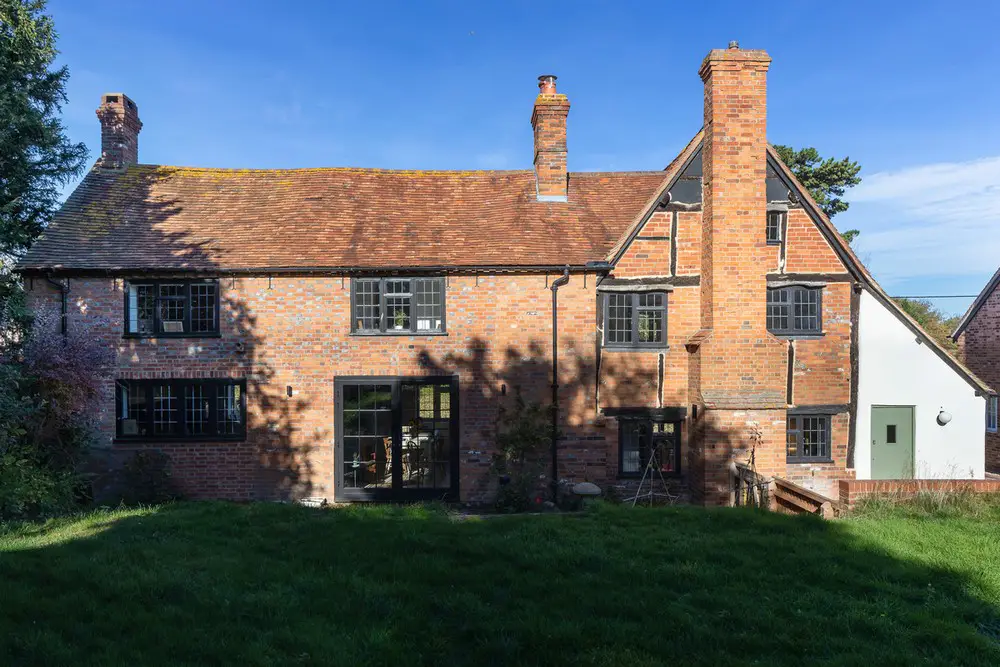
Mailen Design’s modernisation of Oxfordshire Manor House, in England, stripped the house back to the structural core, before sensitively repairing the timber frame and masonry.
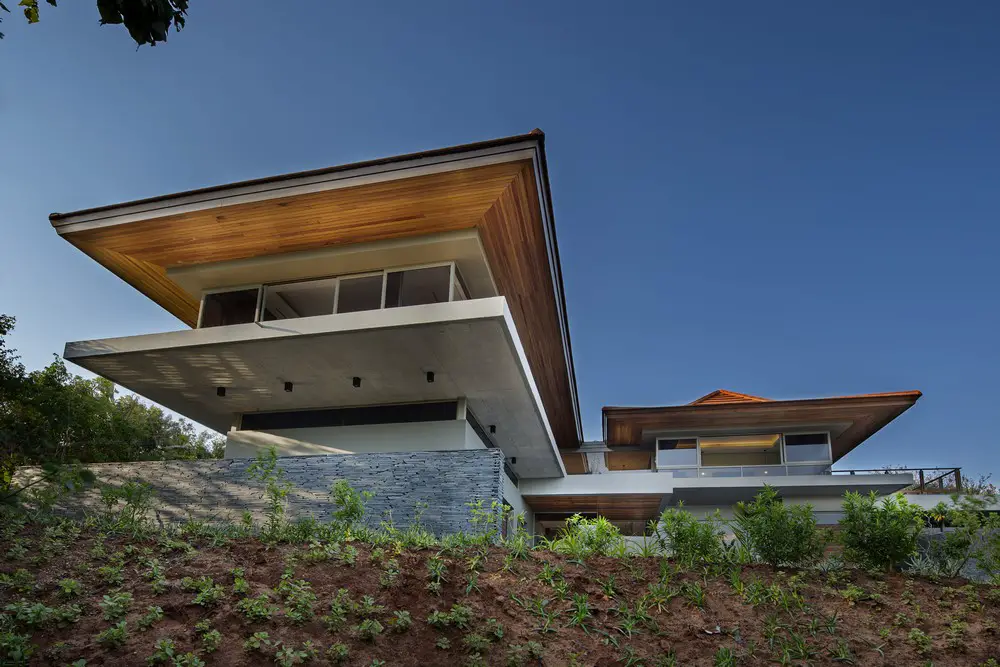
Metropole Architects’ clients were very clear about achieving a new home that presented itself as dynamic and exciting externally, yet addressed all the specific internal requirements in terms of space planning and room allocation.
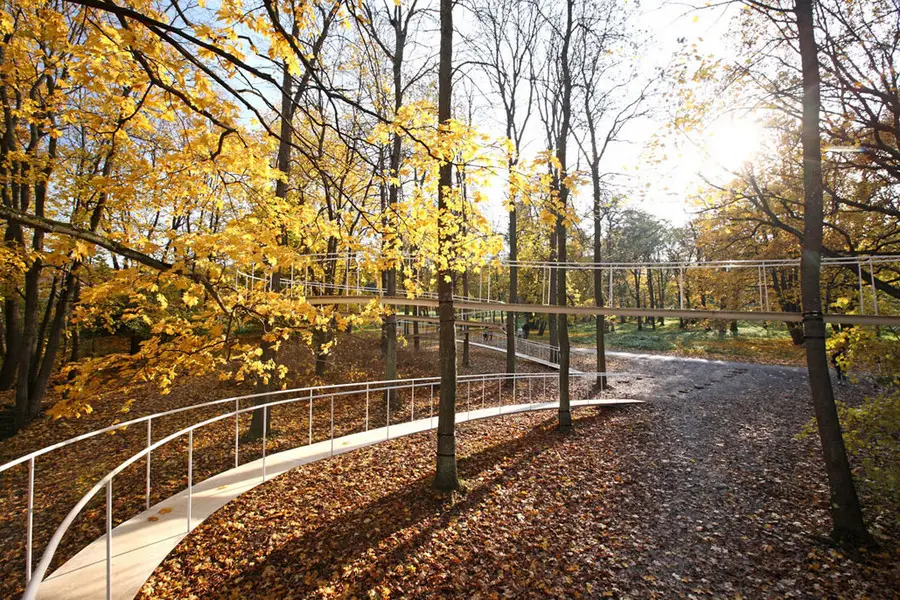
When considering the approach for a park located six miles north of Istanbul city center, Dror asked themselves: how do we draw strangers-to-nature to this destination?
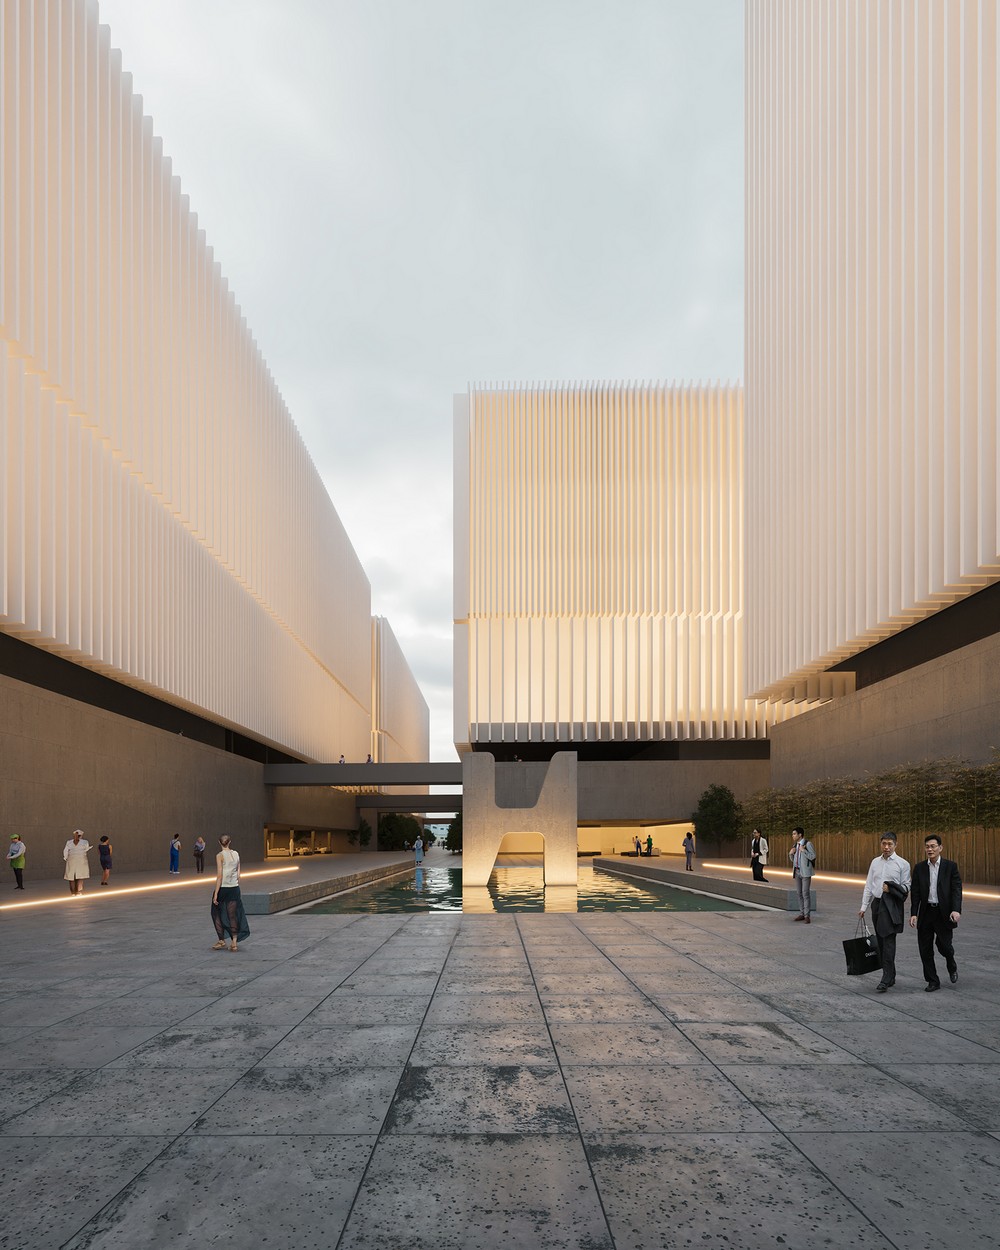
New project for Headquarters in Guangdong, China, buildings design by Cosmos Architecture: a new production base with offices, staff residences and factories buildings.
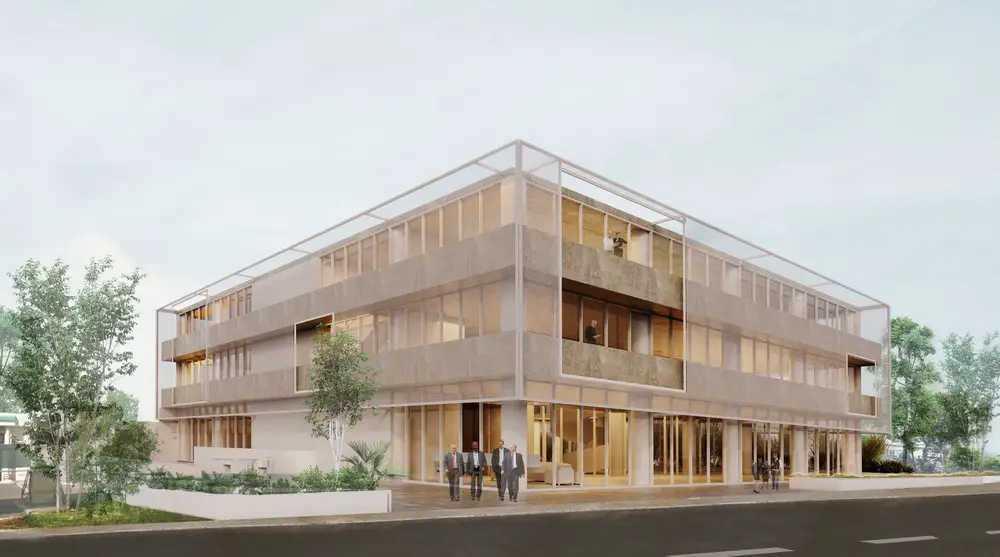
Designed by Contacto Atlântico, Carnaxide Offices is located in the area of Lisbon, was created in 1996 to house three functions: a Lusitana beer factory, a small commercial area and some offices
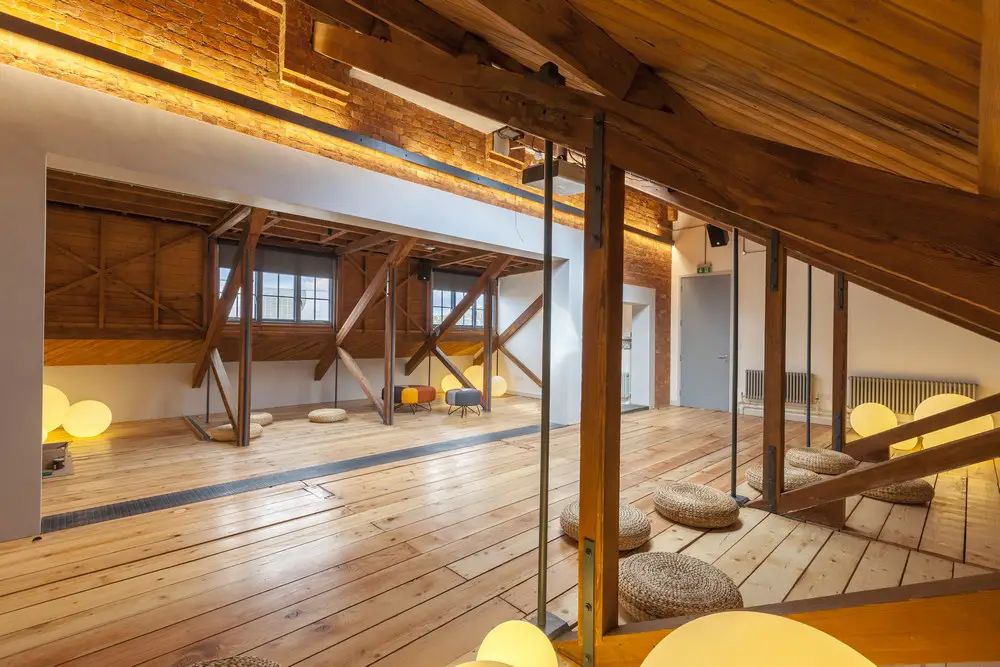
Bedfordshire architecture news, Southeast England – buildings, architects & images including Youthscape HQ Luton design by HOK and London Luton Airport Terminal : Signature Flight Support by 3DReid – info on Bedfordshire buildings, UK architecture developments
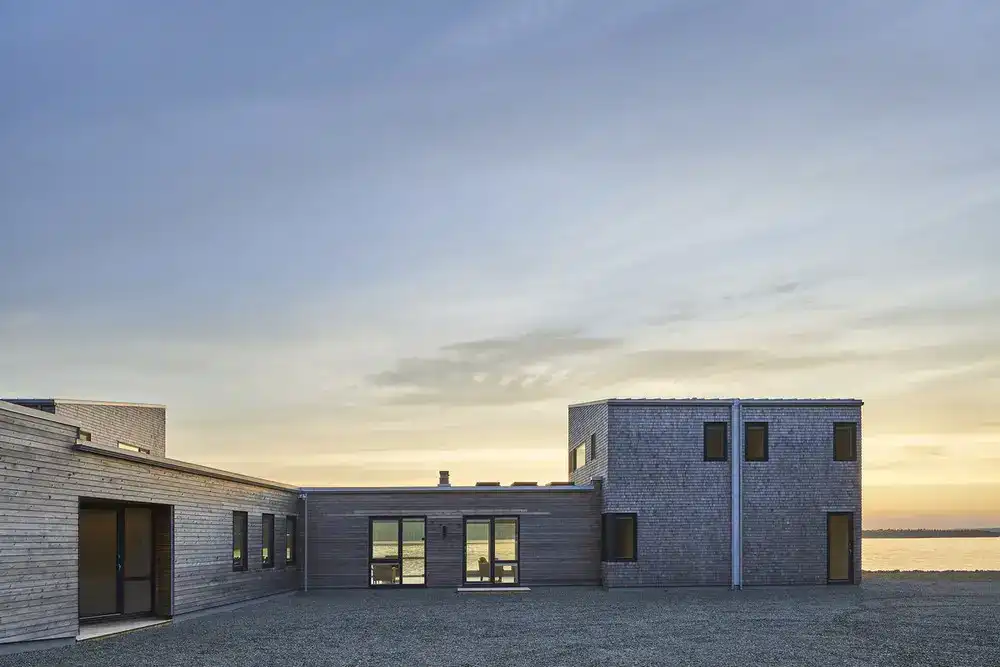
Designed by RHAD Architects, Abacus House on Bras d’Or Lake, Nova Scotia, the house was created with two aspects – a single row of rooms, giving each room natural light from the south side, and views to the north side.