Sky House, Flatiron Miami property design
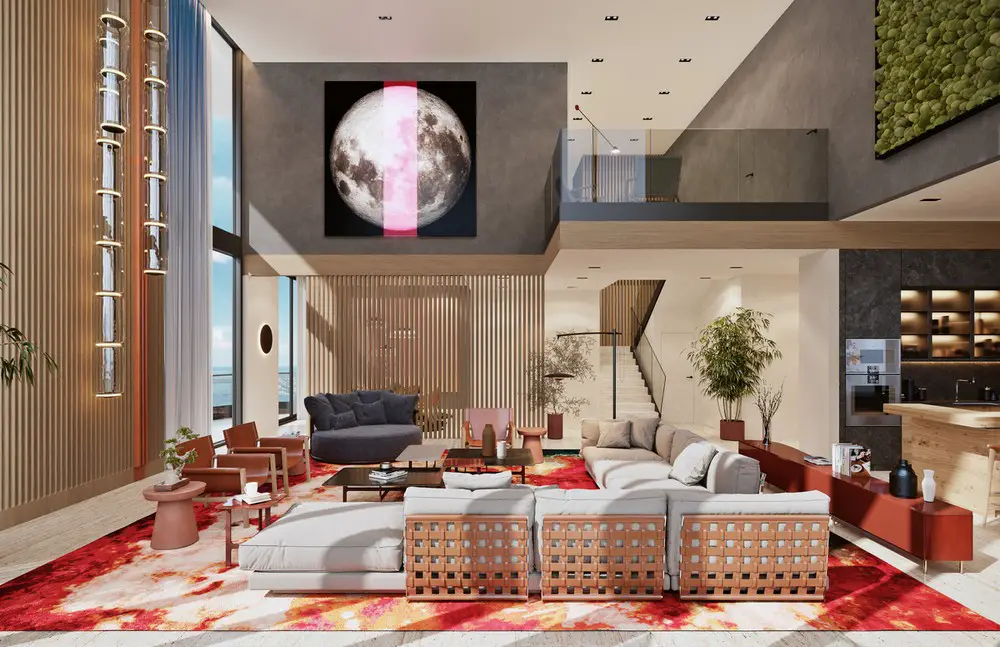
Doo Architecture, Sky House, Flatiron Miami, is a grand two-story residence features 4,633 square feet, 4 bedrooms, 5.5 bathrooms and a vast 20’ double height living area.

Doo Architecture, Sky House, Flatiron Miami, is a grand two-story residence features 4,633 square feet, 4 bedrooms, 5.5 bathrooms and a vast 20’ double height living area.
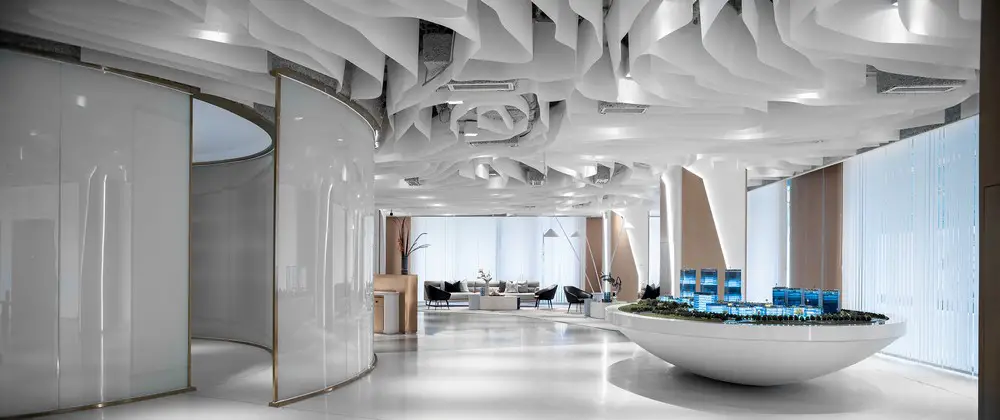
Designed by Beijing Yin Qing Yi He Decoration Co., Ltd., Taihu Sales Center, Beijing, is the sales center for a residential property developed by Beijing Urban Construction Group.

‘Le Corbusier’s early drawings. 1902-1916’ exhibition at Teatro dell’architettura Mendrisio: extensive review features more than eighty previously-unpublished original drawings from Swiss collections
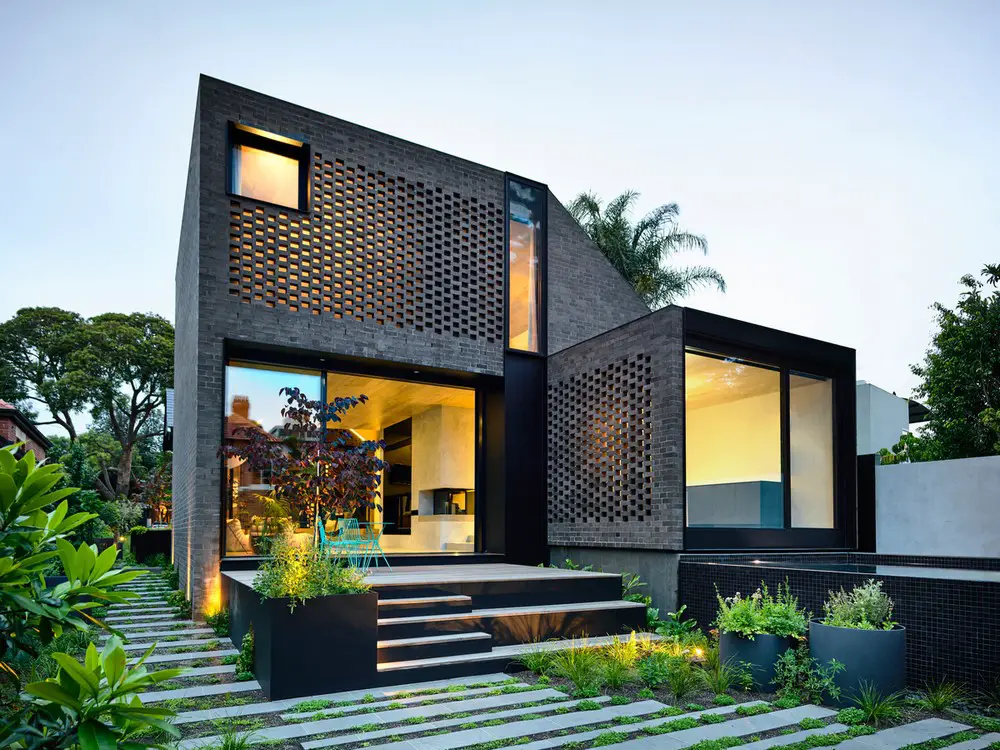
JCB Architects transformed the York Street Residence through the introduction of a modern addition that re-interprets the distinctive geometry of this original Melbourne house
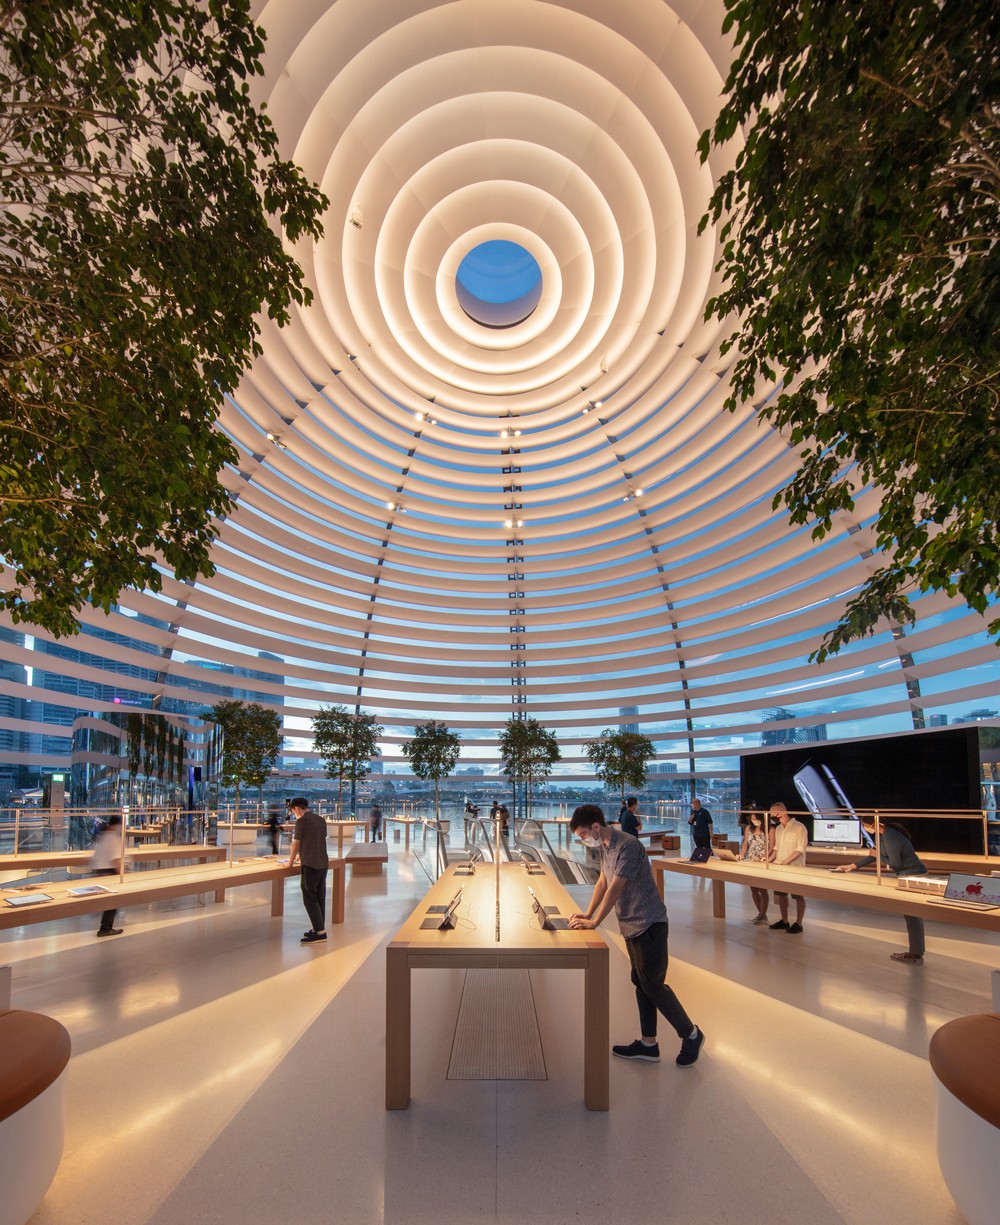
Apple Marina Bay Sands Singapore building design by Foster + Partners on the waterfront, a new distinctive fully-glazed dome with a black glass base, a 30-metre-diameter structure
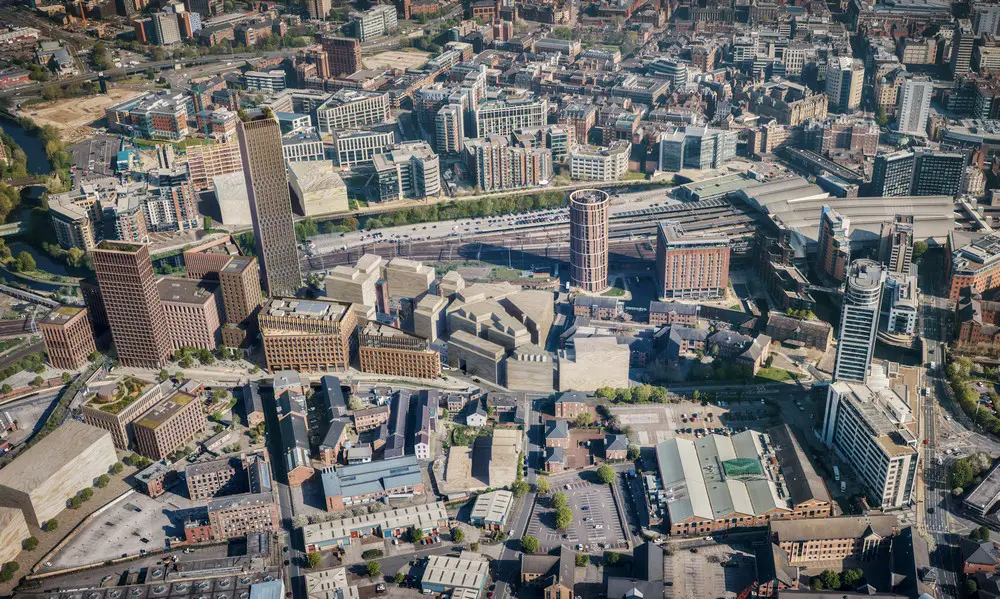
Leeds City Square Redevelopment Competition by the RIBA seeks a multi-disciplinary design team to create a world class and vibrant piece of inclusive public realm

Photodemic Architecture Photography Competition news – capturing the journey of spaces through pandemic: with Covid-19 public places became deserted and many buildings changed function
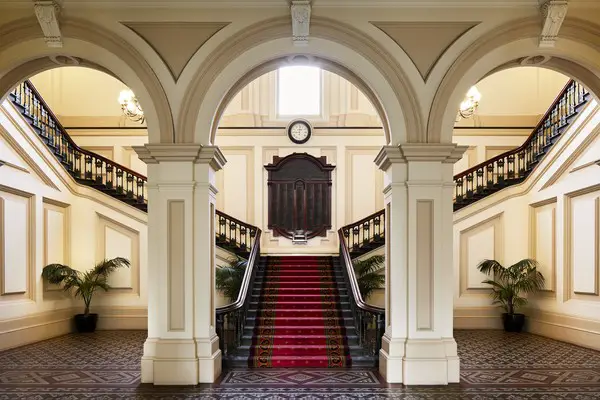
Designed by tsai Design, Small Grand Apartment, Melbourne is both generous and achievable through smart planning, clever storage and enriched spatial experience.
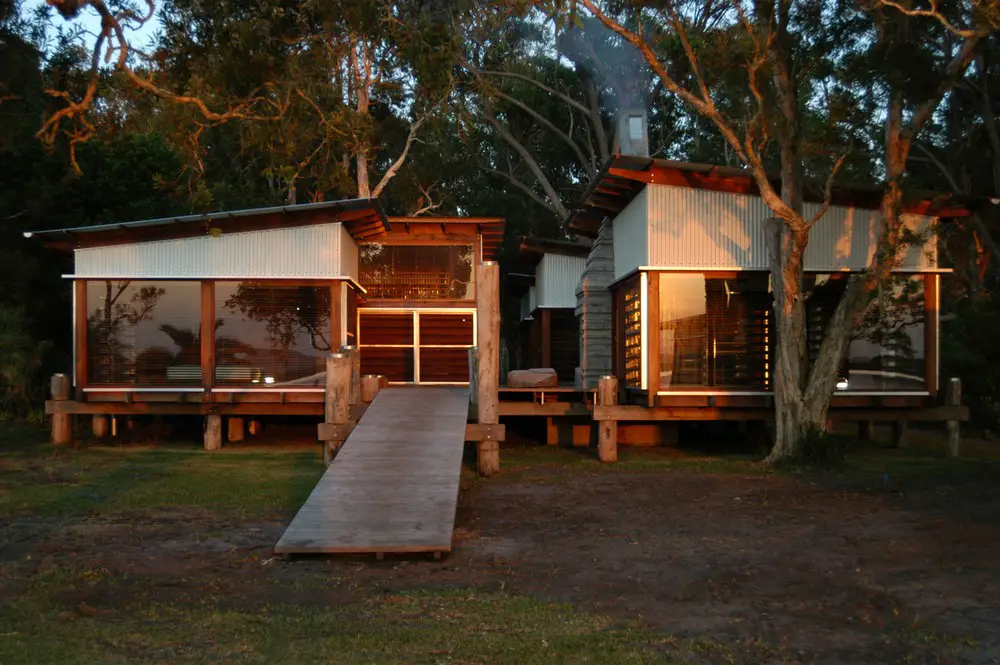
Designed by Casey Brown Architecture, the Pindimar Lake House, NSW, site is level and covered in mature paper bark and eucalyptus trees.
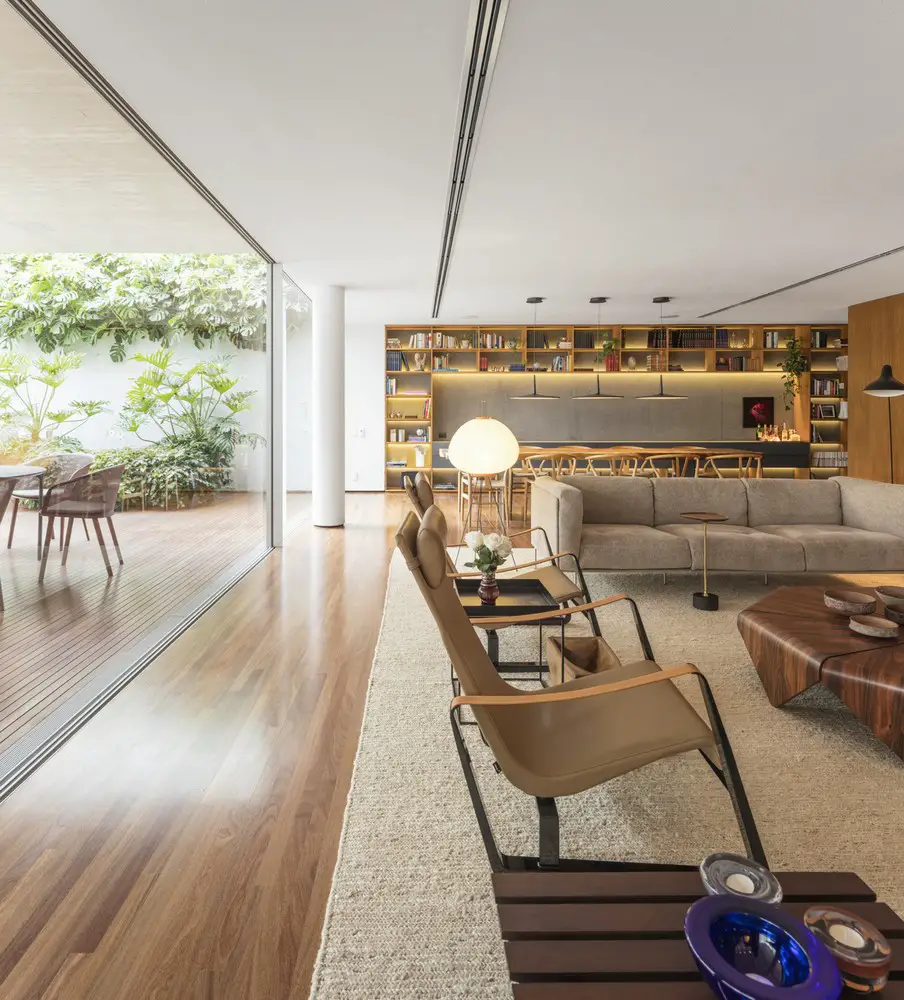
Lima House design by Brazil’s studio MK27 in the capital of Peru. Located on an urban plot 16m wide by 30m deep, the main idea was initially to create the idea that the property is a townhouse
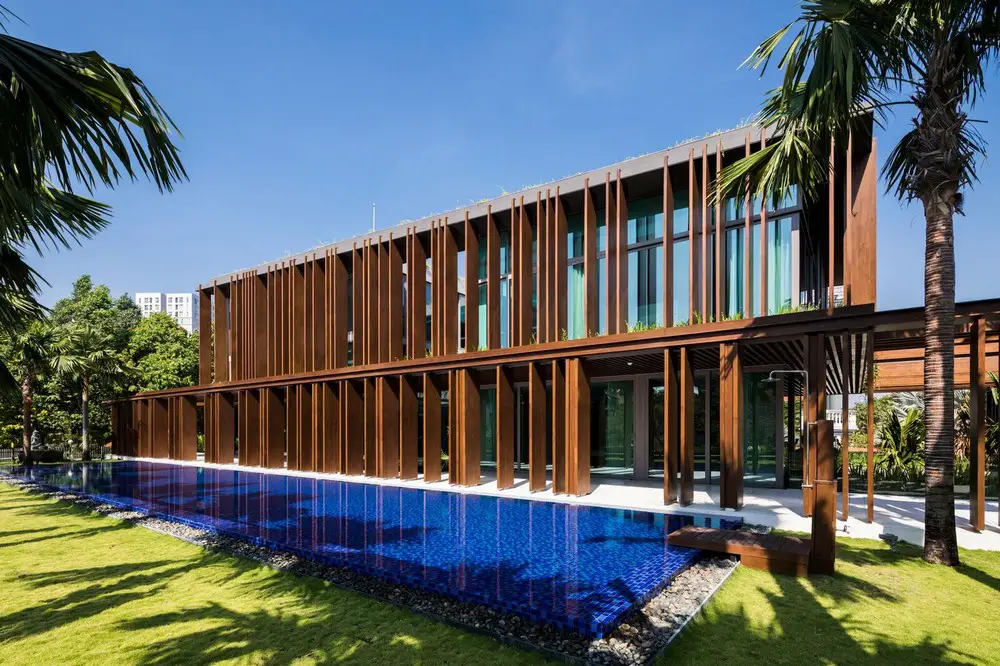
Louvers House according to architects MIA Design Studio, “is not only a living shelter but also reflects the client’s living style”, a luxurious new home for generations of a Vietnamese family
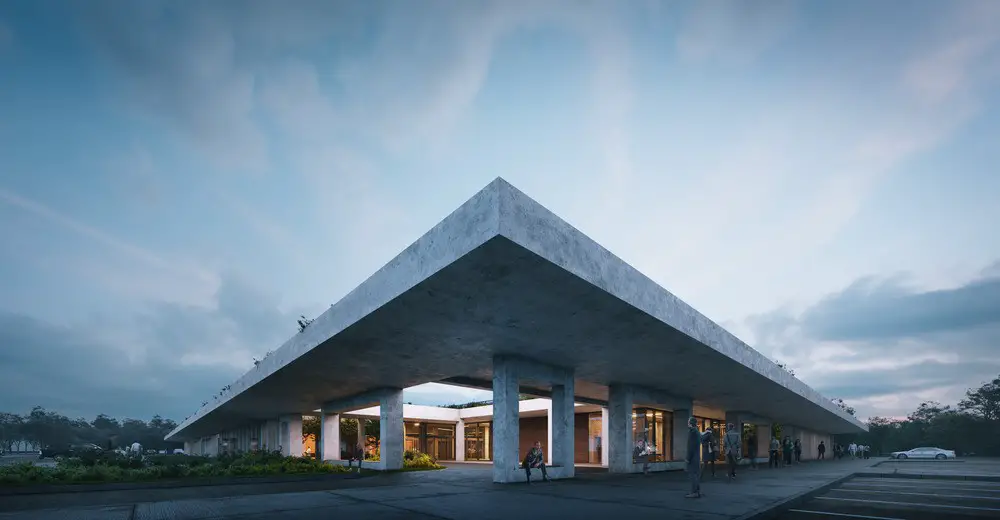
Designed by Yazgan Design Architecture, the OIZ Office’s spaces are arranged in programmatic clusters that are integrated with inner gardens giving natural light to every corner within the building.
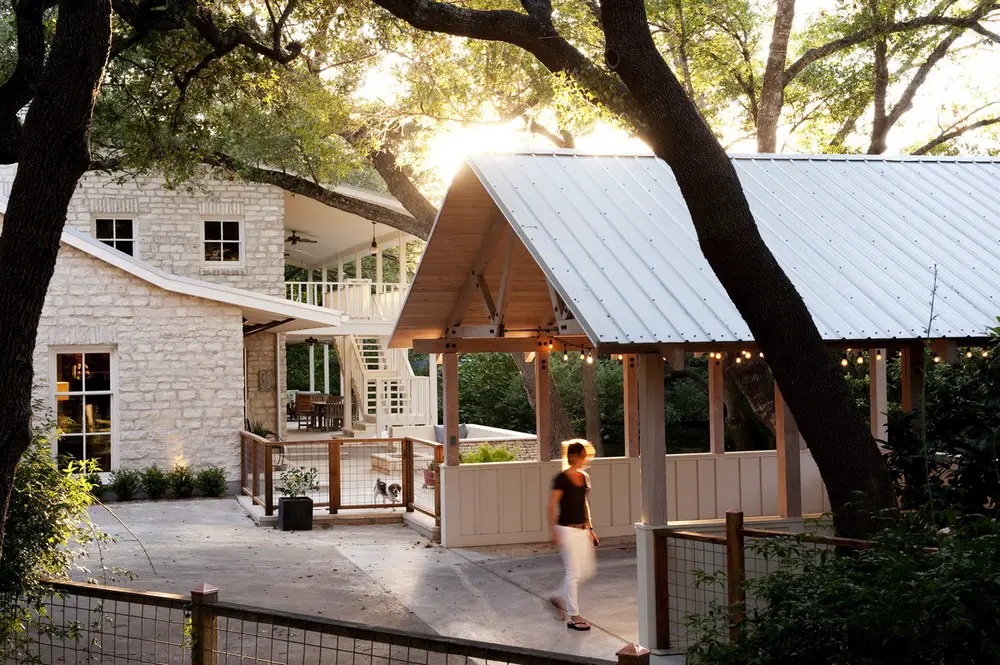
Jobe Corral Architects designed the Shepherd Addition, Austin. The clients have 3 boys and shared one living space. So the existing carport was converted into a family room
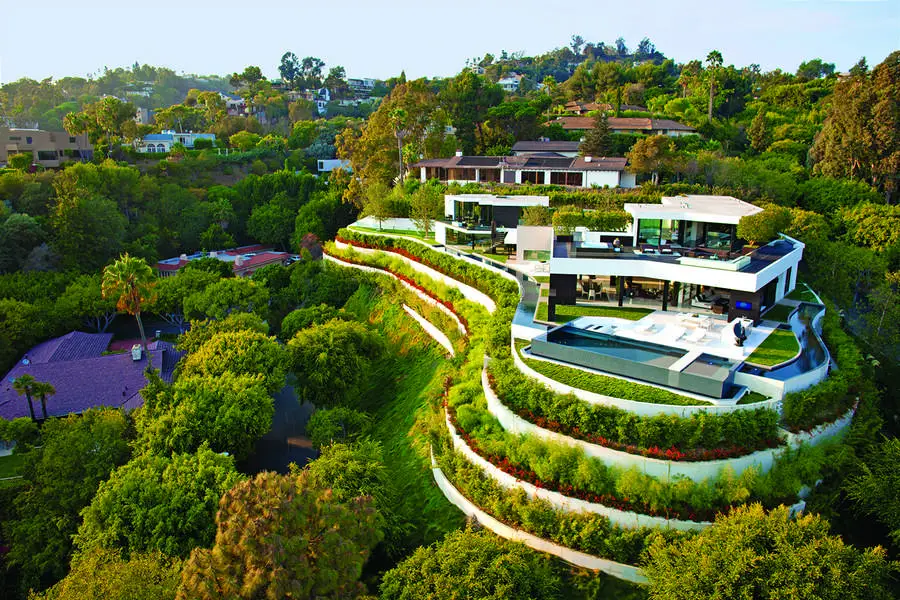
Design: Whipple Russell Architects. A key aesthetic idea was for each room or space should be a jewel box, an individually conceived, precisely functional and dramatic sensory experience with its own depth of architecture