World of Volvo, Gothenburg Building
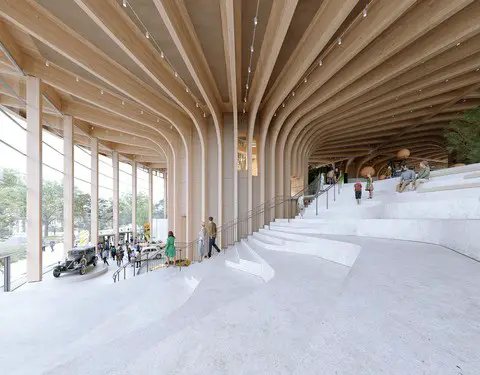
World of Volvo building design by Henning Larsen Architects: unique experience center and meeting place for famed Swedish brands in Gothenburg, Sweden using timber structure

World of Volvo building design by Henning Larsen Architects: unique experience center and meeting place for famed Swedish brands in Gothenburg, Sweden using timber structure
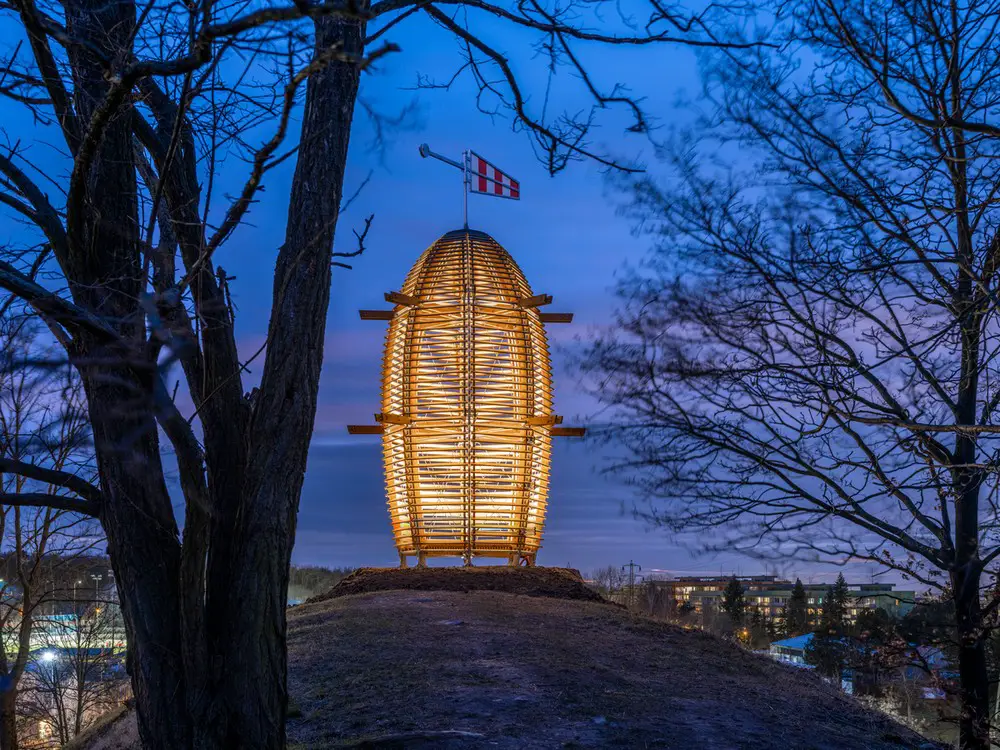
HAMR Huť Architektury Martin Rajniše completed the construction of an apiary in the Galerie Golf Hostivař complex, Czech Republic. The Hostivař Apiary tower stands on a slight elevation near the entrance to the golf course, forming an attractive view from the restaurant terrace
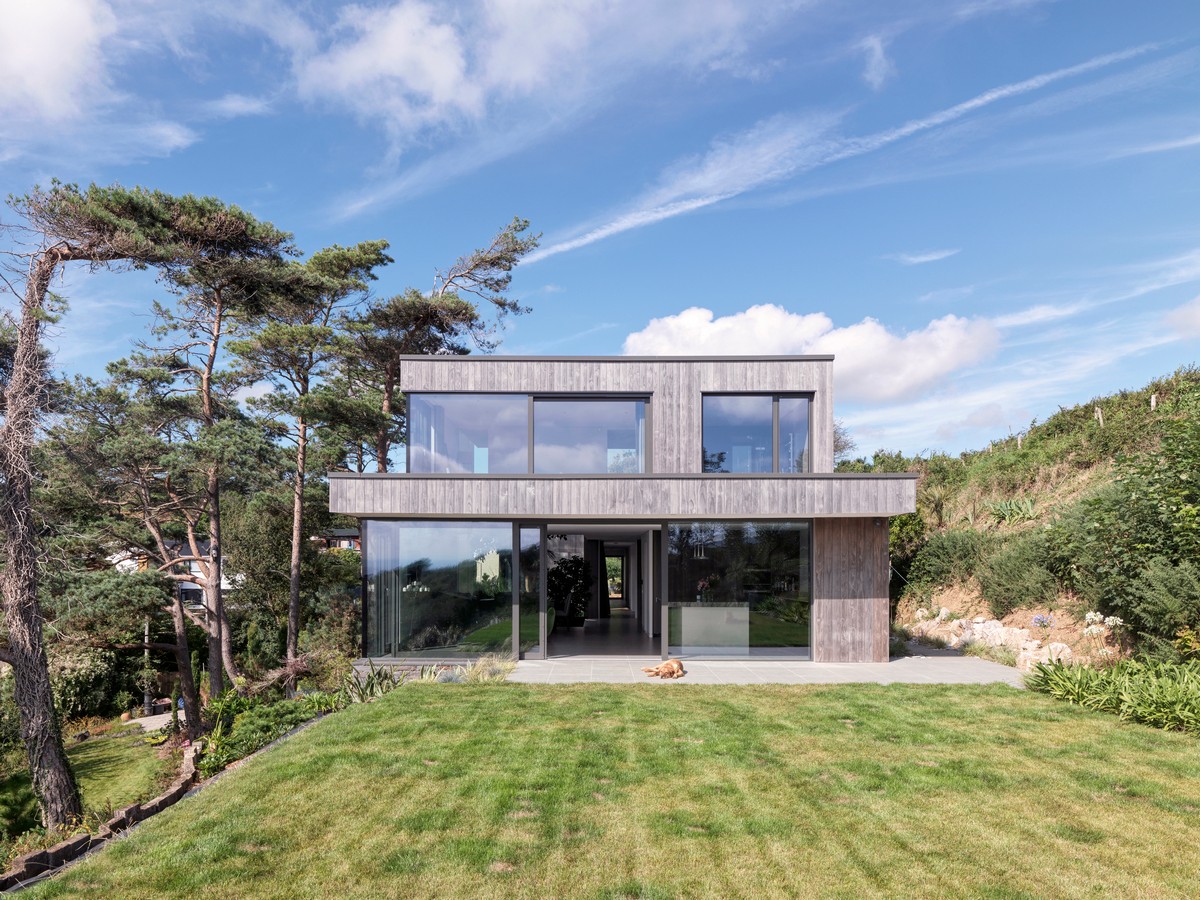
RSAW Welsh Architecture Awards winners news from Royal Society of Architects Wales: Grange Pavilion, Cardiff, Benham Architects + IBI Group ; Swansea home by Loyn & Co Architects
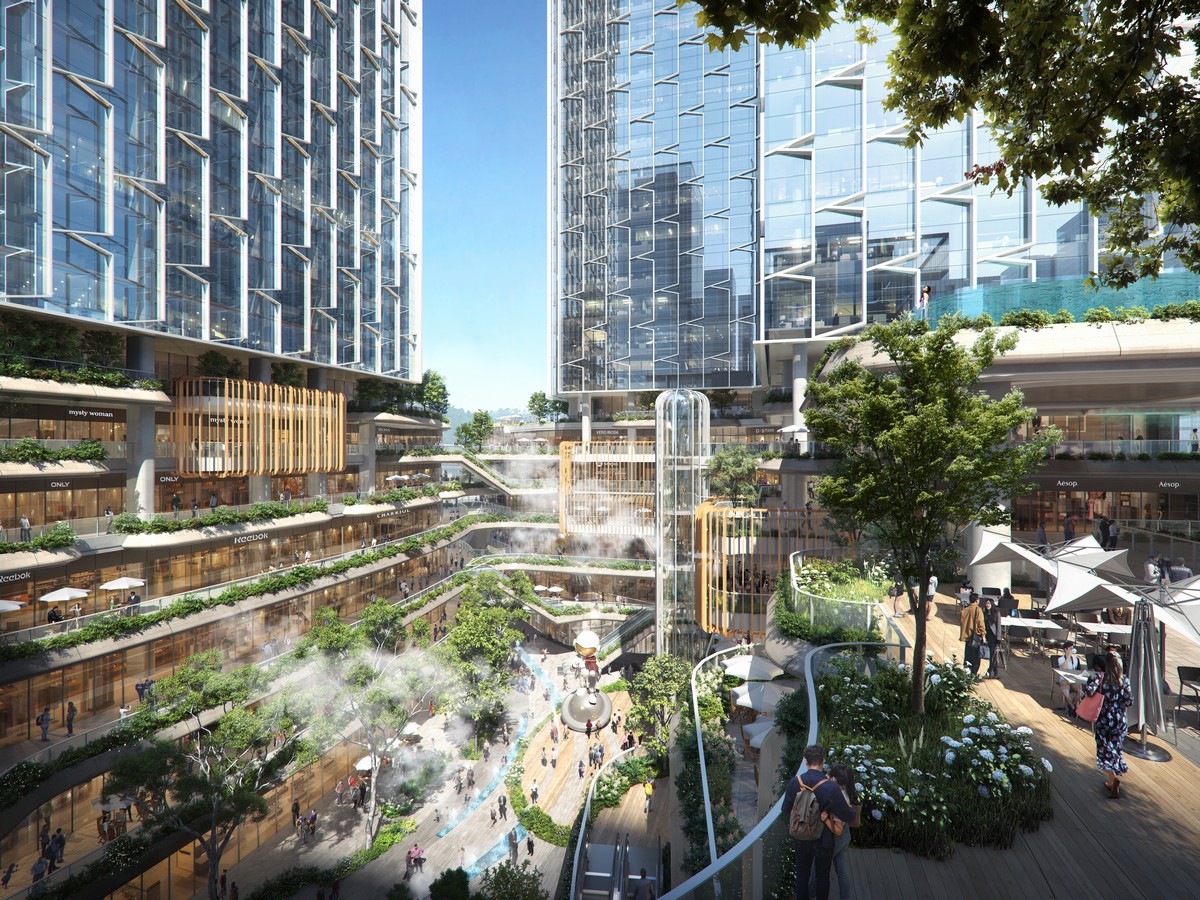
Alongside the Urban Design of Xili Integrated Transportation Hub in Shenzhen, China, architects Aedas continue in pursuing multiple developments within the future tech hub
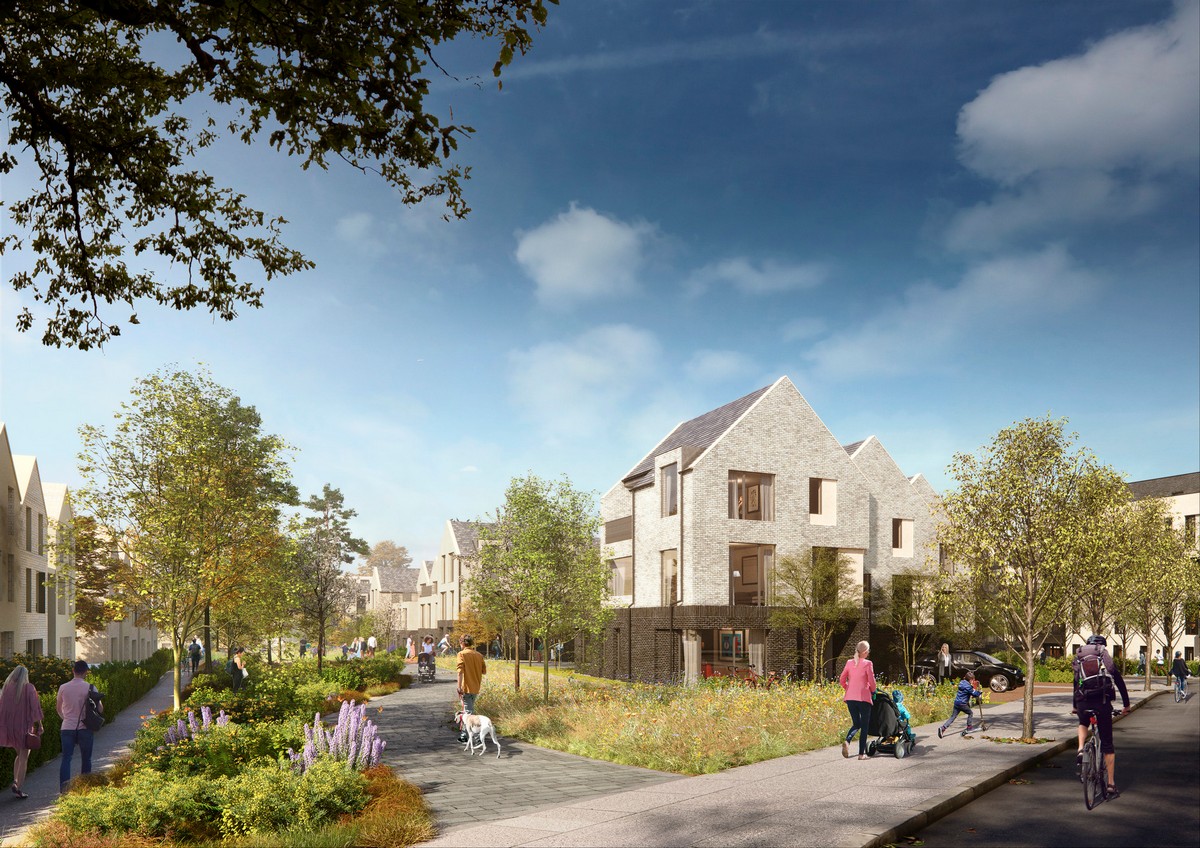
Fletcher Priest’s design for new homes in Cherrywood, an urban village to the south of Dublin receives planning permission: designed with high levels of natural light, and Passivhaus design principles

Chinese Design Awards 2022 news – open to architects, students, engineers, designers, and artists from around the globe – to celebrate high quality architecture, interior, and product design
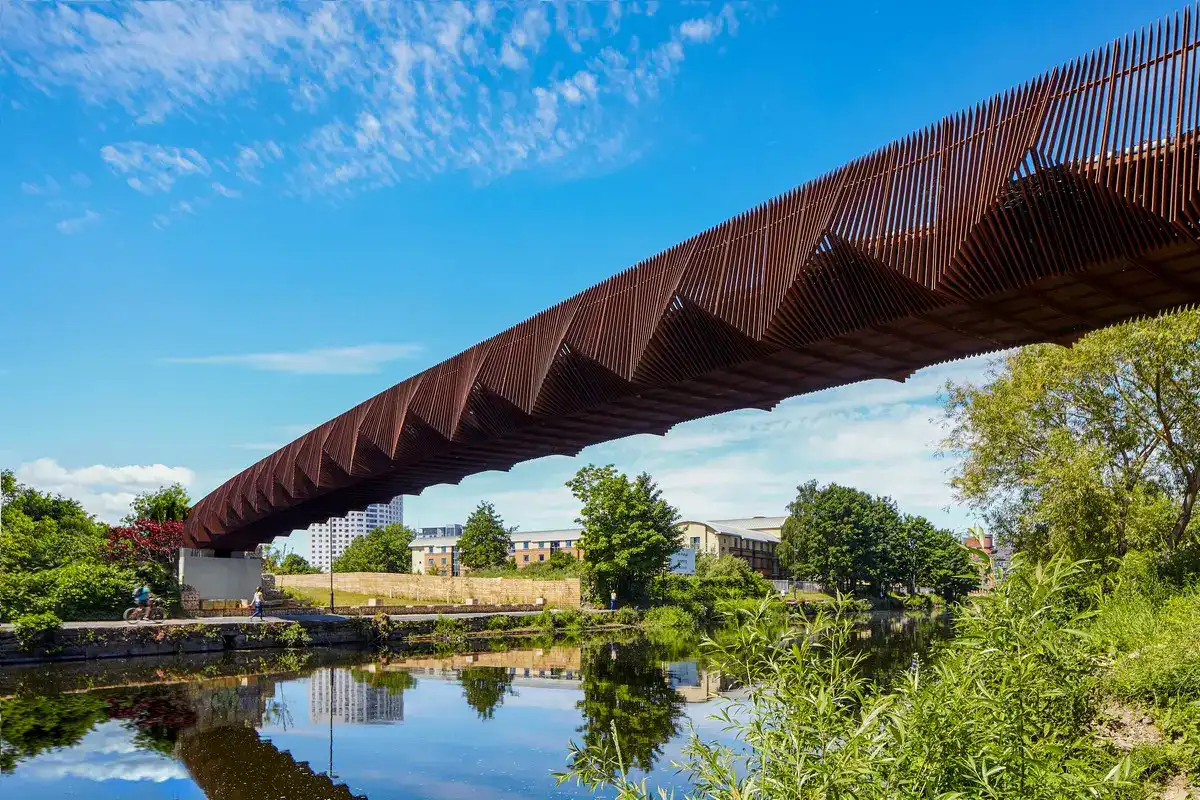
Leeds Footbridge design by Gagarin Studio / DP Squared over the River Aire: eye-catching sculptural form with a distinct purpose: pedestrian connection & district heating network transfer structure
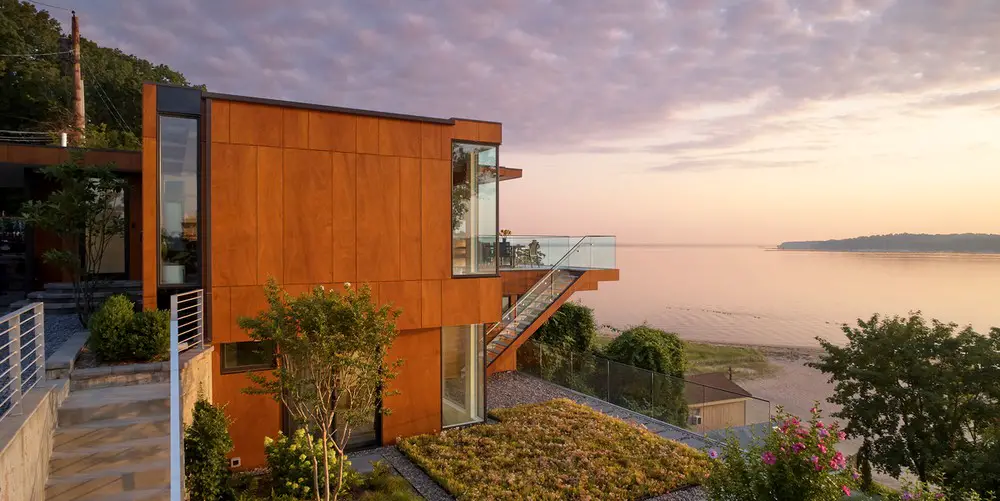
Designed by Narofsky Architecture the Cliffside Residence is located on an east facing steep slope on the Port Washington peninsula, Washington State, USA
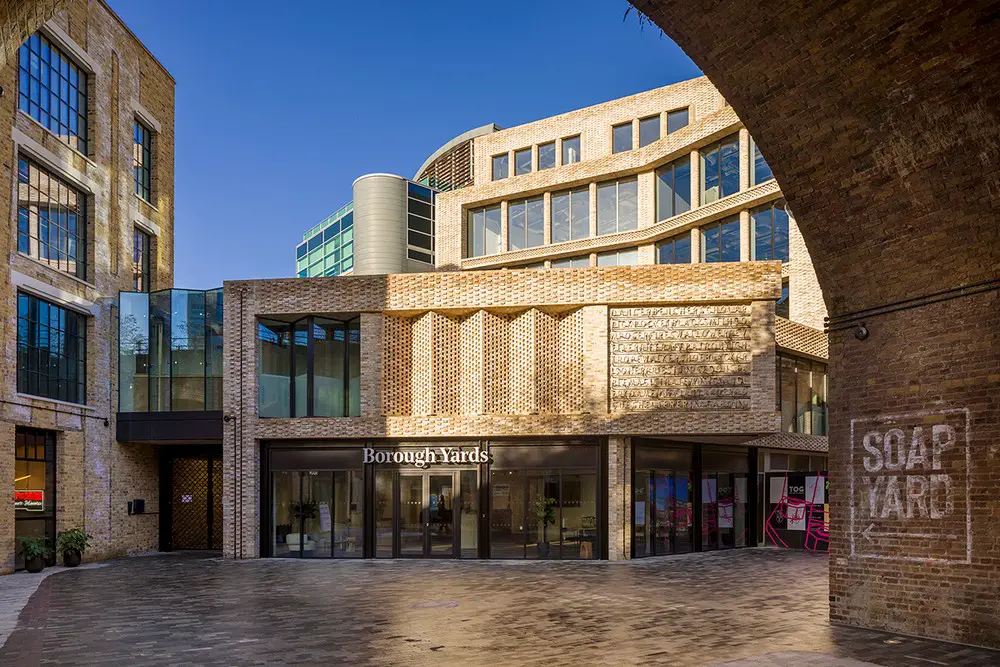
SPPARC’s Borough Yards is a place that resonates with the blended work/play lives of modern urbanites. Located next to Borough Market, London, the new development is urbane and welcoming
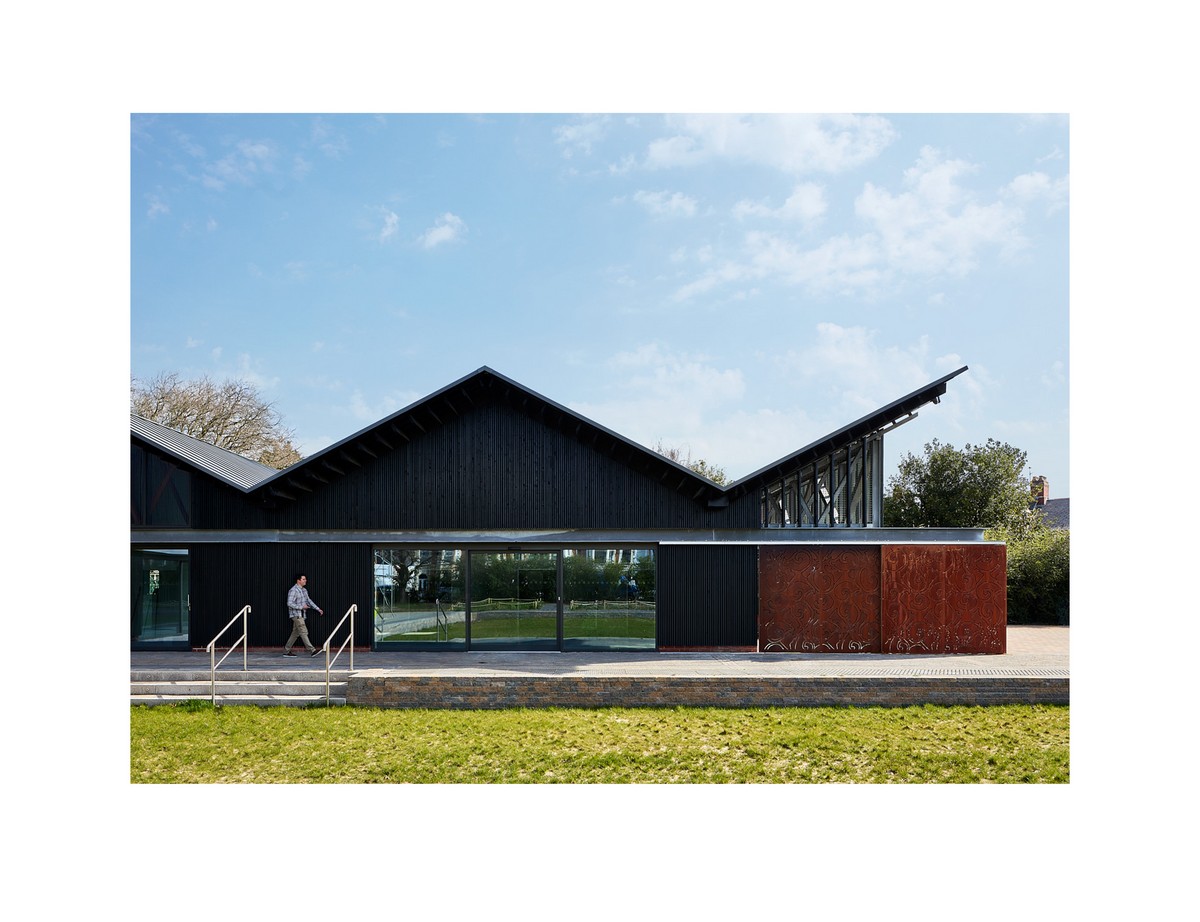
Grange Pavilion Cardiff, Wales by Benham Architects + IBI Group. Extraordinary community project exemplifies true collaboration. Four years were invested in engagement
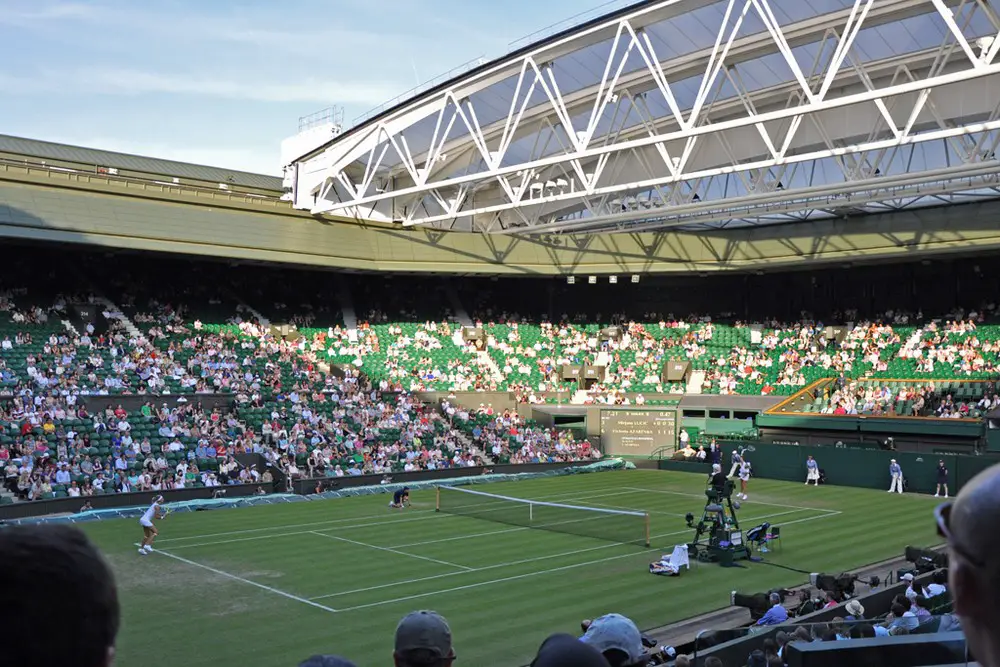
Centre Court roof unusually closed to protect turf from hot sunshine amid a safety row. The last time the roof was closed for reasons other than heavy rainfall was in 2015. The iconic All England Lawn Tennis and Croquet Club’s (AELTC) Centre Court retractable roof was designed by architects Populous.
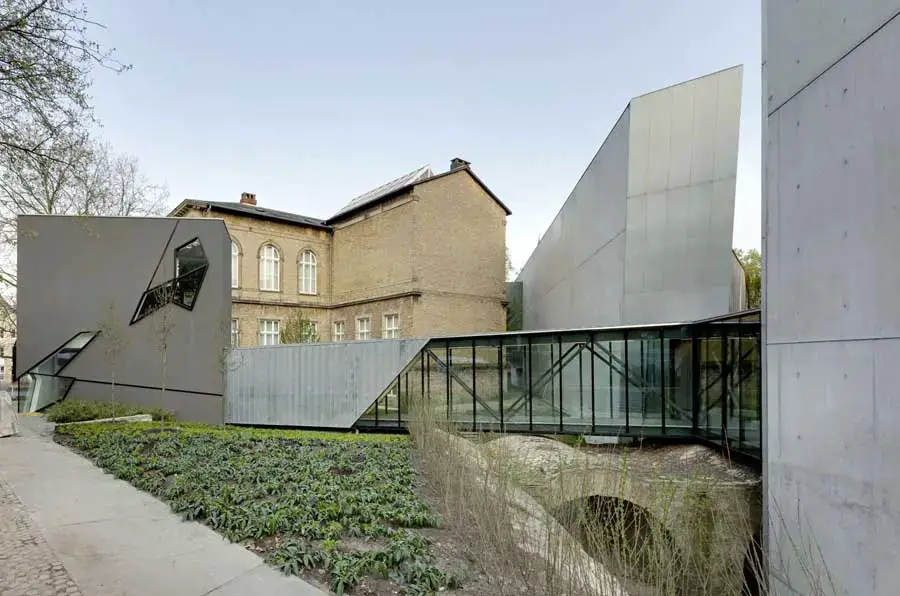
The Felix Nussbaum Haus originally designed by Daniel Libeskind architect, completed in the summer of 1998, was his first completed project.
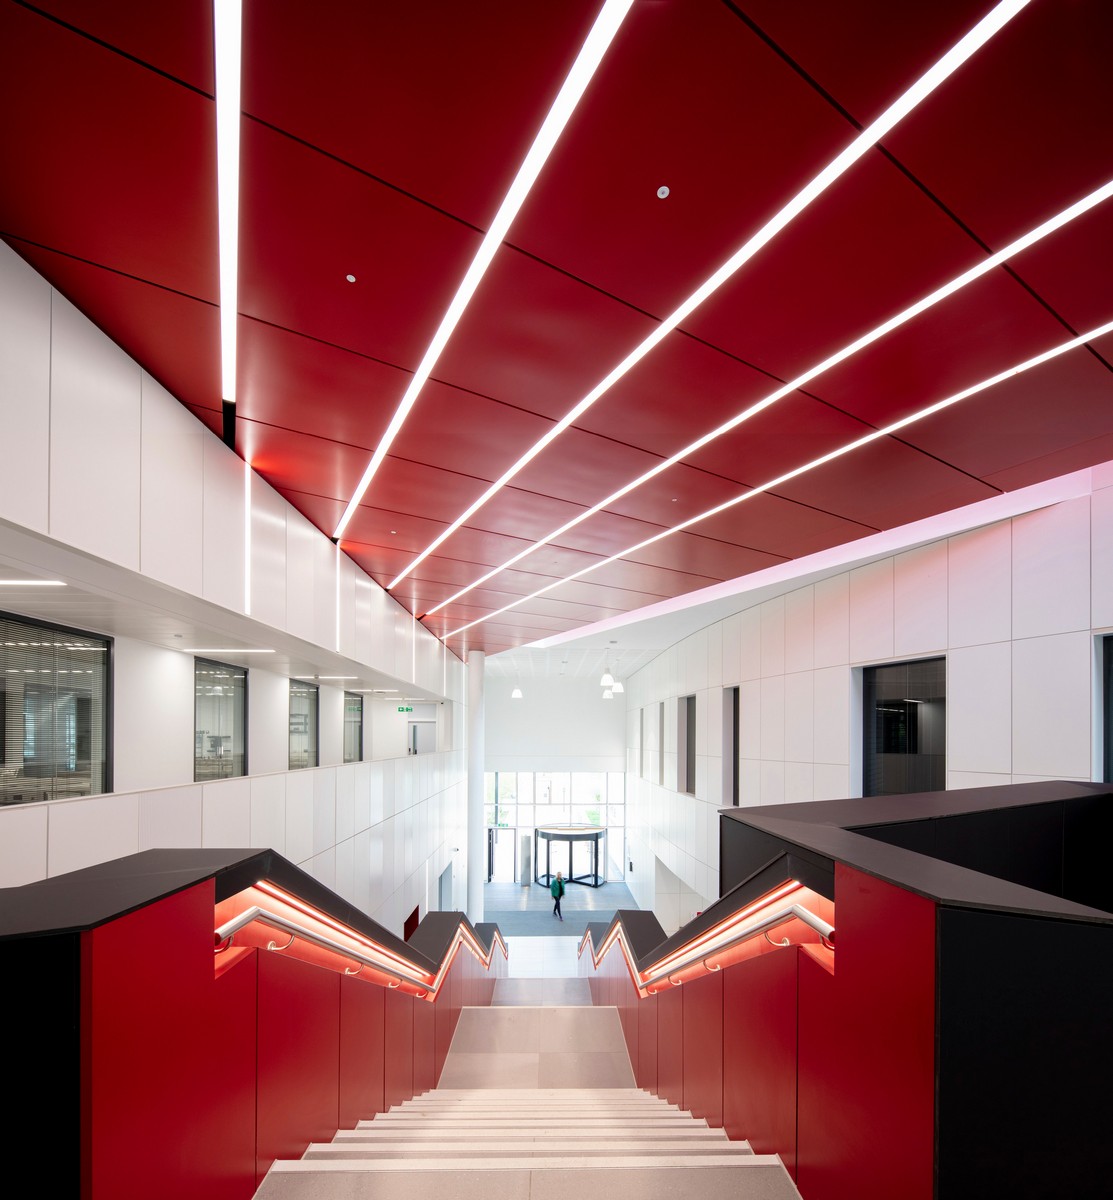
Carnegie School of Sport Leeds, Yorkshire building design by Sheppard Robson is split into two wings joined by a central atrium that widens toward a spectacular view over the running track