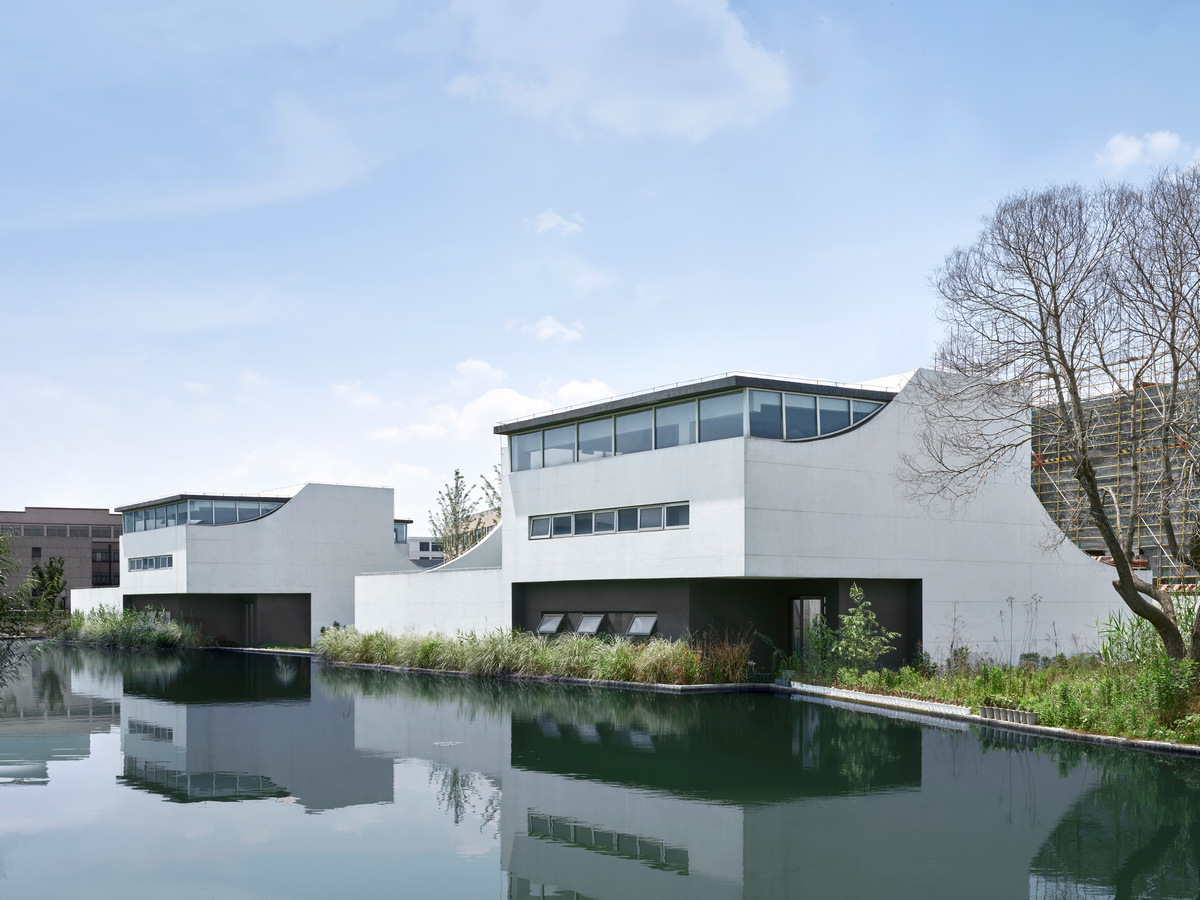
Casa De Bouro, Terras De Bouro, North Portugal
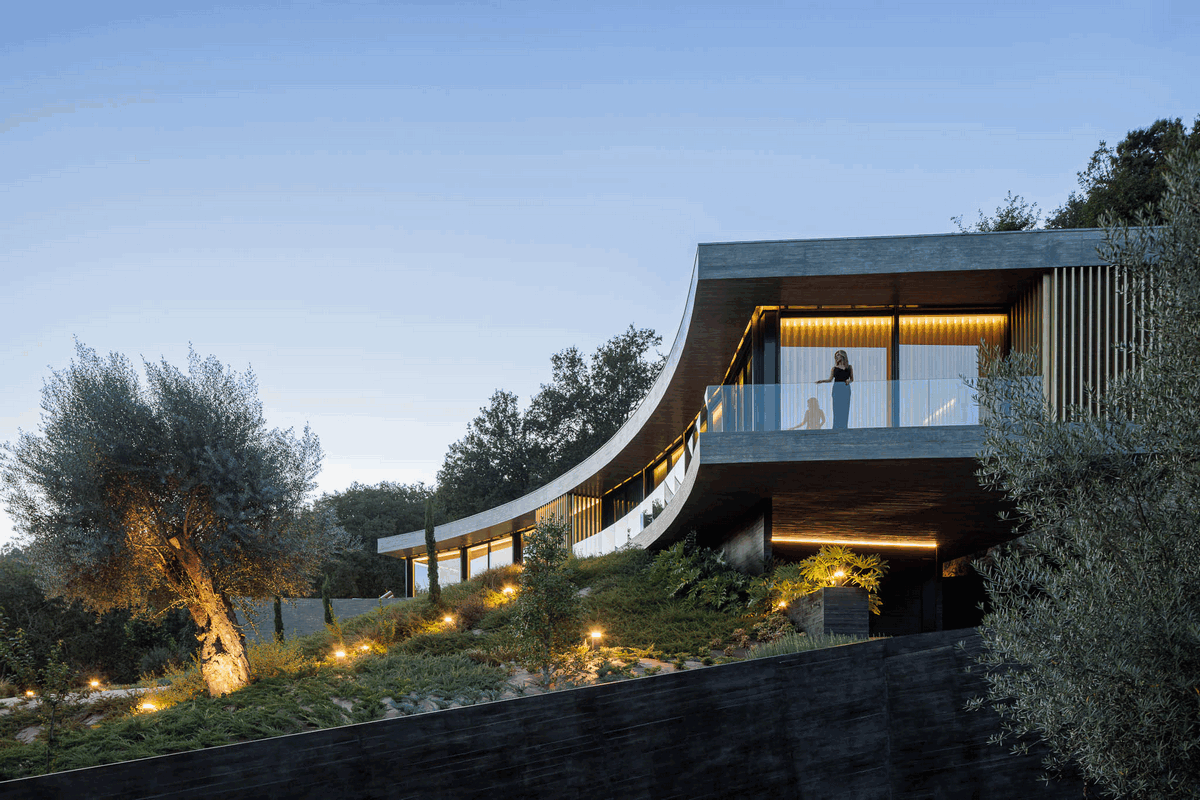
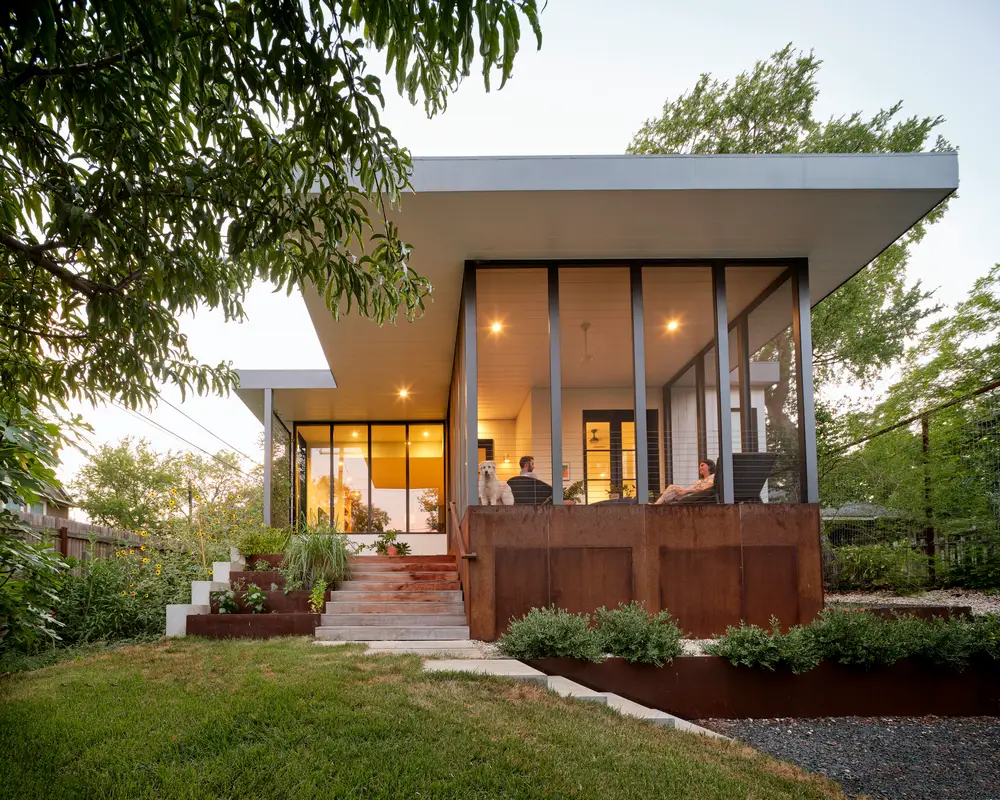
Mutant Arquitectura & Design’s program for Casa De Bouro, Terras De Bouro, North Portugal, is organized in two floors, where the lower floor, in the basement, absorbs the spaces intended for the garage and technical areas and the upper floor intended for social and private spaces