Alberta Ferretti via Montenapoleone, Milan

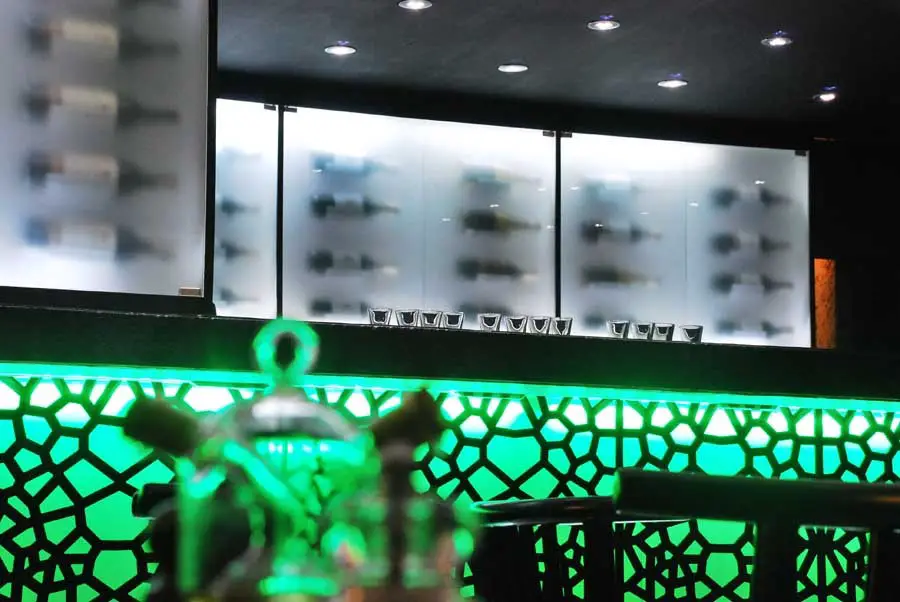
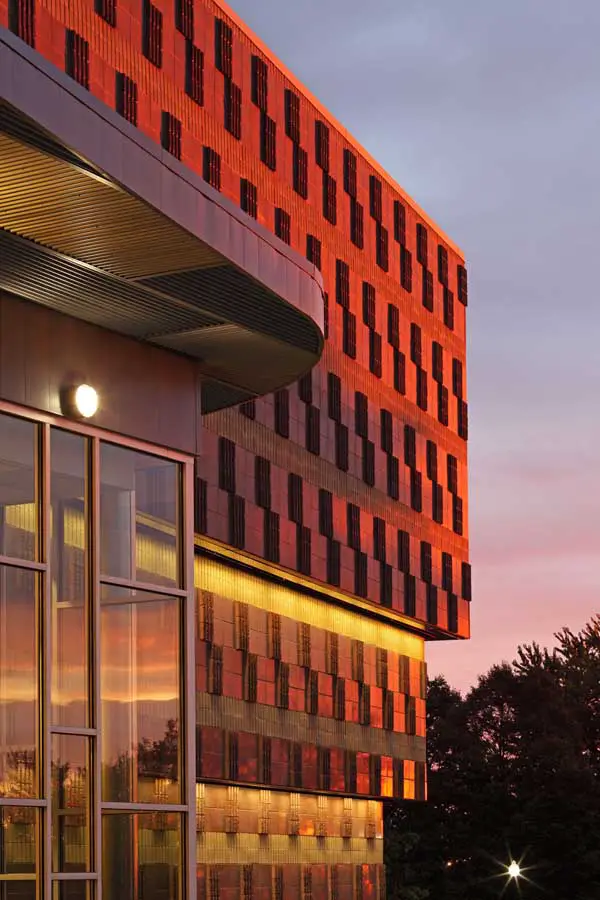
Alberta Ferretti via Montenapoleone. Opened in September 2010, this flagship boutique is located on the prestigious via Montenapoleone in the heart of Milan’s fashion district. Sybarite’s approach was to strip the building back to its essential form.
Alain de Botton Architecture Critic: Design

Alain de Botton Philosopher + Architecture Critic + Author: I deeply admire Foster’s for taking on this challenge and for responding to it without the usual tricks of late Modernism. Here, the team has really broken new ground for the practice

Orleans House, Cape Cod home, MA

Orleans House, Cape Cod home, MA

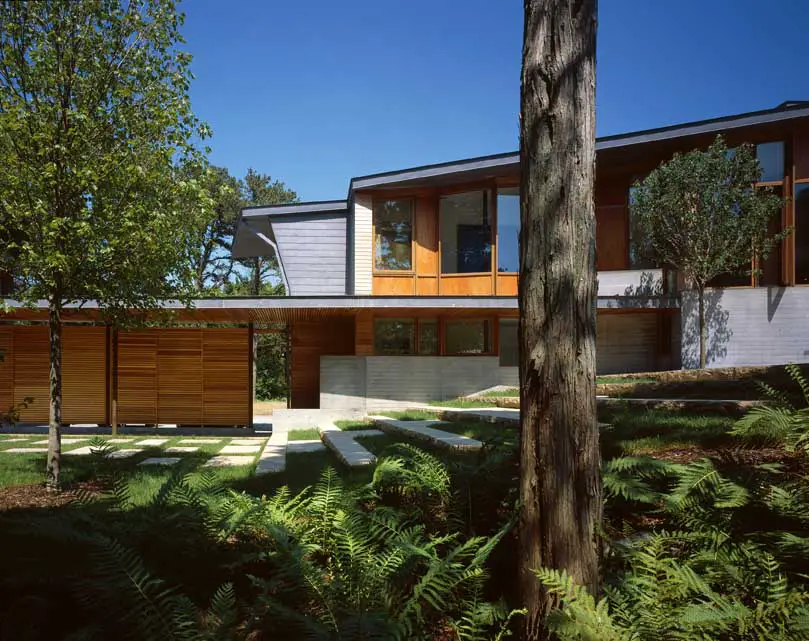
Overlooking Cape Cod’s Pleasant Bay, the project features a main house, art studio and guest apartment, and detached office tower.

Brandeis University Campus Center, Waltham

Brandeis University Campus Center, Waltham

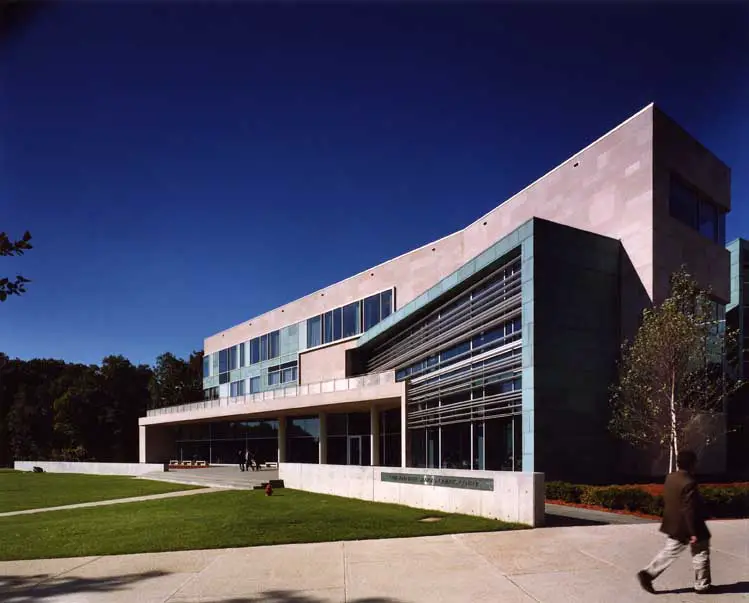
The Carl and Ruth Shapiro Campus Center is a $22 million, 65,000 SF structure which includes a library, bookstore, cafe, auditoriums, a three-story atrium and a variety of offices and function rooms.

Aldensley Road House, Brackenbury Village

Typical of the era, the house was divided into many tiny rooms and so the primary intervention was to open up the spaces, for which 22 new support steels were added.

The Writers Spitalfields, London

The courtyard is populated with corteen steel planters, which contain trees and bamboo plants, seating and a concierge pod. From the courtyard residents can view into both restaurants and across traditional London rooftops and gardens to the east

Hotel Montenegro Budva building

Hotel Montenegro, Budva building design images, Concept cliff architecture proposal Hotel Montenegro, Budva : Architecture Conceptual Accommodation Project design by Dr Margot Krasojevic Design: Margot Krasojevic Budva, Montenegro / 2010 Hotel Building in Budva 29 Nov 2010 Hotel Montenegro Budva This hotel complex scheme on the cliffs overlooking the town of Budva directly engages with … Read more

Encino House, Mexican Golf Club Home

Encino House on a Mexican Golf Club. The house is located in a high terrain in Encino’s golf club, with beautiful views to the golf course and to the forest. The architecture of the house responds to 3 premises.

Chez Vous Mumbai Restaurant, India Bistro

Chez Vous Mumbai Restaurant, India bistro building

Housed within a historic Art Deco building in the colonial part of the city, the interiors plays off an iconic French Art Nuevo motif, allowing for its contemporary reinterpretation, whilst translating it across various scales, textures and usages.

Roe Green Center Kent State University Building

Roe Green Center Kent State University Building USA

Roe Green Center at Kent State University creates a new front door for the arts by providing a single entryway for six departments and four performance spaces, and features multi-use theatre and open, engaging reception/lounge spaces

A101 New Town Project, Moscow Contest

After having won an international competition, Maxwan in 2007 completed the masterplan for Project A101 in Russia. The A101 new town is located just outside Moscow’s MKAD ring road and is built out on 6,000 hectares of land of the grounds of a former sovchoz.

Restaurante Nuvo, Mexican Restaurant

Restaurante Nuvo, Mexican interior – design by SLVK, architects – contemporary Mexican building, interior design Mexico: new restaurant in Mexico