Galería Il•lacions Barcelona Design Gallery
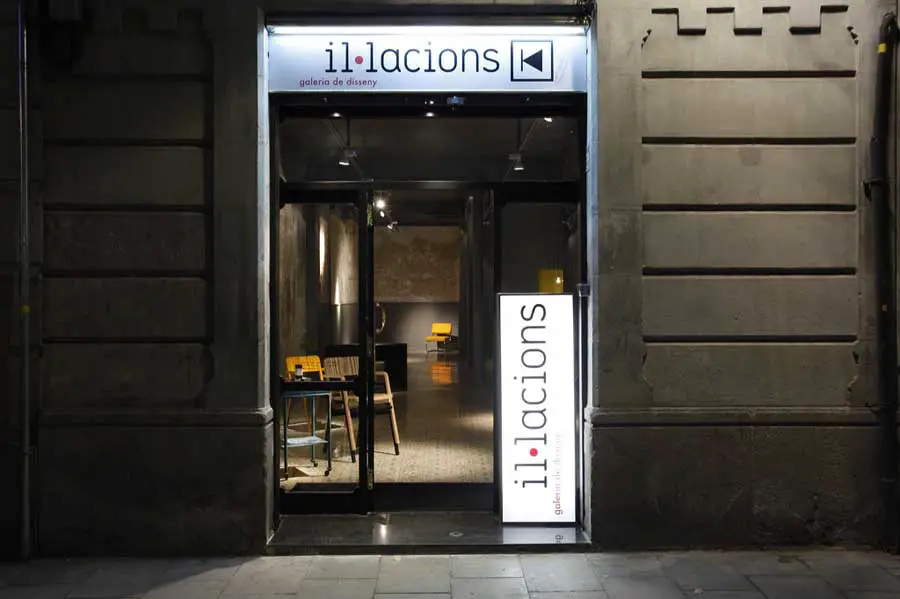
Galería Il•lacions, the first private space in Barcelona focusing on design opens its doors. The Gallery aims to become the main meeting point of national and international designers and creators.

Galería Il•lacions, the first private space in Barcelona focusing on design opens its doors. The Gallery aims to become the main meeting point of national and international designers and creators.
The Academy is an immersive environment that engages all the senses to enhance learning. The design team in conjunction with responsive environment artists and sonic specialists, worked collaboratively with NAB to create The Academy.
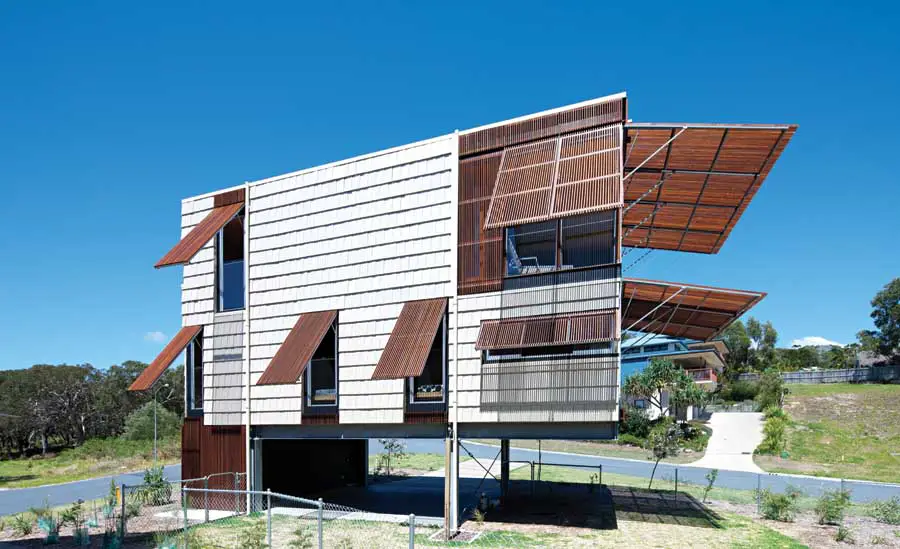
Boolarong & Kinkabool is a development for two small detached houses on an elevated site ‘Point Lookout’, NorthStradbroke Island, QLD. The two houses are generally identical with differences only occurring in response to the particular site location including topography.
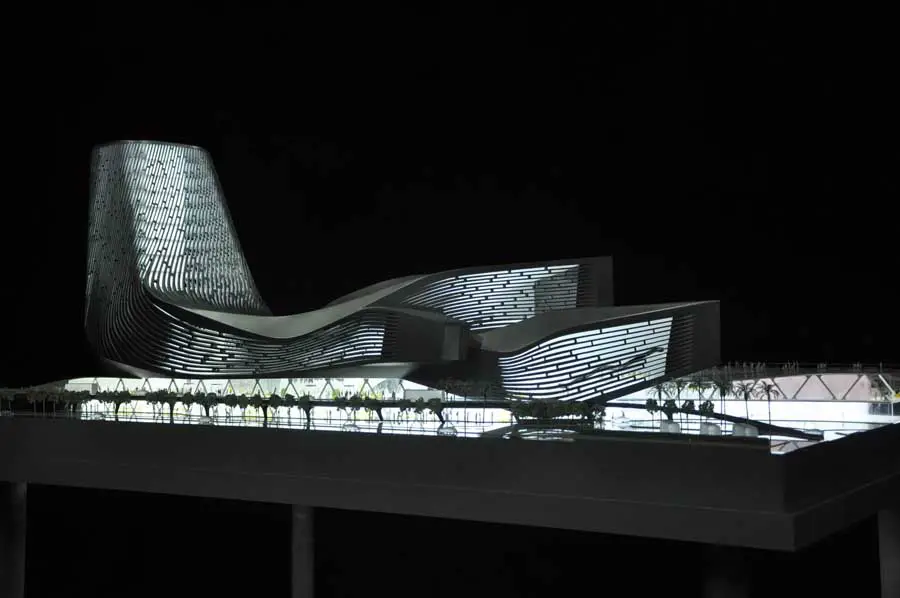
Reiser + Umemoto (RUR) has been awarded First Prize in the international competition for a new Port and Cruise Service Center in the city of Kaohsiung in southern Taiwan, ROC.
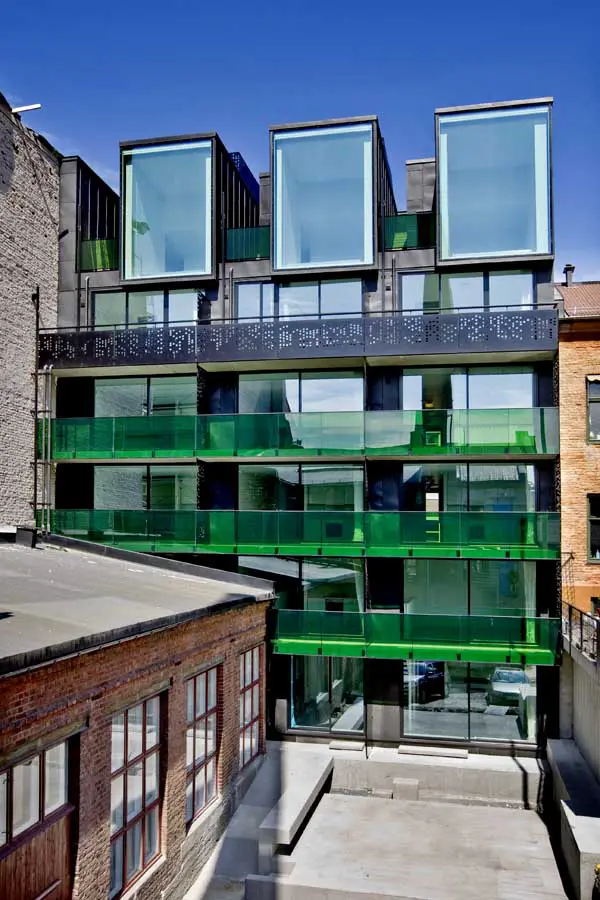
The apartment building, located on Grünerløkka in an area called Ny York (New York), today one of the most colourful and diverse areas in Oslo. The block is a rare remaining example of the intimate blend of housing and small scale industry typical of the 19th century.
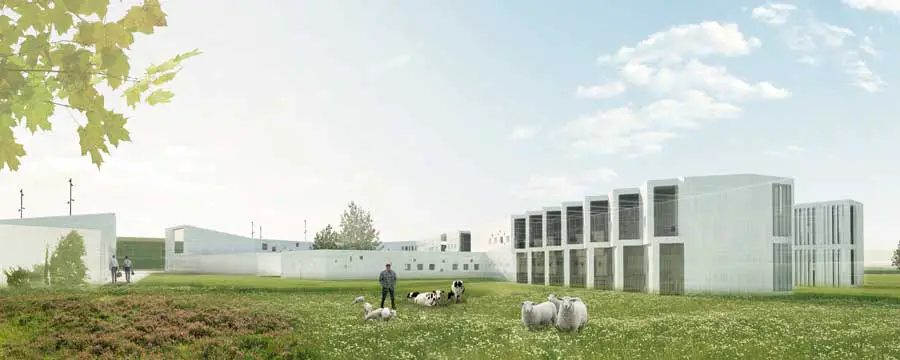
The prison is uniquely designed as a small village and integrates several landscape features, among other things animal husbandry, within the perimeter wall.
Manhattan Building Photographs by Joe Lekas, 2010: Brooklyn Bridge photo at dusk ; Looking out over Central Park, Manhattan ; Chrysler Building Aerial at night ; Empire State skyline – photo at night, etc.
Donegal County Council Public Art Office in partnership with the Irish Architecture Foundation and the RIAI (Royal Institute of the Architects of Ireland) are delighted to launch an architectural competition for the design of a Play Space in Killybegs, Co. Donegal.
The client asked us to replace the ladder to the loft with permanent stairs in order to improve the connection of the loft to the rest of the house, as he decided to start using it as a study
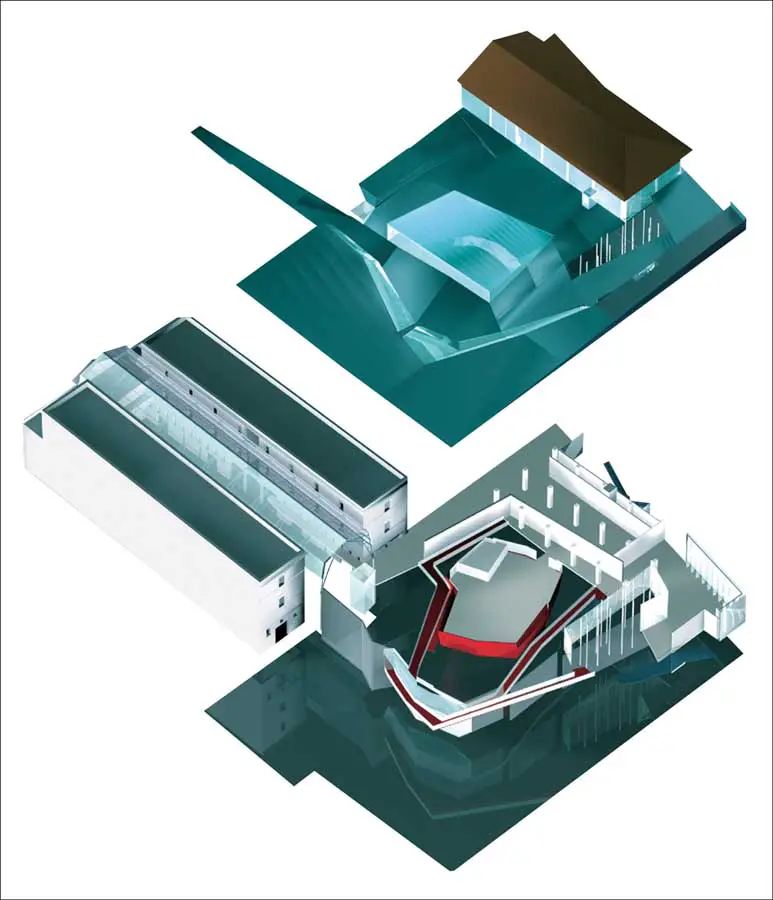
With the complexity given by the introduction of a Contemporary Art Gallery in an ancient mixed industrial building, the project is an opportunity to transgress an univalent attitude of an integration into a historical context.
“a tomb is a prison, but also a “monumentum”; that is, an object which keeps the “memory” or the recollection of an absent person alive… and only monuments are architecture…
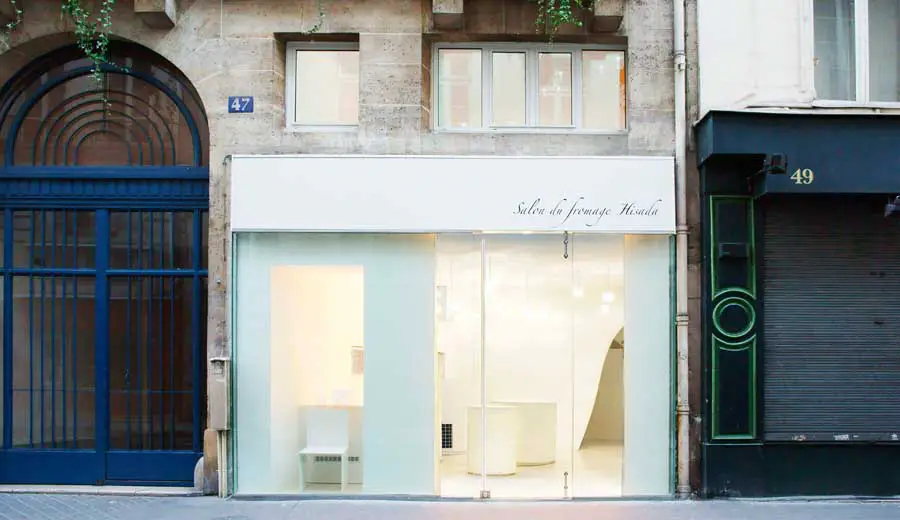
Salon du Fromage Hisada, Paris Cheese Store, France – design by kotaro horiuchi, architects – Parisian Shop, French Retail Design
Victorian House Extension in London. The main aim of the project was to create a sense of unity between the back garden and the house, allowing nature to play a significant part in the daily activities of the family.
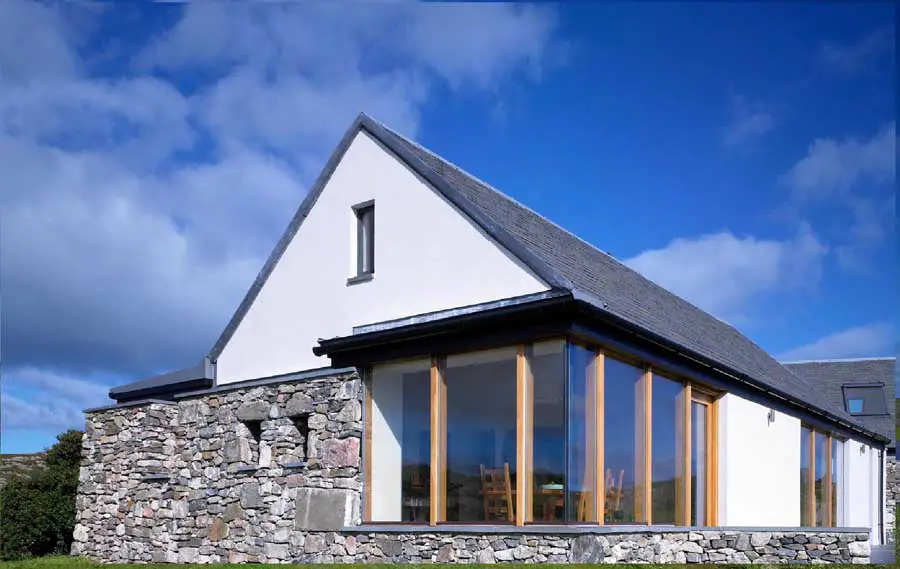
Sorisdal House sits within a small settlement at the north tip of the island of Coll. The new house replaces a poor quality bungalow and focuses on addressing issues of orientation, appropriateness of massing and sensitivity to context.