Jacques Soufflot Architect, Paris, France
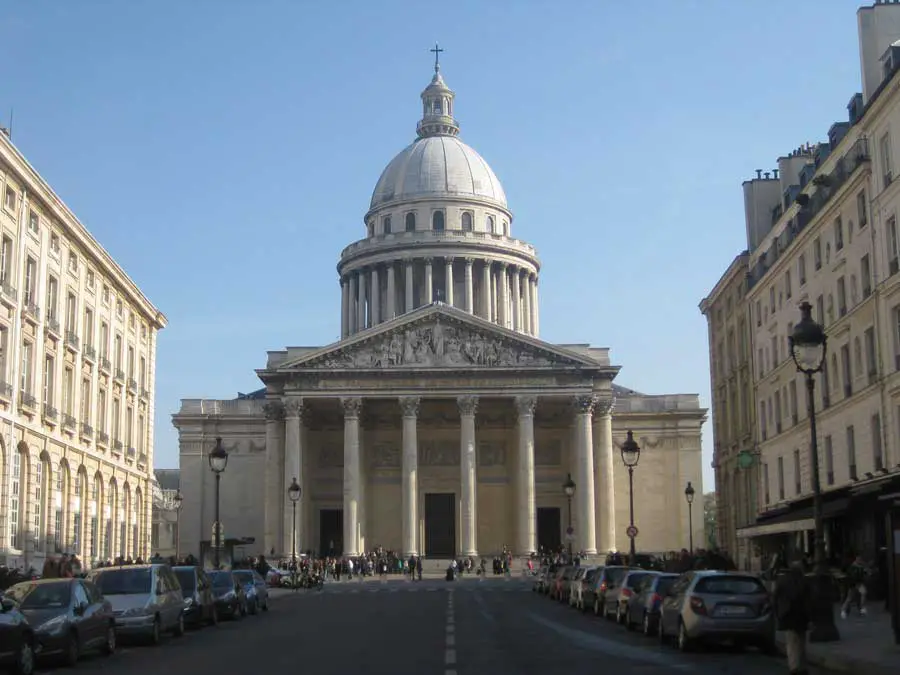
Jacques Soufflot architect – French architecture. His key building is Le Pantheon de Paris. Late 18th Century France architectural works information and photos

Jacques Soufflot architect – French architecture. His key building is Le Pantheon de Paris. Late 18th Century France architectural works information and photos
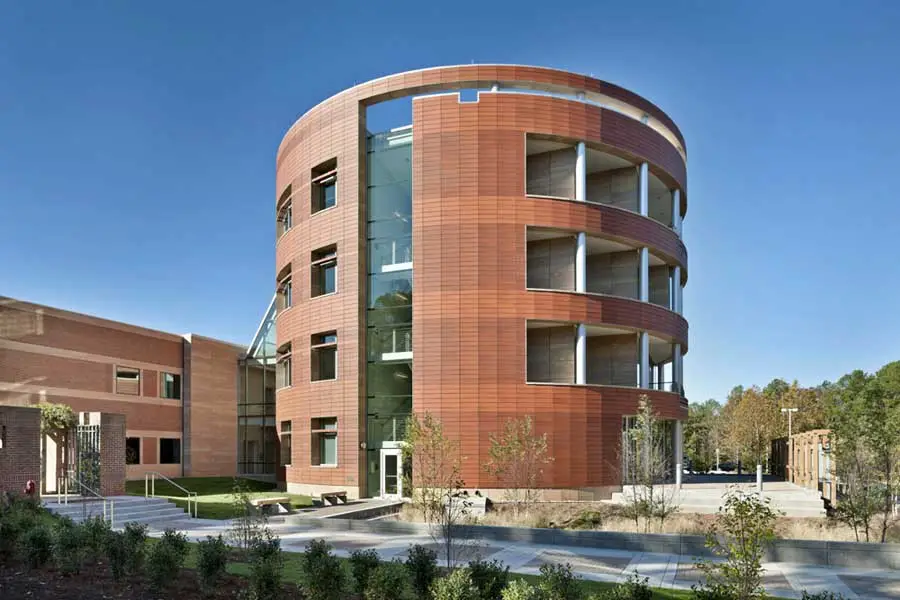
The North Carolina Biotechnology Center is an office building and conference center used to promote North Carolina to the biotechnology industry. Designed by Perkins+Will 16 years ago the existing building fits perfectly into its site
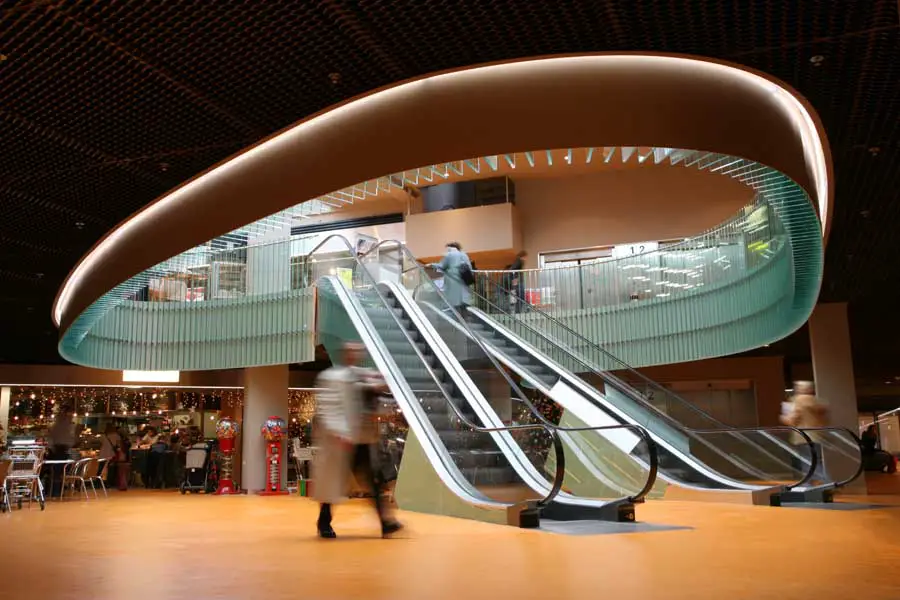
Schönbühl, the first shopping center in Switzerland was built in 1967 by Alfred Roth at the same time as Alvar Aalto’s Schönbühl building.
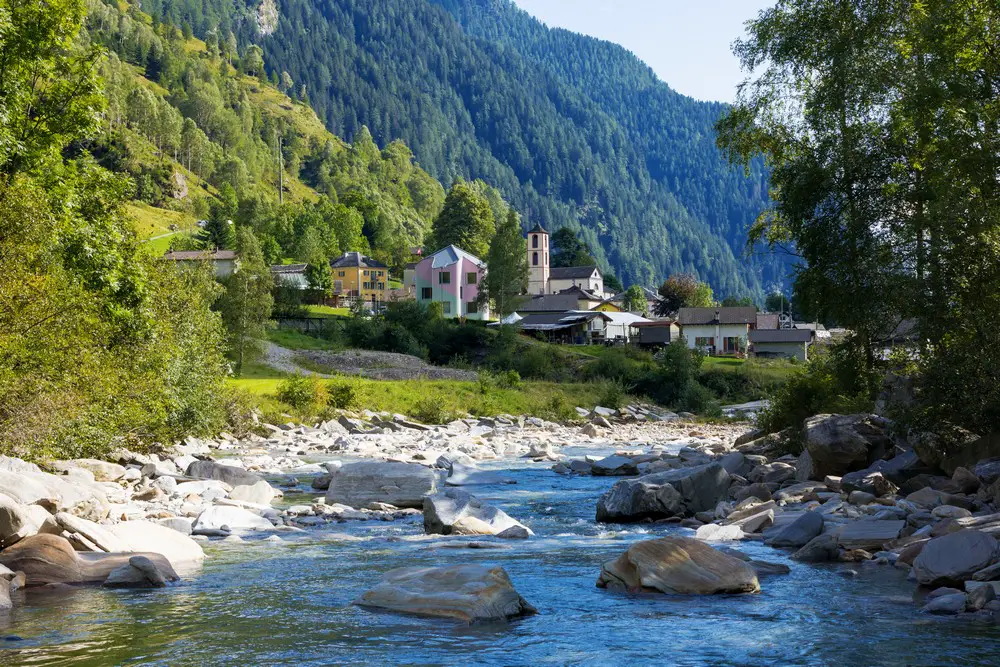
Laufen architecture news, Swiss contemporary building designs – built environment updates: Switzerland architectural links – Laufen building news, key Swiss construction design info & property images.
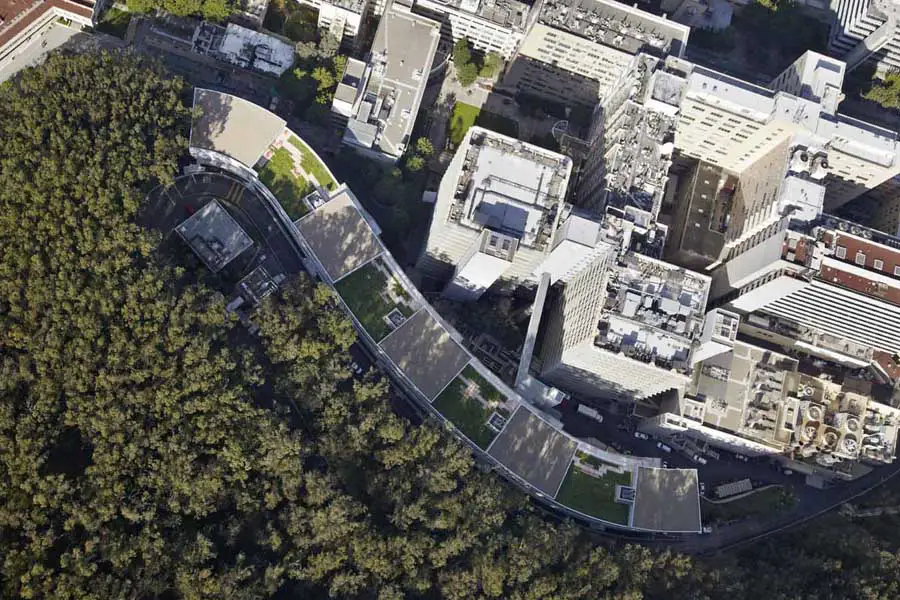
Rafael Viñoly Architects’ design of the Ray and Dagmar Dolby Regeneration Medicine Building at the University of California, San Francisco has been completed. The project is targeting LEED Gold certification
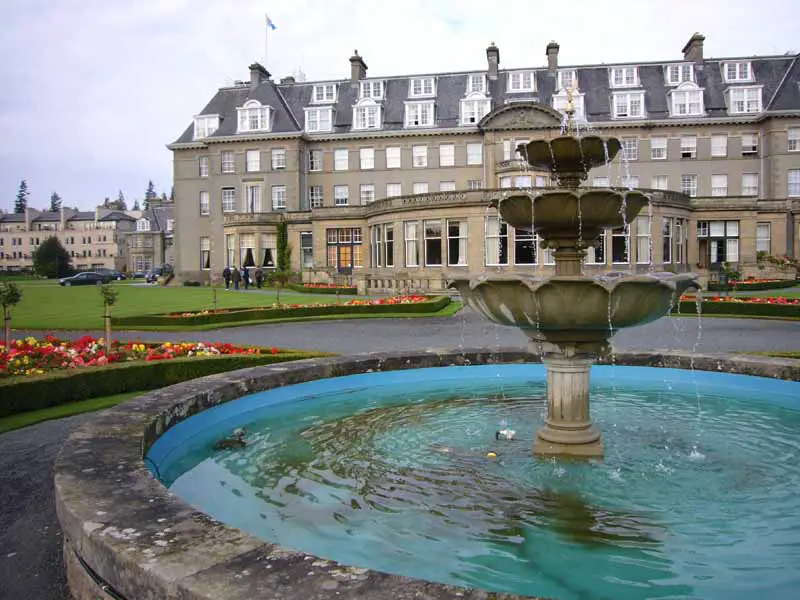
James Miller Practice Information, Former Scottish architect practice. Born in 1860, died in 1947. Style: Mix of Scots Baronial and Art Nouveau typical of Victorian age.
BIG + TNT Nuuk + Ramboll Nuuk + Arkitekti is the winning team to design the new National Gallery of Greenland in the country’s capital Nuuk, among invited proposals totaling 6 Nordic architects
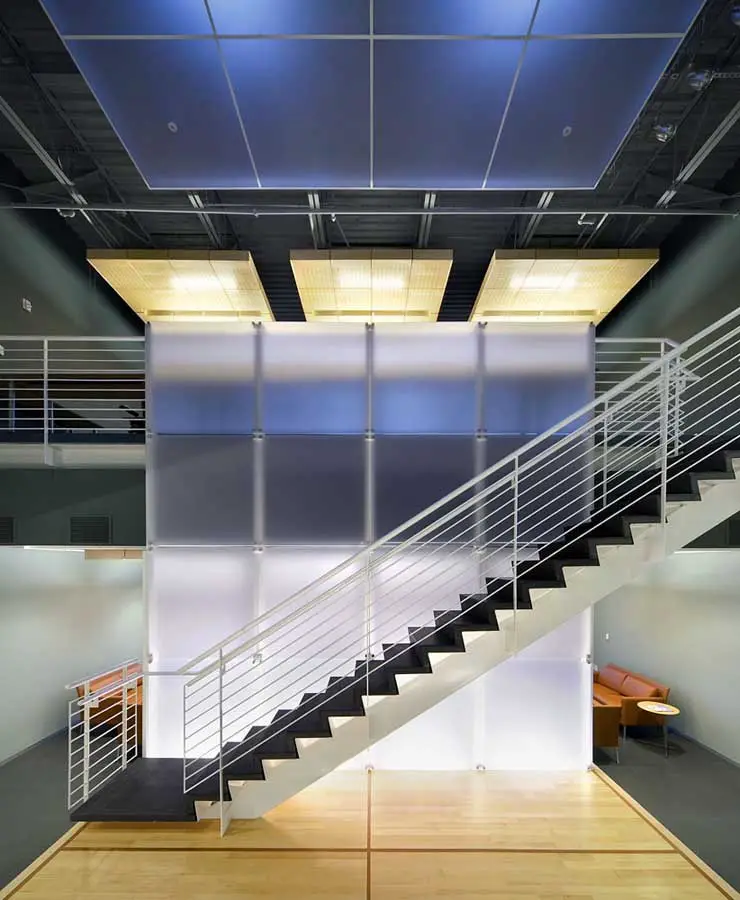
The form represents idea–natural skylight is diffused through it to enlighten the surrounding spaces. The faces correspond to aspects of practice and program: Entry, Gallery, Workspace, Lounge, Meeting, and Presentation

The internationally-acclaimed British architect Sir David Chipperfield CBE will receive of one of the world’s most prestigious architecture prizes, the Royal Gold Medal for 2011
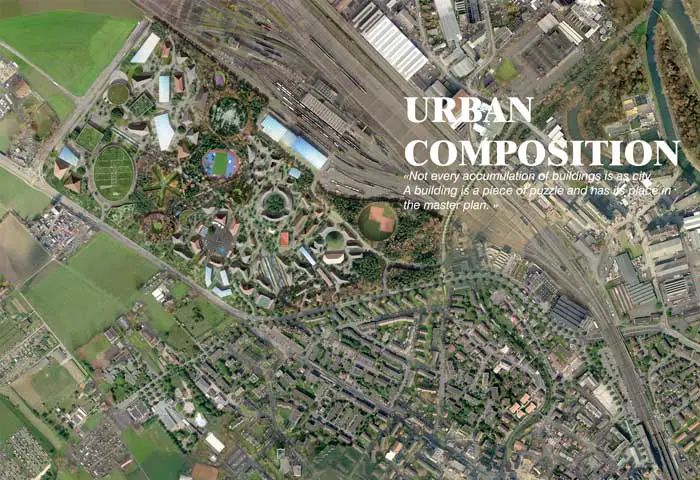
In order to improve the district’s performance, the future identity of Niderfeld shall be developed gradually and reflect the district’s diversity.
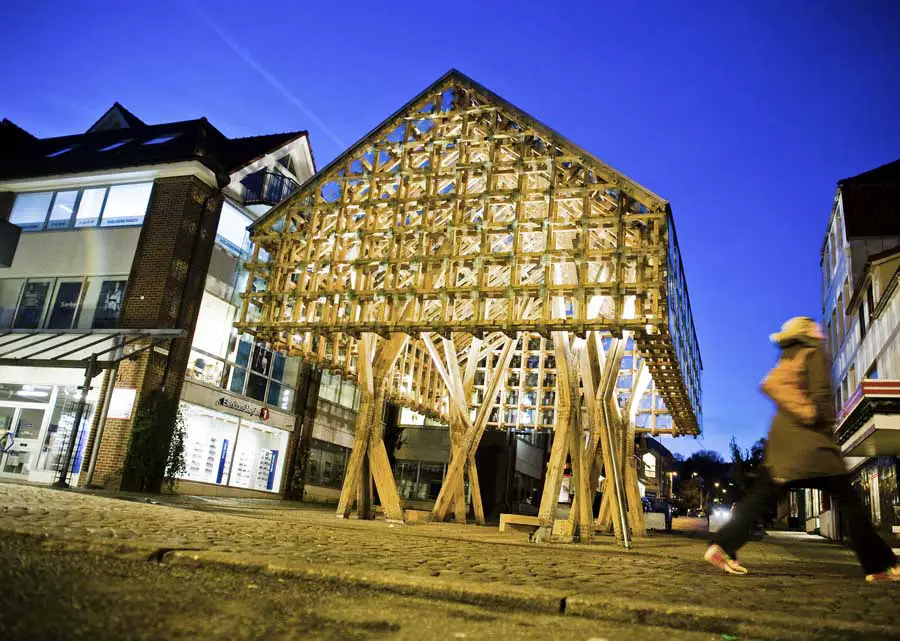
LANTERN project designed by AWP-Paris and Atelier Oslo: Floorscape and surrounding public realm have now just been completed.
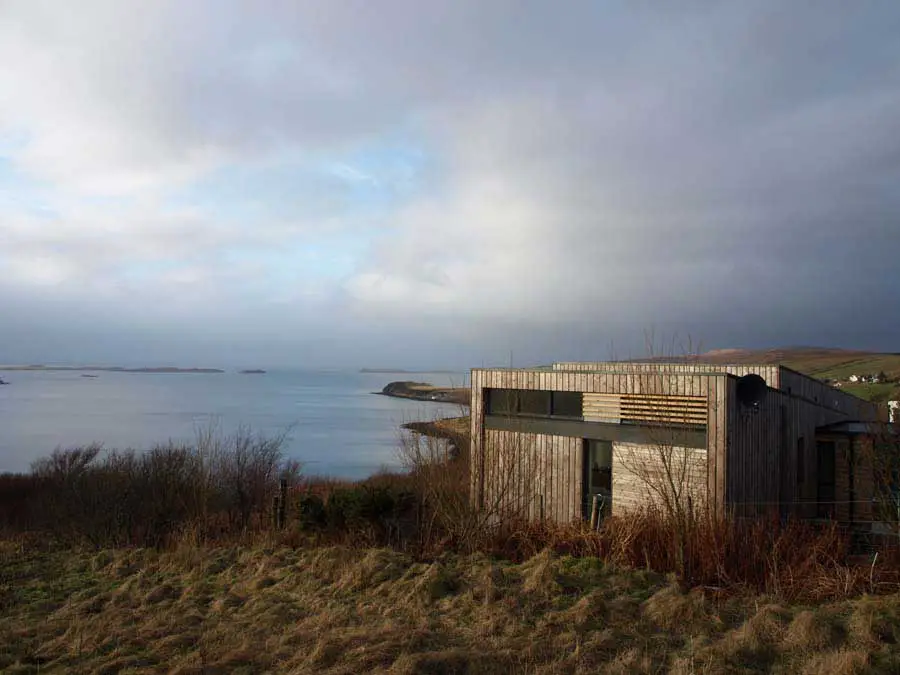
The house is on a spectacular site on the edge of a steep drop down to Loch Bay in Northwest Skye, with the view opening up to the islands of North Uist and Harris.
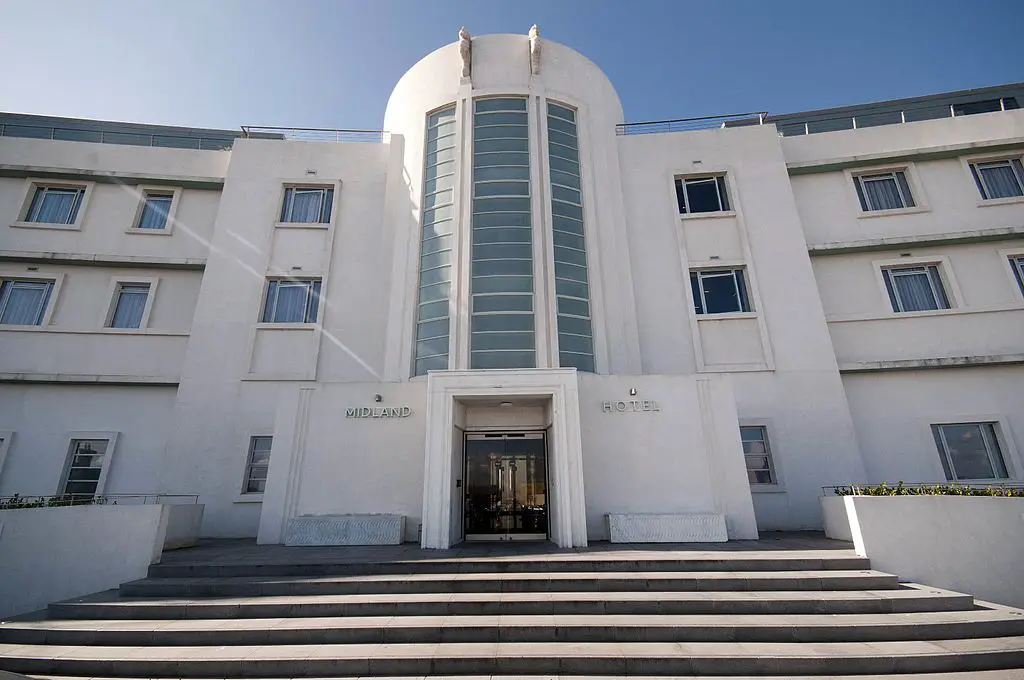
Oliver Hill Architect, English Architecture, Modern Building Design England, Project Photos Oliver Hill Architect : Architecture 20th Century English Architect Practice, UK Design Office Information post updated 25 Apr 2021 Oliver Hill – Major Building Midland Hotel, Morecambe, Lancashire, northwest England, UK Date built: 1932/33 This classic Oliver Hill building in the Arts & Crafts … Read more
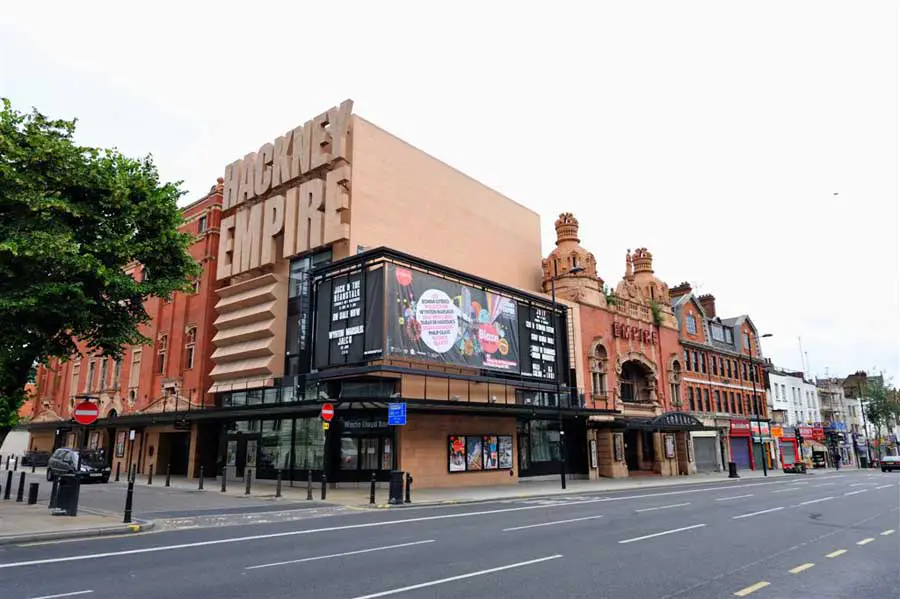
Frank Matcham,theatre architect, England – London architecture, English buildings photos – British architectural photos, Scotland, UK