Saint-Laurent Sports Complex Montreal building
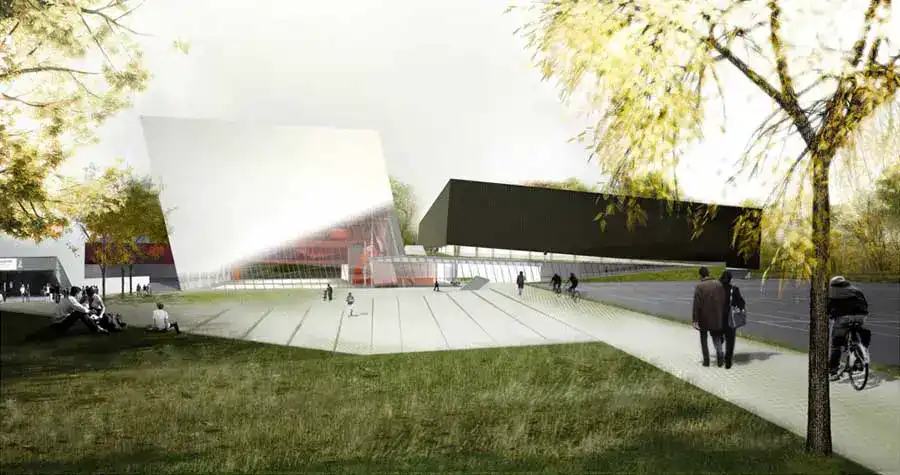
The project site is situated between the existing Émile Legault School and Raymond Bourque Arena, both of which are horizontal in form and neutral in character.

The project site is situated between the existing Émile Legault School and Raymond Bourque Arena, both of which are horizontal in form and neutral in character.
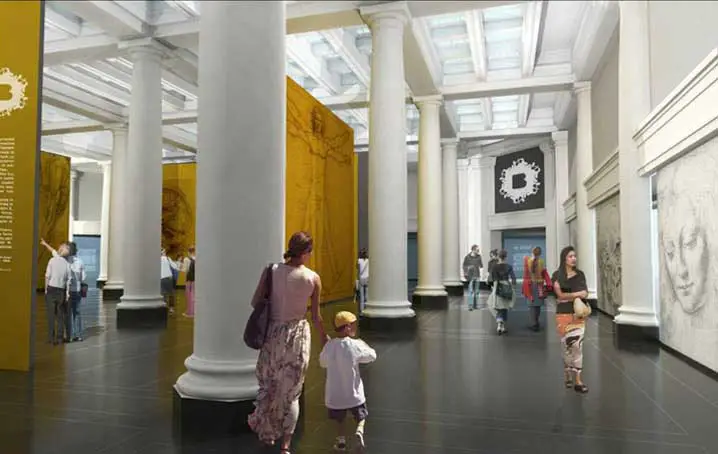
The first phase of the dramatic renovation of the Great Hall designed by Susan T. Rodriguez of Ennead Architects opened March 4 at the Brooklyn Museum. Ennead has been responsible for the architectural transformation of the Museum over the past twenty-five years.

Home of the Future, Beijing, China – design by LAVA – ETFE Geodesic Skydome, on the rooftop of a new furniture mall in Beijing: LAVA house design in China
Embelgasse School Vienna, Austrian Education Building, Viennese Development Embelgasse School, Wien : Vienna Education Building, Austria Contemporary Austrian Educational Architecture – design by AllesWirdGut 22 Mar 2011 Embelgasse School Vienna A Citizen-Friendly School of Administration Design: AllesWirdGut AllesWirdGut wins architectural competition for Embelgasse vocational training school for administration with a project that makes learning a … Read more

A ‘barely there’ home design by architects Denton Corker Marshall features in a book on thoughtfully designed sustainable houses, selected from around the world: Phillip Island House

BIG + Grontmij + Spacescape are the winning team for the Stockholmsporten master plan competition to design an inviting new entrance portal into Stockholm at the intersection of a newly planned super-junction.

The project’s center is a pedestrian and bicycle bridge that connects the neighborhoods and countryside on the road’s four sides, a work of art and a sculptural landmark: a new symbol for Stockholm.

In the aftermath of this disaster Article 25 were appointed as consultants for a programme of school reconstruction by Outreach International, an organisation active in promoting education in Haiti since 1979.
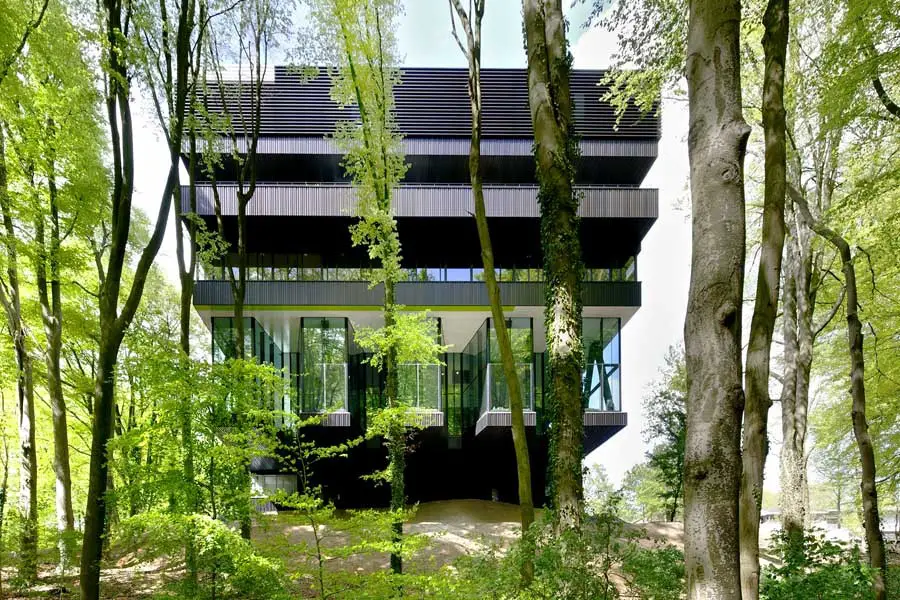
In the undulating forest landscape around Arnhem in the eastern part of the Netherlands, revalidation centre ‘Groot Klimmendaal’ can be found standing as a quiet deer in between trees.
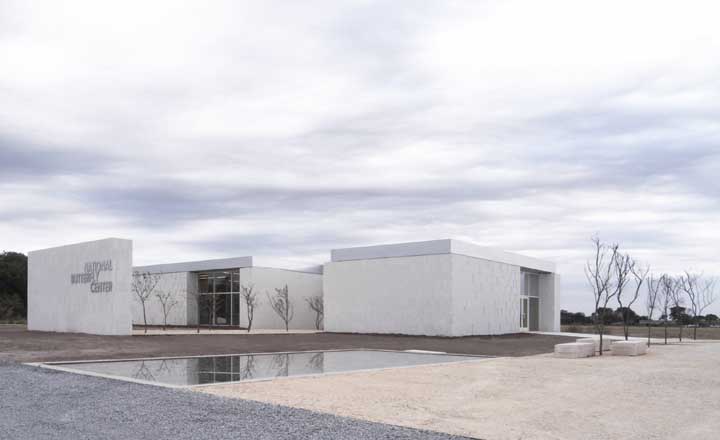
Cooper Joseph Studio will be the new name of the firm Wendy Evans Joseph Architecture. The name change reflects a new partnership between Joseph (FAIA) and Chris Cooper (AIA)
Montpellier Chapter Cheltenham, Gloucestershire – design by make architects – building for Swire Hotels in Bayshill conservation area: hotel in Cheltenham
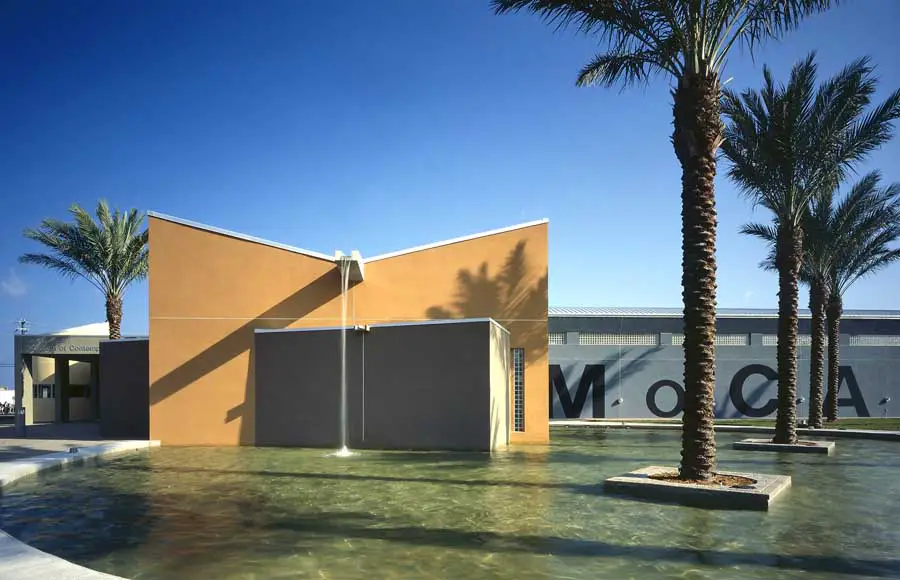
The North Miami City Council took a major step towards ensuring the Museum of Contemporary Art’s continued future as a leader in the international contemporary art scene.
H House Maastricht, Dutch Home, Building, Wiel Arets Design, Photos, Architect, Holland The H House, Maastricht Maastricht house, The Netherlands – design by Wiel Arets Architects, Holland 21 Mar 2011 Maastricht House Wiel Arets Architects complete the H House in Maastricht, the Netherlands (Maastricht, 21 March 2011) The H House is a detached single family … Read more
Meiso no Mori Municipal Funeral Hall, Japan: Japanese waterfront building design by Toyo Ito architect