National Tennis Centre London Roehampton
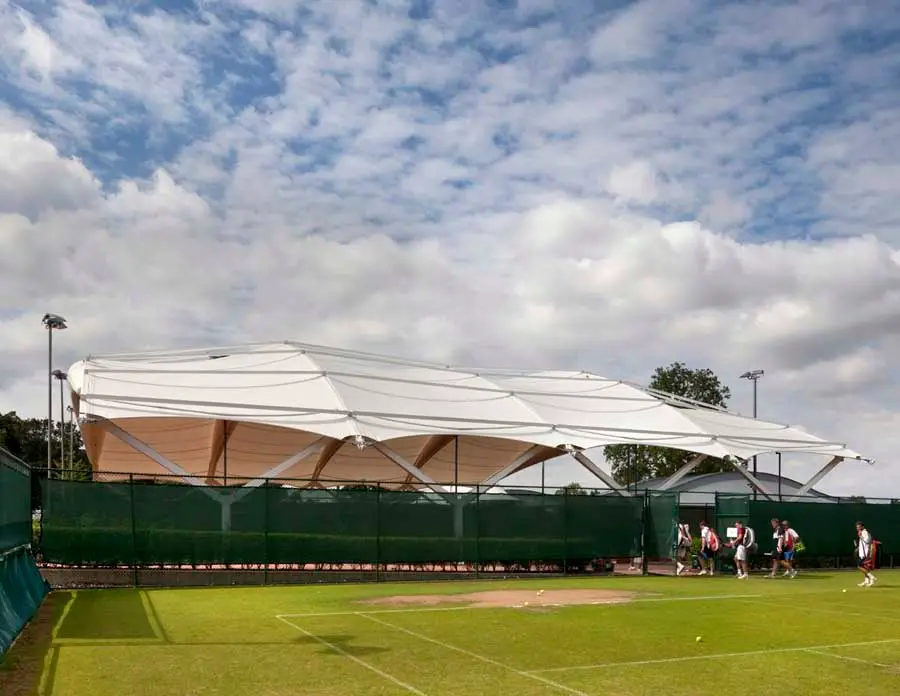
The canopy is formed from composite pneumatic fabric and steel beams (42m span) braced by an exo-skeleton of tensile fabric and struts covering two clay courts with an area of 1600m2

The canopy is formed from composite pneumatic fabric and steel beams (42m span) braced by an exo-skeleton of tensile fabric and struts covering two clay courts with an area of 1600m2

Austin-Smith:Lord are the winners of the RIBA (Royal Institute of British Architects) open ideas competition which will inform the redevelopment of Hereford’s Buttermarket.
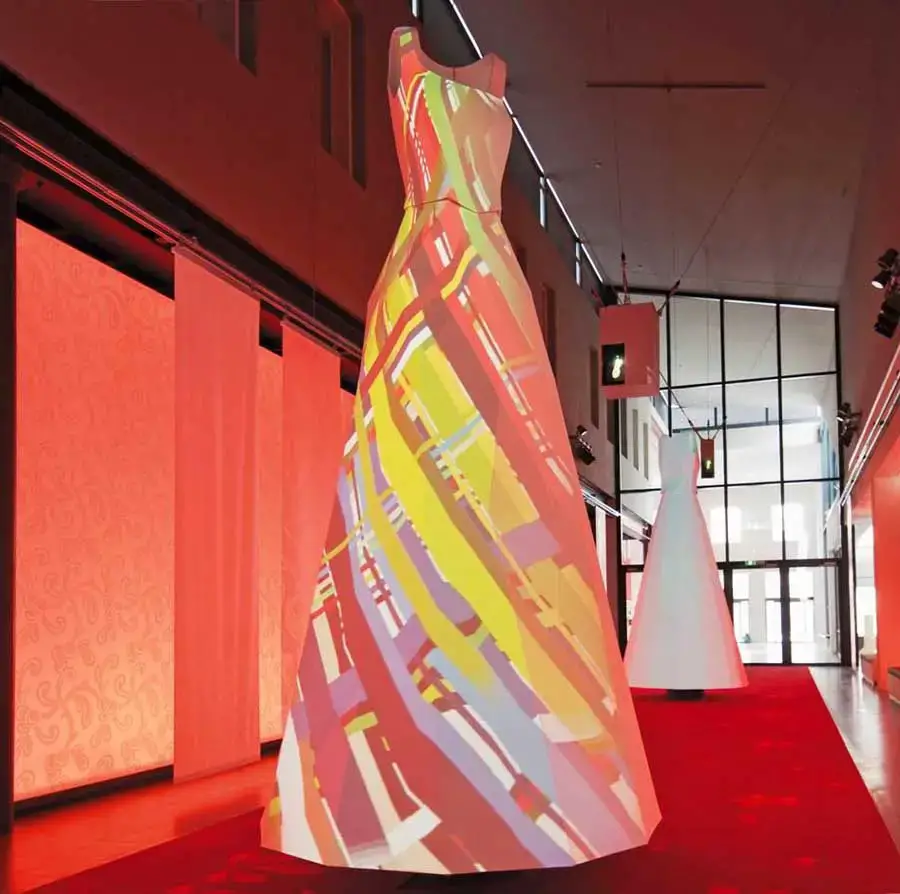
ATELIER BRÜCKNER receives the iF communication design award 2011 in Gold for outstanding design achievements. The award goes to the “accessible pattern book archive” in the tim I Staatliches Textil- und Industriemuseum Augsburg (State Museum of Textile and Industry).
The first of two twin office towers, with 22.000m2 each, crowning the main Gaia Nova round-about, with a breathtaking view over Oporto’s city centre on the banks of the Douro river, right down to the river mouth and the Atlantic Ocean
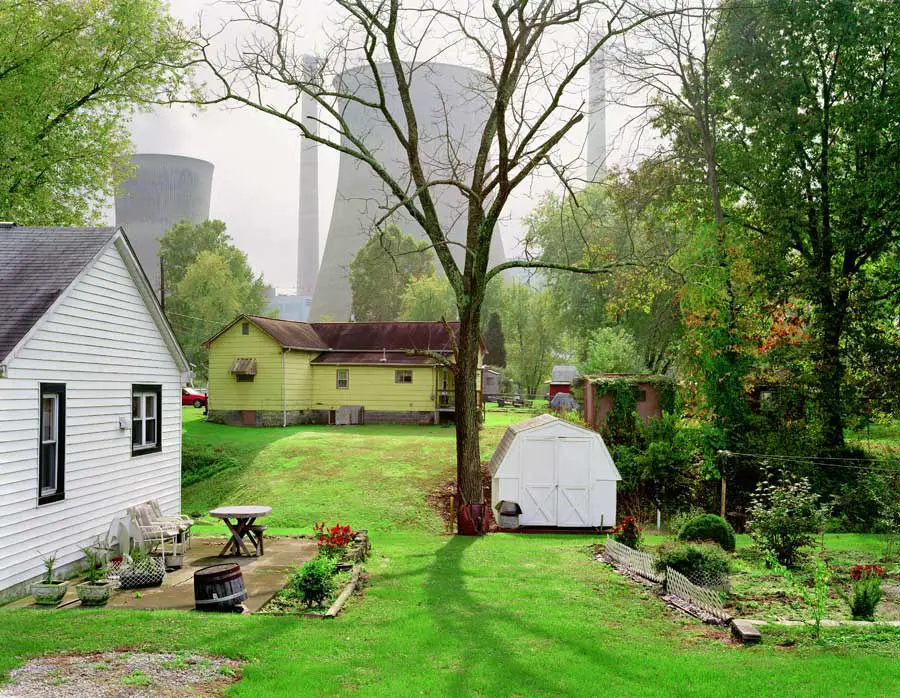
Kofi Annan, Honorary President of the Prix Pictet, announced 17 March 2011, Mitch Epstein as the winner of the third Prix Pictet photography prize for environmental sustainability.
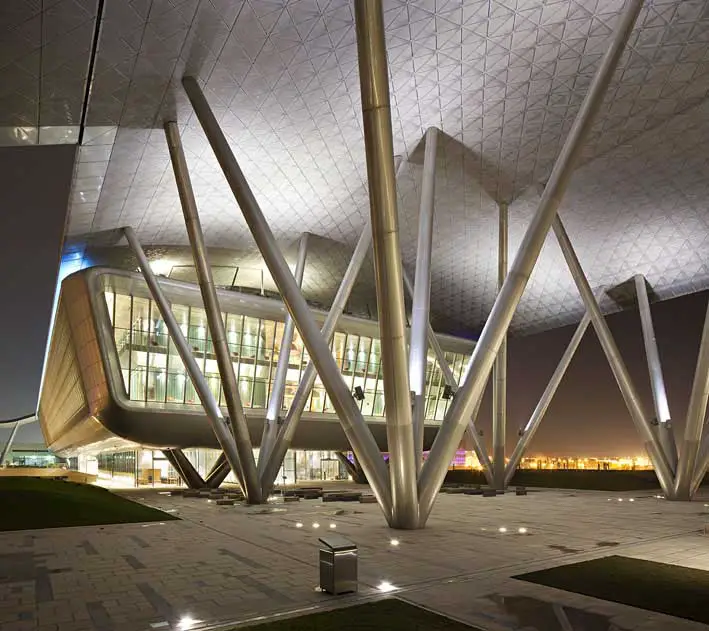
Woods Bagot is pleased to announce that it’s Qatar Science and Technology Park has received the Arabian Property Award in association with Bloomberg Television for Best Commercial Building and Architecture.
City Corporation Ltd, a leading real estate development corporation in the Indian state of Maharashtra has started construction on the first phase of Amanora Apartment City – Future Towers, designed by MVRDV
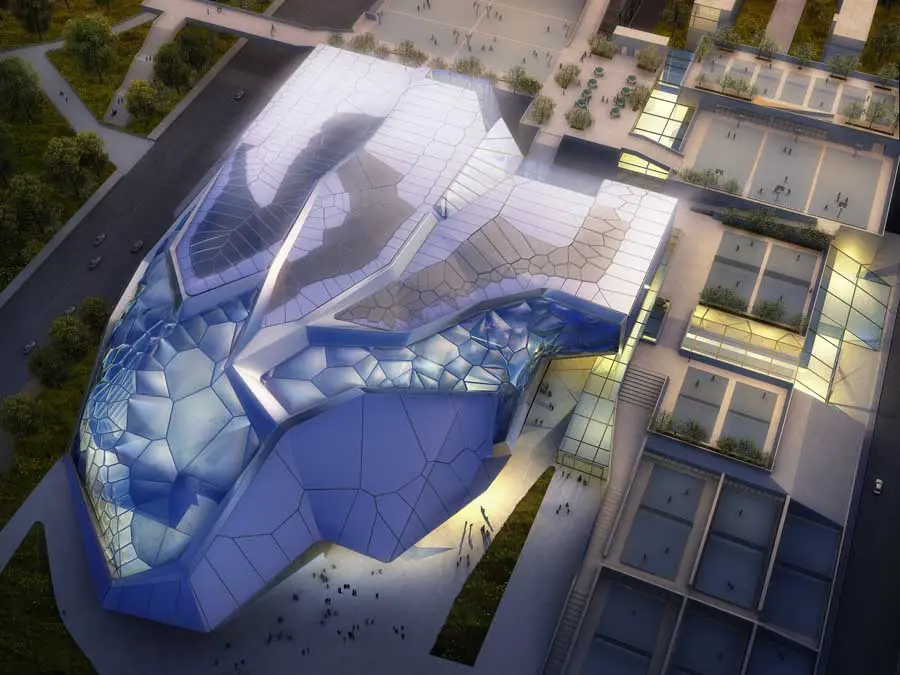
The site for this project is located at the heart of downtown Shenyang. Adjacent to Zhongshan Park, it is a connector between the natural and urban life of the city, making it a perfect location for a sports complex and for a National Games Arena

The weekend house is reduced to a few essential elements. The main house and a small studio are arranged on a black platform that rests just above the ground. The two black volumes frame the water of Lake Superior as it extends toward the distant horizon.
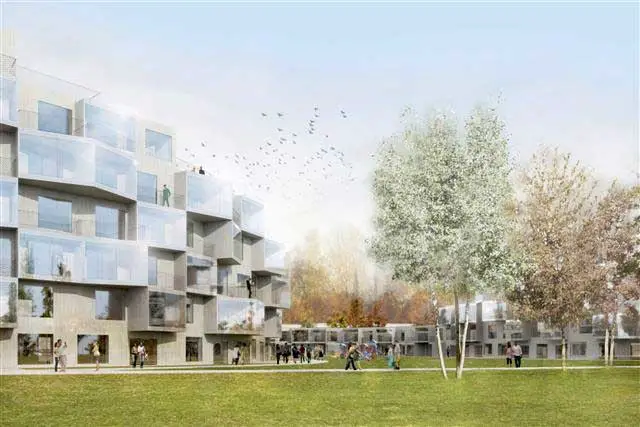
BIG (DK) + Pirmin Jung Engineers for Wood Constructions (CH) + AOA Anttinen Oiva Architects Ltd (FI) + Vahanen Engineers (FI) + Stora Enso (FI) is the winning team to design a prototype wooden construction system for a pilot project in Kouvola, Finland that will serve as a showcase for the sustainable use of timber construction worldwide.
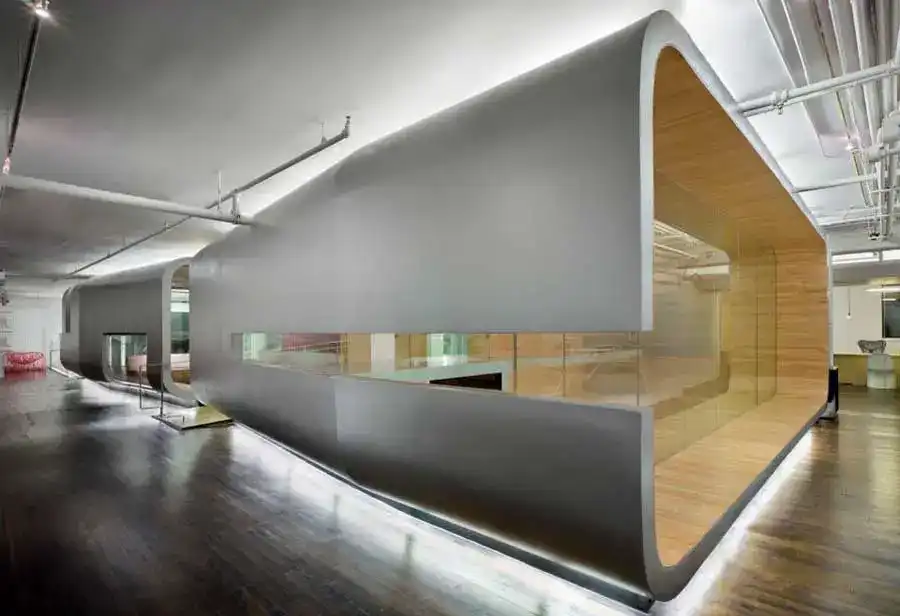
Located in downtown Toronto’s Queen West art and design district, the design concept for the two-phase project, Red Bull Music Academy (Phase 1) and Headquarters (Phase 2), investigates the notion of spaces as vessels for transformation.
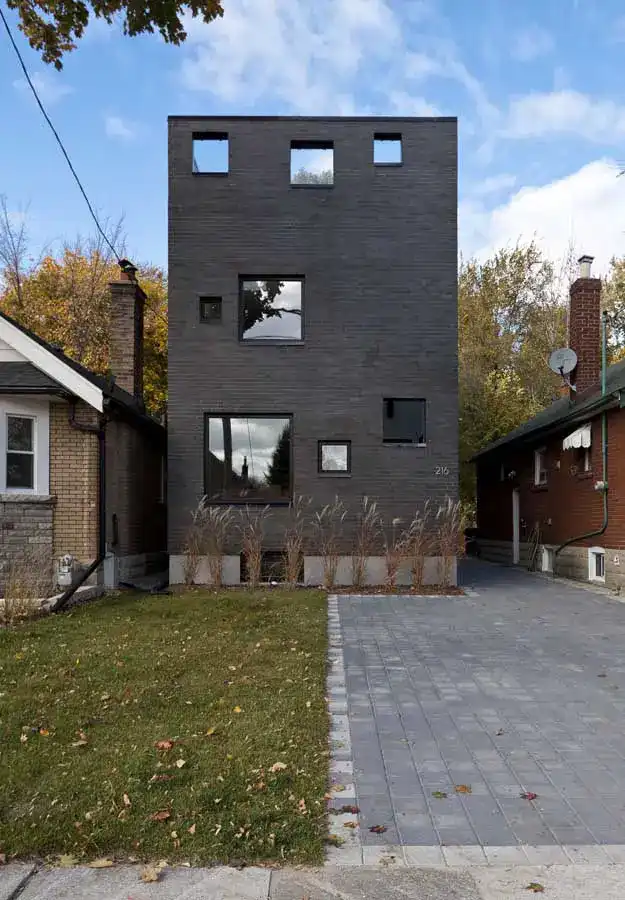
Charcoal House situated in Pape and Danforth neighborhood in Toronto, Ontario, is deceivingly presenting a raucous box.
Stadia Design and Technology Expo 2011 is North America’s must-attend Annual Convention for anyone involved in the operation, refurbishment or new-build of a sporting venue.
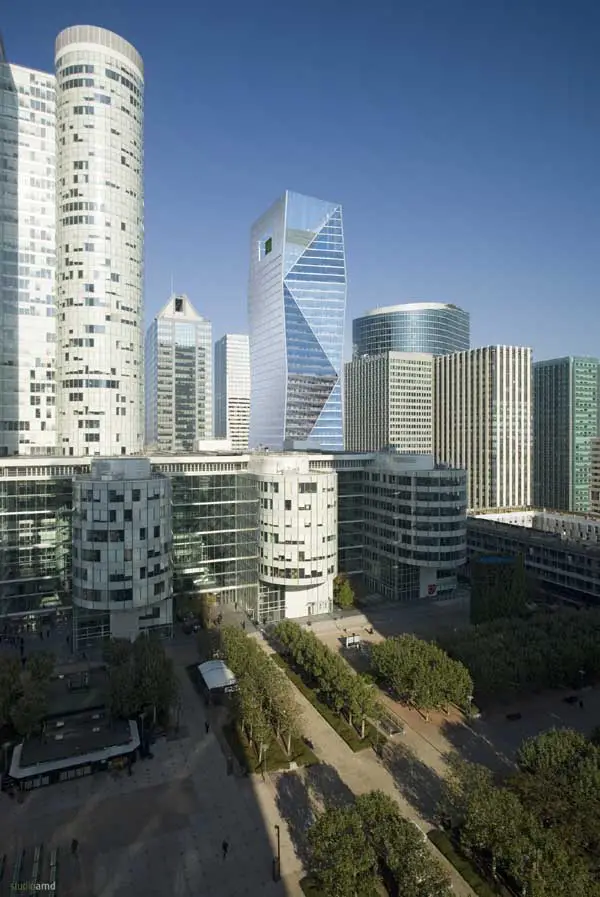
Designed by american architects Robert A.M. Stern Architects the Carpe Diem foundation stone has been laid for this 162m high Paris skyscraper.